

505 Tillery ST #1 Austin, TX 78702
3 Beds
4 Baths
1,832 SqFt
UPDATED:
Key Details
Property Type Condo
Sub Type Condominium
Listing Status Coming Soon
Purchase Type For Rent
Square Footage 1,832 sqft
Subdivision East 5Th Condos
MLS Listing ID 8601554
Style 1st Floor Entry,End Unit,Multi-level Floor Plan
Bedrooms 3
Full Baths 3
Half Baths 1
HOA Y/N Yes
Year Built 2017
Lot Size 2,469 Sqft
Acres 0.0567
Property Sub-Type Condominium
Source actris
Property Description
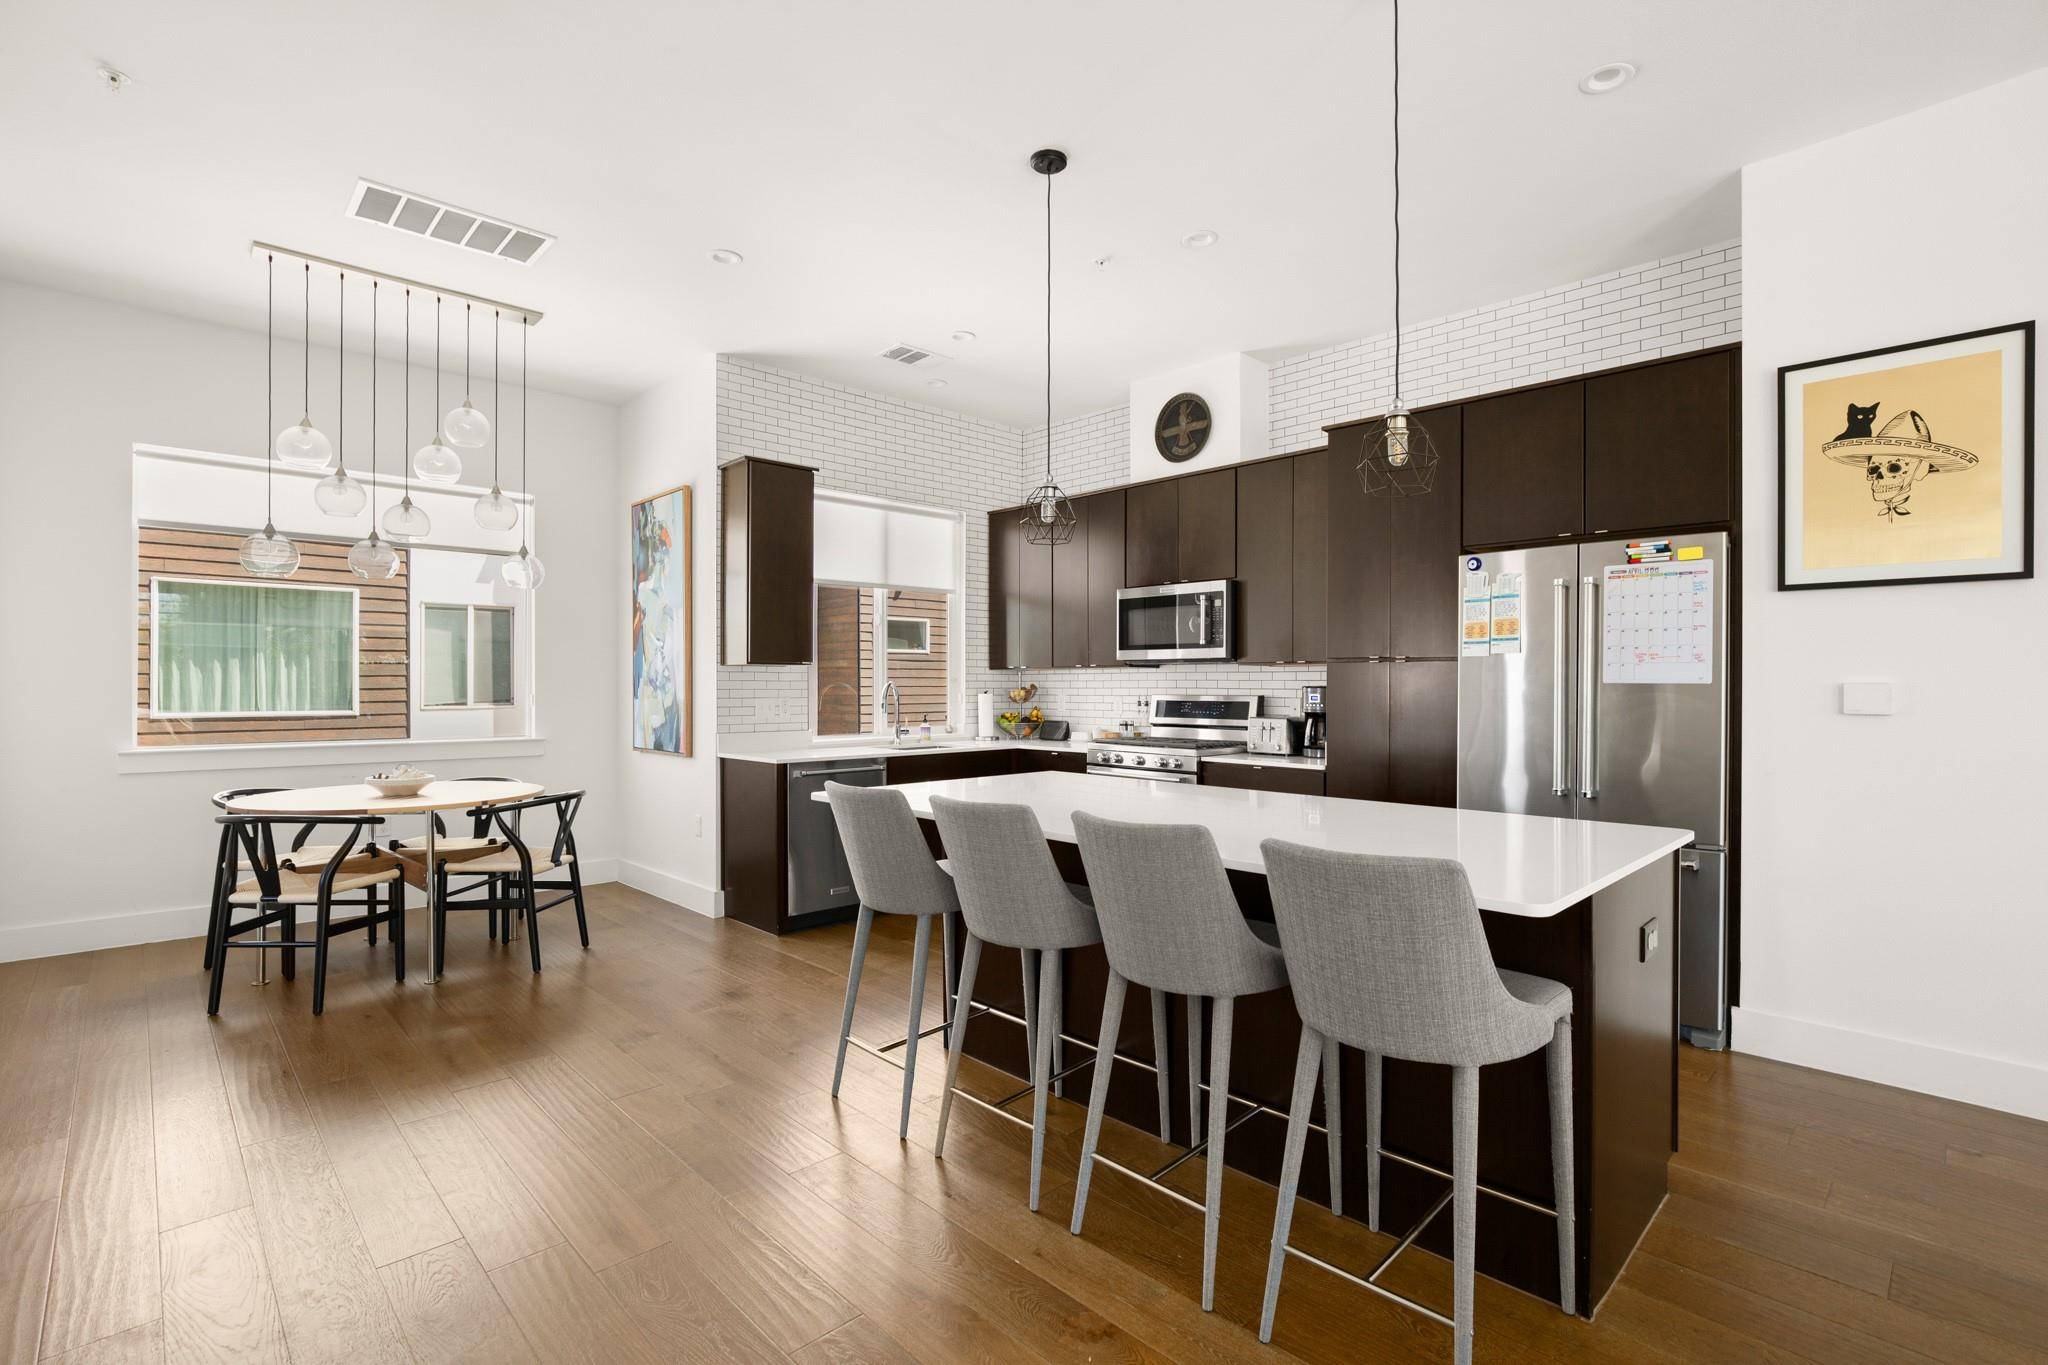
The main level features soaring ceilings, wood flooring, abundant natural light, and an open-concept living and dining area. The kitchen includes custom cabinetry, ample counter space, premium stainless steel appliances, and a breakfast bar that connects seamlessly to the living space. An adjacent balcony extends the main living area and offers a great spot for morning coffee or evening relaxation.
Upstairs, you'll find a versatile loft ideal for a home office or secondary living space, along with a convenient laundry nook with stackable washer and dryer. Two of the three bedrooms are located upstairs, including the primary suite with a spa-style en-suite bath and custom California Closets. Thoughtfully placed picture windows with sleek blackout roller shades add both style and privacy.
The third bedroom is located on the ground floor and offers its own entrance, making it ideal for guests, a roommate setup, or a private office. It also provides direct access to the backyard and covered patio, perfect for outdoor dining, entertaining, or relaxing with your dog.
Refrigerator, washer, dryer, smart thermostats, patio furniture, bike rack, TV mounts, and alarm system are included.
Minutes from Jacoby's, Lustre Pearl, Justine's, La Barbecue, Juan in a Million, Flitch Coffee, Hi Sign Brewing, and more.
Location
State TX
County Travis
Area 5
Interior
Interior Features Ceiling-High, Interior Steps, Multiple Living Areas, Recessed Lighting, Walk-In Closet(s)
Heating Central
Cooling Central Air
Flooring No Carpet, Tile, Wood
Fireplaces Type None
Fireplace Y
Appliance Dishwasher, Disposal, ENERGY STAR Qualified Appliances, Exhaust Fan, Gas Cooktop, Free-Standing Range, Refrigerator, Stainless Steel Appliance(s), Washer/Dryer, Tankless Water Heater
Exterior
Exterior Feature Balcony, Private Yard
Garage Spaces 2.0
Fence Fenced, Privacy, Wood, See Remarks
Pool None
Community Features Cluster Mailbox, Common Grounds
Utilities Available Above Ground, Electricity Available
Waterfront Description None
View City
Roof Type Membrane
Accessibility None
Porch Covered, Patio
Total Parking Spaces 2
Private Pool No
Building
Lot Description Sprinkler - Automatic, Trees-Small (Under 20 Ft)
Faces South
Foundation Slab
Sewer Public Sewer
Water Public
Level or Stories Three Or More
Structure Type HardiPlank Type,Stucco
New Construction No
Schools
Elementary Schools Brooke
Middle Schools Martin
High Schools Eastside Early College
School District Austin Isd
Others
Pets Allowed Dogs OK, Negotiable
Num of Pet 2
Pets Allowed Dogs OK, Negotiable
NEARBY SCHOOLS & PROPERTIES