


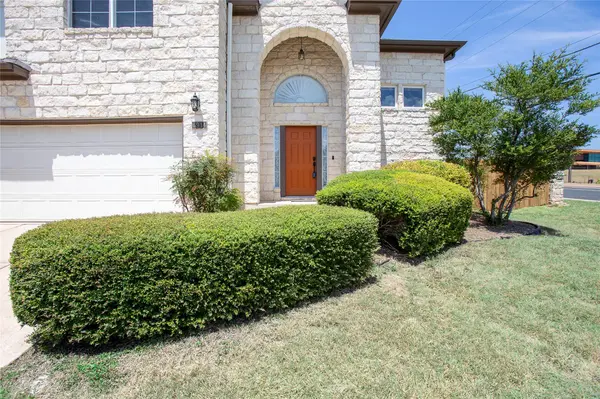


6914 Thorncliffe DR Austin, TX 78731
4 Beds
3 Baths
2,569 SqFt
UPDATED:
Key Details
Property Type Single Family Home
Sub Type Single Family Residence
Listing Status Active
Purchase Type For Sale
Square Footage 2,569 sqft
Price per Sqft $377
Subdivision Allen Place
MLS Listing ID 1374068
Bedrooms 4
Full Baths 3
HOA Y/N No
Year Built 2001
Annual Tax Amount $16,538
Tax Year 2026
Lot Size 5,741 Sqft
Acres 0.1318
Property Sub-Type Single Family Residence
Source actris
Property Description
The inviting living area flows into the kitchen and dining spaces, creating a comfortable setting for everyday living and entertaining. Warm tile flooring enhances the main living areas, while the bedrooms offer the comfort of carpet. Recent 2026 updates include fresh interior paint, a new cooktop, and updated hardware in the downstairs bathroom. A tankless water heater adds everyday efficiency.
Upstairs, you'll find the spacious primary suite, two additional bedrooms, and a versatile bonus room. Relax under the covered patio or enjoy the hot tub, which conveys with the property.
What truly sets this home apart is its exceptional Northwest Austin location. Enjoy convenient access to three of Austin's major roadways—MoPac, US-183, and Loop 360, providing multiple routes to destinations throughout the city. Everyday conveniences are close by, including Far West H-E-B, Northwest Hills Village, Far West Retail Center, restaurants, shopping, banking, pharmacies, and nearby medical facilities, including Northwest Hills Surgical Hospital.
Doss Elementary and Murchison Middle School are within walking distance, with Murchison's sports fields and walking track nearby. The City of Austin's Murchison Pool, located at the Murchison campus, provides a neighborhood swimming option with free admission.
The surrounding community also offers a wonderful neighborhood tradition through the Northwest Austin Civic Association, including its annual Fourth of July Parade and Freedom Fest, bringing neighbors together for one of the area's signature community celebrations.
A rare combination of space, accessibility, everyday convenience, recreation, and neighborhood community.
Location
State TX
County Travis
Area 1A
Rooms
Main Level Bedrooms 1
Interior
Interior Features Ceiling Fan(s), Double Vanity, Interior Steps, Open Floorplan, Walk-In Closet(s)
Heating Central
Cooling Ceiling Fan(s), Central Air
Flooring Carpet, Tile
Fireplaces Number 1
Fireplaces Type Decorative
Fireplace Y
Appliance Built-In Electric Range, Built-In Gas Range, Dishwasher, Disposal, Dryer, Microwave, Electric Oven, Refrigerator, Washer, Water Heater, Tankless Water Heater
Exterior
Exterior Feature None
Garage Spaces 2.0
Fence Stone, Wood
Pool None
Community Features None
Utilities Available Electricity Connected, Natural Gas Connected, Sewer Connected, Water Connected
Waterfront Description None
View None
Roof Type Shingle
Accessibility None
Porch Covered
Total Parking Spaces 4
Private Pool No
Building
Lot Description Interior Lot, Sprinklers In Rear
Faces Southeast
Foundation Slab
Sewer Public Sewer
Water Public
Level or Stories Two
Structure Type Cement Siding,Stone
New Construction No
Schools
Elementary Schools Doss (Austin Isd)
Middle Schools Murchison
High Schools Anderson
School District Austin Isd
Others
Restrictions City Restrictions
Ownership Fee-Simple
Acceptable Financing Cash, Conventional, FHA, VA Loan
Tax Rate 2.05
Listing Terms Cash, Conventional, FHA, VA Loan
Special Listing Condition Standard
Virtual Tour https://www.propertypanorama.com/instaview/aus/1374068
NEARBY SCHOOLS & PROPERTIES