
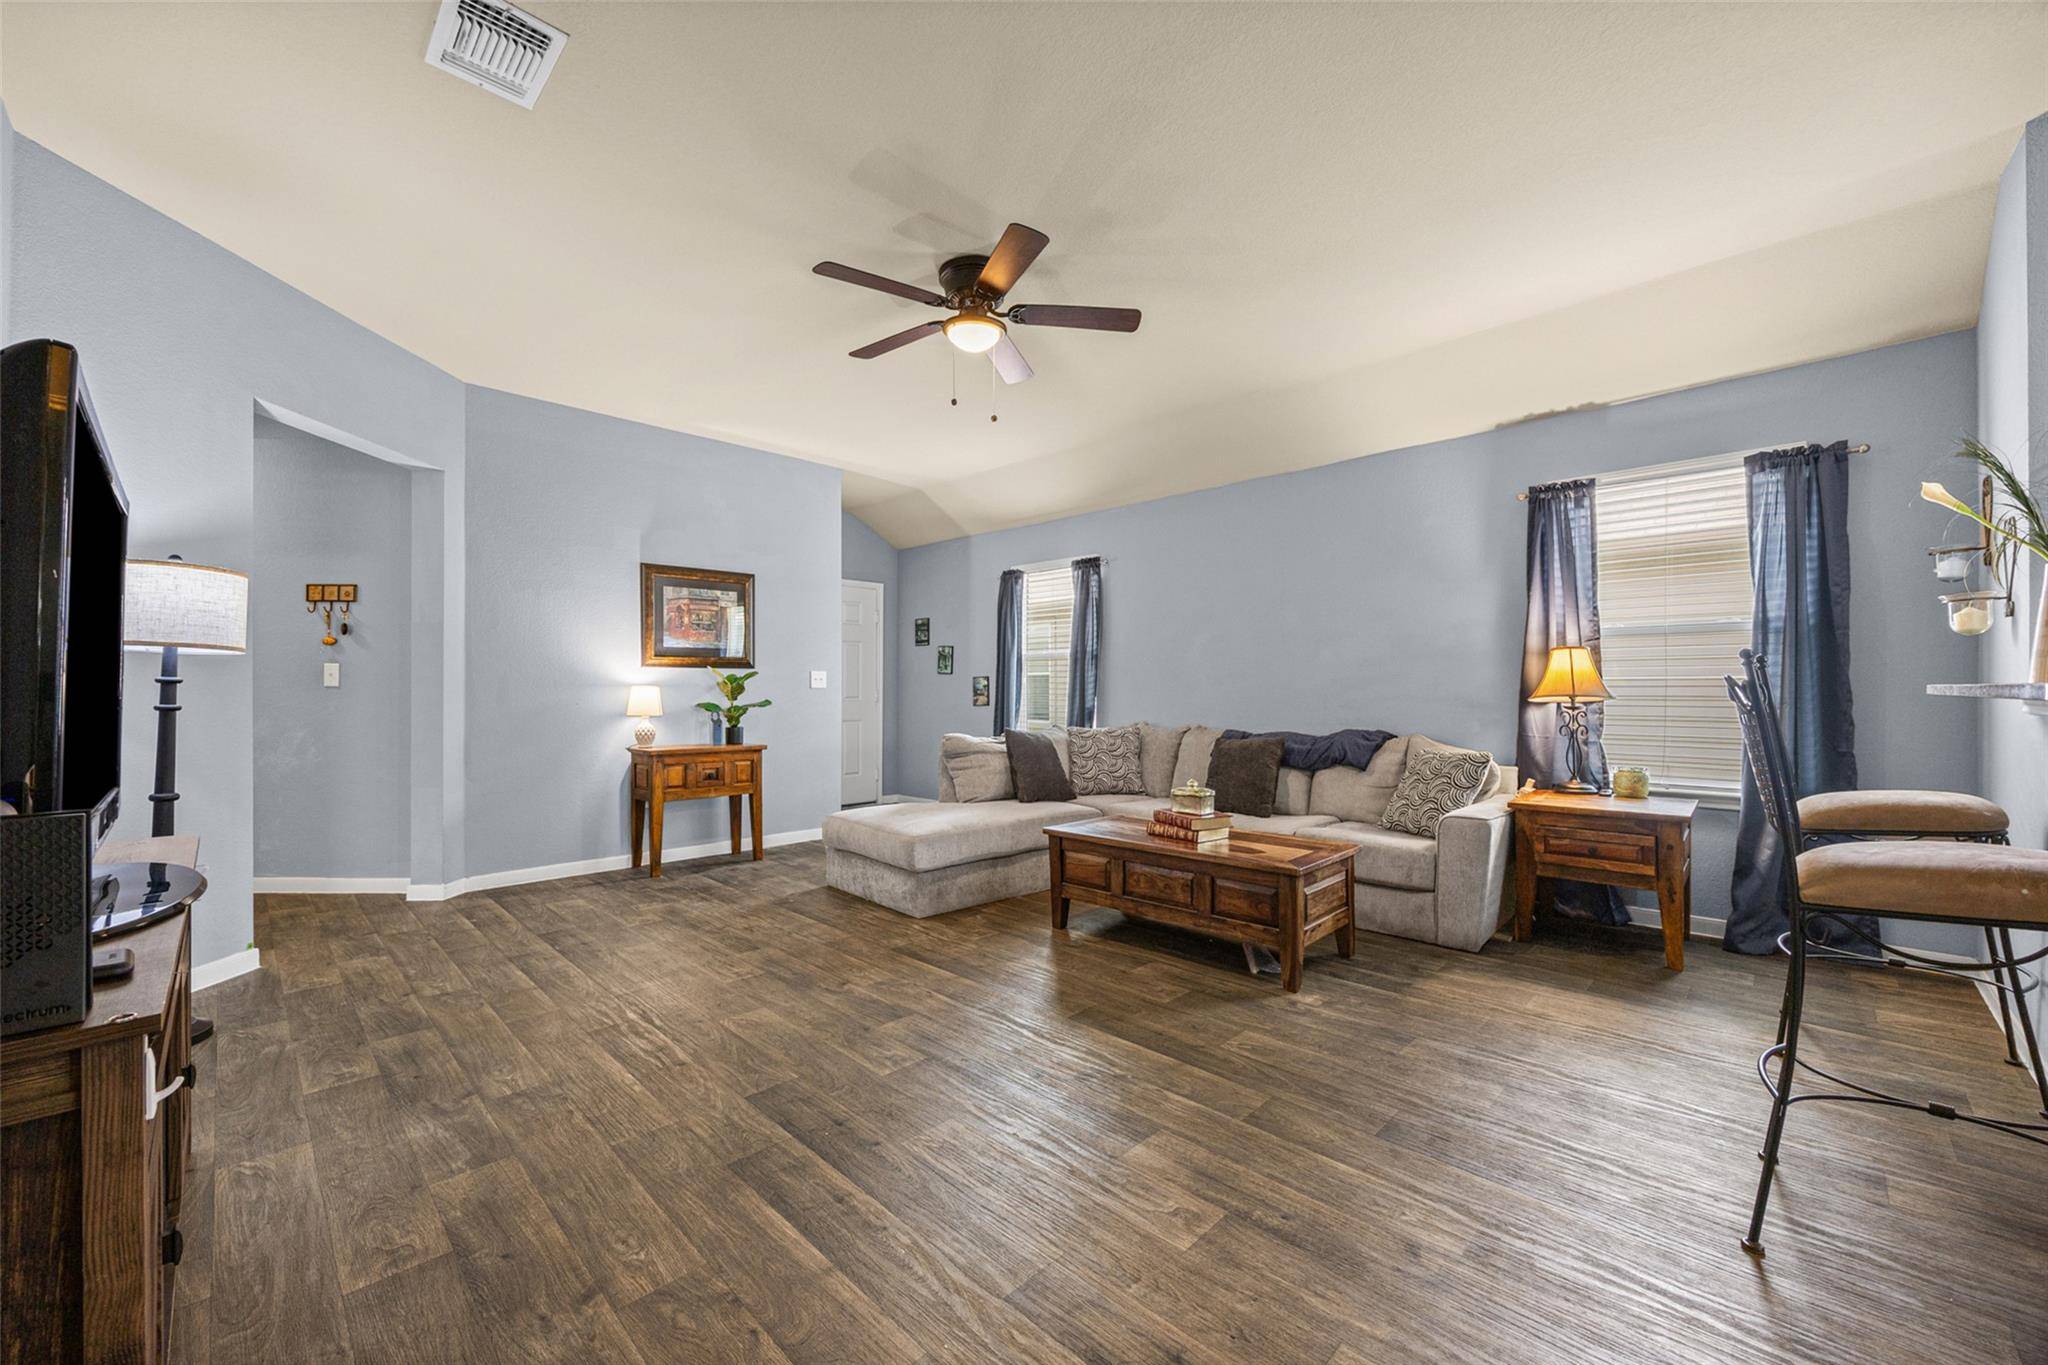

12113 Stoneridge Gap LN Manor, TX 78653
3 Beds
2 Baths
1,370 SqFt
UPDATED:
Key Details
Property Type Single Family Home
Sub Type Single Family Residence
Listing Status Active
Purchase Type For Sale
Square Footage 1,370 sqft
Subdivision Stonewater Ph 3
MLS Listing ID 3459422
Bedrooms 3
Full Baths 2
HOA Y/N Yes
Year Built 2017
Annual Tax Amount $7,223
Tax Year 2025
Lot Size 4,909 Sqft
Acres 0.1127
Property Sub-Type Single Family Residence
Source actris
Property Description
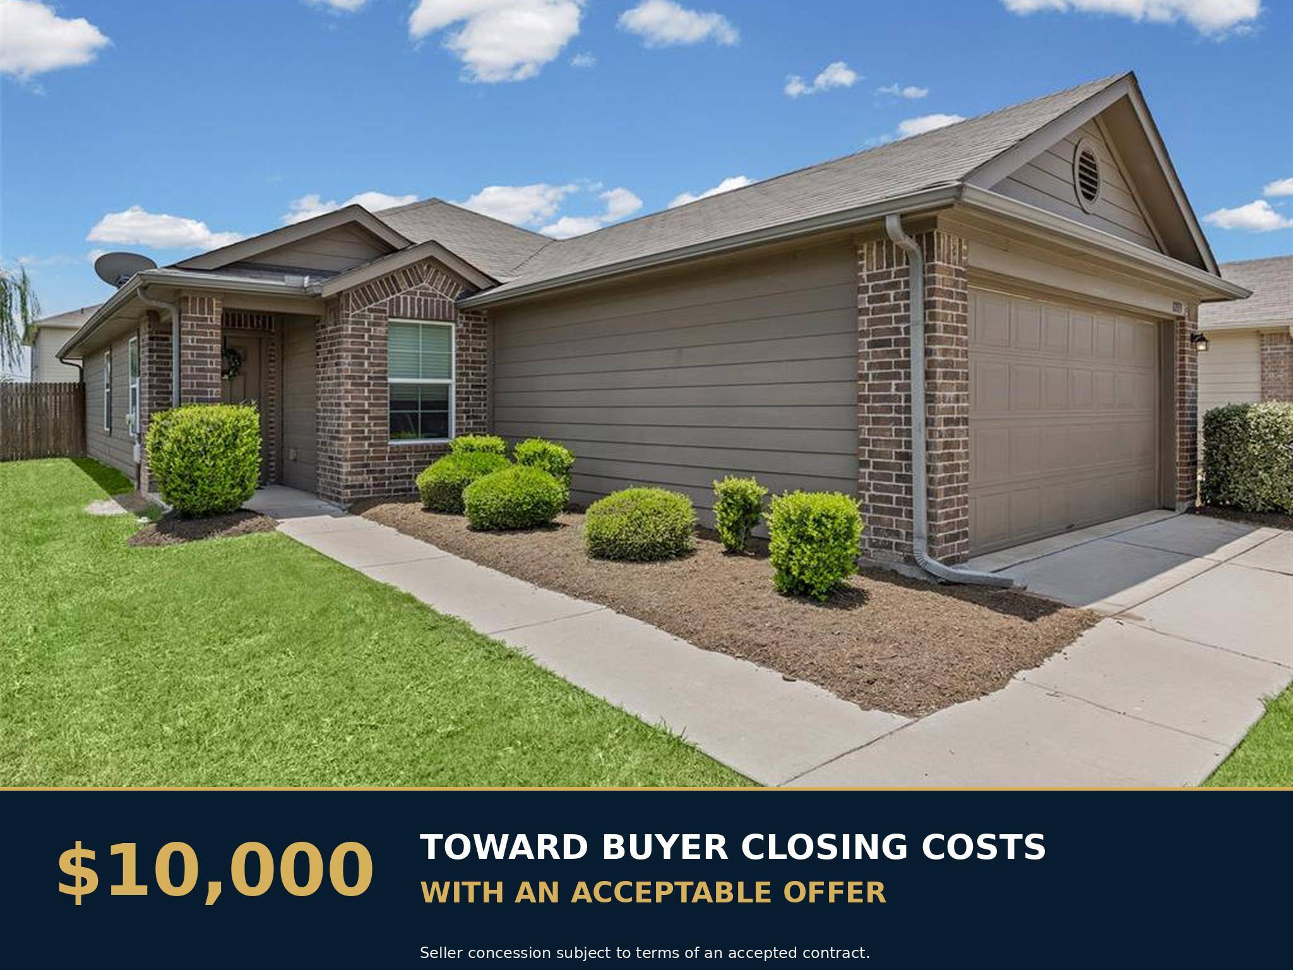
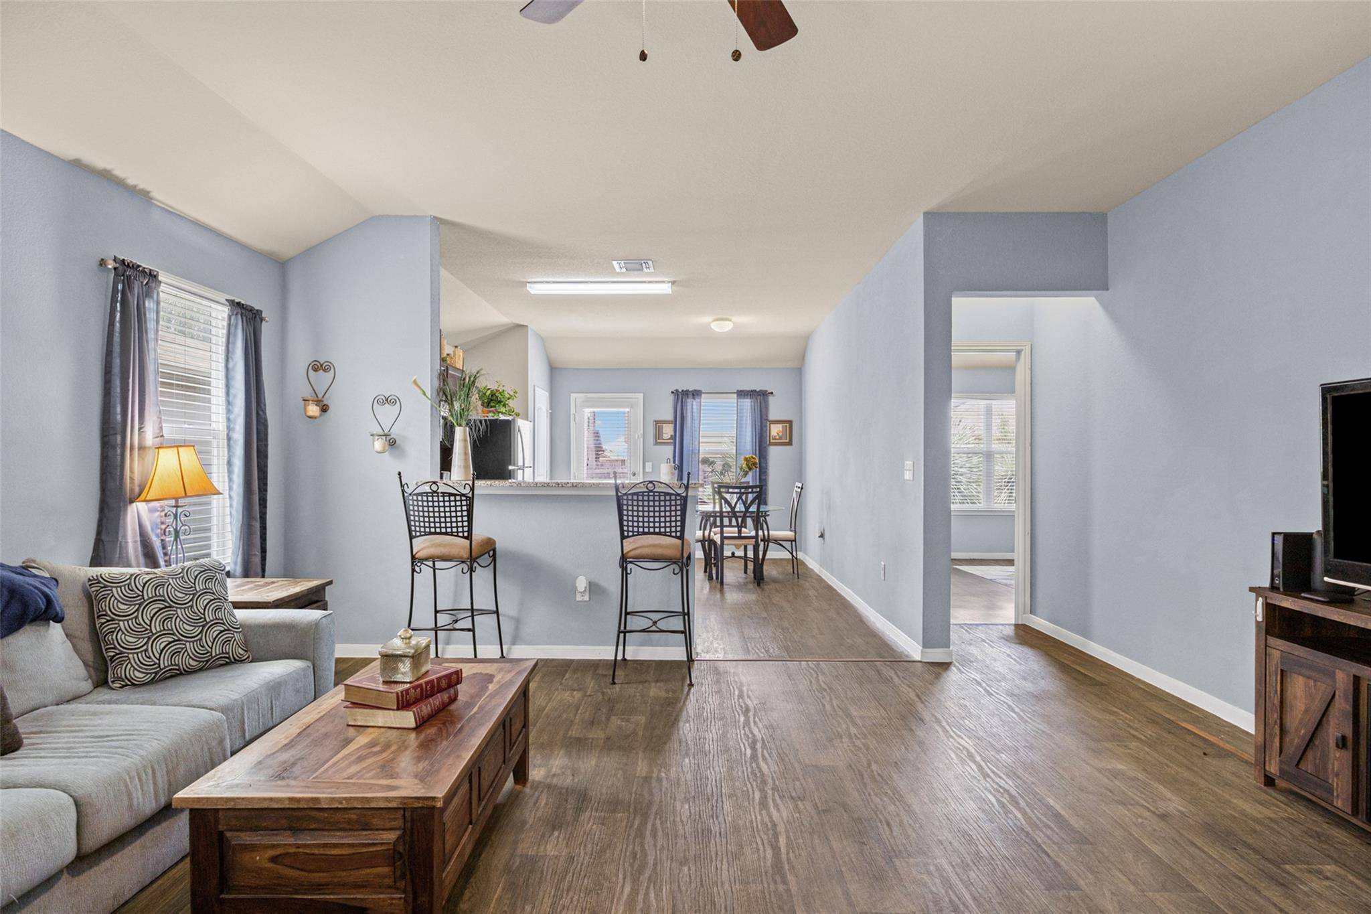
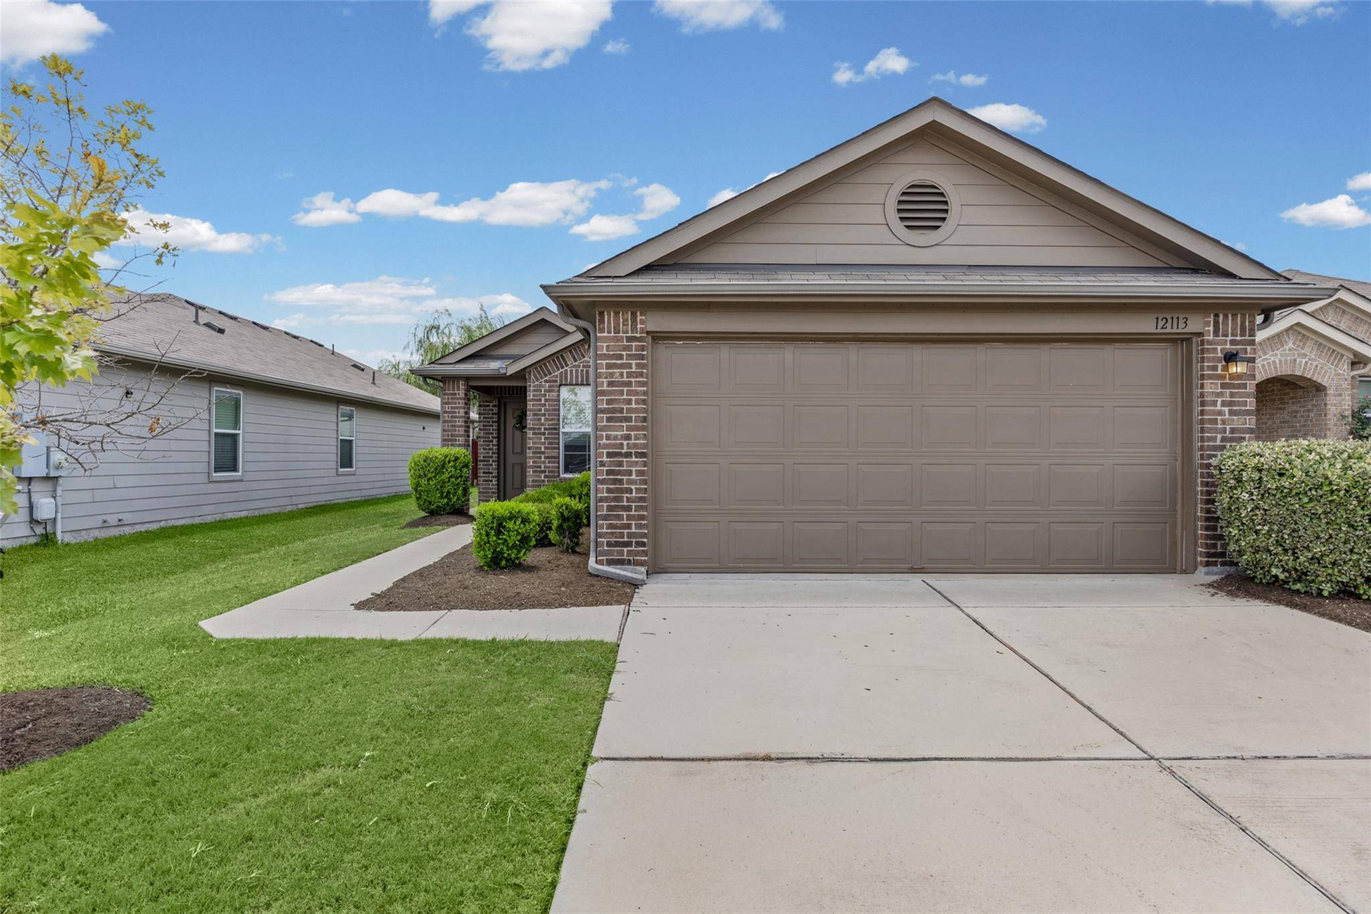
Welcome to a charming single-story home offering 3 bedrooms and 2 full baths. The inviting exterior features attractive brick detailing, mature landscaping and an attached two-car garage. Inside, the comfortable layout provides plenty of space for everyday living, entertaining and working from home. Conveniently located near major roadways, shopping, dining and neighborhood amenities, this home is a wonderful opportunity for buyers seeking comfort, convenience and value just outside Austin.
Location
State TX
County Travis
Area Ma
Rooms
Main Level Bedrooms 3
Interior
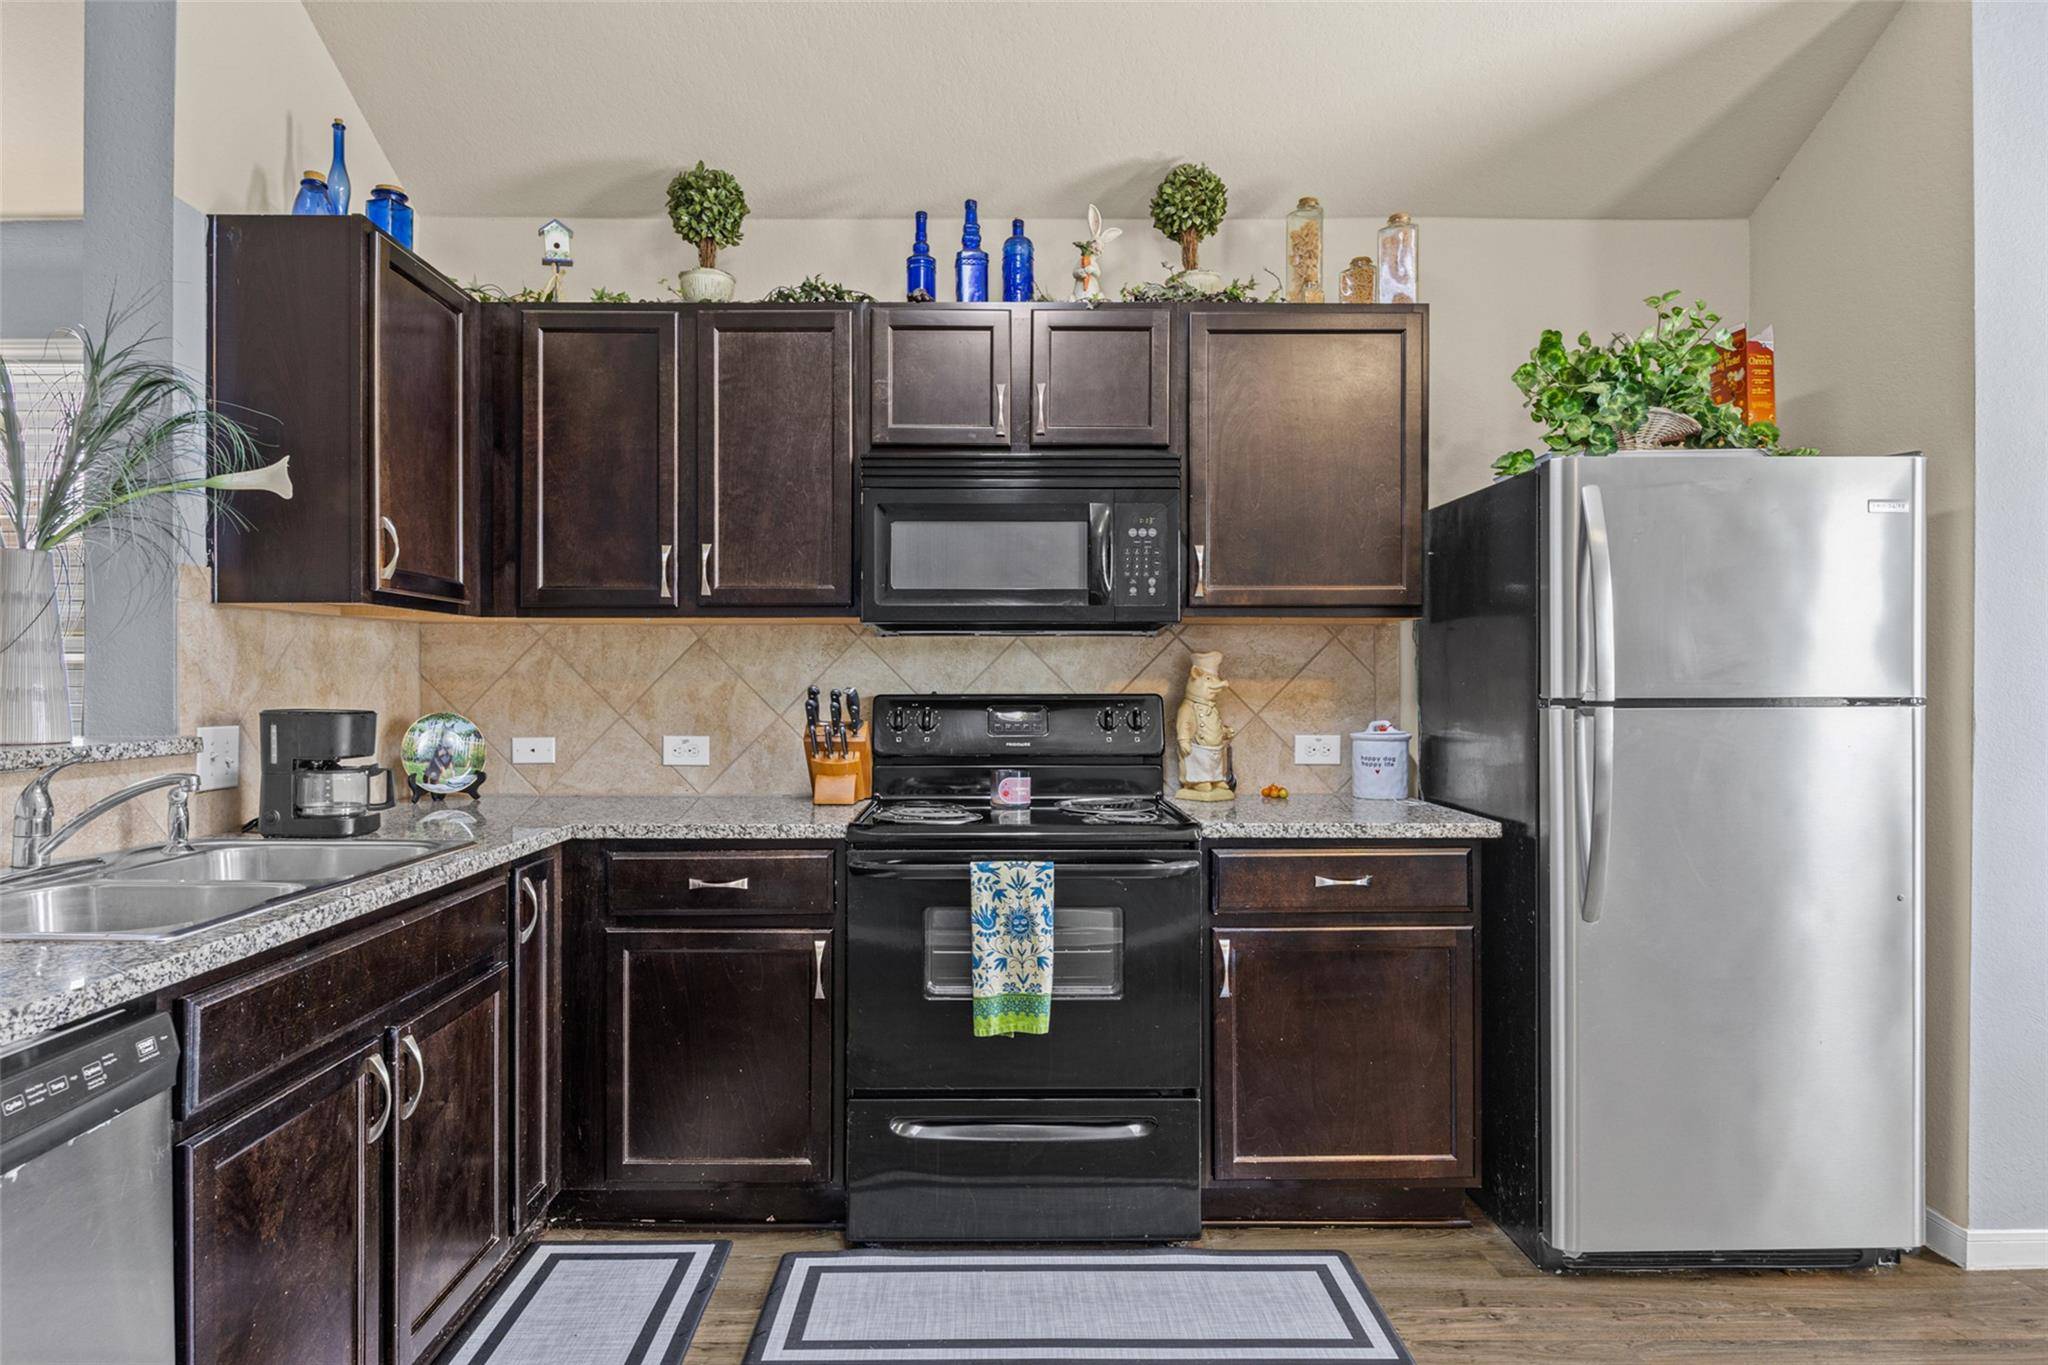
Interior Features Ceiling Fan(s), Granite Counters, Open Floorplan, Pantry, Primary Bedroom on Main, Walk-In Closet(s)
Heating Central
Cooling Ceiling Fan(s), Central Air
Flooring Carpet, Tile, Vinyl
Fireplace Y
Appliance Cooktop, Dishwasher, Disposal, Electric Cooktop, Exhaust Fan, Microwave, Free-Standing Electric Oven, Refrigerator, Stainless Steel Appliance(s), Washer/Dryer
Exterior
Exterior Feature Gutters Full, No Exterior Steps, Private Yard
Garage Spaces 2.0
Fence Wood
Pool None
Community Features BBQ Pit/Grill, Cluster Mailbox, Common Grounds, Curbs, Dog Park, Park, Picnic Area, Playground, Pool, Sidewalks, Sport Court(s)/Facility, Street Lights
Utilities Available Electricity Connected, Water Connected
Waterfront Description None
View Neighborhood
Roof Type Composition
Accessibility None
Porch Patio
Total Parking Spaces 4
Private Pool No
Building
Lot Description Back Yard, Curbs, Front Yard, Landscaped, Level, Trees-Moderate
Faces Northeast
Foundation Slab
Sewer See Remarks
Water See Remarks
Level or Stories One
Structure Type Brick
New Construction No
Schools
Elementary Schools Shadowglen
Middle Schools Manor (Manor Isd)
High Schools Manor
School District Manor Isd
Others
Restrictions Deed Restrictions
Ownership Common
Acceptable Financing Cash, Conventional, FHA, VA Loan
Tax Rate 2.6324
Listing Terms Cash, Conventional, FHA, VA Loan
Special Listing Condition Standard
Virtual Tour https://view.zabemedia.com/order/c1fd5e0f-c377-4980-93f4-08ded84b36bc?branding=false
NEARBY SCHOOLS & PROPERTIES