



12208 Silverton Tree BND Mustang Ridge, TX 78610
4 Beds
2 Baths
1,796 SqFt
UPDATED:
Key Details
Property Type Single Family Home
Sub Type Single Family Residence
Listing Status Active
Purchase Type For Sale
Square Footage 1,796 sqft
Subdivision Durango
MLS Listing ID 9438309
Bedrooms 4
Full Baths 2
HOA Fees $65/mo
HOA Y/N Yes
Year Built 2026
Tax Year 2025
Lot Size 6,229 Sqft
Acres 0.143
Property Sub-Type Single Family Residence
Source actris
Property Description
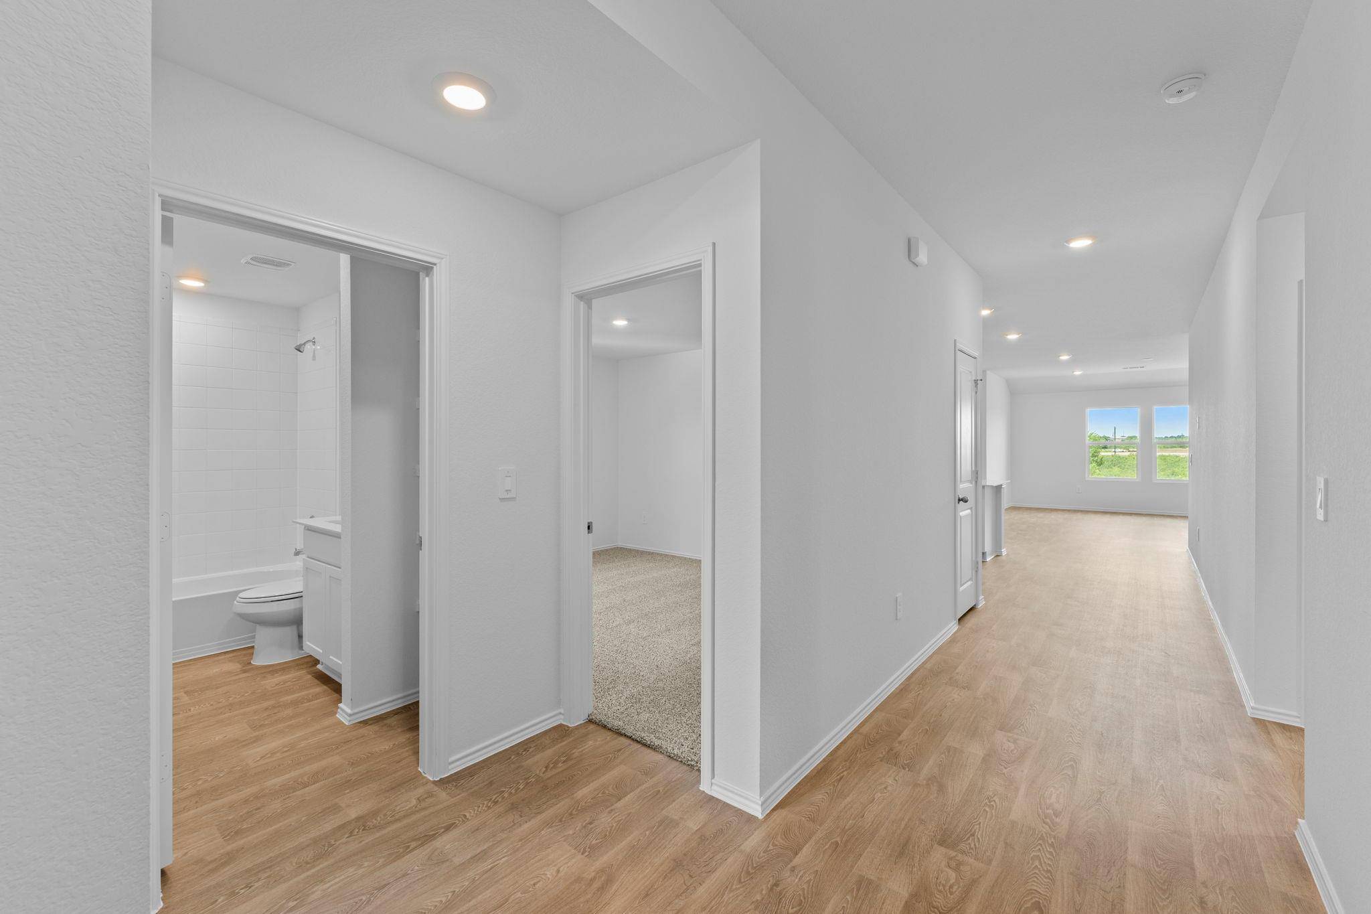
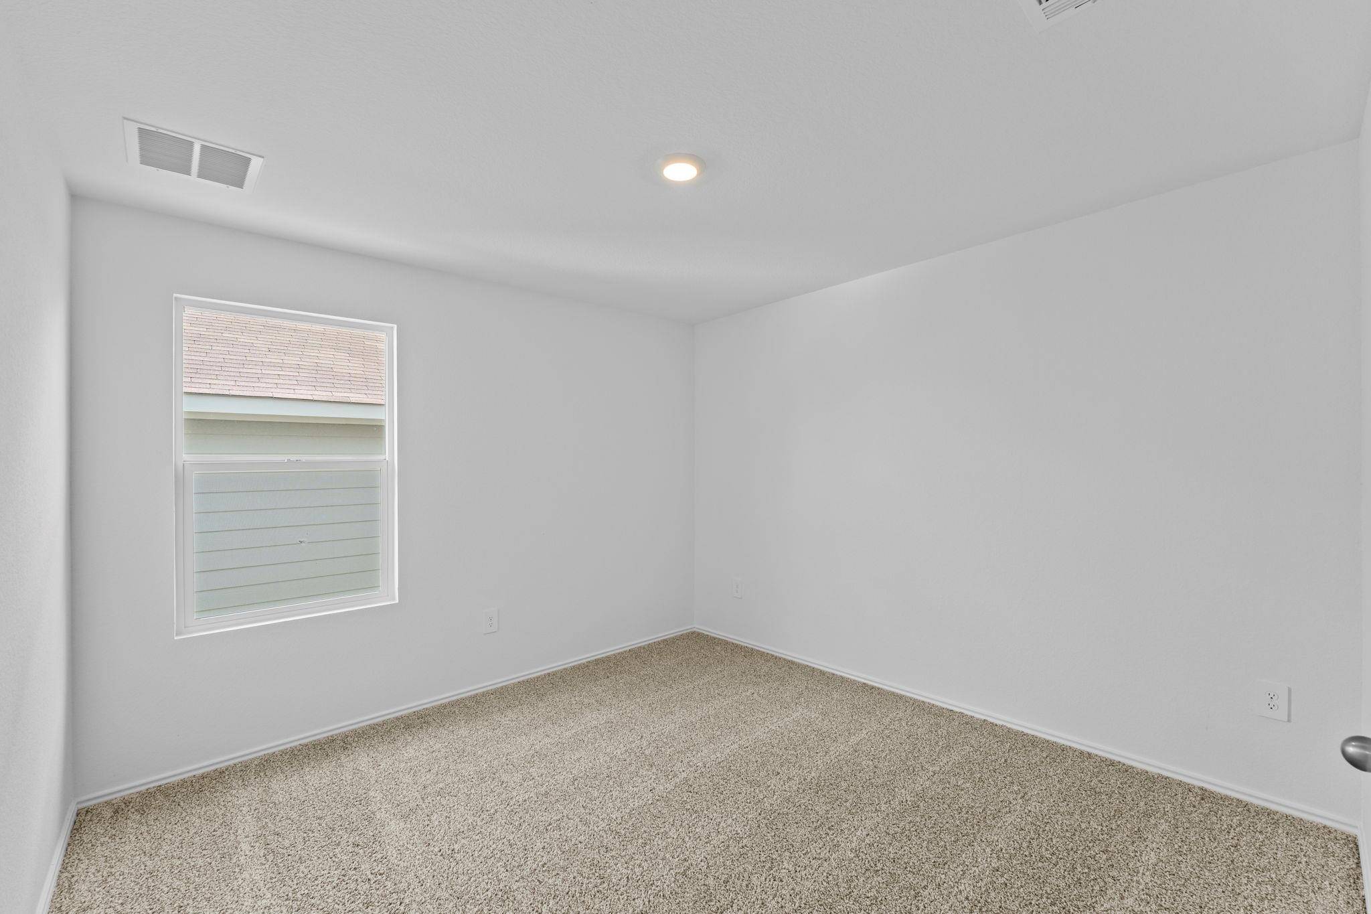
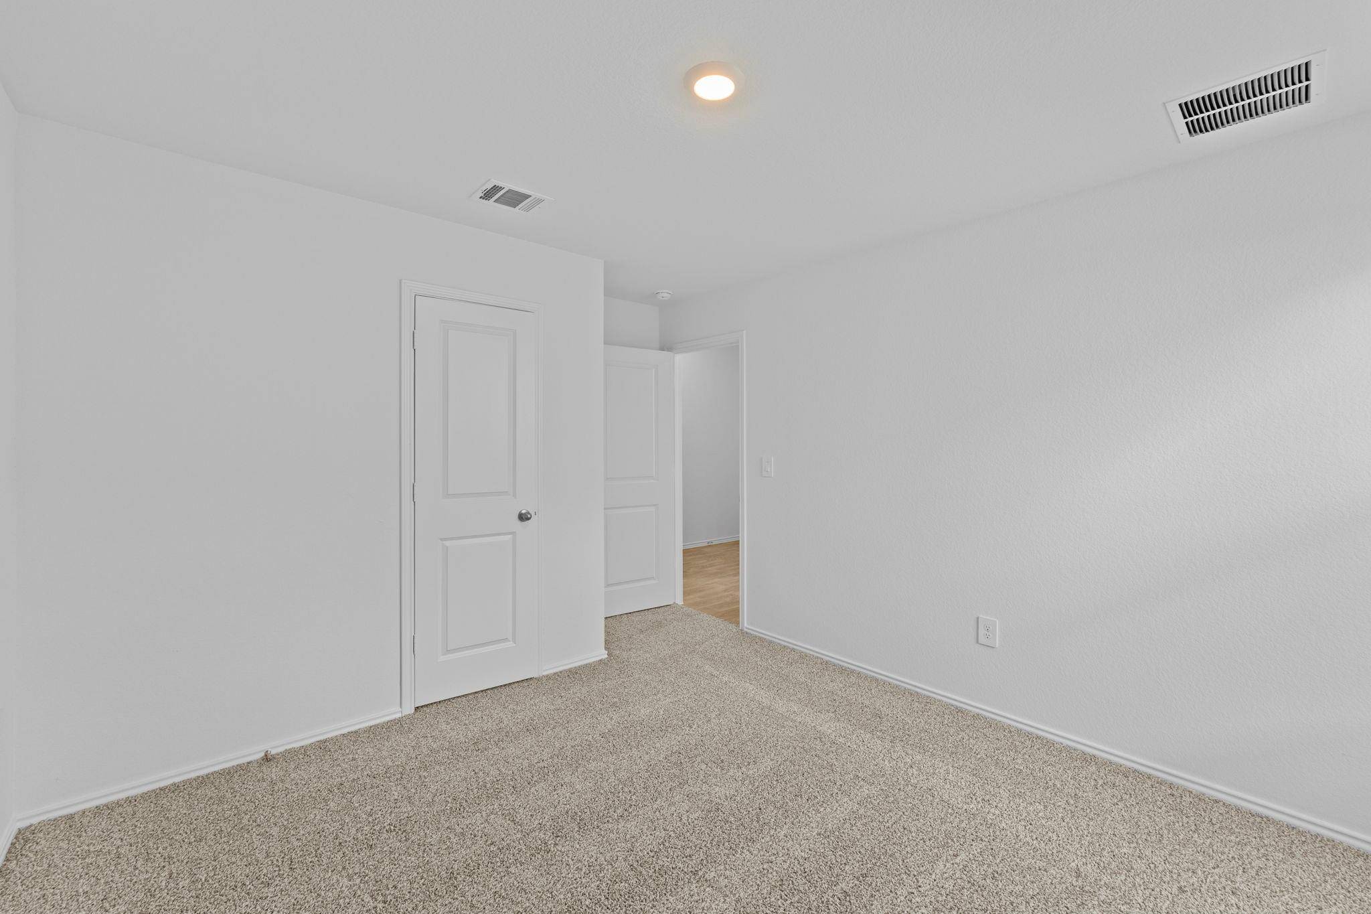
The Irvine floorplan at Durango in Mustang Ridge offers 1,776 square feet of thoughtfully designed single-story living with 4 bedrooms, 2 bathrooms, and a 2-car garage. The open-concept layout creates a seamless flow between the kitchen, dining, and living areas, making the home ideal for both everyday living and entertaining. The kitchen features quartz countertops, quality cabinetry, stainless steel appliances, a spacious island with breakfast bar seating, and a pantry. The private primary suite is tucked away at the rear of the home and includes a walk-in closet and ensuite bath with dual vanities and a walk-in shower. Three secondary bedrooms provide flexibility for guests, a home office, or hobbies. Additional features include luxury vinyl plank flooring in main living and wet areas, quartz countertops in all bathrooms, covered patio, professionally landscaped yard with irrigation system, and D.R. Horton's HOME IS CONNECTED smart home package. Conveniently located with easy access to Austin, Tesla, Austin-Bergstrom International Airport, SH 130, and TX-45.
Location
State TX
County Travis
Area Se
Rooms
Main Level Bedrooms 4
Interior
Interior Features Kitchen Island, Primary Bedroom on Main, Walk-In Closet(s)
Heating Central, Electric
Cooling Central Air
Flooring Carpet, Vinyl
Fireplace Y
Appliance Disposal, Dishwasher, Microwave, Plumbed For Ice Maker, Range
Exterior
Exterior Feature Private Entrance, Private Yard
Garage Spaces 2.0
Fence Back Yard, Wood
Pool None
Community Features See Remarks
Utilities Available Cable Available, Electricity Connected, Natural Gas Available, Phone Available, Sewer Connected, Water Connected
Waterfront Description None
View See Remarks
Roof Type Composition
Accessibility None
Porch See Remarks
Total Parking Spaces 2
Private Pool No
Building
Lot Description Curbs, Few Trees, Front Yard, Landscaped, Private
Faces East
Foundation Slab
Sewer Public Sewer
Water Public
Level or Stories One
Structure Type Cement Siding
New Construction Yes
Schools
Elementary Schools Creedmor
Middle Schools Del Valle
High Schools Del Valle
School District Del Valle Isd
Others
HOA Fee Include Maintenance Grounds
Restrictions See Remarks
Ownership See Remarks
Acceptable Financing Cash, Conventional, FHA, VA Loan
Listing Terms Cash, Conventional, FHA, VA Loan
Special Listing Condition See Remarks
Virtual Tour https://www.zillow.com/view-imx/a6873dc4-a457-4c1e-95d9-9c69526a2919?wl=true&setAttribution=mls&initialViewType=pano
NEARBY SCHOOLS & PROPERTIES