
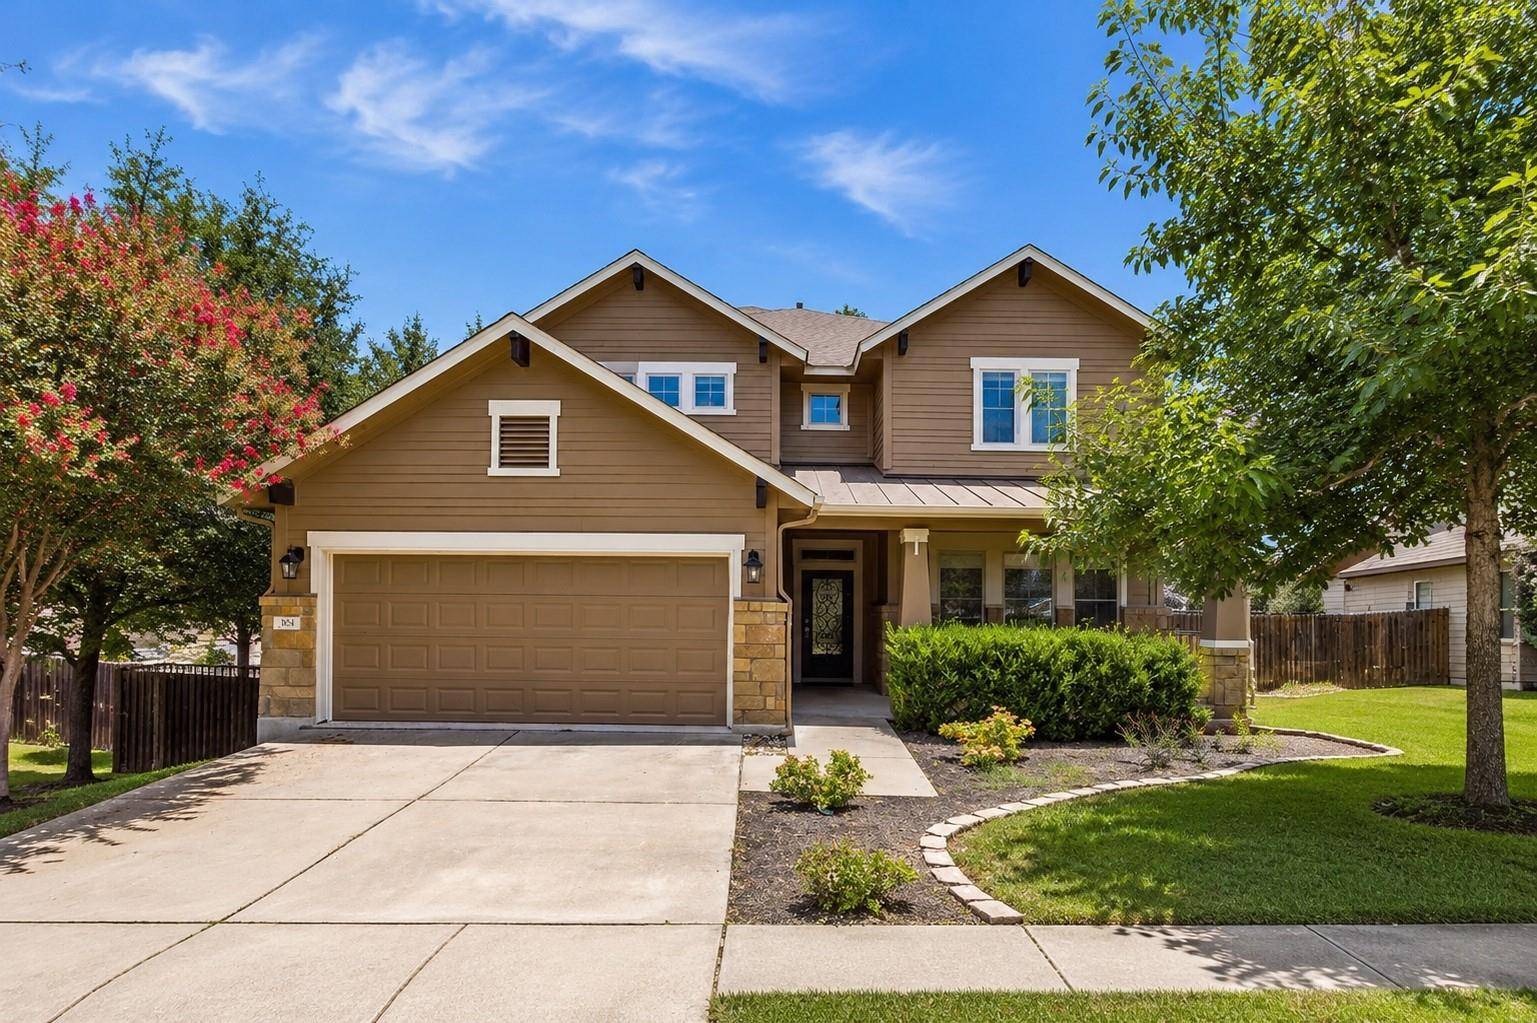




304 Santa Maria ST Georgetown, TX 78628
5 Beds
4 Baths
3,023 SqFt
UPDATED:
Key Details
Property Type Single Family Home
Sub Type Single Family Residence
Listing Status Active
Purchase Type For Sale
Square Footage 3,023 sqft
Subdivision Rancho Sienna Sec 5A
MLS Listing ID 9017091
Bedrooms 5
Full Baths 4
HOA Fees $66/mo
HOA Y/N Yes
Year Built 2014
Annual Tax Amount $12,113
Tax Year 2026
Lot Size 9,143 Sqft
Acres 0.2099
Property Sub-Type Single Family Residence
Source actris
Property Description
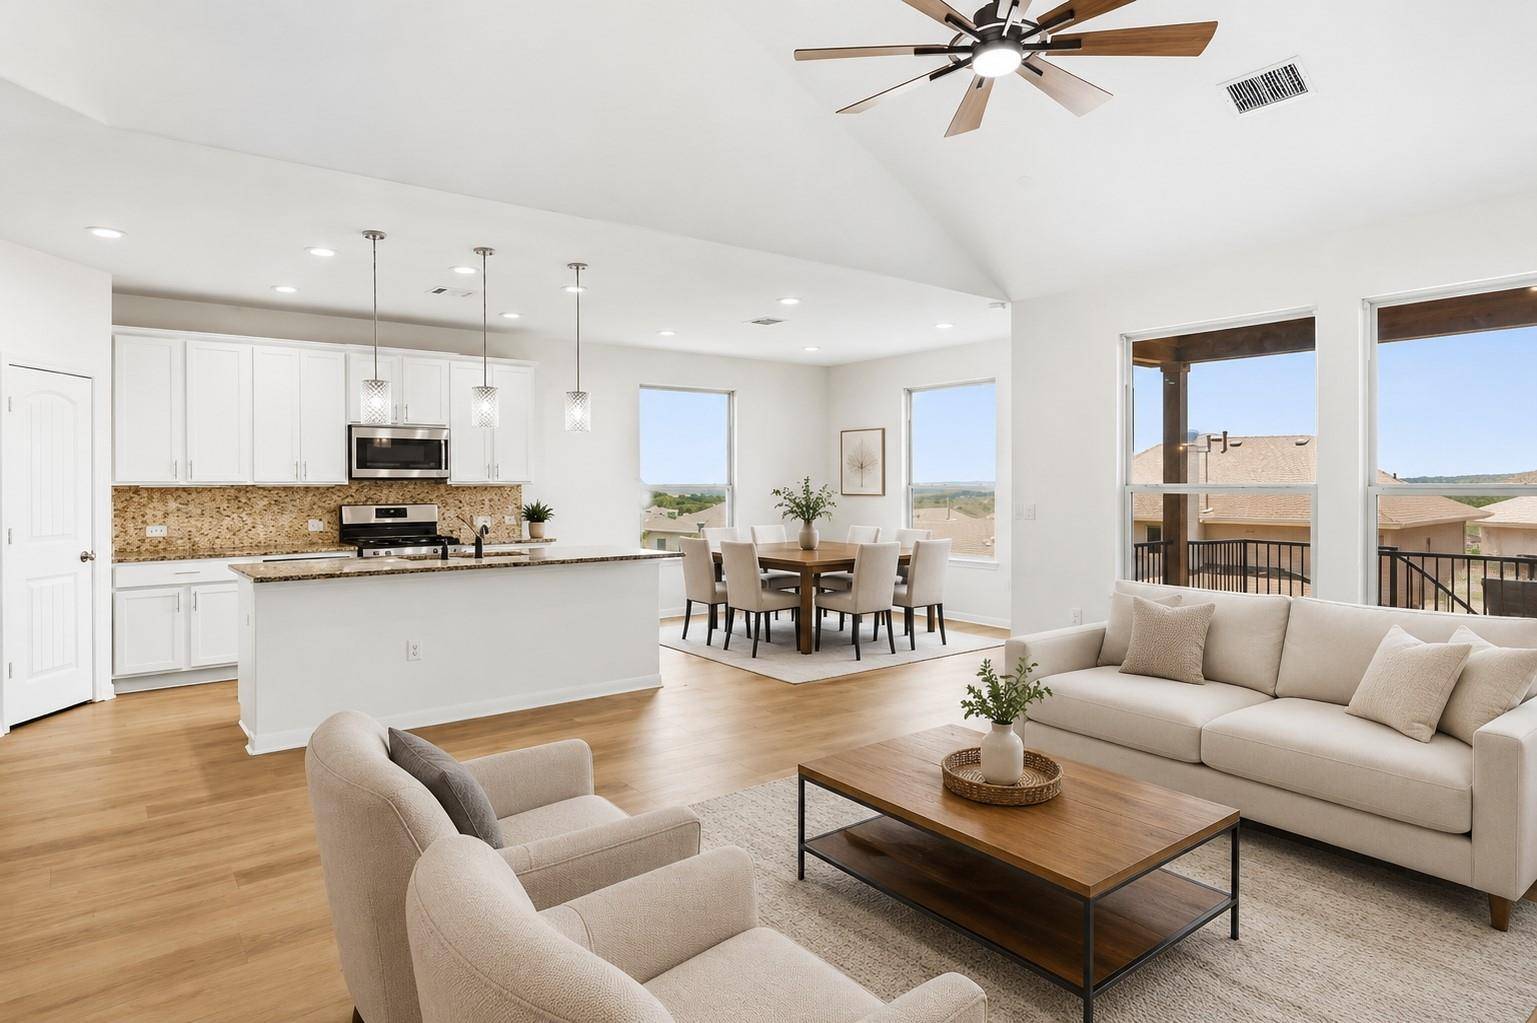
Inside, soaring ceilings, rich wood flooring, recessed lighting, and abundant natural light enhance the home's open-concept design. The chef-inspired kitchen is the heart of the home, featuring granite countertops, a large center island, stainless steel appliances, a gas range, range hood, microwave, dishwasher, and generous cabinetry. Seamlessly connected to the living and dining areas, the layout is ideal for both everyday living and entertaining.
The expansive primary suite provides a peaceful retreat with elegant tray ceilings and a spa-inspired ensuite featuring dual vanities, a soaking tub, separate shower, walk-in closet with built-in storage, and abundant natural light. Four additional bedrooms and four full bathrooms provide exceptional flexibility for guests, multigenerational living, or dedicated office and hobby spaces.
Designed for comfort inside and out, the home offers inviting living spaces with vaulted ceilings, large windows, and a warm, welcoming atmosphere throughout. Step outside to a spacious covered deck overlooking a private, fenced backyard, creating the perfect setting for morning coffee, outdoor dining, family gatherings, or relaxing evenings.
Combining generous living space, timeless finishes, and a functional floor plan, this beautifully maintained Georgetown residence offers the perfect balance of luxury, comfort, and everyday convenience in a highly desirable location.
Location
State TX
County Williamson
Area Gtw
Rooms
Main Level Bedrooms 2
Interior
Interior Features Breakfast Bar, Coffered Ceiling(s), Ceiling-Vaulted, Granite Counters, Double Vanity, Eat-in Kitchen, High Speed Internet, In-Law Floorplan, Interior Steps, Kitchen Island, Multiple Dining Areas, Multiple Living Areas, Open Floorplan, Pantry, Primary Bedroom on Main, Recessed Lighting, Soaking Tub, Storage, Walk-In Closet(s)
Heating Ceiling, Propane
Cooling Central Air
Flooring Carpet, Tile, Wood
Fireplace Y
Appliance Dishwasher, Disposal, Microwave, Oven, Range, Refrigerator, Electric Water Heater
Exterior
Exterior Feature Exterior Steps, Gutters Full
Garage Spaces 2.0
Fence Back Yard, Wood
Pool None
Community Features BBQ Pit/Grill, Clubhouse, Common Grounds, Curbs, Park, Picnic Area, Playground, Pool, Sidewalks, Street Lights, Suburban, Underground Utilities, Trail(s)
Utilities Available Electricity Connected, Propane, Sewer Connected, Underground Utilities, Water Connected
Waterfront Description None
View None
Roof Type Composition
Accessibility None
Porch Covered, Front Porch
Total Parking Spaces 4
Private Pool No
Building
Lot Description Gentle Sloping, Landscaped, Sprinkler - Automatic, Trees-Medium (20 Ft - 40 Ft)
Faces Northwest
Foundation Slab
Sewer Public Sewer
Water Public
Level or Stories Two
Structure Type HardiPlank Type,Radiant Barrier,Stone
New Construction No
Schools
Elementary Schools Rancho Sienna
Middle Schools Santa Rita Middle
High Schools Liberty Hill
School District Liberty Hill Isd
Others
HOA Fee Include See Remarks
Restrictions None
Ownership Fee-Simple
Acceptable Financing Cash, Conventional, FHA, VA Loan
Tax Rate 2.456771
Listing Terms Cash, Conventional, FHA, VA Loan
Special Listing Condition Standard
NEARBY SCHOOLS & PROPERTIES