
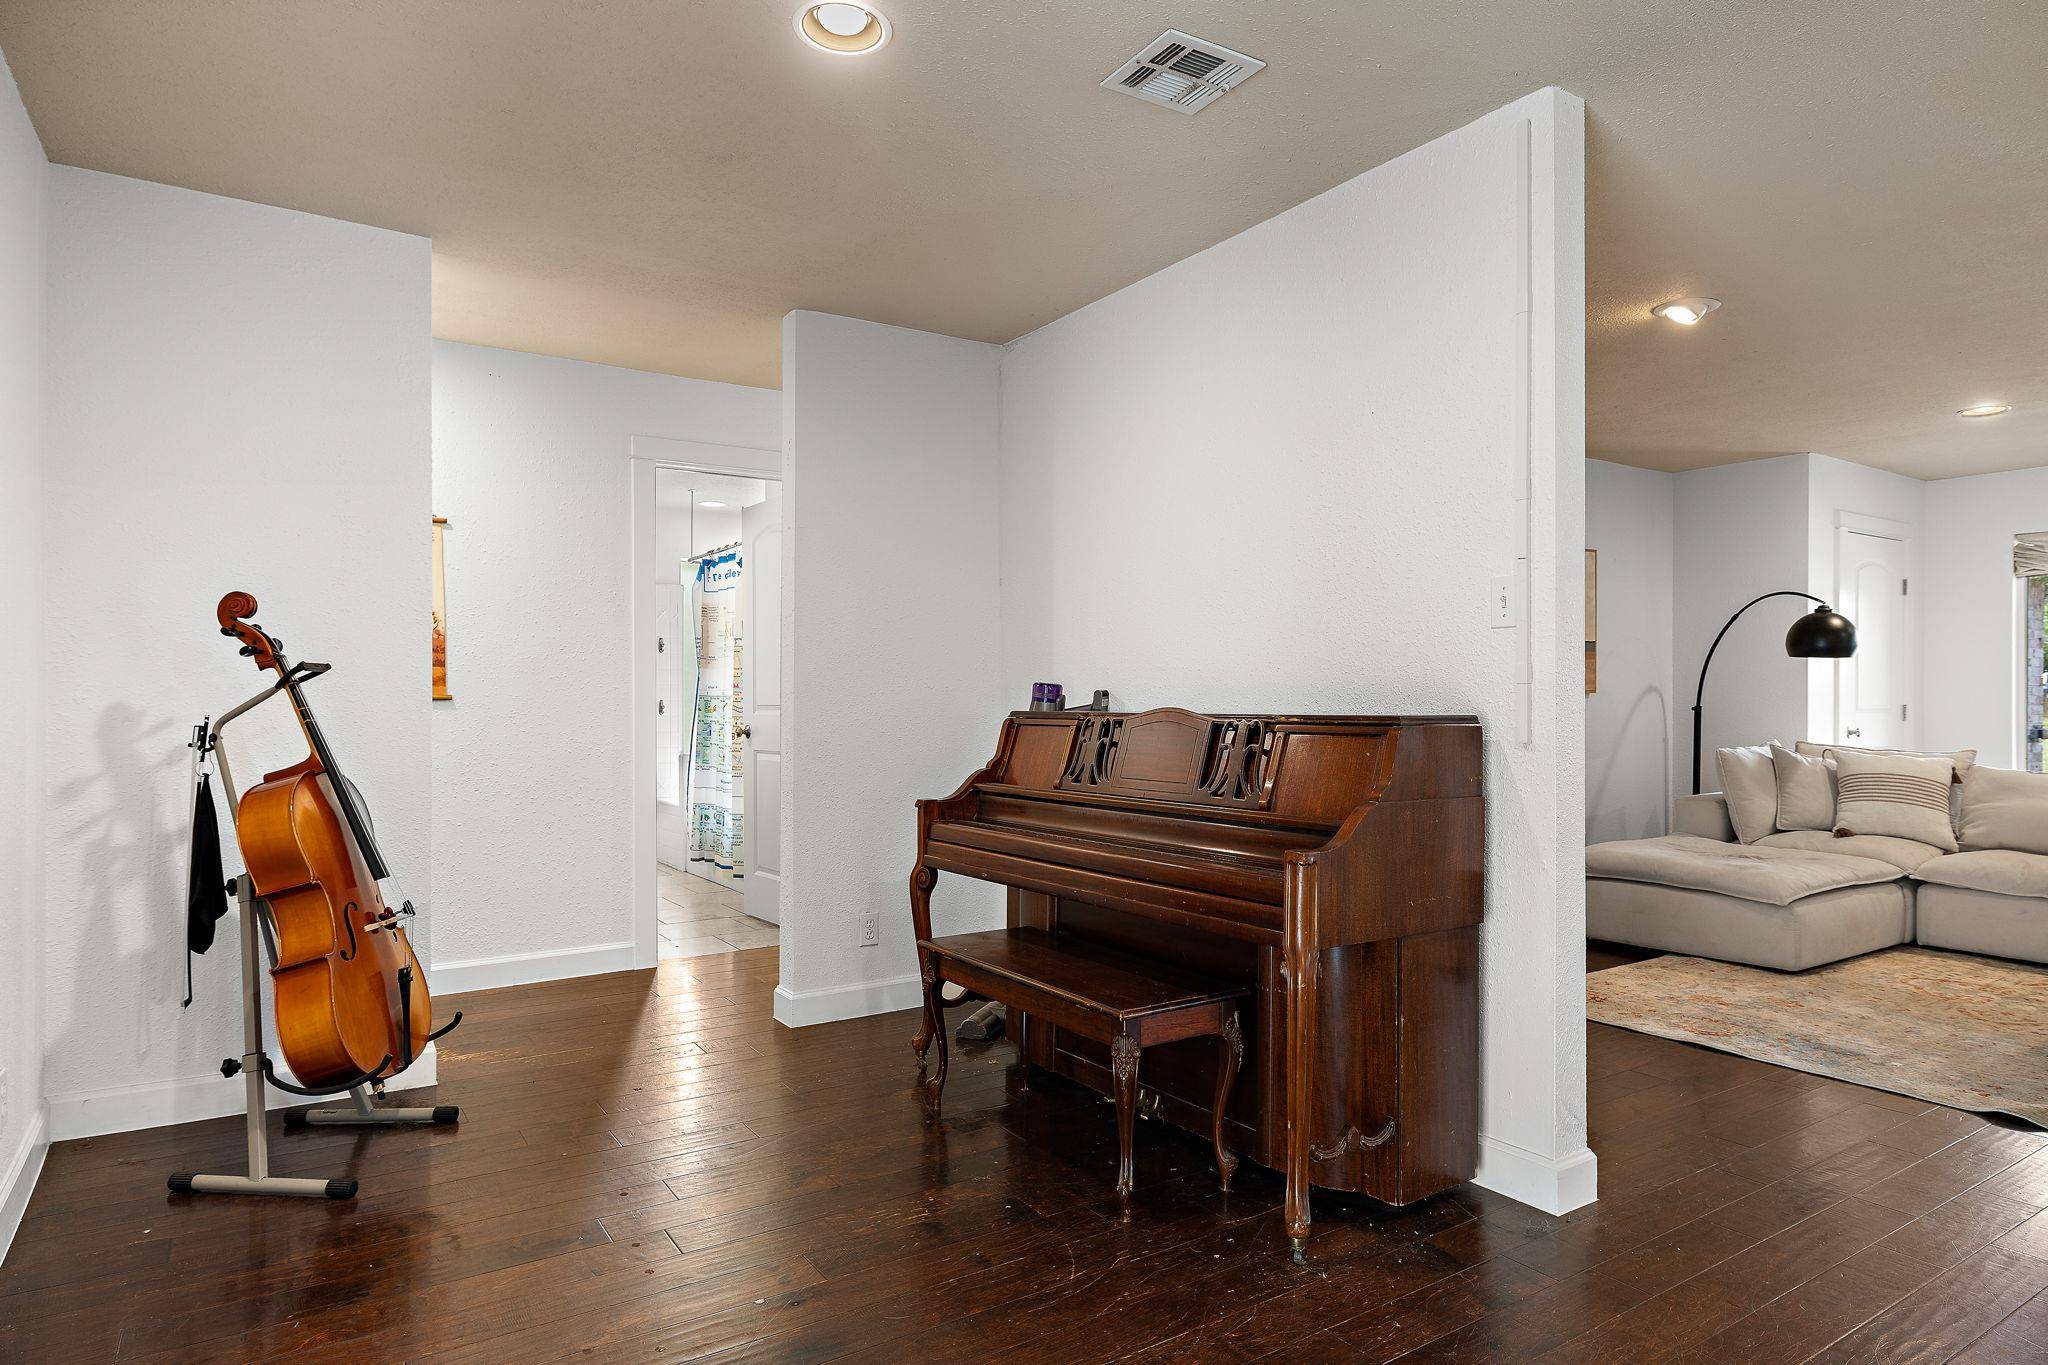

3309 Graybuck RD Austin, TX 78748
4 Beds
3 Baths
2,750 SqFt
UPDATED:
Key Details
Property Type Single Family Home
Sub Type Single Family Residence
Listing Status Active
Purchase Type For Sale
Square Footage 2,750 sqft
Subdivision Palomino Park Sec 03
MLS Listing ID 4545477
Style 1st Floor Entry
Bedrooms 4
Full Baths 3
HOA Y/N No
Year Built 1968
Annual Tax Amount $14,488
Tax Year 2026
Lot Size 0.790 Acres
Acres 0.79
Property Sub-Type Single Family Residence
Source actris
Property Description
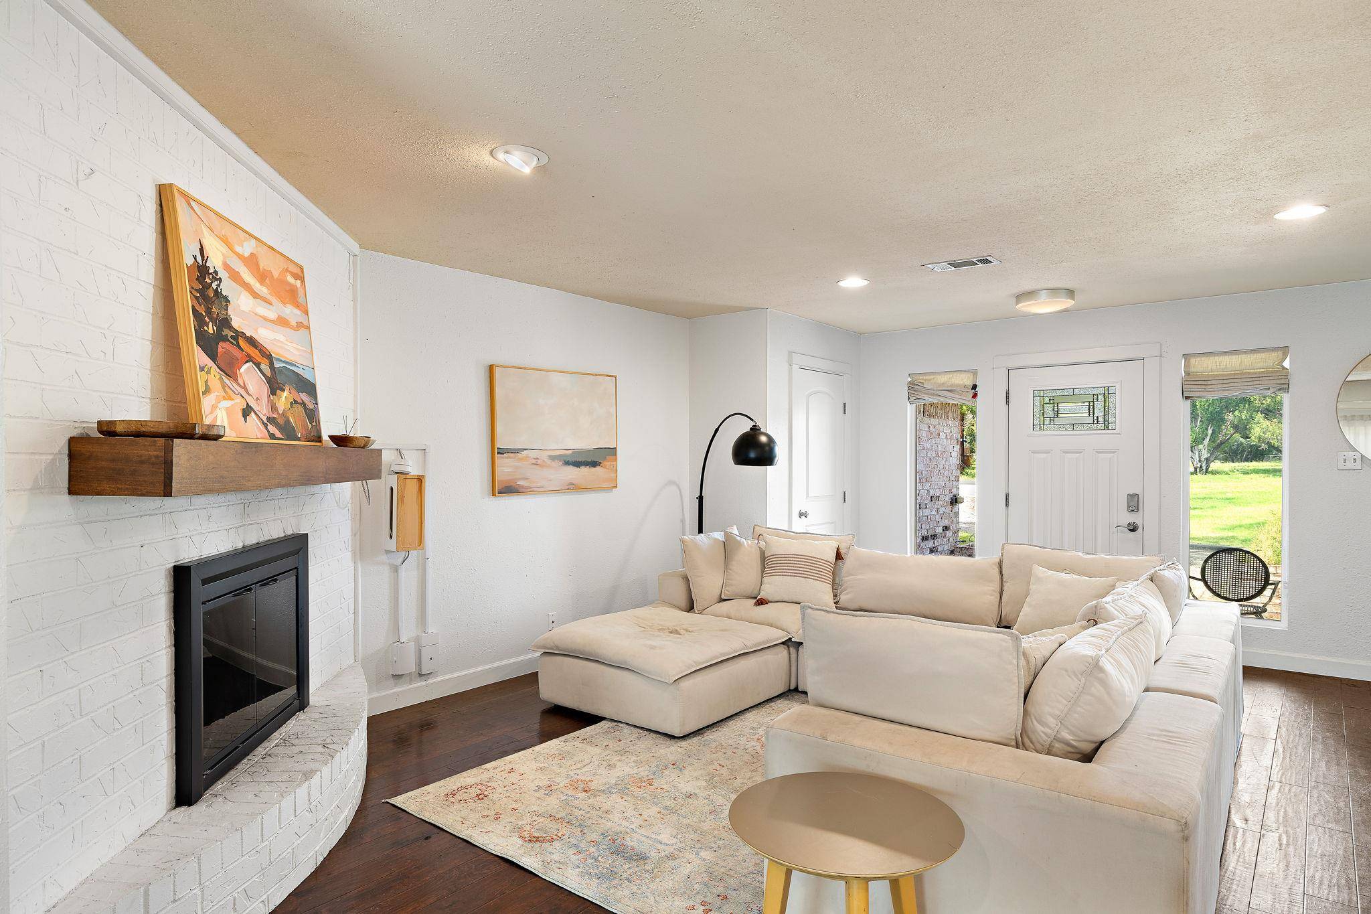
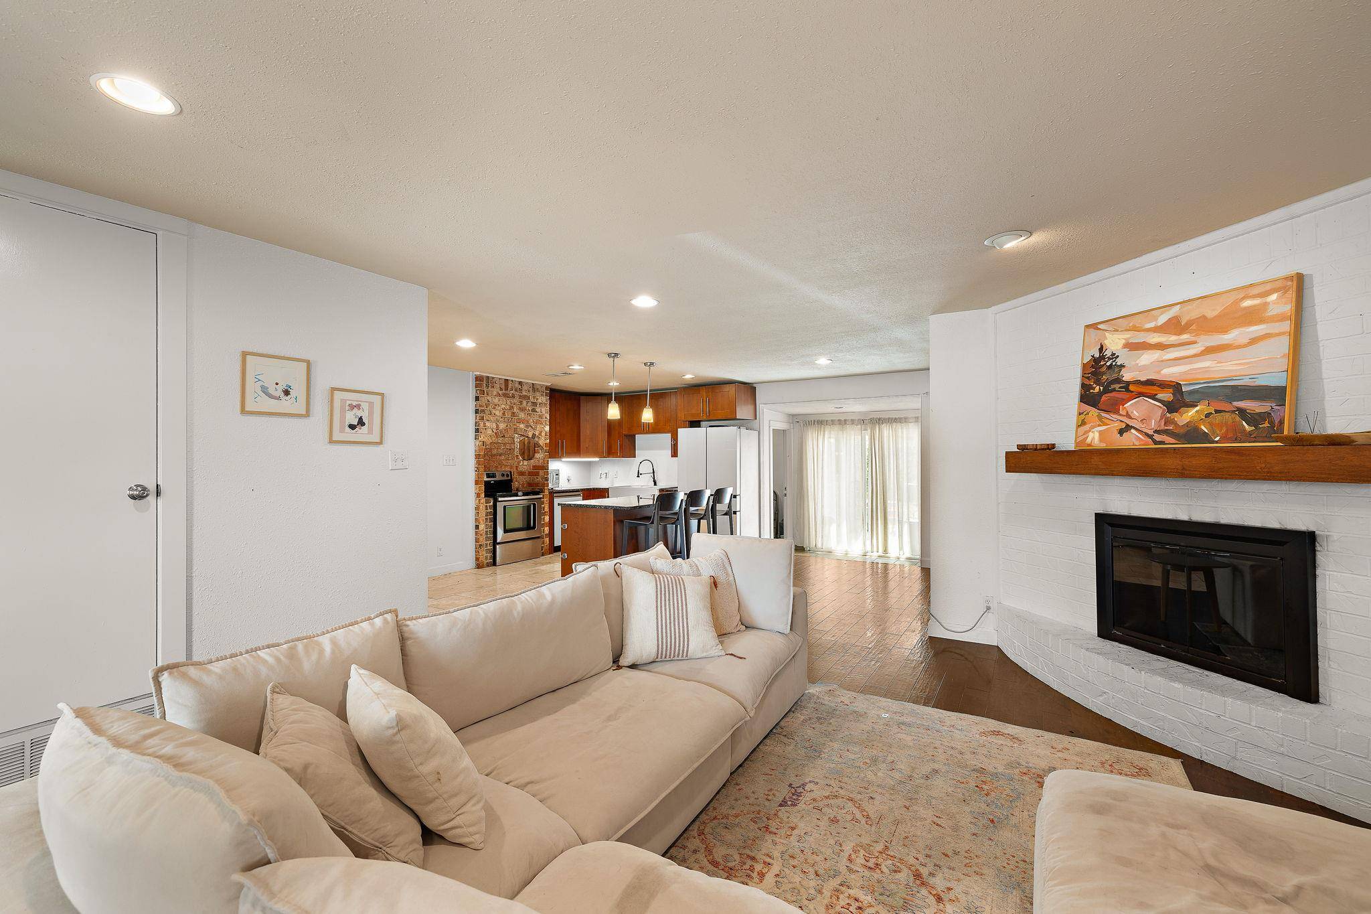
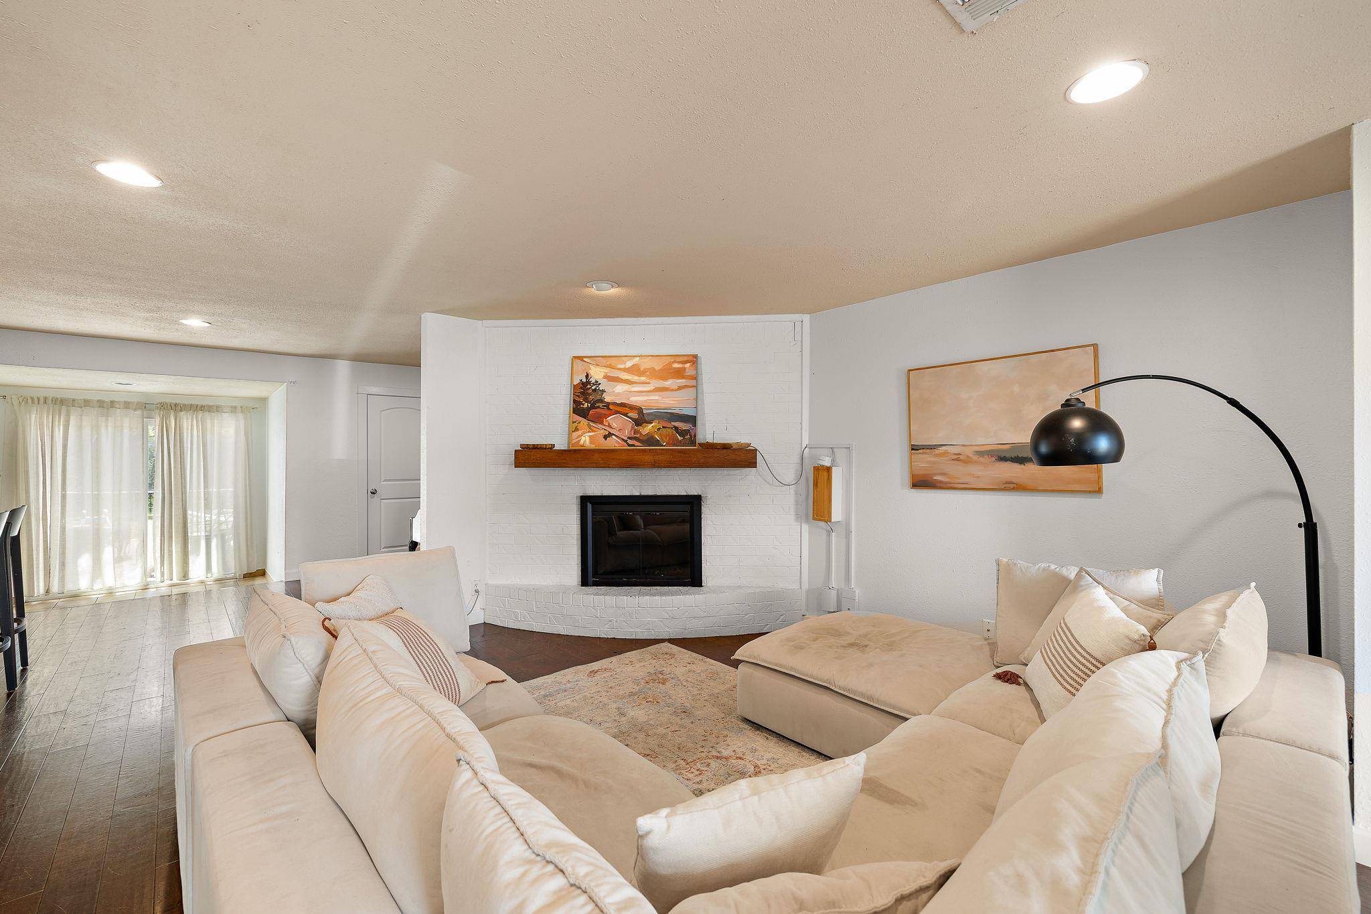
Inside, the spacious layout features inviting living areas and a well-appointed kitchen with granite countertops, creating the ideal setting for everything from casual family gatherings to hosting friends. Natural light and comfortable finishes throughout make this home feel warm and welcoming.
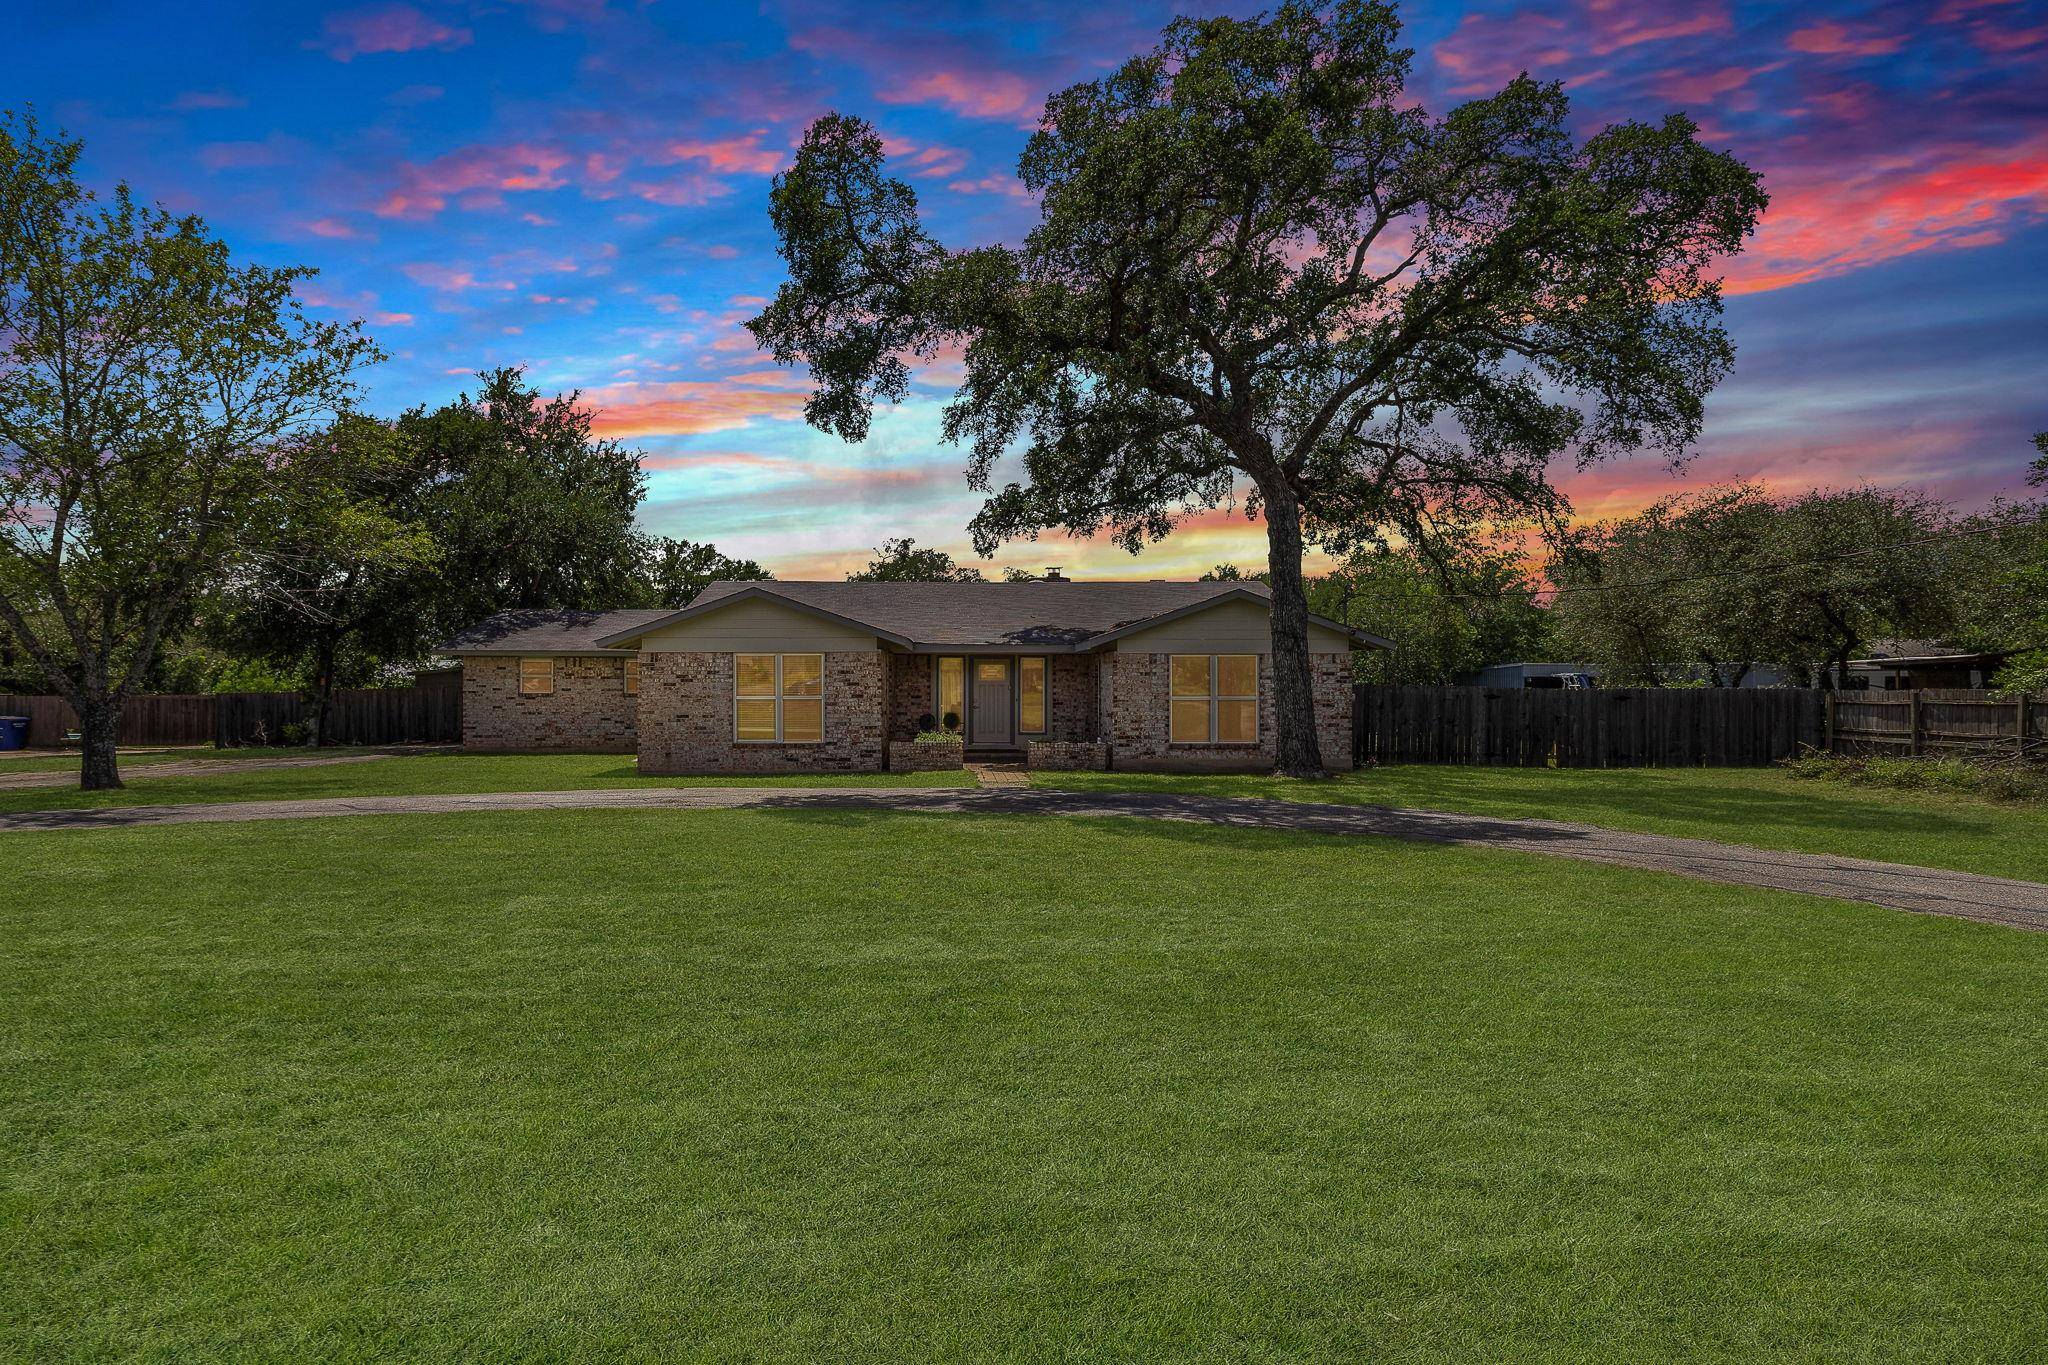
One of the property's standout features is the attached guest suite with its own private entrance and kitchenette, offering endless possibilities for multigenerational living, visiting guests, a home office, or creative space. Outside, the sprawling lot provides rare flexibility with ample room for a pool, gardens, recreational space, and more. A climate-controlled workshop with electricity adds even more versatility for hobbies, storage, or projects.
Located in a quiet South Austin neighborhood with convenient access to MoPac, shopping, dining, and highly acclaimed Bowie High School, this one-of-a-kind property combines the serenity of country-style living with the conveniences of the city. Opportunities to own nearly an acre in South Austin are few and far between—come experience the possibilities that await at 3309 Graybuck Road.
Location
State TX
County Travis
Area Swe
Rooms
Main Level Bedrooms 4
Interior
Interior Features Breakfast Bar, Ceiling Fan(s), Granite Counters, In-Law Floorplan, Kitchen Island, Multiple Living Areas, Pantry, Primary Bedroom on Main, Walk-In Closet(s)
Heating Central
Cooling Central Air
Flooring Carpet, Laminate, Tile
Fireplaces Number 1
Fireplaces Type Family Room
Fireplace Y
Appliance Free-Standing Range, Refrigerator
Exterior
Exterior Feature No Exterior Steps
Garage Spaces 2.0
Fence Fenced, Partial, Privacy
Pool None
Community Features None
Utilities Available Electricity Available
Waterfront Description None
View None
Roof Type Composition
Accessibility None
Porch Patio
Total Parking Spaces 2
Private Pool No
Building
Lot Description Interior Lot, Level, Trees-Medium (20 Ft - 40 Ft)
Faces West
Foundation Slab
Sewer Public Sewer
Water Public
Level or Stories One
Structure Type Masonry – Partial
New Construction No
Schools
Elementary Schools Baranoff
Middle Schools Bailey
High Schools Bowie
School District Austin Isd
Others
Restrictions None
Ownership Fee-Simple
Acceptable Financing Cash, Conventional, FHA, VA Loan
Tax Rate 2.19652
Listing Terms Cash, Conventional, FHA, VA Loan
Special Listing Condition Standard
NEARBY SCHOOLS & PROPERTIES