
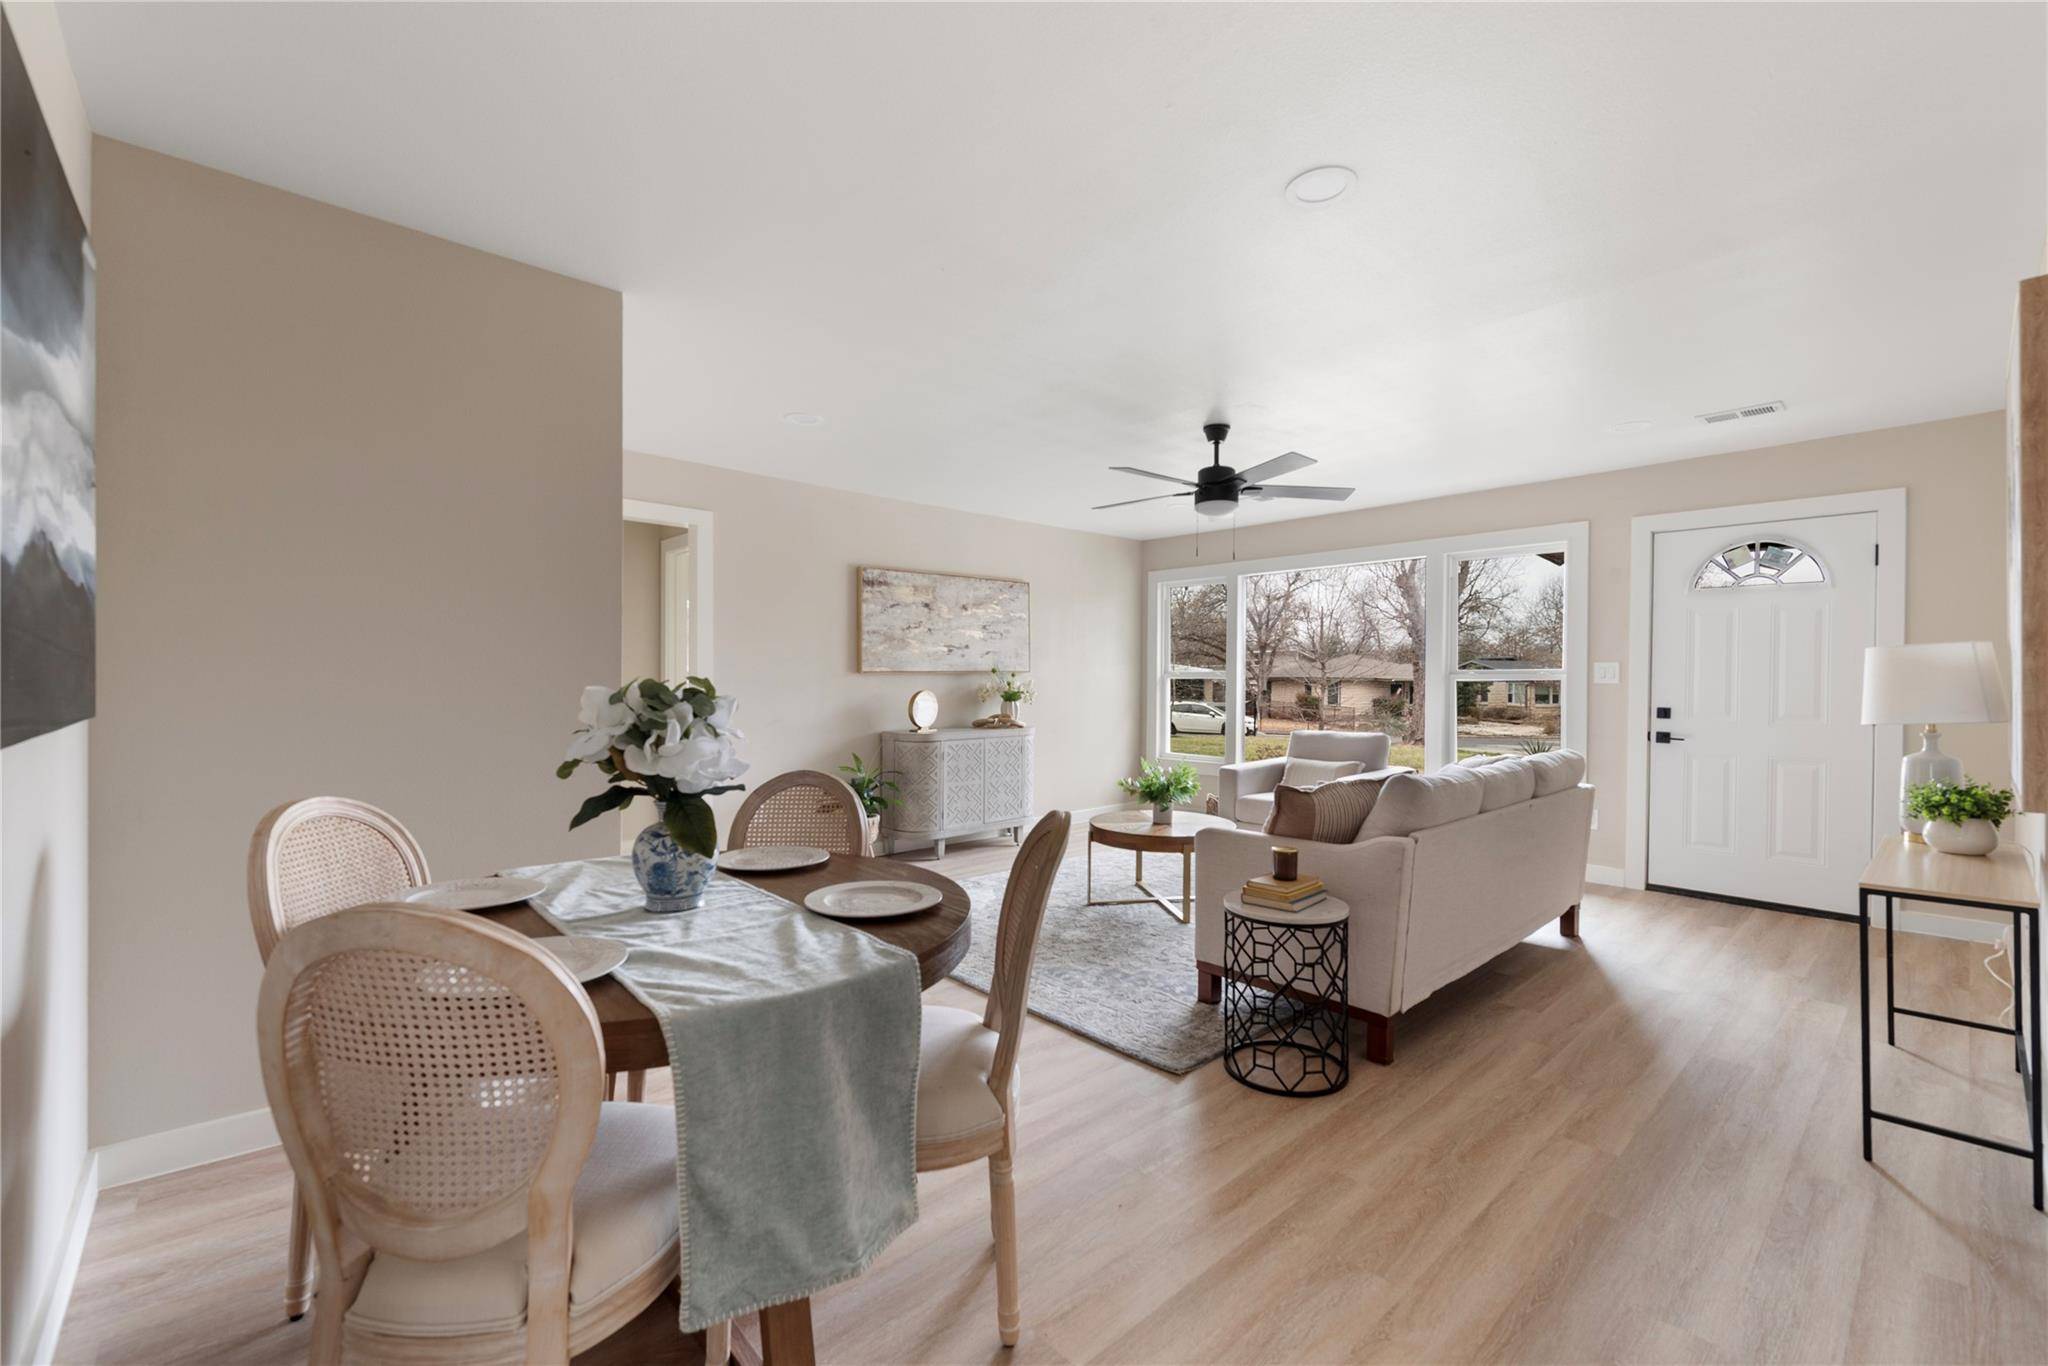

1302 Harriet CT Austin, TX 78756
3 Beds
1 Bath
1,325 SqFt
UPDATED:
Key Details
Property Type Single Family Home
Sub Type Single Family Residence
Listing Status Coming Soon
Purchase Type For Sale
Square Footage 1,325 sqft
Subdivision Willa Place
MLS Listing ID 8904085
Bedrooms 3
Full Baths 1
Year Built 1950
Annual Tax Amount $11,357
Tax Year 2025
Lot Size 6,860 Sqft
Acres 0.1575
Property Sub-Type Single Family Residence
Source actris
Property Description
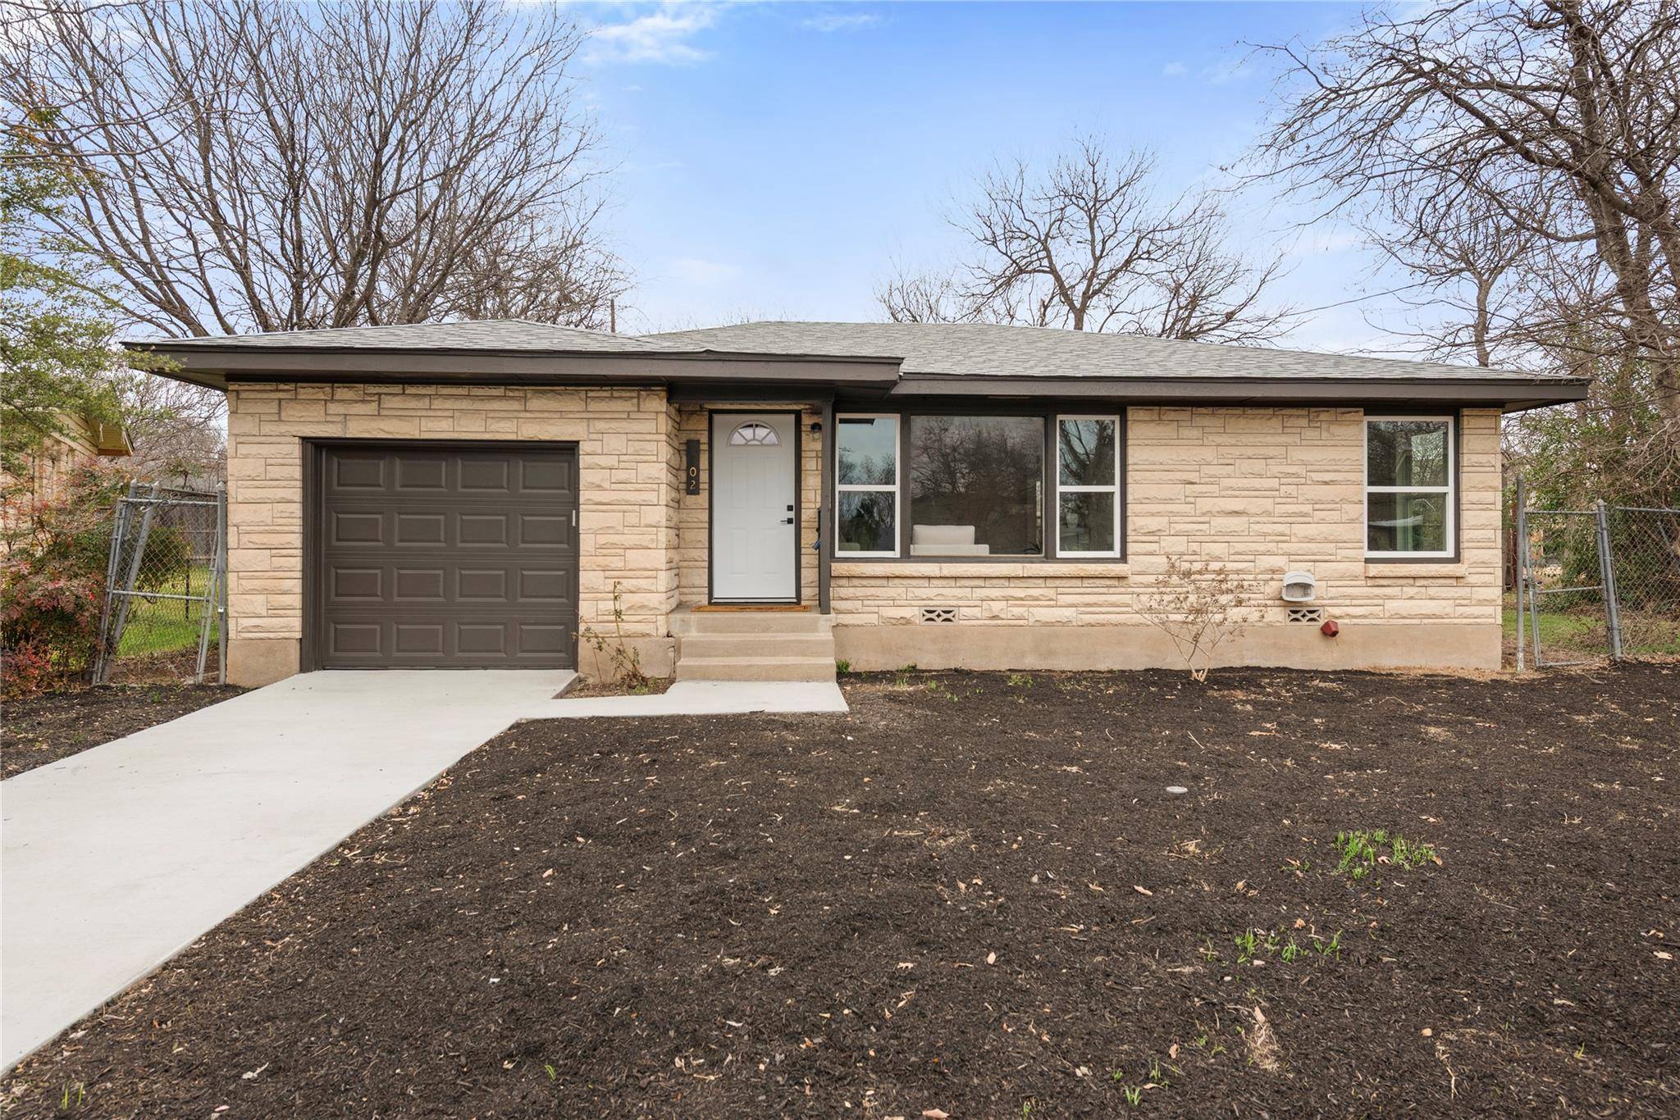
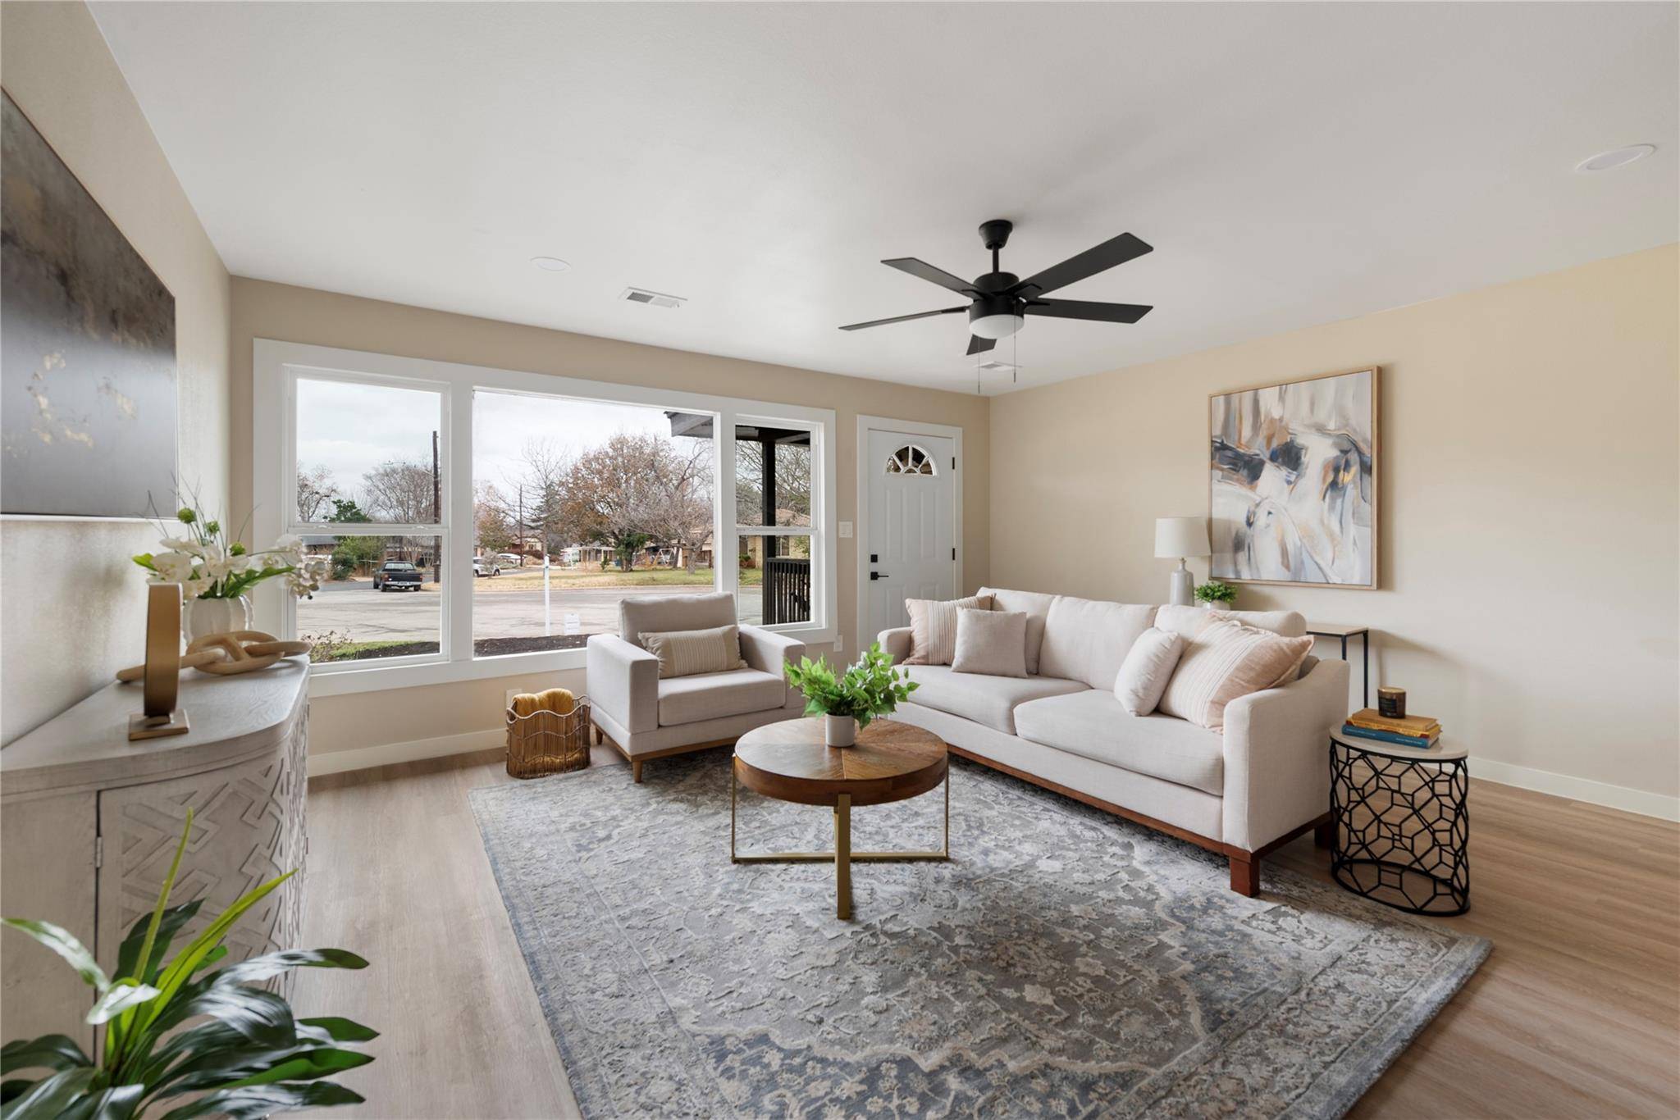
Tucked away on a quiet cul-de-sac in highly desirable 78756, this 3-bedroom home has been thoughtfully rebuilt with quality and longevity in mind. Nearly everything is brand new, including roof, electrical, plumbing, HVAC, insulation, drywall, flooring, fixtures, and finishes — offering the comfort and peace of mind of new construction wrapped in classic character.
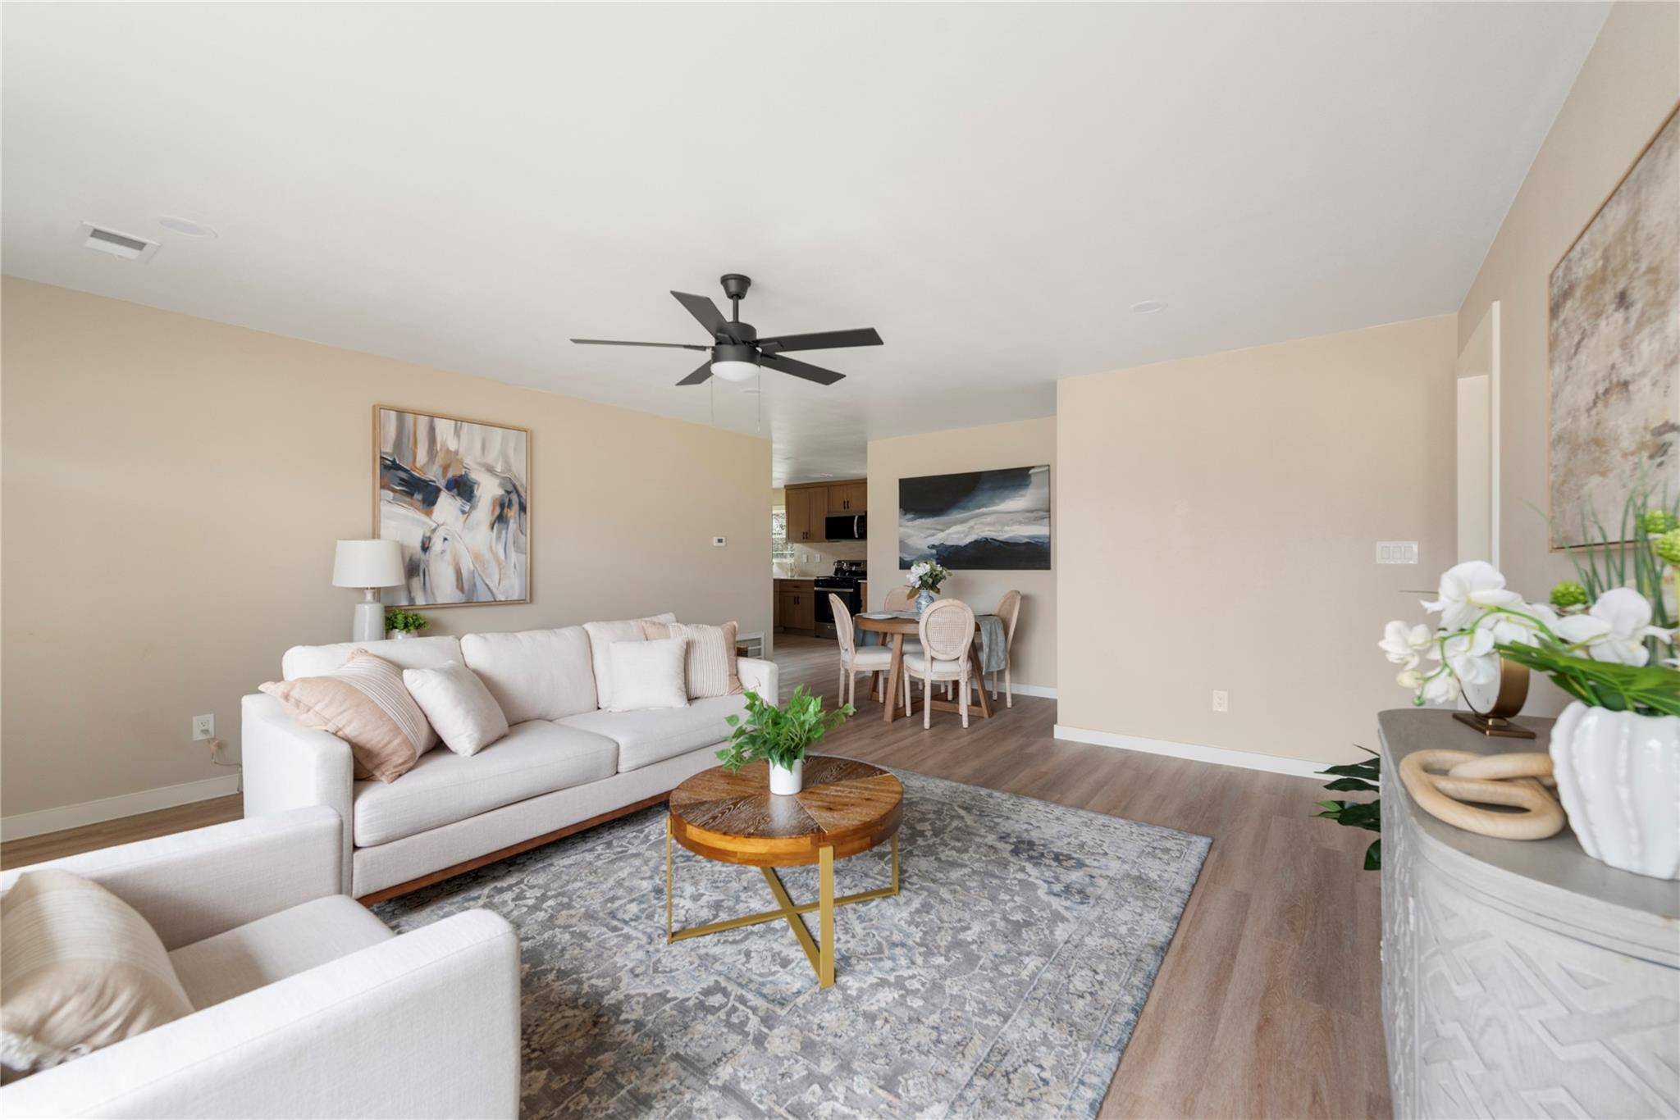
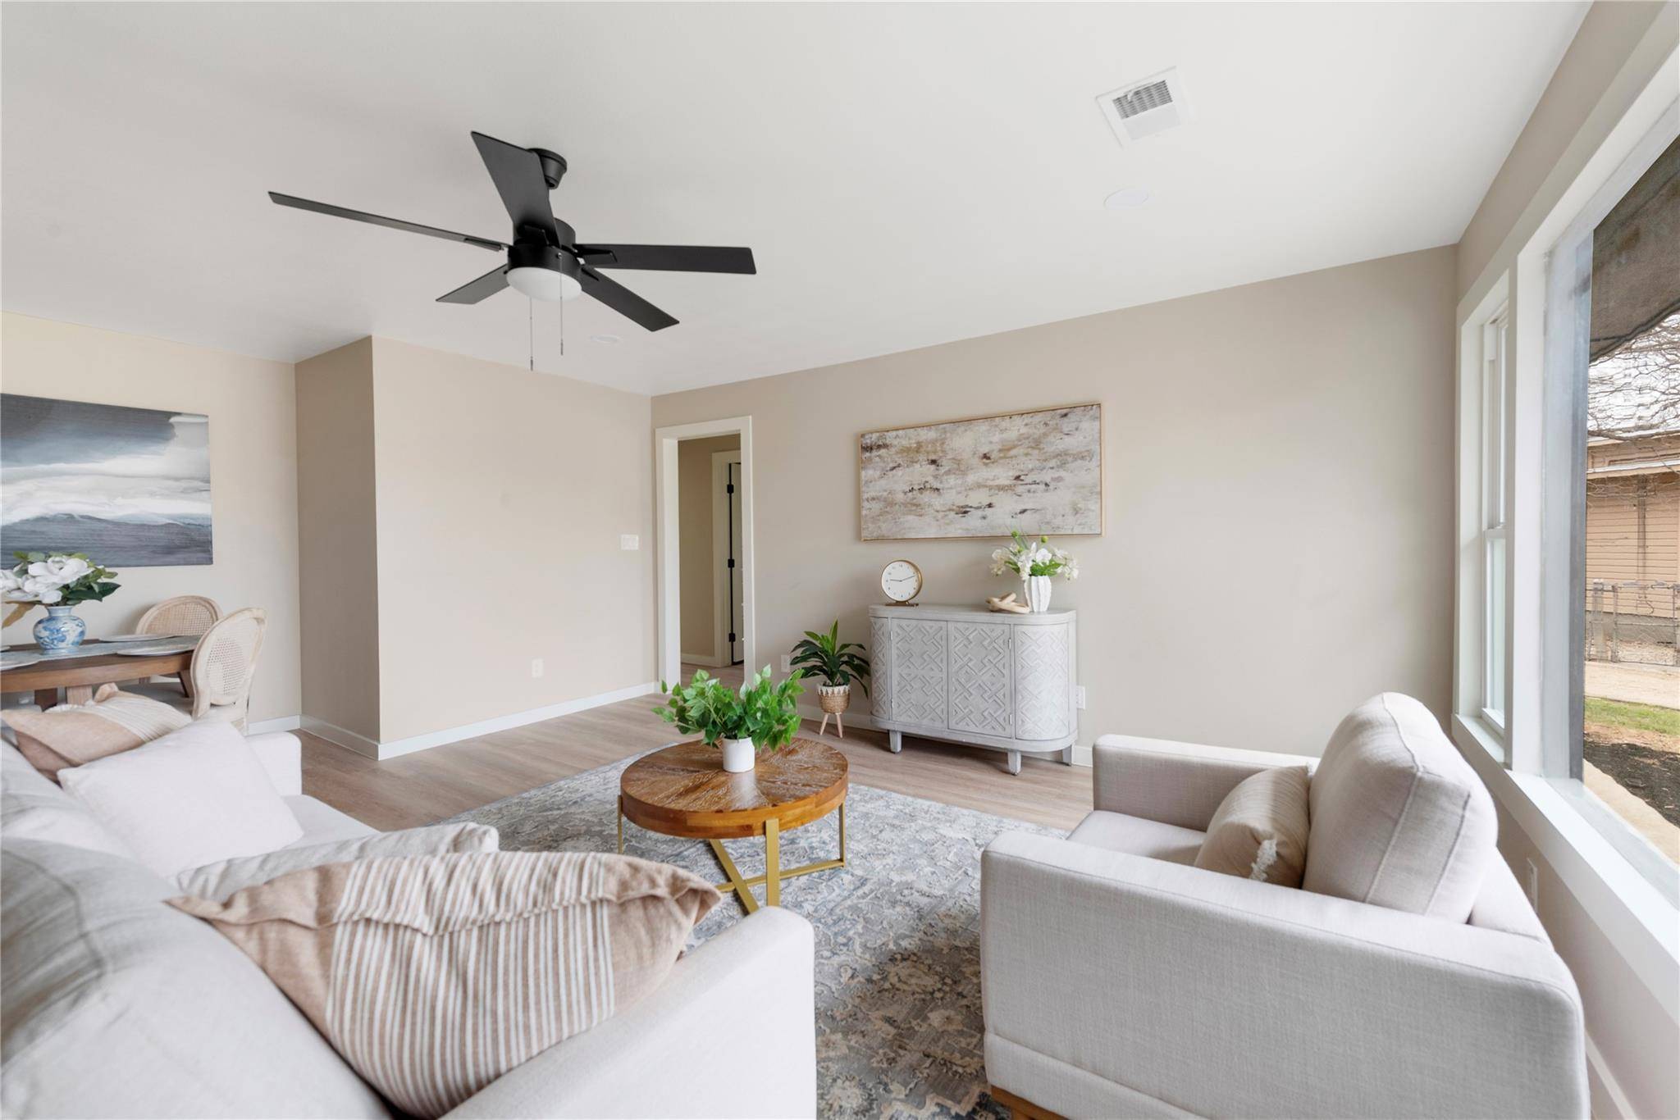
Inside, natural light fills the open living and dining spaces, creating an inviting flow ideal for entertaining and everyday living. Wide-plank flooring anchors the home, while clean lines and curated finishes elevate every room. The kitchen is crisp and modern, featuring updated cabinetry, designer hardware, and a functional layout that blends style with practicality.
All three bedrooms are bright and flexible, perfect for guests, a home office, or growing needs. Every detail has been refreshed with intention — not just updated, but fully rebuilt.
Situated on an approximately .16-acre lot at the end of Harriet Court, the property offers privacy and a true neighborhood feel in one of Austin's most walkable areas. Enjoy Brentwood Park, Sunshine Community Garden, and McCallum High School just blocks away. Bike to The Triangle, Merit Coffee, Little Deli, Upper Crust Bakery, and Central Market within minutes.
While many homes in Brentwood offer partial updates, 1302 Harriet Court delivers a full structural and systems transformation — the rare opportunity to own a classic Austin bungalow with modern infrastructure already in place.
This is Central Austin living, elevated.
Location
State TX
County Travis
Area 4
Rooms
Main Level Bedrooms 3
Interior
Heating Central
Cooling Central Air
Fireplace N
Exterior
Garage Spaces 2.0
Pool None
Utilities Available Electricity Available, Sewer Available, Water Available
Waterfront Description None
View None
Total Parking Spaces 4
Private Pool No
Building
Level or Stories One
New Construction No
Schools
School District Austin Isd
Others
Ownership Common
Acceptable Financing Cash, Conventional, FHA, VA Loan
Listing Terms Cash, Conventional, FHA, VA Loan
Special Listing Condition Standard
NEARBY SCHOOLS & PROPERTIES