

1703 Brokenshoe DR Round Rock, TX 78681
4 Beds
3 Baths
1,983 SqFt
UPDATED:
Key Details
Property Type Single Family Home
Sub Type Single Family Residence
Listing Status Active
Purchase Type For Sale
Square Footage 1,983 sqft
Subdivision Creekbend Sec 02
MLS Listing ID 6280734
Bedrooms 4
Full Baths 2
Half Baths 1
HOA Y/N No
Year Built 1985
Annual Tax Amount $6,686
Tax Year 2026
Lot Size 6,926 Sqft
Acres 0.159
Property Sub-Type Single Family Residence
Source actris
Property Description
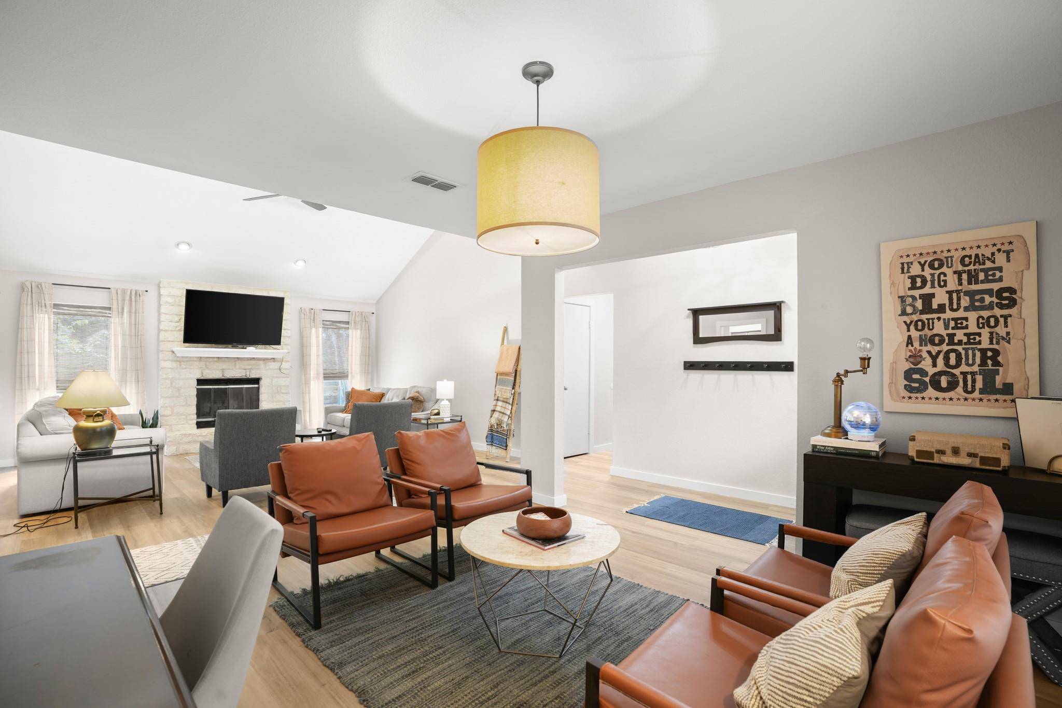
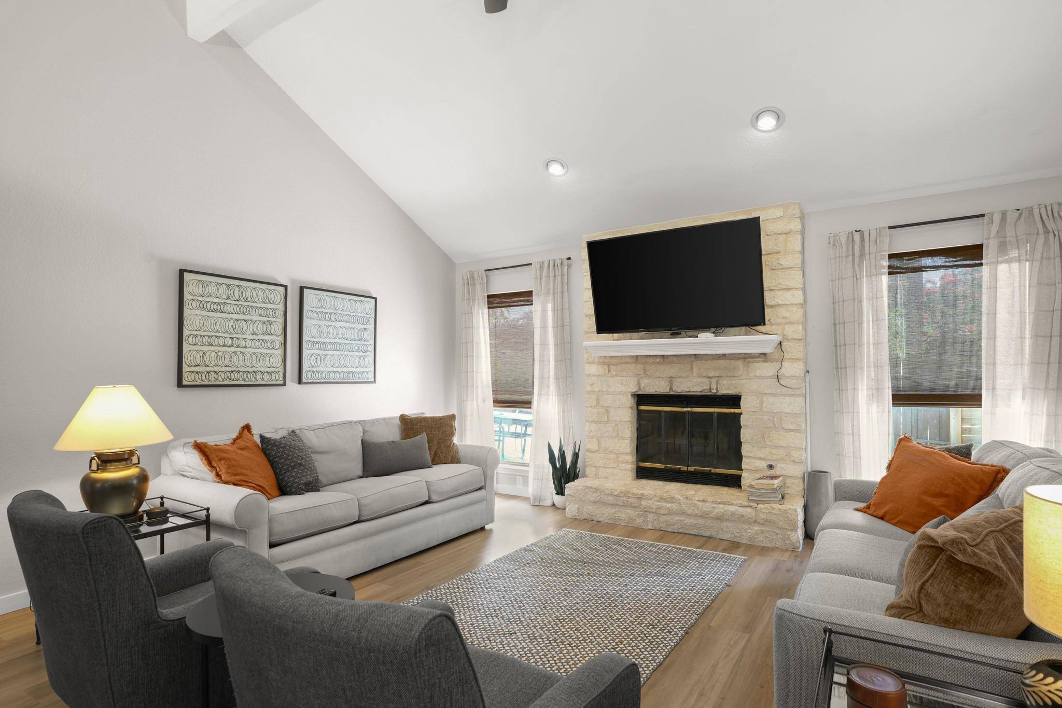
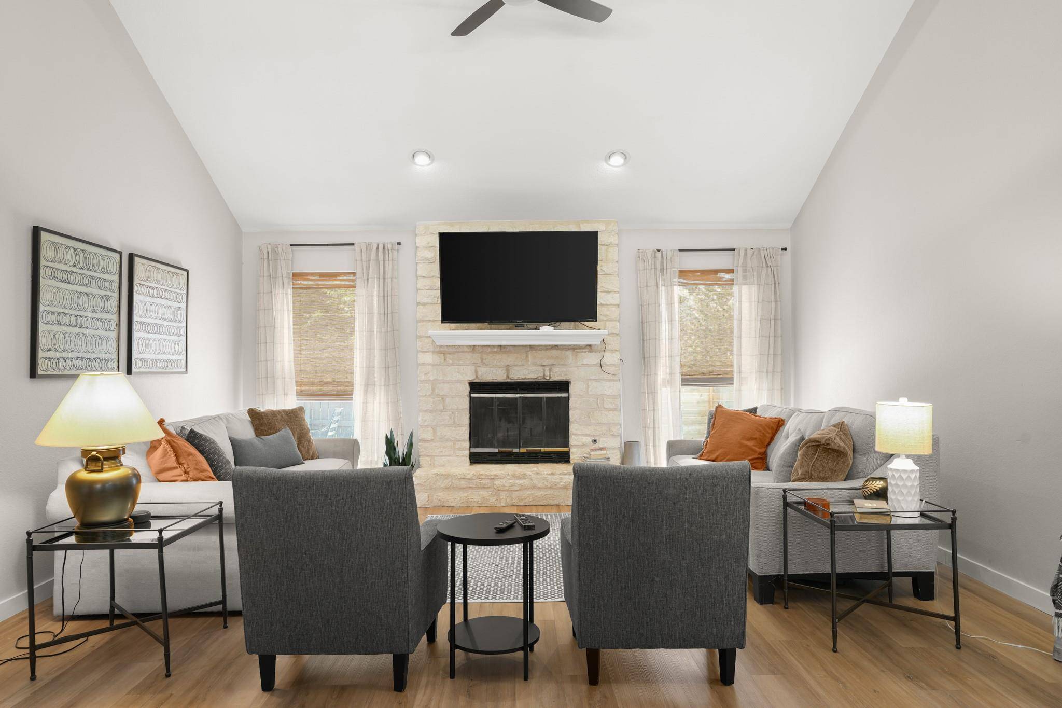
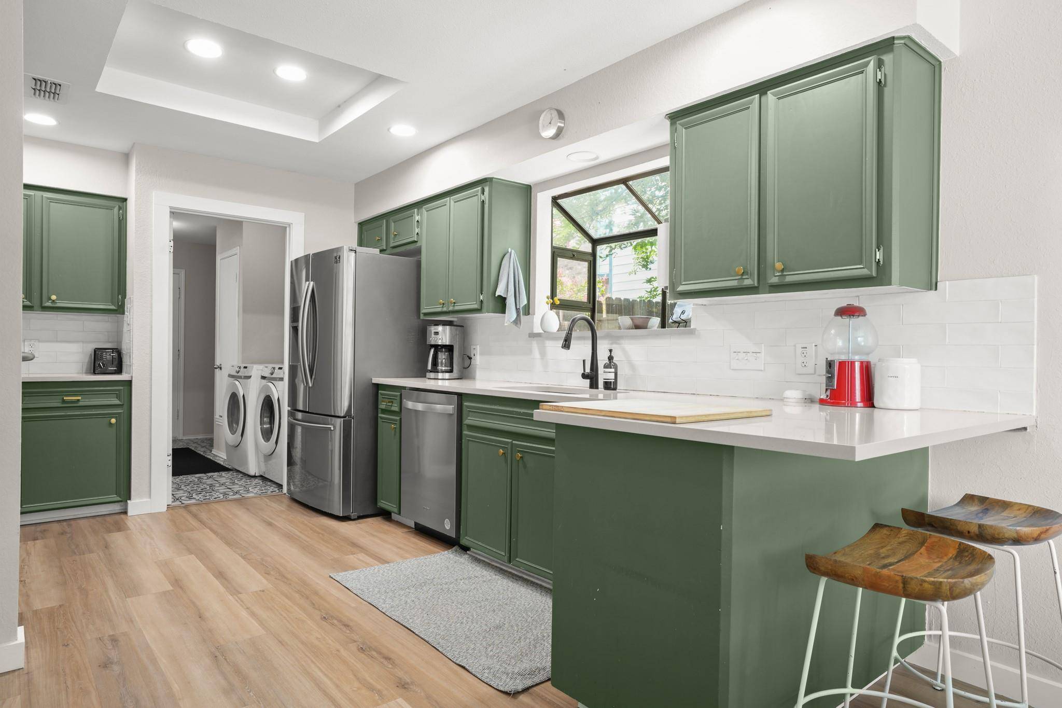
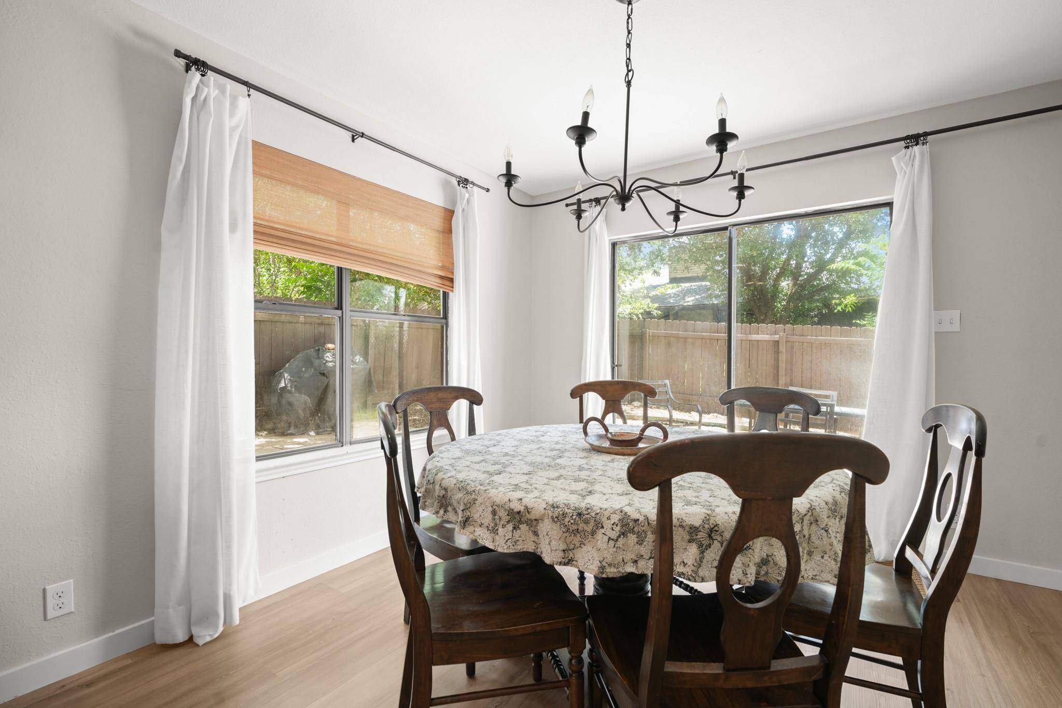
The home greets you with a clean stone and siding exterior and a wide driveway leading to a two-car garage. Step inside to discover light-filled living spaces that have been thoughtfully updated throughout. The heart of the home is an exceptional kitchen featuring fresh sage green cabinetry with brass hardware, crisp white subway tile backsplash, and stainless steel appliances including a built-in oven and gas cooktop. The adjacent dining area opens seamlessly into the kitchen, ideal for both everyday family meals and entertaining. The family room serves as a true gathering space, anchored by a beautiful fireplace that adds warmth and character to the room. Multiple living areas provide flexibility for your lifestyle—whether you're looking for an open great room vibe or separate spaces to retreat to. The primary suite is a personal sanctuary, complete with an ensuite bathroom and a spacious walk-in closet offering plenty of storage and organization. Three generously-sized secondary bedrooms provide room for a growing family, home office, or guest suites. The updated bathroom features refined sage green cabinetry and modern finishes. A dedicated laundry room with its own cabinetry keeps everything organized and hidden away. Outside, mature trees provide established shade and character, framing a peaceful backyard with comfortable patio space for morning coffee or evening gatherings. Schedule a showing today!
Location
State TX
County Williamson
Area Rrw
Rooms
Main Level Bedrooms 4
Interior
Interior Features Breakfast Bar, Ceiling Fan(s), Ceiling-High, Ceiling-Vaulted, Chandelier, Quartz Counters, Eat-in Kitchen, Multiple Living Areas, No Interior Steps, Pantry, Primary Bedroom on Main, Recessed Lighting, Walk-In Closet(s)
Heating Central, Fireplace(s)
Cooling Ceiling Fan(s), Central Air
Flooring No Carpet, Tile, Vinyl
Fireplaces Number 1
Fireplaces Type Family Room
Fireplace Y
Appliance Built-In Oven(s), Dishwasher, Disposal, Gas Cooktop, RNGHD, Stainless Steel Appliance(s)
Exterior
Exterior Feature Private Yard
Garage Spaces 2.0
Fence Back Yard, Fenced, Gate, Privacy, Wood
Pool None
Community Features Trail(s)
Utilities Available Cable Available, Electricity Connected, High Speed Internet, Natural Gas Connected, Sewer Connected, Water Connected
Waterfront Description None
View None
Roof Type Composition,Shingle
Accessibility None
Porch See Remarks
Total Parking Spaces 4
Private Pool No
Building
Lot Description Back Yard, Front Yard, Interior Lot, Landscaped, Level, Private
Faces Northwest
Foundation Slab
Sewer Public Sewer
Water Public
Level or Stories One
Structure Type HardiPlank Type,Masonry – Partial,Stone
New Construction No
Schools
Elementary Schools Old Town
Middle Schools Walsh
High Schools Round Rock
School District Round Rock Isd
Others
Restrictions Deed Restrictions
Ownership Fee-Simple
Acceptable Financing Cash, Conventional, FHA, VA Loan
Tax Rate 1.7993
Listing Terms Cash, Conventional, FHA, VA Loan
Special Listing Condition Standard
NEARBY SCHOOLS & PROPERTIES