



1303 Highcroft Lane Forney, TX 75126
5 Beds
4 Baths
3,269 SqFt
UPDATED:
Key Details
Property Type Single Family Home
Sub Type Single Family Residence
Listing Status Active
Purchase Type For Sale
Square Footage 3,269 sqft
Subdivision Devonshire Village 10B
MLS Listing ID 21323637
Style Traditional
Bedrooms 5
Full Baths 3
Half Baths 1
HOA Fees $185/qua
HOA Y/N Mandatory
Year Built 2022
Lot Size 6,534 Sqft
Acres 0.15
Property Sub-Type Single Family Residence
Property Description
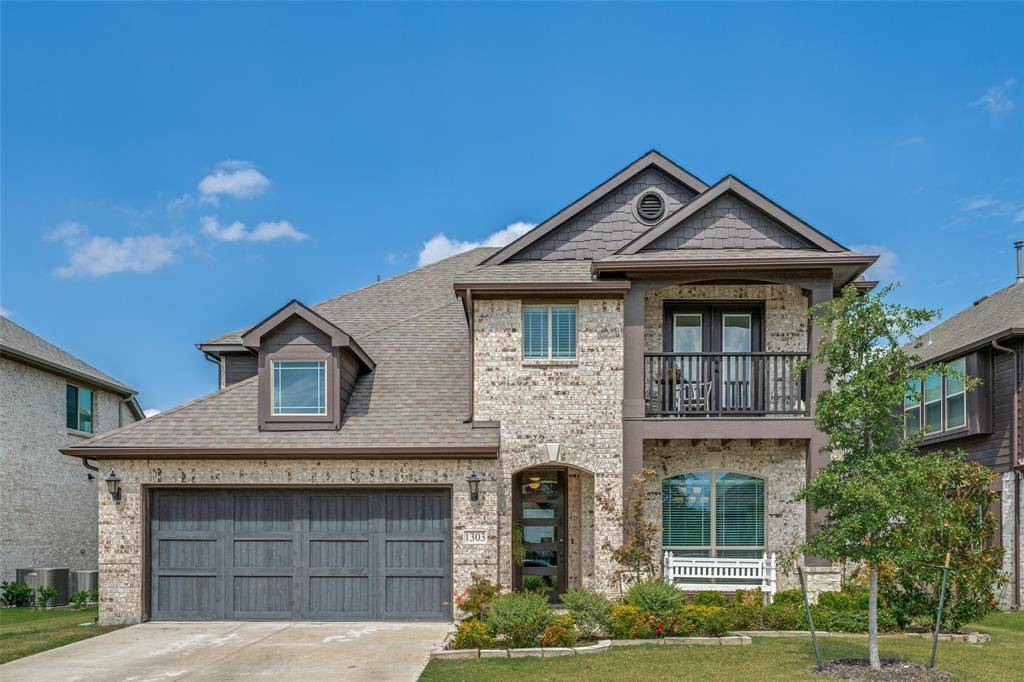
The main level primary suite provides privacy & convenience, while the upstairs primary suite offers its own spacious escape. The beautifully appointed primary baths showcase a large, tiled walk-in shower.Upstairs find large secondary bedrooms with ample closet space &
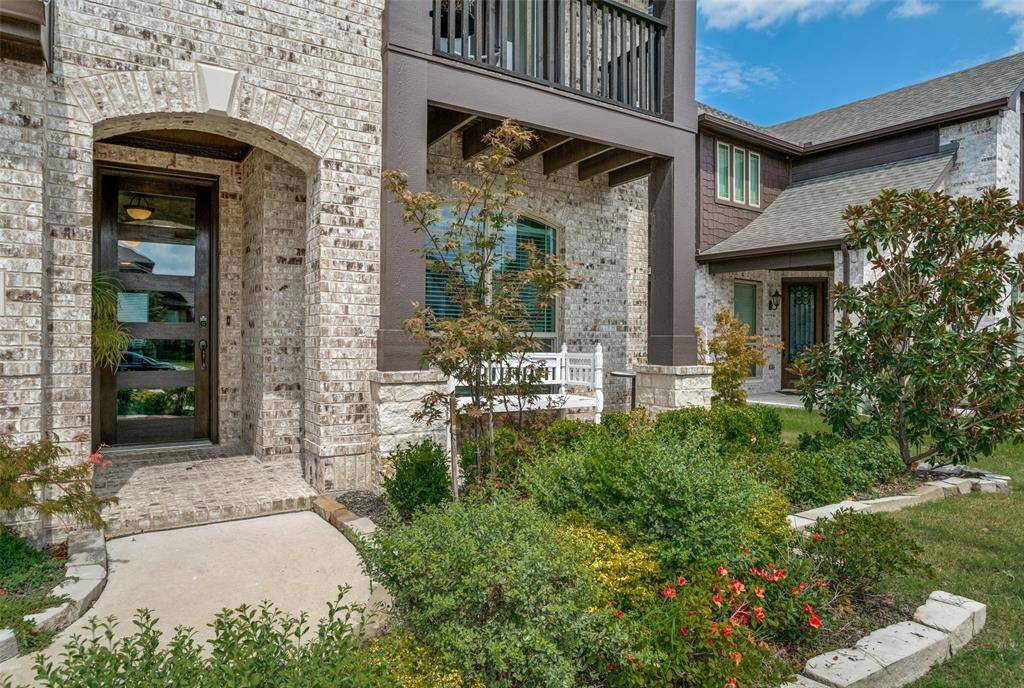
flex space for a media area, office, playroom, or second living space. Step outside onto the balcony overlooking the neighborhood & enjoy coffee or unwind at the end of the day. A covered back patio extends the living space outdoors. Storage is thoughtfully incorporated throughout the home, adding everyday functionality to its stylish design. Residents enjoy impressive community amenities, including a sparkling pool, modern clubhouse, scenic walking trails, playgrounds & a tranquil pond. With two true primary suites, flexible living spaces, abundant storage, & 2022 construction, this home offers a rare combination of comfort, privacy, and versatility. Whether you're planning for extended family, welcoming frequent guests, or simply want the luxury of having a primary suite on each floor, this home is designed to adapt beautifully to the way you live. New Restaurants nearby.
Location
State TX
County Kaufman
Direction From Dallas, head east on US-80. Take the exit toward FM-548. Turn left onto FM-548. Turn left onto Devonshire Drive N. Turn right onto Ravenhill Road. Turn right onto Knoxbridge Road. Left on Clydeview. Turn right onto Highcroft Lane, house on left. Sign in yard.
Rooms
Dining Room 2
Interior
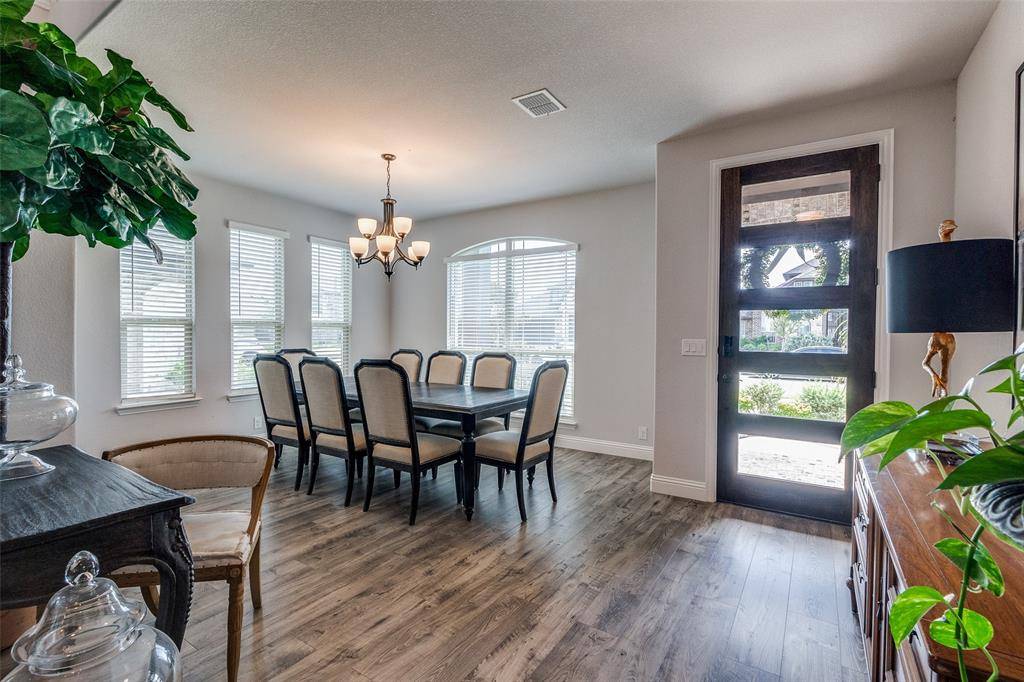
Interior Features Decorative Lighting, Eat-in Kitchen, Granite Counters, High Speed Internet Available, Kitchen Island, Open Floorplan, Walk-In Closet(s), Second Primary Bedroom
Heating Central, Electric
Cooling Ceiling Fan(s), Central Air, Electric
Flooring Carpet, Laminate
Appliance Dishwasher, Disposal, Gas Cooktop, Gas Oven, Gas Water Heater, Microwave, Plumbed For Gas in Kitchen
Heat Source Central, Electric
Laundry Dryer Hookup, Washer Hookup
Exterior
Exterior Feature Balcony, Covered Patio/Porch
Garage Spaces 2.0
Fence Back Yard, Wood, Wrought Iron
Utilities Available City Sewer, City Water, MUD Water
Roof Type Composition
Total Parking Spaces 2
Garage Yes
Building
Story Two
Foundation Slab
Level or Stories Two
Structure Type Brick,Siding,Other
Schools
Elementary Schools Griffin
Middle Schools Jackson
High Schools North Forney
School District Forney Isd
Others
Acceptable Financing Cash, Conventional
Listing Terms Cash, Conventional
Virtual Tour https://www.propertypanorama.com/instaview/ntreis/21323637

NEARBY SCHOOLS & PROPERTIES