
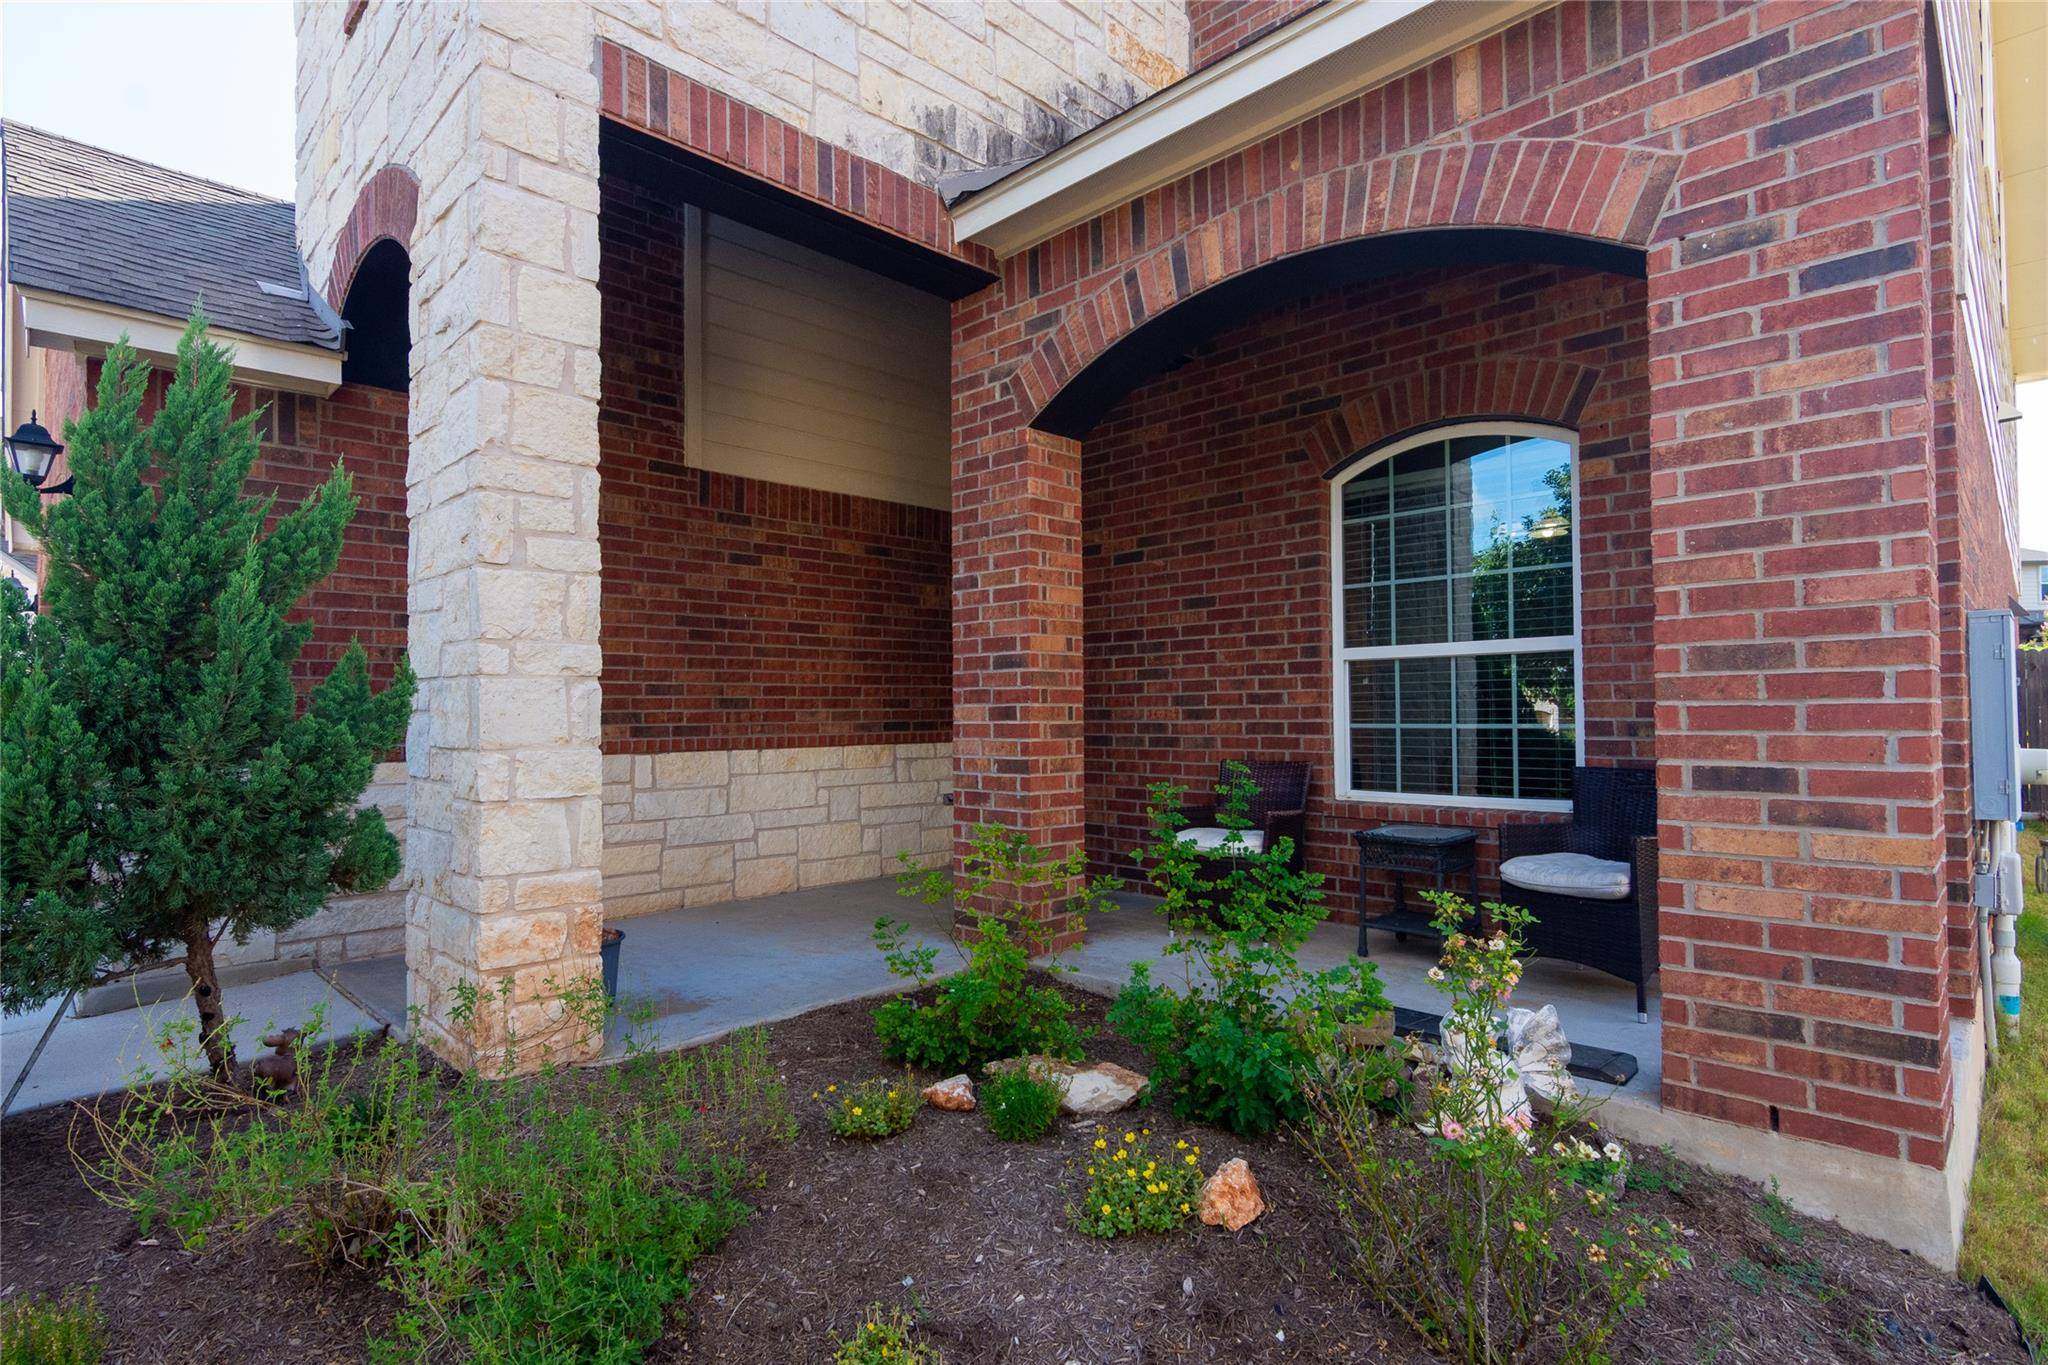

11621 Sewickley CT Austin, TX 78717
4 Beds
4 Baths
3,140 SqFt
UPDATED:
Key Details
Property Type Single Family Home
Sub Type Single Family Residence
Listing Status Coming Soon
Purchase Type For Sale
Square Footage 3,140 sqft
Subdivision Avery Ranch Far West Ph 3 Sec
MLS Listing ID 6473177
Bedrooms 4
Full Baths 3
Half Baths 1
HOA Fees $206/qua
HOA Y/N Yes
Year Built 2015
Annual Tax Amount $15,178
Tax Year 2025
Lot Size 0.288 Acres
Acres 0.288
Property Sub-Type Single Family Residence
Source actris
Property Description
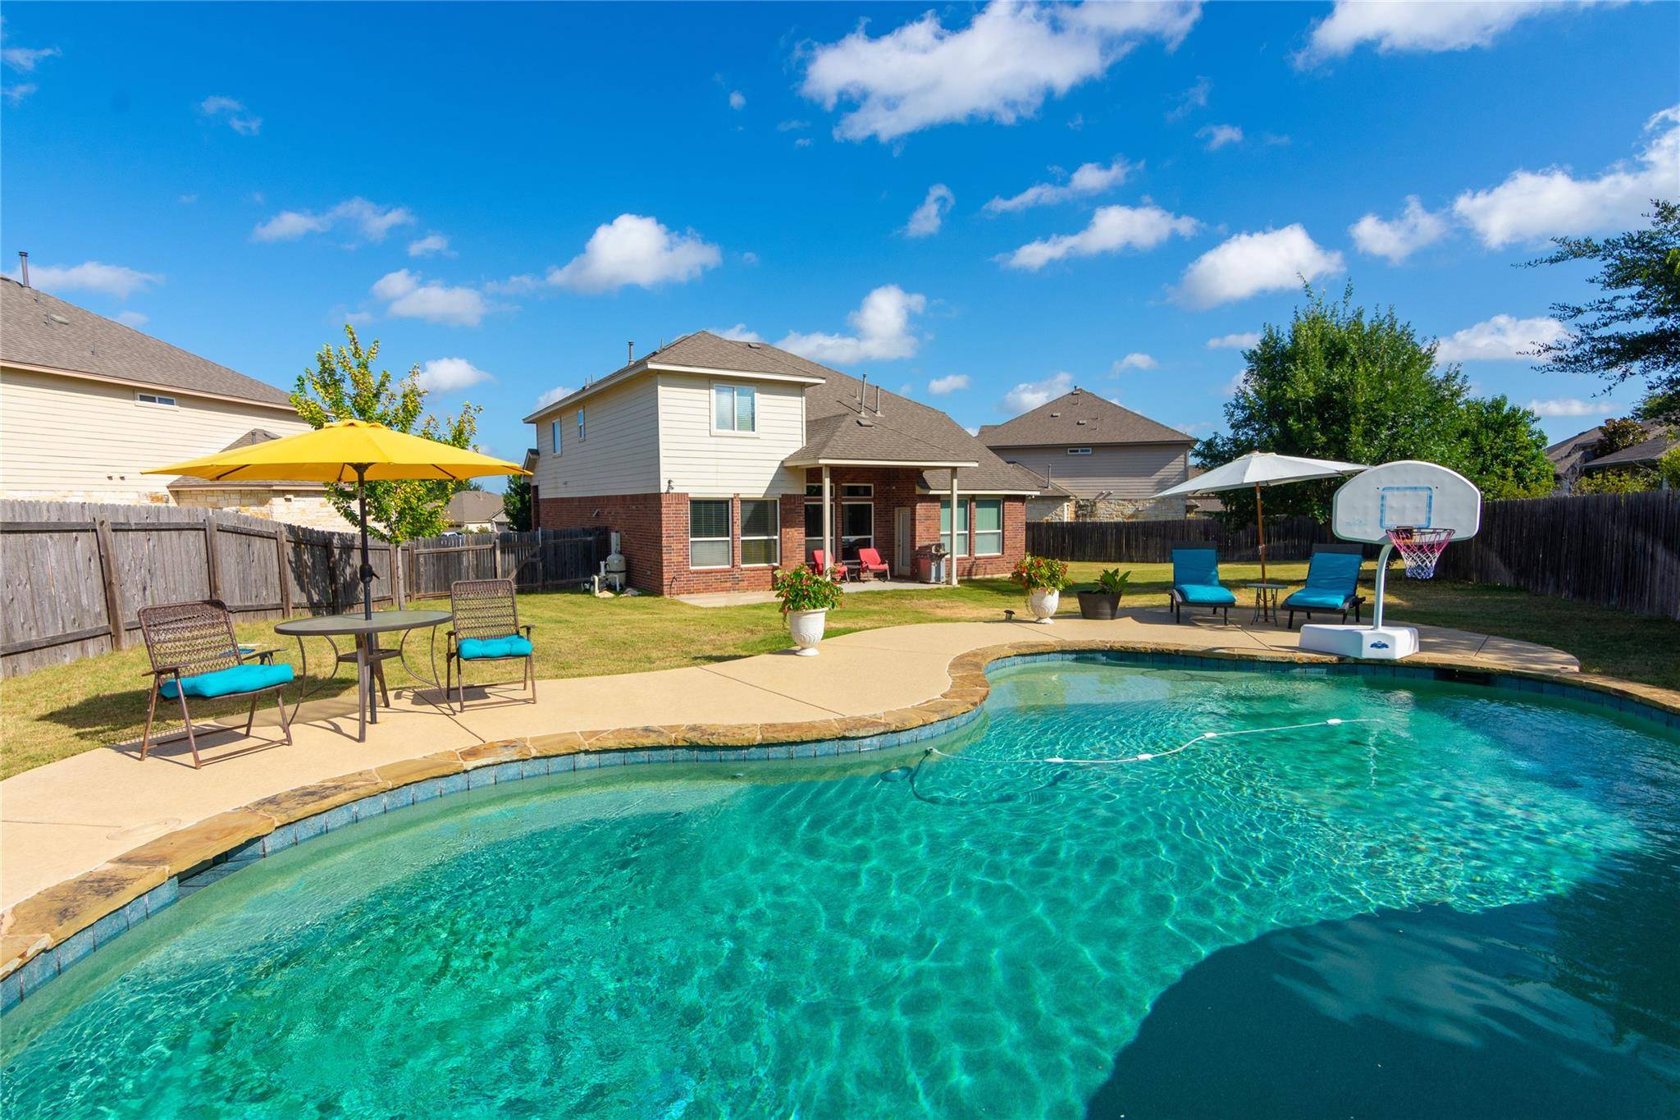
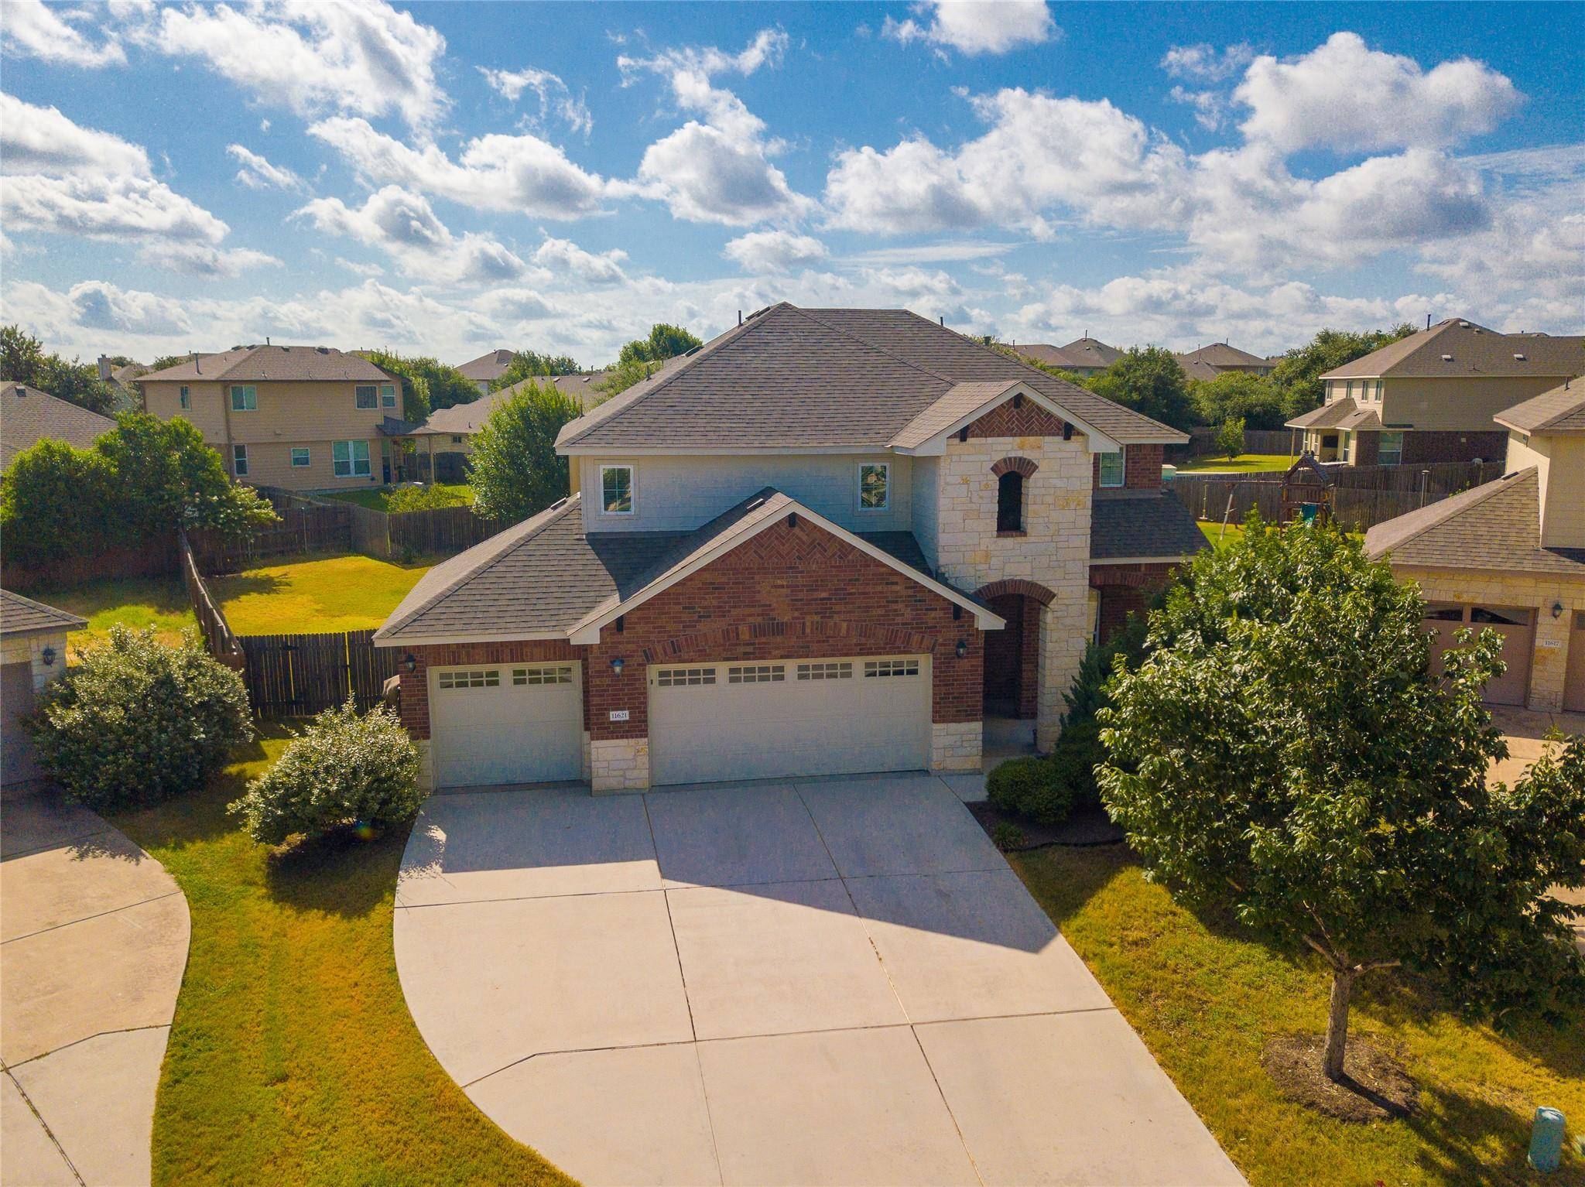
The inviting main level showcases hardwood floors throughout the living areas and tile in the wet areas, with no carpet downstairs for easy maintenance. The open-concept living spaces flow seamlessly to the backyard oasis, where a sparkling pool creates the perfect setting for summer fun, outdoor gatherings, or peaceful evenings at home. A rare 3-car garage provides ample space for vehicles, storage, or hobbies.
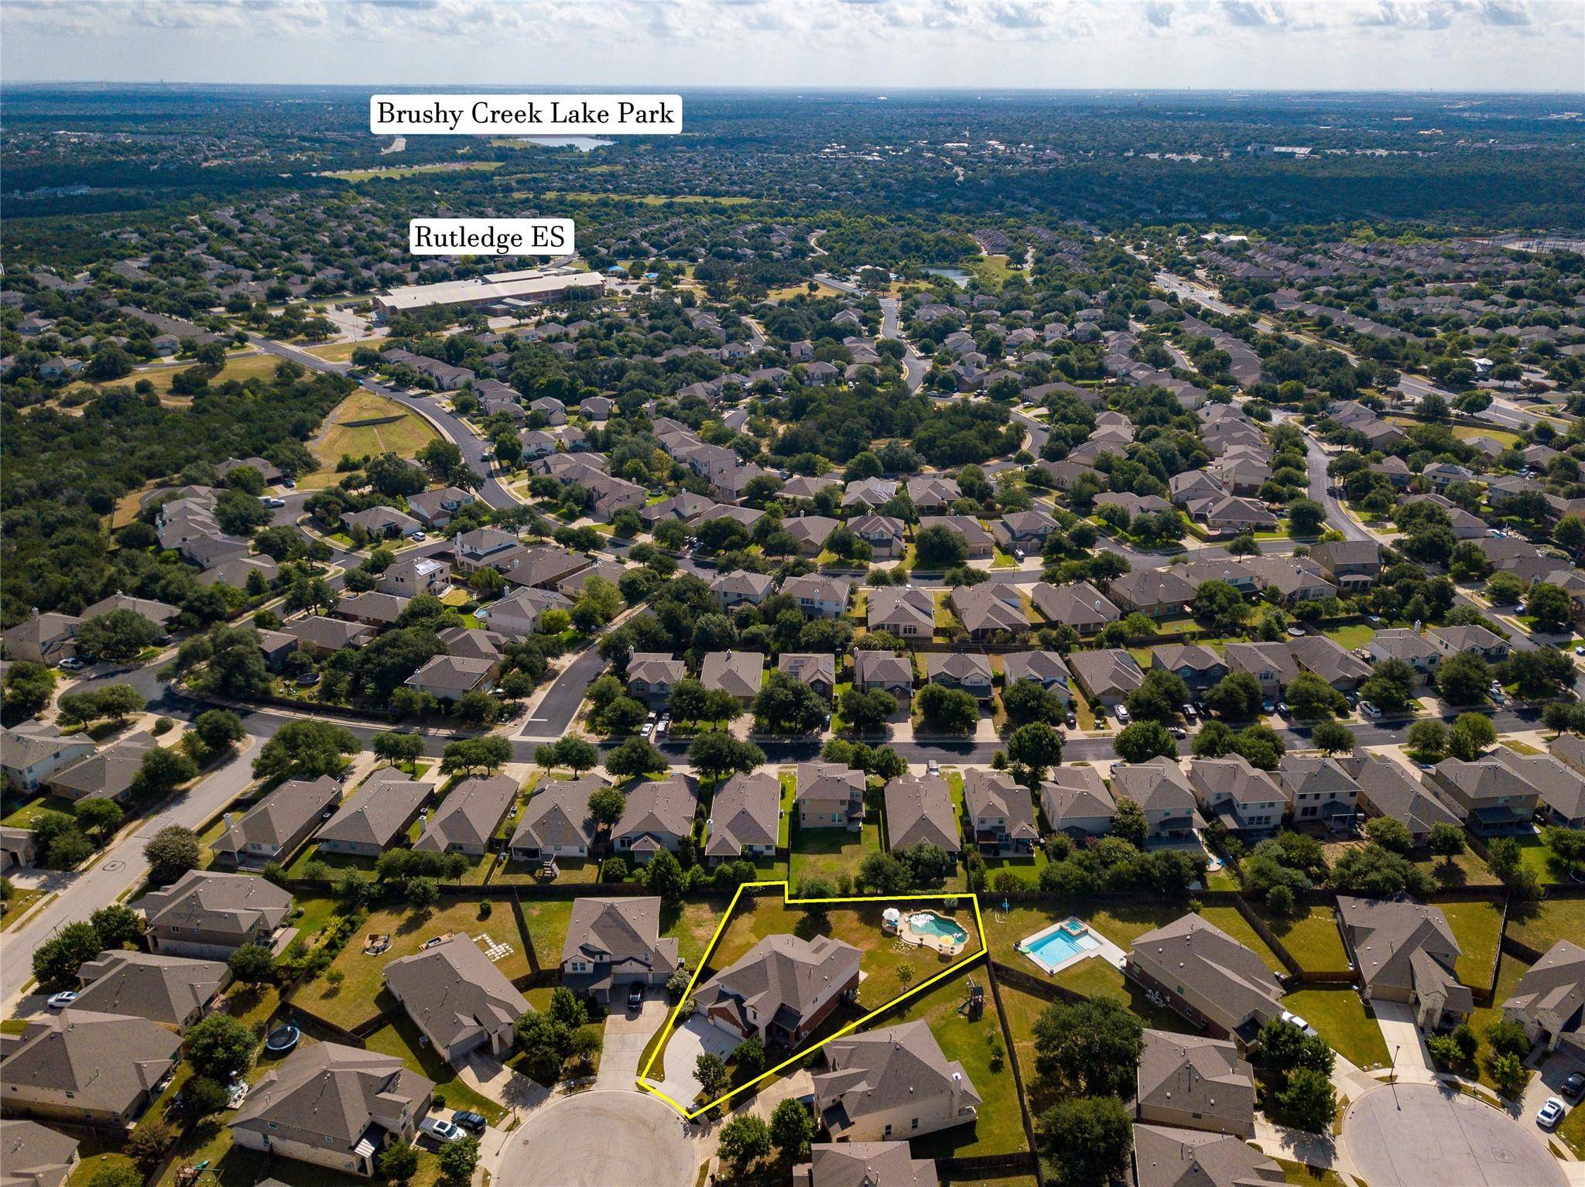
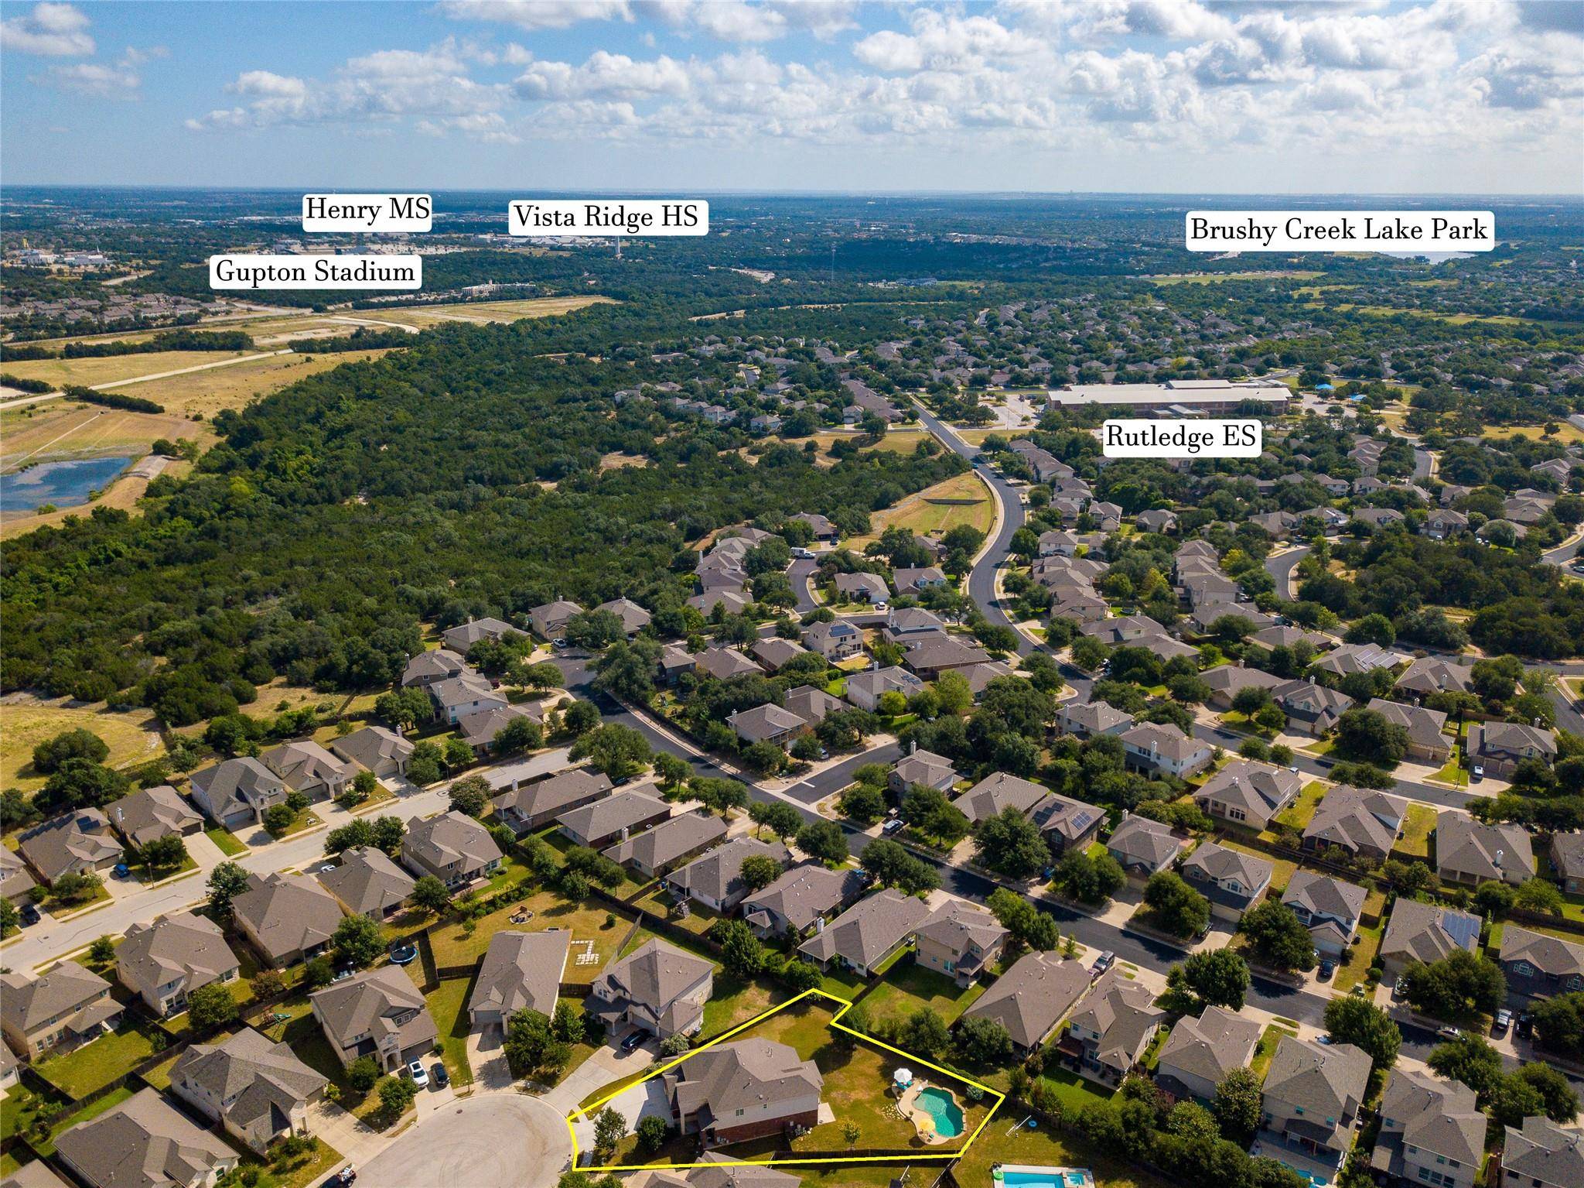
Ideally located within highly acclaimed Leander ISD, this home offers exceptional convenience with easy access to major roadways, making commuting a breeze. Enjoy everything Avery Ranch has to offer, including nearby golf, shopping, restaurants, and an abundance of outdoor recreation at Brushy Creek Park and Lakeline Park with miles of scenic trails, playgrounds, and recreational amenities.
This exceptional home combines an ideal floor plan, outstanding location, and resort-style backyard in one of Northwest Austin's most desirable neighborhoods.
Location
State TX
County Williamson
Area Cls
Rooms
Main Level Bedrooms 1
Interior
Interior Features Breakfast Bar, Ceiling Fan(s), Tray Ceiling(s), Ceiling-Vaulted, Granite Counters, Double Vanity, Interior Steps, Kitchen Island, Multiple Living Areas, Open Floorplan, Pantry, Primary Bedroom on Main, Recessed Lighting, Soaking Tub, Study/Home Office, Walk-In Closet(s)
Heating Central, Natural Gas
Cooling Ceiling Fan(s), Central Air
Flooring Tile, Wood
Fireplace Y
Appliance Dishwasher, Gas Range, Microwave, Double Oven, Plumbed For Ice Maker, Stainless Steel Appliance(s), Water Heater
Exterior
Exterior Feature None
Garage Spaces 3.0
Fence Back Yard, Privacy, Wood
Pool In Ground, Pool Sweep, Waterfall
Community Features Clubhouse, Cluster Mailbox, Common Grounds, Lake, Park, Picnic Area, Planned Social Activities, Playground, Pool, Hot Tub, Sport Court(s)/Facility, Tennis Court(s), Underground Utilities, Trail(s)
Utilities Available Electricity Connected, Natural Gas Connected, Sewer Connected, Water Connected
Waterfront Description None
View Neighborhood
Roof Type Composition
Accessibility None
Porch Covered, Front Porch, Patio, Rear Porch
Total Parking Spaces 3
Private Pool Yes
Building
Lot Description Back Yard, Cul-De-Sac, Front Yard, Irregular Lot, Landscaped, Level, Sprinkler - Automatic, Sprinklers In Rear, Sprinklers In Front, Trees-Medium (20 Ft - 40 Ft)
Faces Northwest
Foundation Slab
Sewer Public Sewer
Water Public
Level or Stories Two
Structure Type Brick,Stone
New Construction No
Schools
Elementary Schools Rutledge
Middle Schools Artie L Henry
High Schools Vista Ridge
School District Leander Isd
Others
Restrictions Deed Restrictions
Ownership Fee-Simple
Acceptable Financing Cash, Conventional, FHA, Texas Vet, VA Loan
Tax Rate 2.1721
Listing Terms Cash, Conventional, FHA, Texas Vet, VA Loan
Special Listing Condition Standard
Virtual Tour https://idx.realtourvision.com/idx/329729
NEARBY SCHOOLS & PROPERTIES