

937 Corvallis DR Leander, TX 78641
4 Beds
3 Baths
2,251 SqFt
UPDATED:
Key Details
Property Type Single Family Home
Sub Type Single Family Residence
Listing Status Active
Purchase Type For Sale
Square Footage 2,251 sqft
Subdivision Cedar Brook
MLS Listing ID 6303820
Style 1st Floor Entry,Entry Steps,Multi-level Floor Plan
Bedrooms 4
Full Baths 3
HOA Fees $70/mo
HOA Y/N Yes
Year Built 2026
Tax Year 2026
Lot Size 4,486 Sqft
Acres 0.103
Lot Dimensions 45x112
Property Sub-Type Single Family Residence
Source actris
Property Description
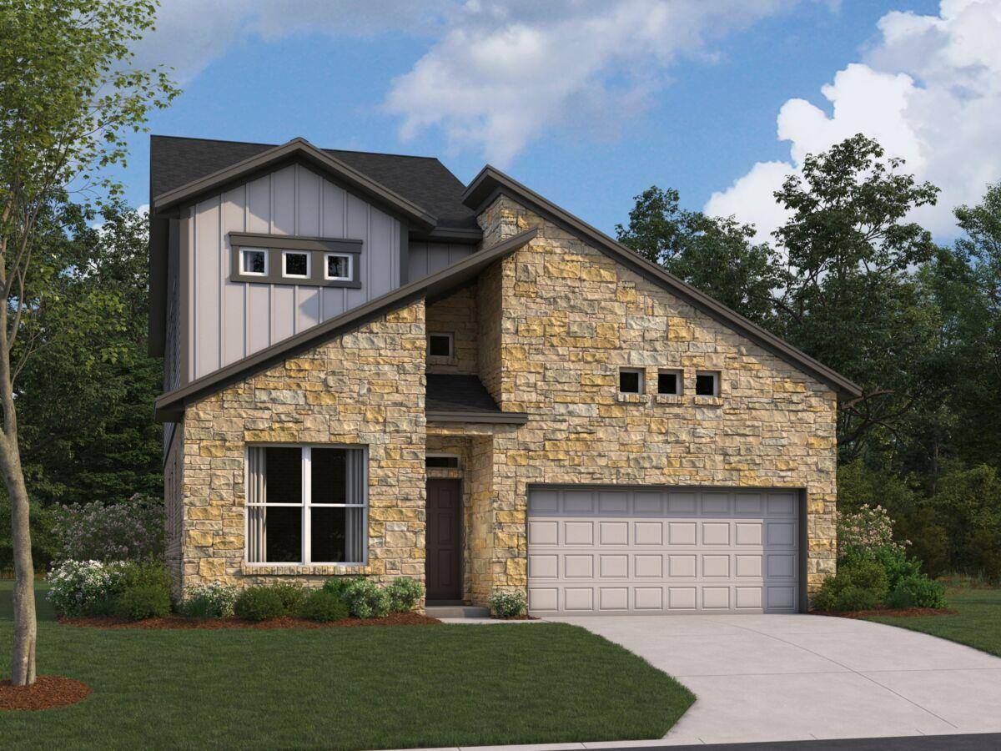
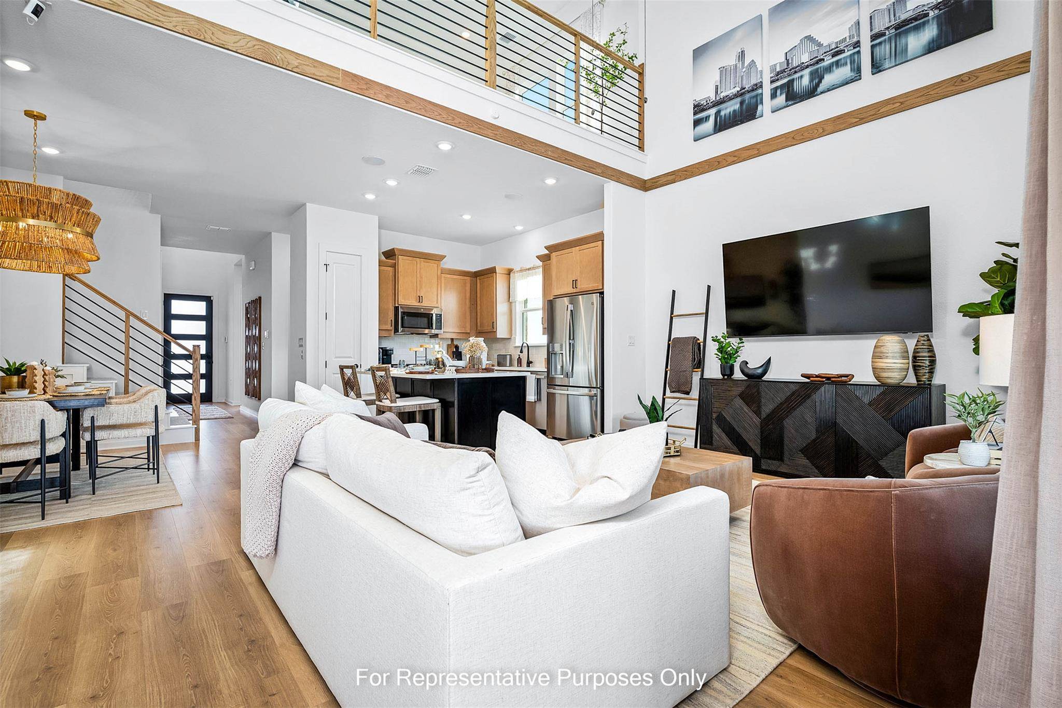
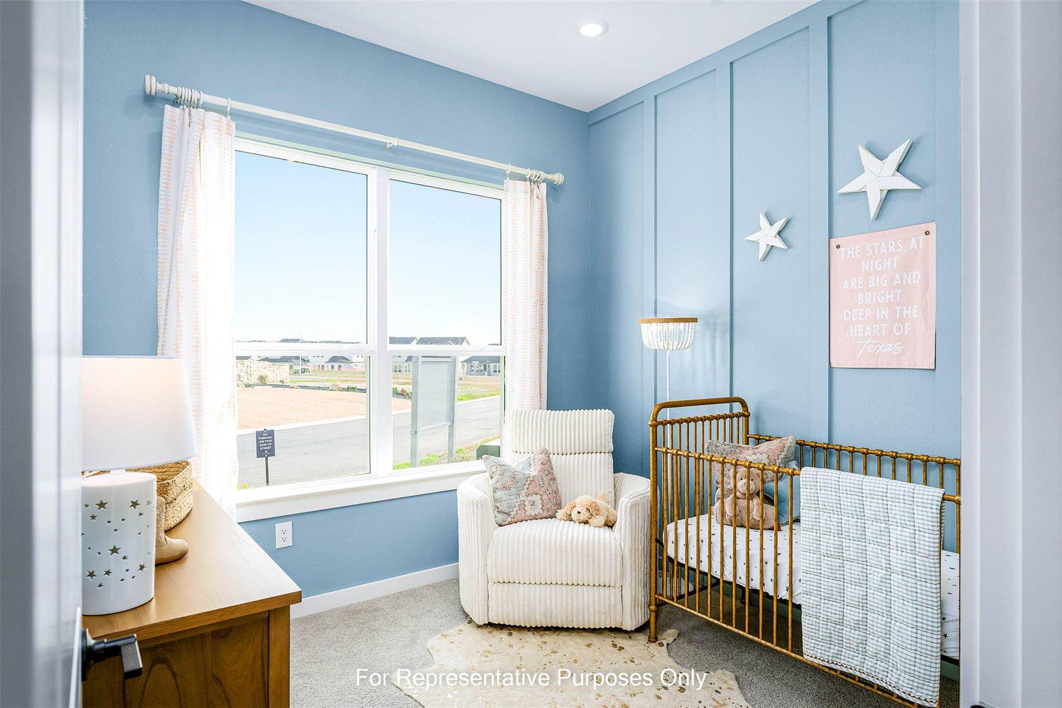
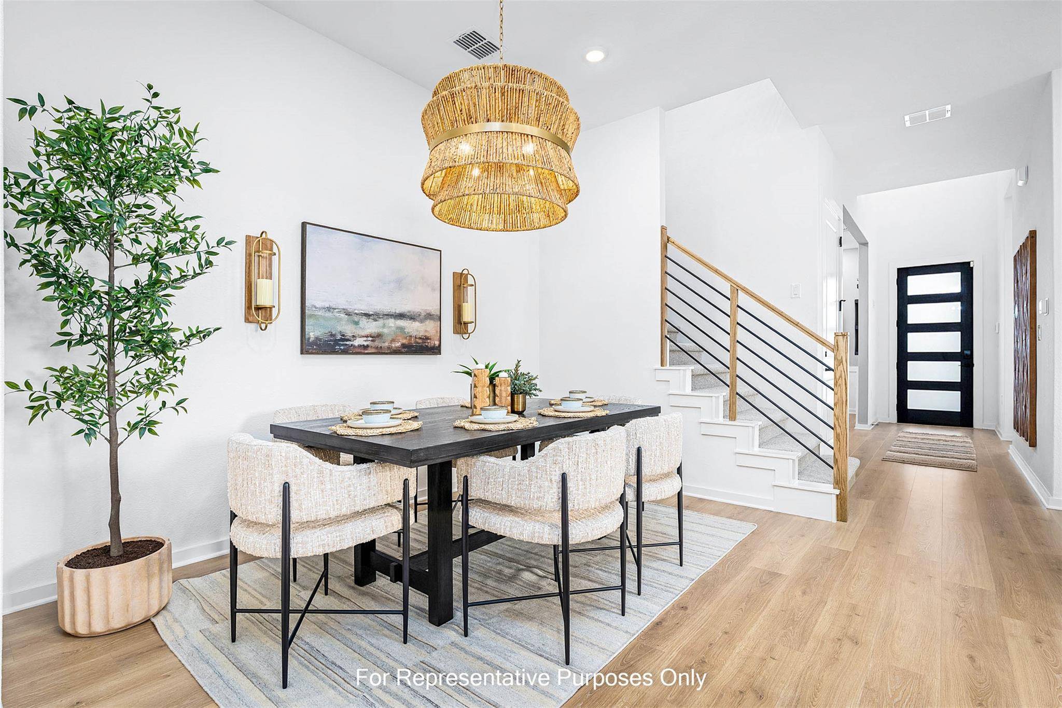
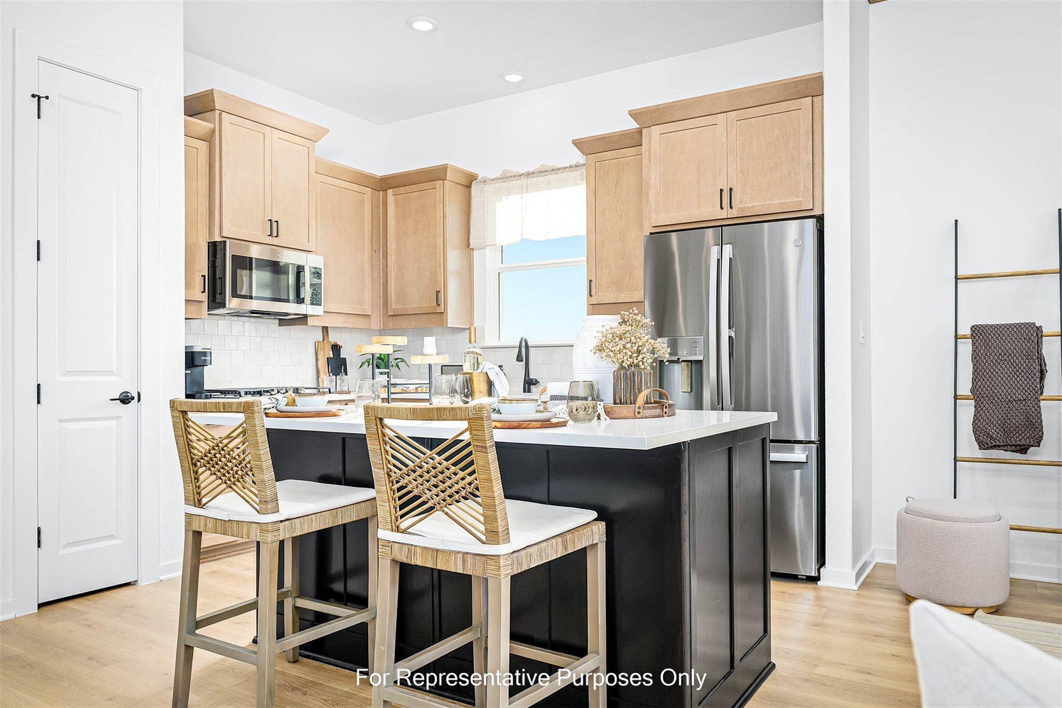
This plan offers over 2200 sq ft of functional living space. Enter through the upgraded 8 foot front door and you'll find a private bedroom tucked just off the entry way, with it's own full bathroom that features an upgraded standing shower right outside. Travel into the home, passing the open railing stairs, garage entry and laundry room, into the open concept kitchen, dining, and high ceiling living rooms. In the living room, you 2 rows of windows, letting in so much natural light! You'll find your primary suite with an upgraded bay window right off the living room. In the owners bath, you have an upgraded, overesized mudset shower. Travel upstairs and find 2 more bedrooms, and 1 full bathroom. Perfect for having family and friends stay longterm!
Included features: blinds, water softener loop, garage door openers, tankless waterheater, and much more!
Schedule today to view this home with it's upgraded quartz counters, flooring, cabinets today!
This home is move in ready by November 2026! Photos are representative.
Location
State TX
County Williamson
Area Cln
Rooms
Main Level Bedrooms 2
Interior
Interior Features Ceiling Fan(s), Ceiling-High, Double Vanity, Interior Steps, Kitchen Island, Low Flow Plumbing Fixtures, Open Floorplan, Pantry, Primary Bedroom on Main, Recessed Lighting, Smart Thermostat, Walk-In Closet(s), Wired for Data
Heating Central, Electric, ENERGY STAR Qualified Equipment, Zoned
Cooling Ceiling Fan(s), Central Air, Electric, ENERGY STAR Qualified Equipment, Zoned
Flooring Carpet, Tile, Vinyl
Fireplaces Type None
Fireplace Y
Appliance Built-In Gas Oven, Built-In Gas Range, Dishwasher, Disposal, ENERGY STAR Qualified Appliances, Microwave, Stainless Steel Appliance(s), Water Heater, Tankless Water Heater
Exterior
Exterior Feature Rain Gutters, Lighting, Pest Tubes in Walls, Private Yard
Garage Spaces 2.0
Fence Back Yard, Fenced, Full, Gate, Privacy, Wood
Pool None
Community Features Cluster Mailbox, Common Grounds, Playground, Sidewalks, Street Lights
Utilities Available Cable Available, Electricity Available, High Speed Internet, Natural Gas Available, Phone Available, Sewer Available, Underground Utilities, Water Available
Waterfront Description None
View Neighborhood
Roof Type Composition
Accessibility None
Porch Covered, Rear Porch
Total Parking Spaces 4
Private Pool No
Building
Lot Description Back Yard, Front Yard, Landscaped, Sprinkler - Automatic, Sprinklers In Rear, Sprinklers In Front, Sprinkler - Rain Sensor
Faces North
Foundation Slab
Sewer Public Sewer
Water Public
Level or Stories Two
Structure Type Brick,HardiPlank Type,Blown-In Insulation,Masonry – Partial,Stone
New Construction Yes
Schools
Elementary Schools Camacho
Middle Schools Leander Middle
High Schools Leander High
School District Leander Isd
Others
HOA Fee Include Common Area Maintenance
Restrictions Deed Restrictions
Ownership Common
Acceptable Financing Cash, Conventional, FHA, VA Loan
Tax Rate 2.03
Listing Terms Cash, Conventional, FHA, VA Loan
Special Listing Condition Standard
NEARBY SCHOOLS & PROPERTIES