



200 Maravilla Bluff LN Georgetown, TX 78628
4 Beds
5 Baths
3,359 SqFt
UPDATED:
Key Details
Property Type Single Family Home
Sub Type Single Family Residence
Listing Status Active
Purchase Type For Sale
Square Footage 3,359 sqft
Subdivision Maravilla
MLS Listing ID 1109311
Bedrooms 4
Full Baths 4
Half Baths 1
HOA Fees $800/ann
HOA Y/N Yes
Year Built 2020
Annual Tax Amount $20,491
Tax Year 2025
Lot Size 1.128 Acres
Acres 1.128
Property Sub-Type Single Family Residence
Source actris
Property Description
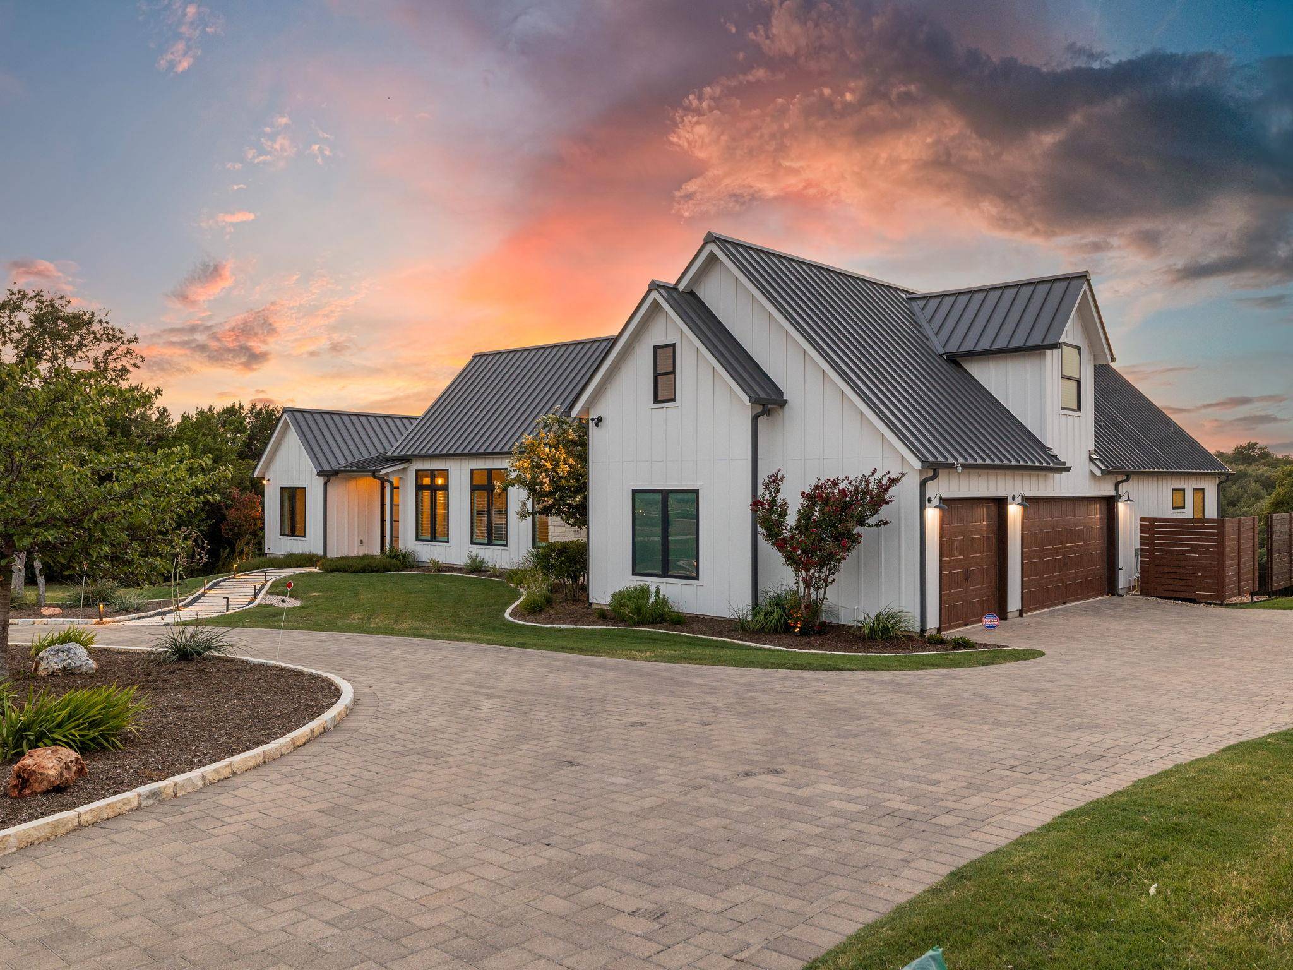
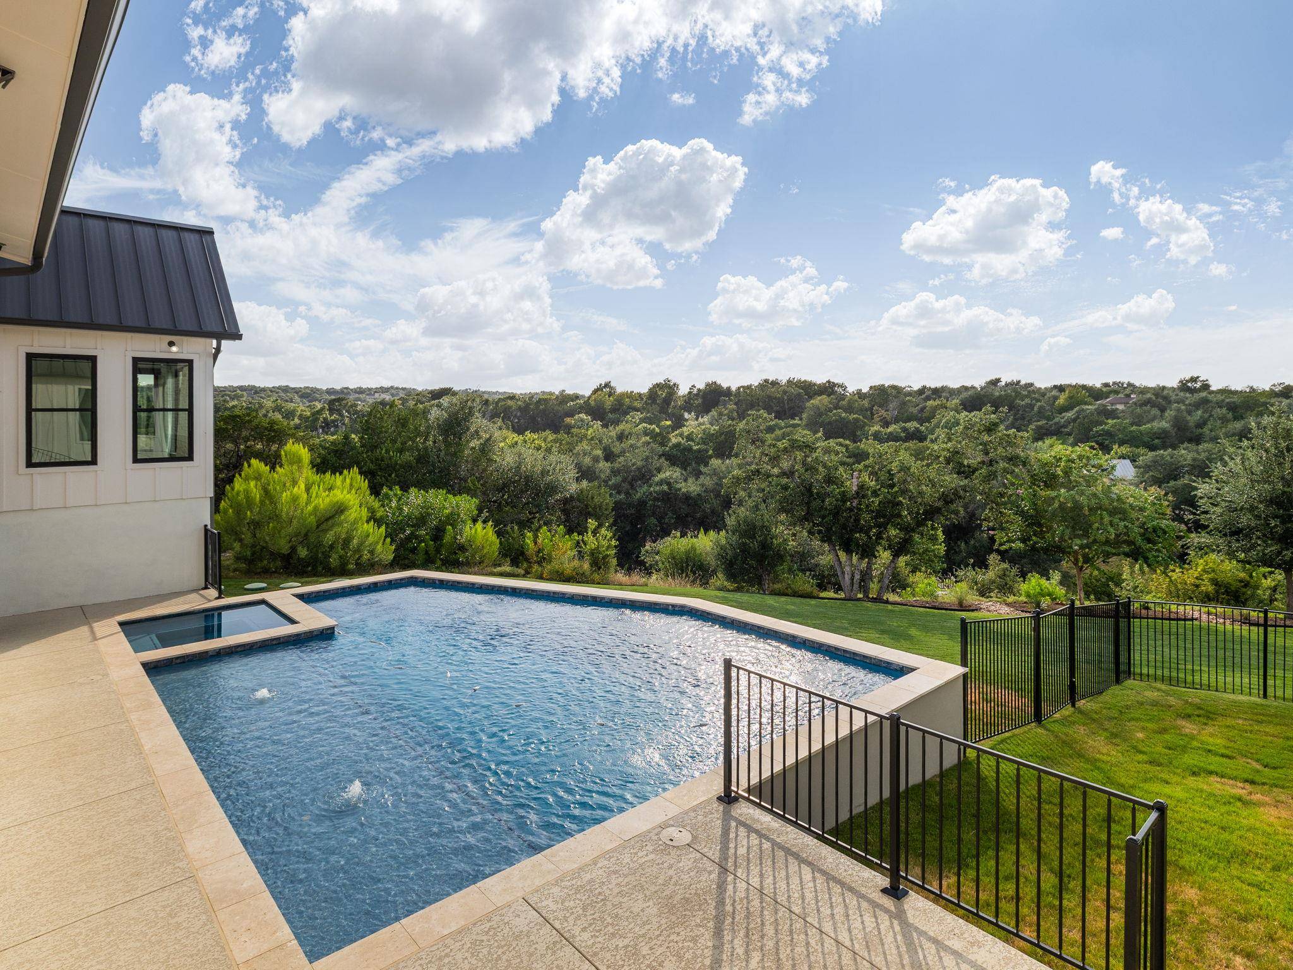
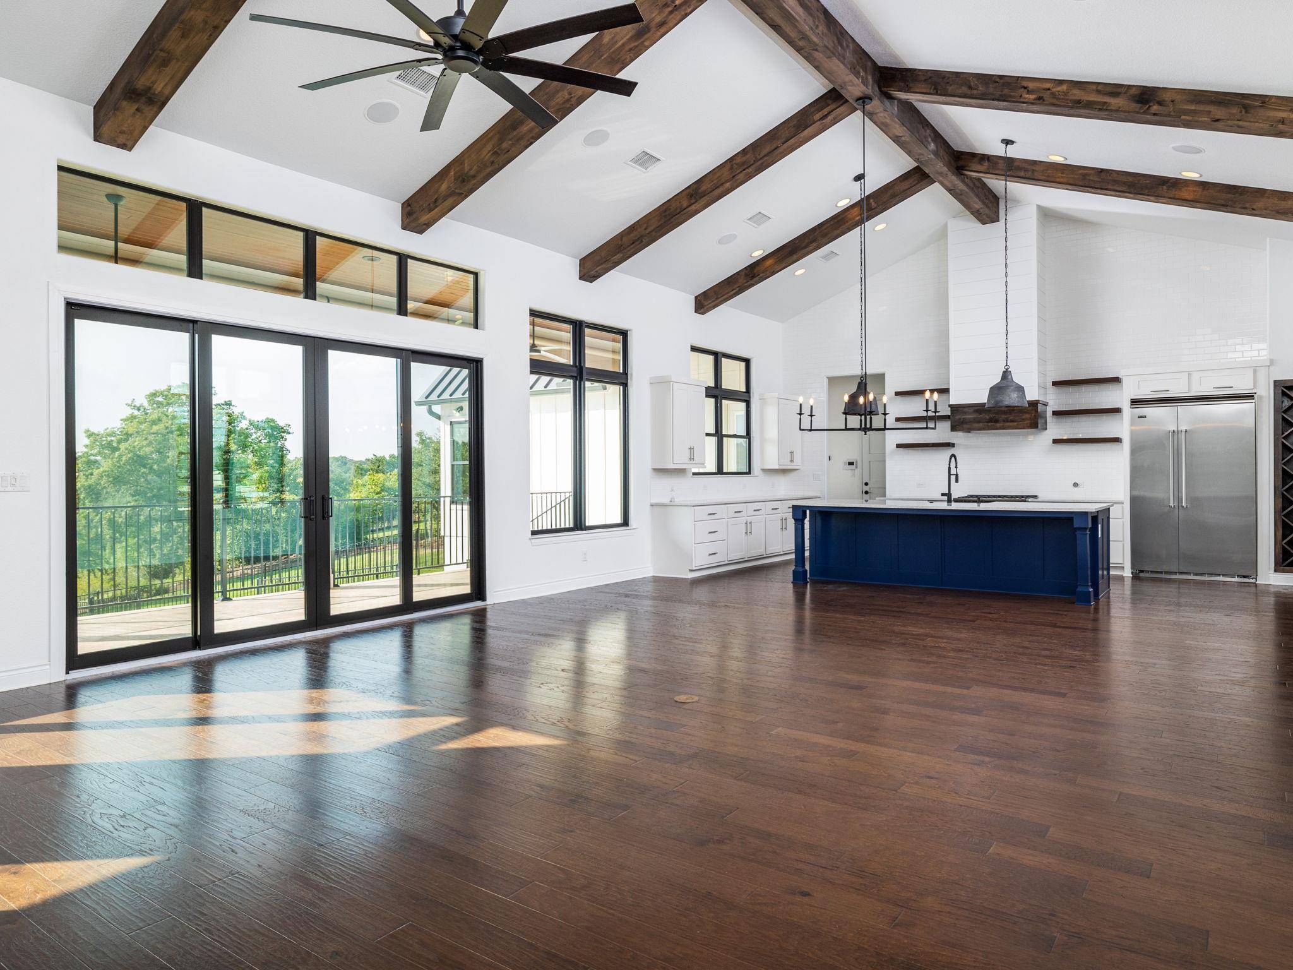
Backing to the Middle Fork section of the San Gabriel River, the home offers a rare treetop bluff view that one would expect from a location further outside of town. The farmhouse styling of board and batten style exterior capped off with a charcoal-colored metal roof. and cobblestone u-shaped driveway offer a welcoming curb appeal that makes it difficult to ever want to leave. Family and friends will love visiting and spending time in the open kitchen – dining – living great room space, hopping outside to enjoy the breeze on the large shaded patio, or taking a plunge in the pool and hot tub while taking in the view. Guests will also love their personal en-suite bathroom the floor plan provides for each bedroom.
The Farmhouse style flows inside as well with soaring ceilings, exposed beams, shiplap and board & batten style walls, floor to ceiling subway tile shower encasements, and black plumbing and lighting fixtures throughout. Then a large center island kitchen with a farmhouse apron front sink, combination of open shelving & shaker style cabinets, and stainless-steel Viking appliances is only enhanced by the custom saloon doored Pantry with additional cabinetry and appliances to maximize the home's use of space. And finally, the primary bedroom with 2 walls of black framed low e windows leading to its white subway tile encased bathroom with a freestanding soaking tub, frameless glass walk-in shower, dual vanity cabinetry and custom matte black framed mirrors.
When you need to get out of the home, Wolf Ranch and Summit at Rivery Park shopping and dining is just minutes away. You can take a quick drive down DB Wood for a day at the limestone encased Lake Georgetown. Or, head up Rivery Blvd and hit the links with your Georgetown Country Club membership. A short hop east across IH35 and you can partake of the shopping, dining, and entertainment of Georgetown's historic Townsquare.
Location
State TX
County Williamson
Area Gtw
Rooms
Main Level Bedrooms 3
Interior
Interior Features Breakfast Bar, Beamed Ceilings, Ceiling-High, Ceiling-Vaulted, Quartz Counters, Double Vanity, In-Law Floorplan, Primary Bedroom on Main, See Remarks
Heating Central
Cooling Central Air
Flooring Tile, Wood
Fireplaces Number 1
Fireplaces Type Family Room, Gas
Fireplace Y
Appliance Built-In Refrigerator, Dishwasher, Disposal, Gas Range, Microwave, Wine Refrigerator
Exterior
Exterior Feature Private Yard
Garage Spaces 3.0
Fence Wrought Iron
Pool Above Ground, Heated
Community Features Common Grounds, See Remarks
Utilities Available Electricity Available, Propane, Underground Utilities
Waterfront Description River Front
View Creek/Stream, Hill Country
Roof Type Metal
Accessibility None
Porch Patio, Porch, Rear Porch, Screened
Total Parking Spaces 6
Private Pool Yes
Building
Lot Description Private, Sprinkler - Automatic, Sprinklers In Rear, Sprinklers In Front, Many Trees, Views
Faces Southwest
Foundation Slab
Sewer Aerobic Septic, Septic Tank
Water Public
Level or Stories One
Structure Type HardiPlank Type
New Construction No
Schools
Elementary Schools Wolf Ranch Elementary
Middle Schools James Tippit
High Schools East View
School District Georgetown Isd
Others
HOA Fee Include Common Area Maintenance
Restrictions City Restrictions,Deed Restrictions
Ownership Fee-Simple
Acceptable Financing Cash, Conventional, FHA, Texas Vet, VA Loan
Tax Rate 1.963208
Listing Terms Cash, Conventional, FHA, Texas Vet, VA Loan
Special Listing Condition Standard
Virtual Tour https://media.comeandshootitphotography.com/sites/edvwvvmq/unbranded
NEARBY SCHOOLS & PROPERTIES