
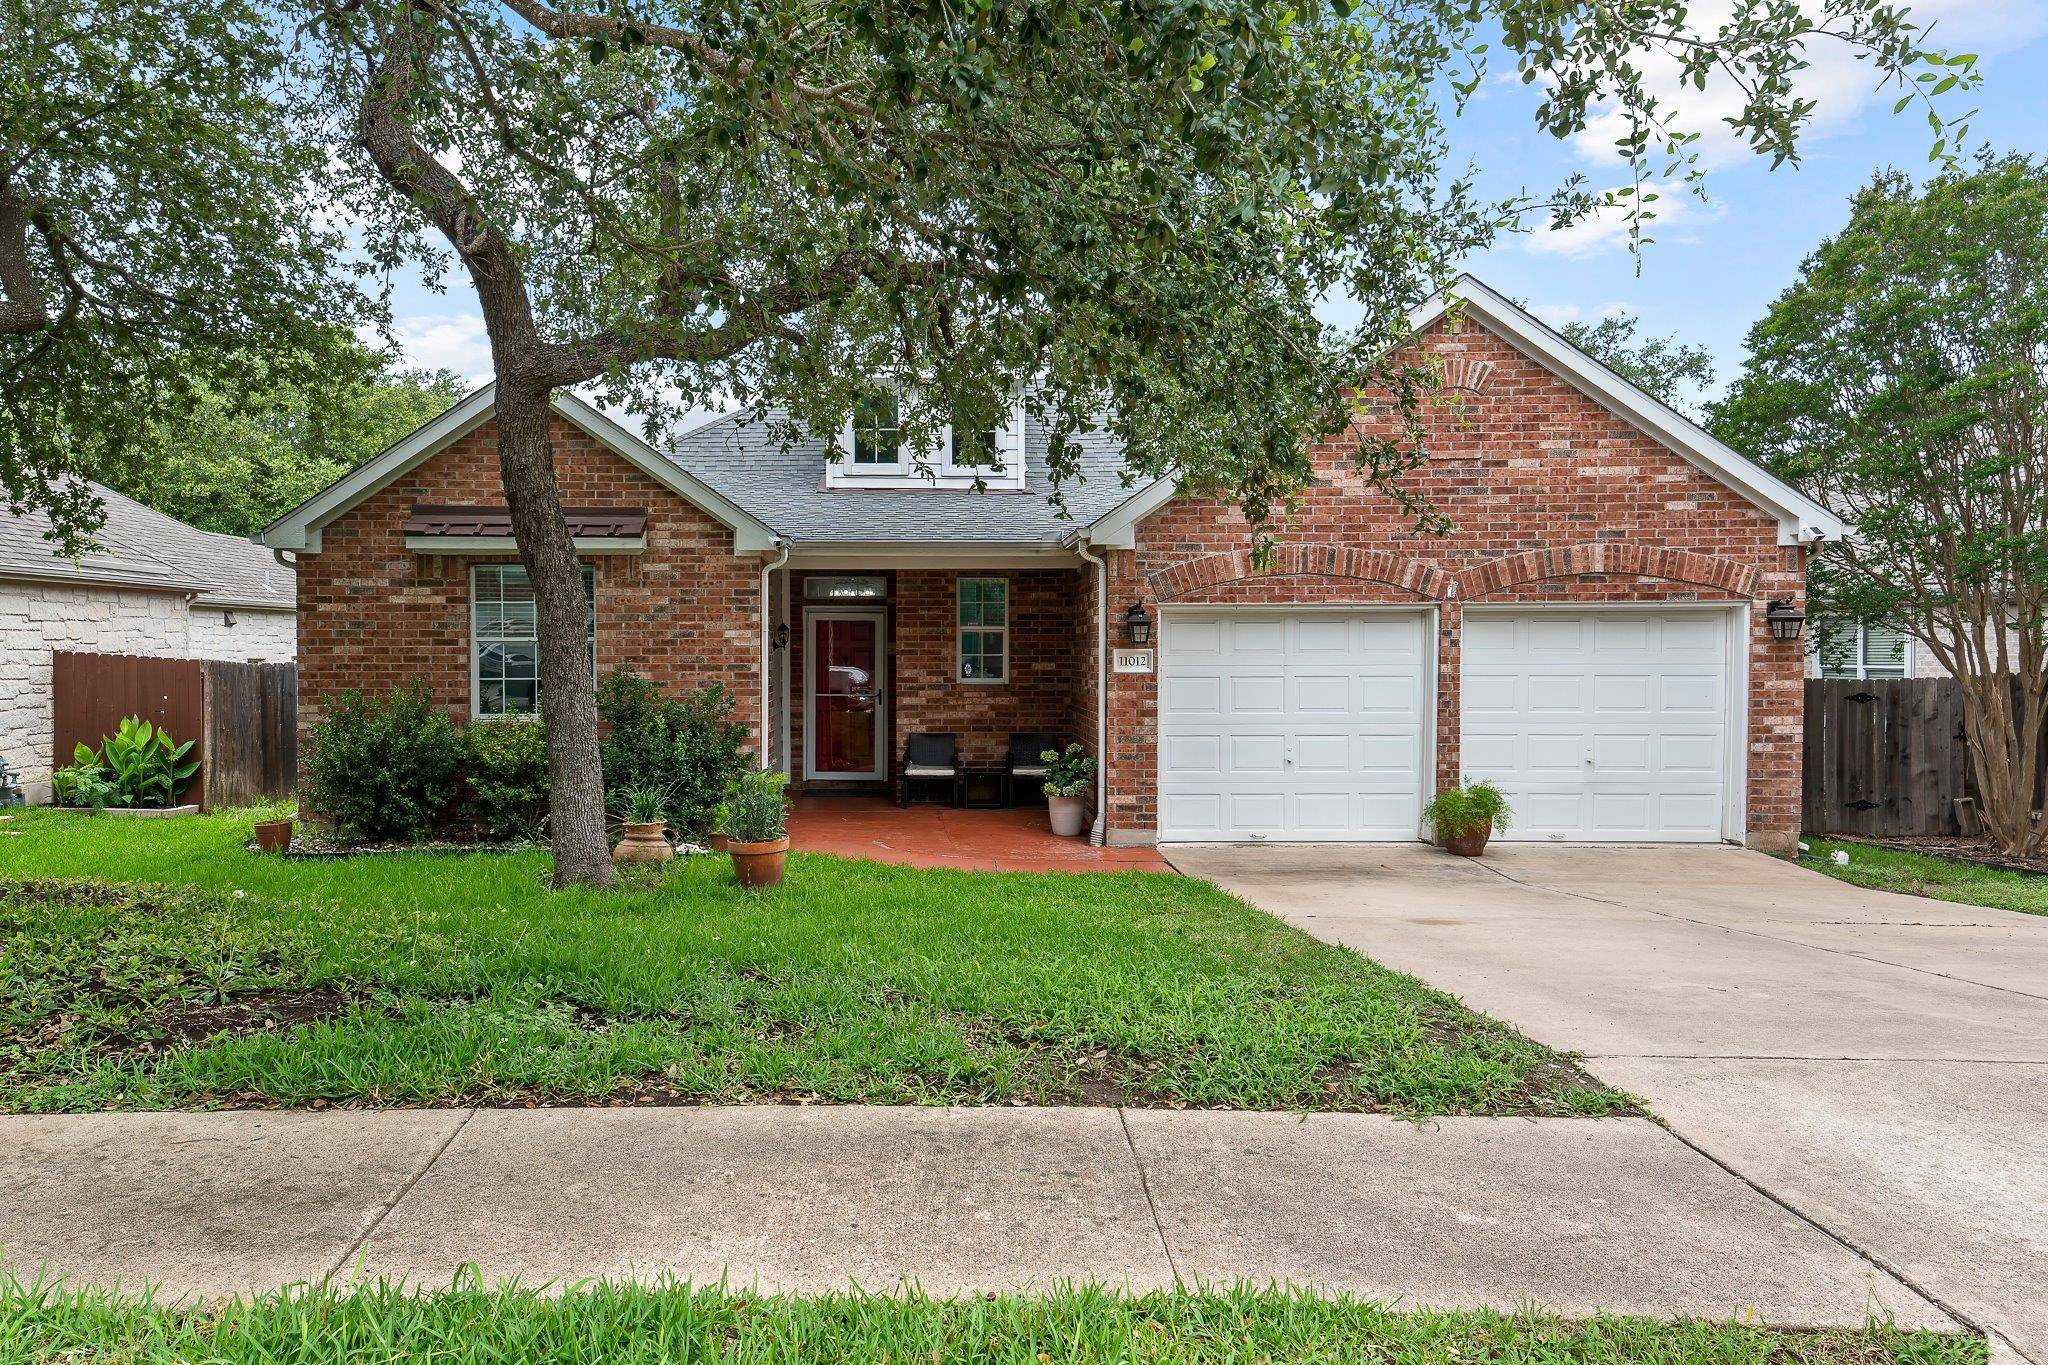

11012 Fonso LN Austin, TX 78748
4 Beds
3 Baths
2,293 SqFt
UPDATED:
Key Details
Property Type Single Family Home
Sub Type Single Family Residence
Listing Status Coming Soon
Purchase Type For Rent
Square Footage 2,293 sqft
Subdivision Stablewood At Slaughter Creeks
MLS Listing ID 2925948
Bedrooms 4
Full Baths 3
HOA Y/N Yes
Year Built 2003
Lot Size 7,801 Sqft
Acres 0.1791
Property Sub-Type Single Family Residence
Source actris
Property Description
The backyard is a standout feature and has been thoughtfully upgraded into a private outdoor retreat. Enjoy evenings around the custom fire pit, host gatherings on the deck, or relax under the pergola while taking in the landscaped yard. The detached casita adds incredible versatility and is equipped with its own A/C and sound system, making it ideal as a home office, gym, creative studio, game room, or guest space. Additional outdoor features include a dedicated dog run and multiple areas designed for entertaining, relaxing, and enjoying the outdoors year-round.
Natural light fills the home, highlighting designer finishes, quartz countertops, upgraded tile and hardwood flooring, and the added benefit of NO CARPET throughout. The recently renovated primary bathroom features a beautiful double vanity, separate tub and shower, and access to an oversized walk-in closet.
Kitchen offers ample granite countertop space, 42" upper cabinets, and a large pantry, making it as functional as it is inviting. Stay connected with Google Fiber wired throughout the home.
Located in the sought-after Knolls of Slaughter Creek community, you'll enjoy quick access to restaurants, shopping, bars, and entertainment, while remaining just 10 miles from downtown Austin. Neighborhood amenities—including the pool, splash pad, playground, and parks are just a short walk away.
Major updates include a roof and HVAC system replaced in 2020. Meticulously maintained and loaded with upgrades, this is a rare opportunity to rent a home with exceptional indoor living, outstanding outdoor amenities, and an unbeatable location.
Location
State TX
County Travis
Area Swe
Rooms
Main Level Bedrooms 4
Interior
Interior Features Ceiling Fan(s), Ceiling-High, Tray Ceiling(s), Granite Counters, Quartz Counters, Double Vanity, Entrance Foyer, High Speed Internet, No Interior Steps, Open Floorplan, Pantry, Primary Bedroom on Main, Recessed Lighting, Walk-In Closet(s), Wired for Data
Heating Central, ENERGY STAR Qualified Equipment, Fireplace(s), Forced Air, Natural Gas
Cooling Attic Fan, Ceiling Fan(s), Central Air, ENERGY STAR Qualified Equipment, Whole House Fan
Flooring Tile, Wood
Fireplaces Number 1
Fireplaces Type Living Room
Furnishings Negotiable
Fireplace Y
Appliance See Remarks, Dishwasher, Oven, Refrigerator, Washer/Dryer
Exterior
Exterior Feature See Remarks, CCTYD, Uncovered Courtyard, Exterior Steps, Garden, Gutters Full, Kennel, Lighting, Pest Tubes in Walls, Private Yard
Garage Spaces 2.0
Utilities Available Electricity Connected, High Speed Internet, Other, Natural Gas Connected, Phone Available, Sewer Connected, Underground Utilities, Water Connected
Roof Type Composition,Shingle
Porch Covered, Deck, Patio
Total Parking Spaces 4
Private Pool No
Building
Lot Description See Remarks
Foundation Slab
Sewer Public Sewer
Water Public
Level or Stories One
Structure Type Brick Veneer,Frame,HardiPlank Type
New Construction No
Schools
Elementary Schools Menchaca
Middle Schools Paredes
High Schools Akins
School District Austin Isd
Others
Pets Allowed Cats OK, Dogs OK, No Weight Limit, All
Pets Allowed Cats OK, Dogs OK, No Weight Limit, All
NEARBY SCHOOLS & PROPERTIES