

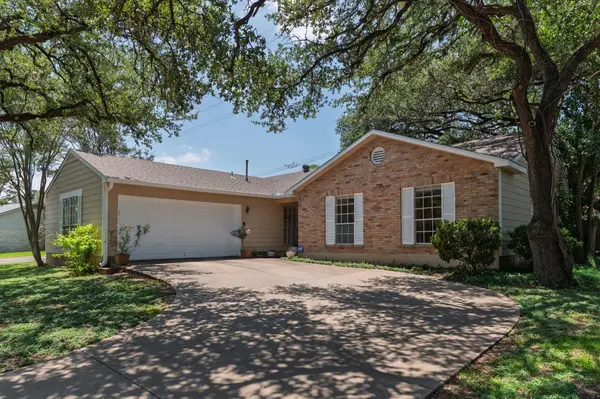



1015 Huntridge DR Austin, TX 78758
4 Beds
2 Baths
1,795 SqFt
UPDATED:
Key Details
Property Type Single Family Home
Sub Type Single Family Residence
Listing Status Pending
Purchase Type For Sale
Square Footage 1,795 sqft
Price per Sqft $216
Subdivision Gracywoods Sec 02
MLS Listing ID 7639790
Bedrooms 4
Full Baths 2
HOA Y/N No
Year Built 1978
Annual Tax Amount $8,934
Tax Year 2025
Lot Size 10,881 Sqft
Acres 0.2498
Property Sub-Type Single Family Residence
Source actris
Property Description
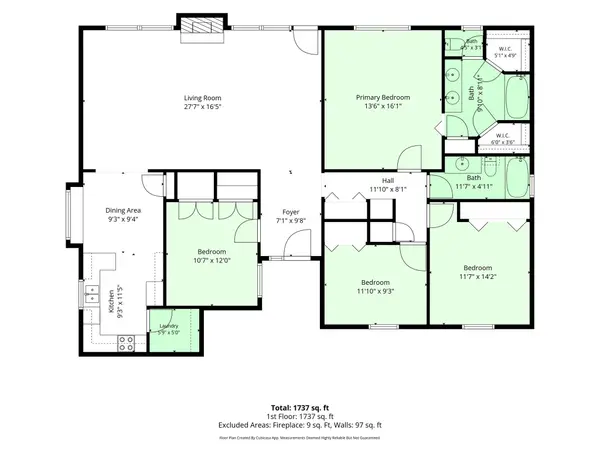
The property offers a spacious living area highlighted by a dramatic wall of windows, vaulted ceiling and floor-to-ceiling brick fireplace. A flex room near the entry adds versatility to the layout. The kitchen features a U-shaped design with generous cabinet and counter space, creating an efficient work triangle, along with an adjoining dining area. The primary suite features two walk-in closets, a dual-sink vanity and generous storage. The large, fenced back yard works for gardening, play areas or relaxing under the majestic oak tree. Hang a hammock or fire up the grill! Endless opportunities.
The community is not a part of a HOA or subject to HOA Fees. Move-in now and update when ready or update after closing using an FHA 203(k) or Fannie Mae Homestyle loan. Enjoy the benefits of the Austin Public Library, 3 My HEB's. Whole Foods. Sun Harvest. Trader Joe's, Mid Town and Uptown, Dell MD Anderson Hospital (2030), St Davids and Seton Hospitals. The list is endless.
Centrally located in North Austin and connected to the Austin Transit Corridor Gracywoods offers many transit options.
Convenient to The Domain, Q2 Stadium, Walnut Creek Metropolitan Park and major North
Austin employment centers, with easy access to North Lamar Boulevard, Braker Lane, MoPac, US-183 and 1-35.
Surprisingly convenient to UT and Downtown by car or public transit.
Pflugerville ISD, including River Oaks Elementary and Westview Middle School
Location
State TX
County Travis
Area 2N
Rooms
Main Level Bedrooms 4
Interior
Interior Features Ceiling Fan(s), Beamed Ceilings, Ceiling-Vaulted, Double Vanity, Entrance Foyer, Multiple Dining Areas, No Interior Steps, Open Floorplan, Primary Bedroom on Main, Two Primary Closets, Walk-In Closet(s)
Heating Central, Natural Gas
Cooling Ceiling Fan(s)
Flooring Carpet, Tile
Fireplaces Number 1
Fireplaces Type Living Room, Masonry, Wood Burning
Fireplace Y
Appliance Dishwasher, Microwave, Range
Exterior
Exterior Feature Exterior Steps
Garage Spaces 2.0
Fence Back Yard, Fenced, Wood
Pool None
Community Features Sidewalks
Utilities Available Cable Available, Electricity Connected, Natural Gas Connected, Phone Available, Sewer Connected, Water Connected
Waterfront Description None
View Neighborhood, Trees/Woods
Roof Type Shingle
Accessibility None
Porch Front Porch, Patio
Total Parking Spaces 4
Private Pool No
Building
Lot Description Corner Lot, Many Trees
Faces East
Foundation Slab
Sewer Public Sewer
Water Public
Level or Stories One
Structure Type Masonry – Partial,Board & Batten Siding,Cement Siding
New Construction No
Schools
Elementary Schools River Oaks
Middle Schools Westview
High Schools John B Connally
School District Pflugerville Isd
Others
Restrictions Deed Restrictions,Zoning
Ownership Fee-Simple
Acceptable Financing Cash, Conventional, FHA, FMHA
Tax Rate 2.2282
Listing Terms Cash, Conventional, FHA, FMHA
Special Listing Condition Standard
NEARBY SCHOOLS & PROPERTIES