


710 Arrow Point Dr #18 Cedar Park, TX 78613
3 Beds
3 Baths
1,660 SqFt
UPDATED:
Key Details
Property Type Single Family Home
Sub Type Single Family Residence
Listing Status Active
Purchase Type For Sale
Square Footage 1,660 sqft
Subdivision Cottages/Abrantes
MLS Listing ID 4222698
Style See Remarks,1st Floor Entry,No Adjoining Neighbor
Bedrooms 3
Full Baths 2
Half Baths 1
HOA Fees $175/mo
HOA Y/N Yes
Year Built 2016
Annual Tax Amount $8,023
Tax Year 2026
Lot Dimensions 65x70
Property Sub-Type Single Family Residence
Source actris
Property Description
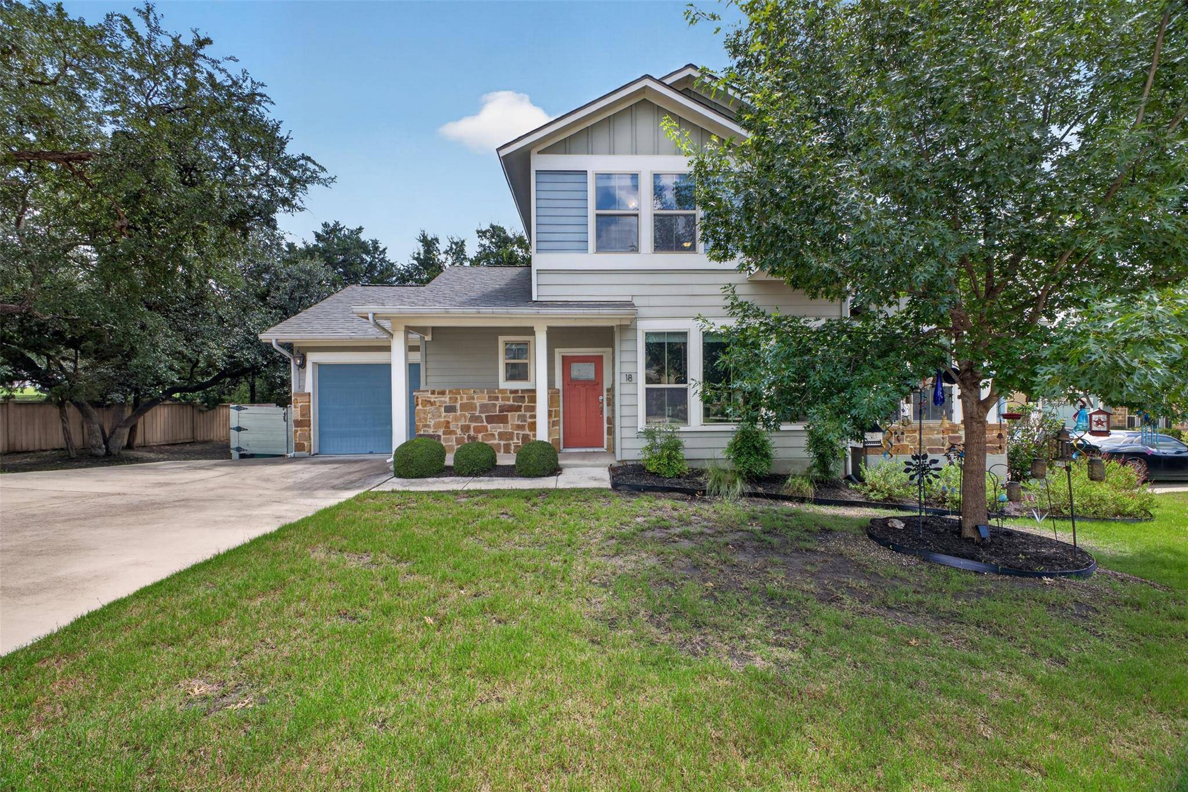
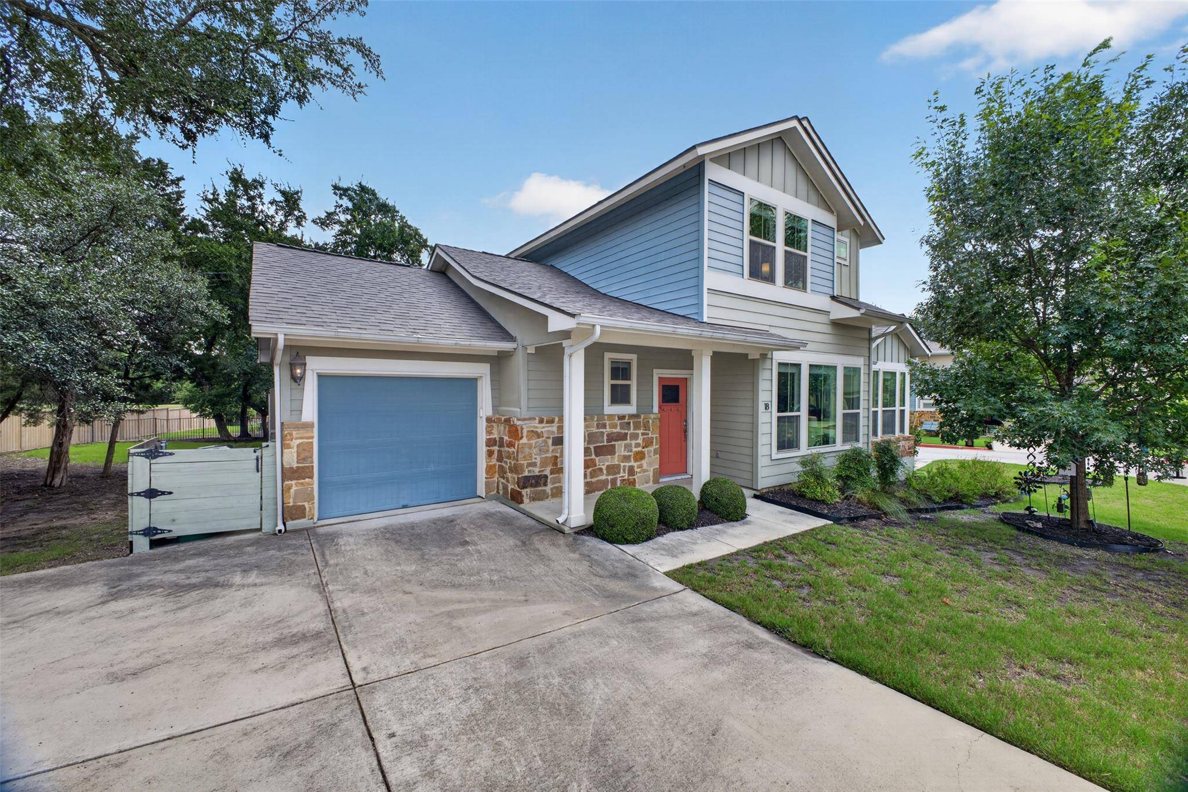
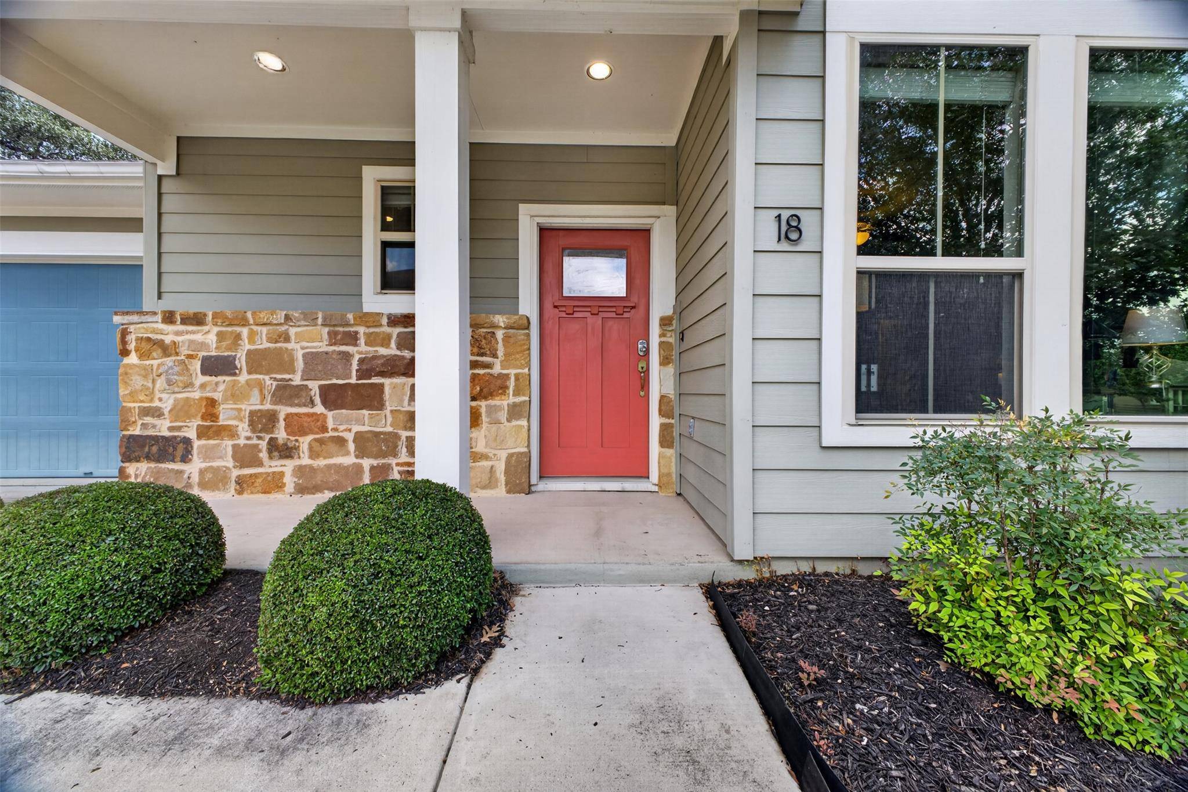
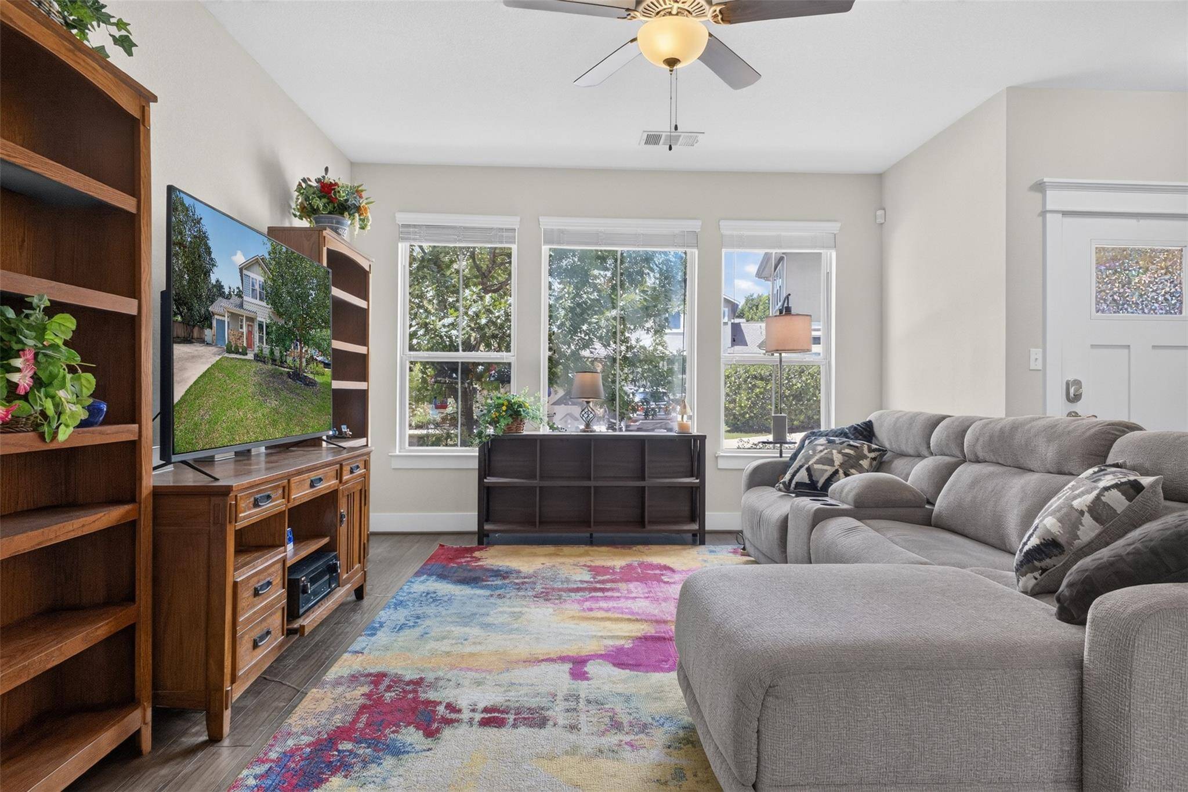
Situated on a premium corner lot, the property enjoys added privacy, abundant natural light, and outstanding curb appeal. Inside, you'll find an inviting open-concept floor plan featuring beautiful hardwood floors, a spacious living area, and a well-appointed kitchen with granite countertops, a large center island, and ample cabinetry for storage.
The primary suite offers a peaceful retreat with a generous walk-in closet and a spa-inspired walk-in shower. Additional highlights include a spacious utility room, keyless entry, a tankless water heater, radiant barrier decking for energy efficiency, a covered back patio perfect for outdoor entertaining, and an extra-wide driveway with plenty of parking.
Ideally located near Cedar Park's top-rated schools, parks, hiking and biking trails, shopping, dining, and major employers, this home also provides convenient access to Austin, Round Rock, and the thriving tech corridor.
Whether you're a first-time homebuyer, growing family, or simply looking for a move-in-ready home in a prime Cedar Park location, 710 Arrow Point Drive offers the perfect blend of comfort, convenience, and timeless appeal.
Location
State TX
County Williamson
Area Cls
Rooms
Main Level Bedrooms 1
Interior
Interior Features See Remarks, Built-in Features, Ceiling Fan(s), Ceiling-High, Granite Counters, Double Vanity, Eat-in Kitchen, Kitchen Island, Pantry, Primary Bedroom on Main, Recessed Lighting, Walk-In Closet(s)
Heating Central, Natural Gas
Cooling Central Air
Flooring Carpet, Tile, Wood
Fireplaces Type None
Fireplace Y
Appliance See Remarks, Dishwasher, Disposal, Dryer, Microwave, Oven, Range, RNGHD, Refrigerator, Stainless Steel Appliance(s), Washer, Water Heater
Exterior
Exterior Feature Gutters Full
Garage Spaces 1.0
Fence See Remarks
Pool None
Community Features See Remarks
Utilities Available See Remarks, Cable Available, Cable Connected, Electricity Connected, High Speed Internet, Other, Natural Gas Available, Phone Available, Sewer Connected, Underground Utilities, Water Connected
Waterfront Description None
View Neighborhood, Trees/Woods
Roof Type Composition
Accessibility None
Porch Covered, Porch, Rear Porch
Total Parking Spaces 2
Private Pool No
Building
Lot Description Back Yard, Corner Lot, Front Yard, Landscaped, Public Maintained Road, Trees-Large (Over 40 Ft), Many Trees, Trees-Medium (20 Ft - 40 Ft)
Faces South
Foundation Slab
Sewer Public Sewer
Water Public
Level or Stories Two
Structure Type HardiPlank Type,Masonry – All Sides
New Construction No
Schools
Elementary Schools Ronald Reagan
Middle Schools Artie L Henry
High Schools Vista Ridge
School District Leander Isd
Others
HOA Fee Include Common Area Maintenance
Restrictions See Remarks
Ownership Common
Acceptable Financing See Remarks, Cash, Conventional, FHA, VA Loan
Tax Rate 1.981076
Listing Terms See Remarks, Cash, Conventional, FHA, VA Loan
Special Listing Condition Standard
NEARBY SCHOOLS & PROPERTIES