


12903 Campos DR Austin, TX 78727
3 Beds
2 Baths
1,359 SqFt
UPDATED:
Key Details
Property Type Single Family Home
Sub Type Single Family Residence
Listing Status Active
Purchase Type For Sale
Square Footage 1,359 sqft
Subdivision Milwood Sec 16
MLS Listing ID 2159435
Bedrooms 3
Full Baths 2
HOA Y/N No
Year Built 1985
Annual Tax Amount $7,121
Tax Year 2026
Lot Size 8,333 Sqft
Acres 0.1913
Property Sub-Type Single Family Residence
Source actris
Property Description
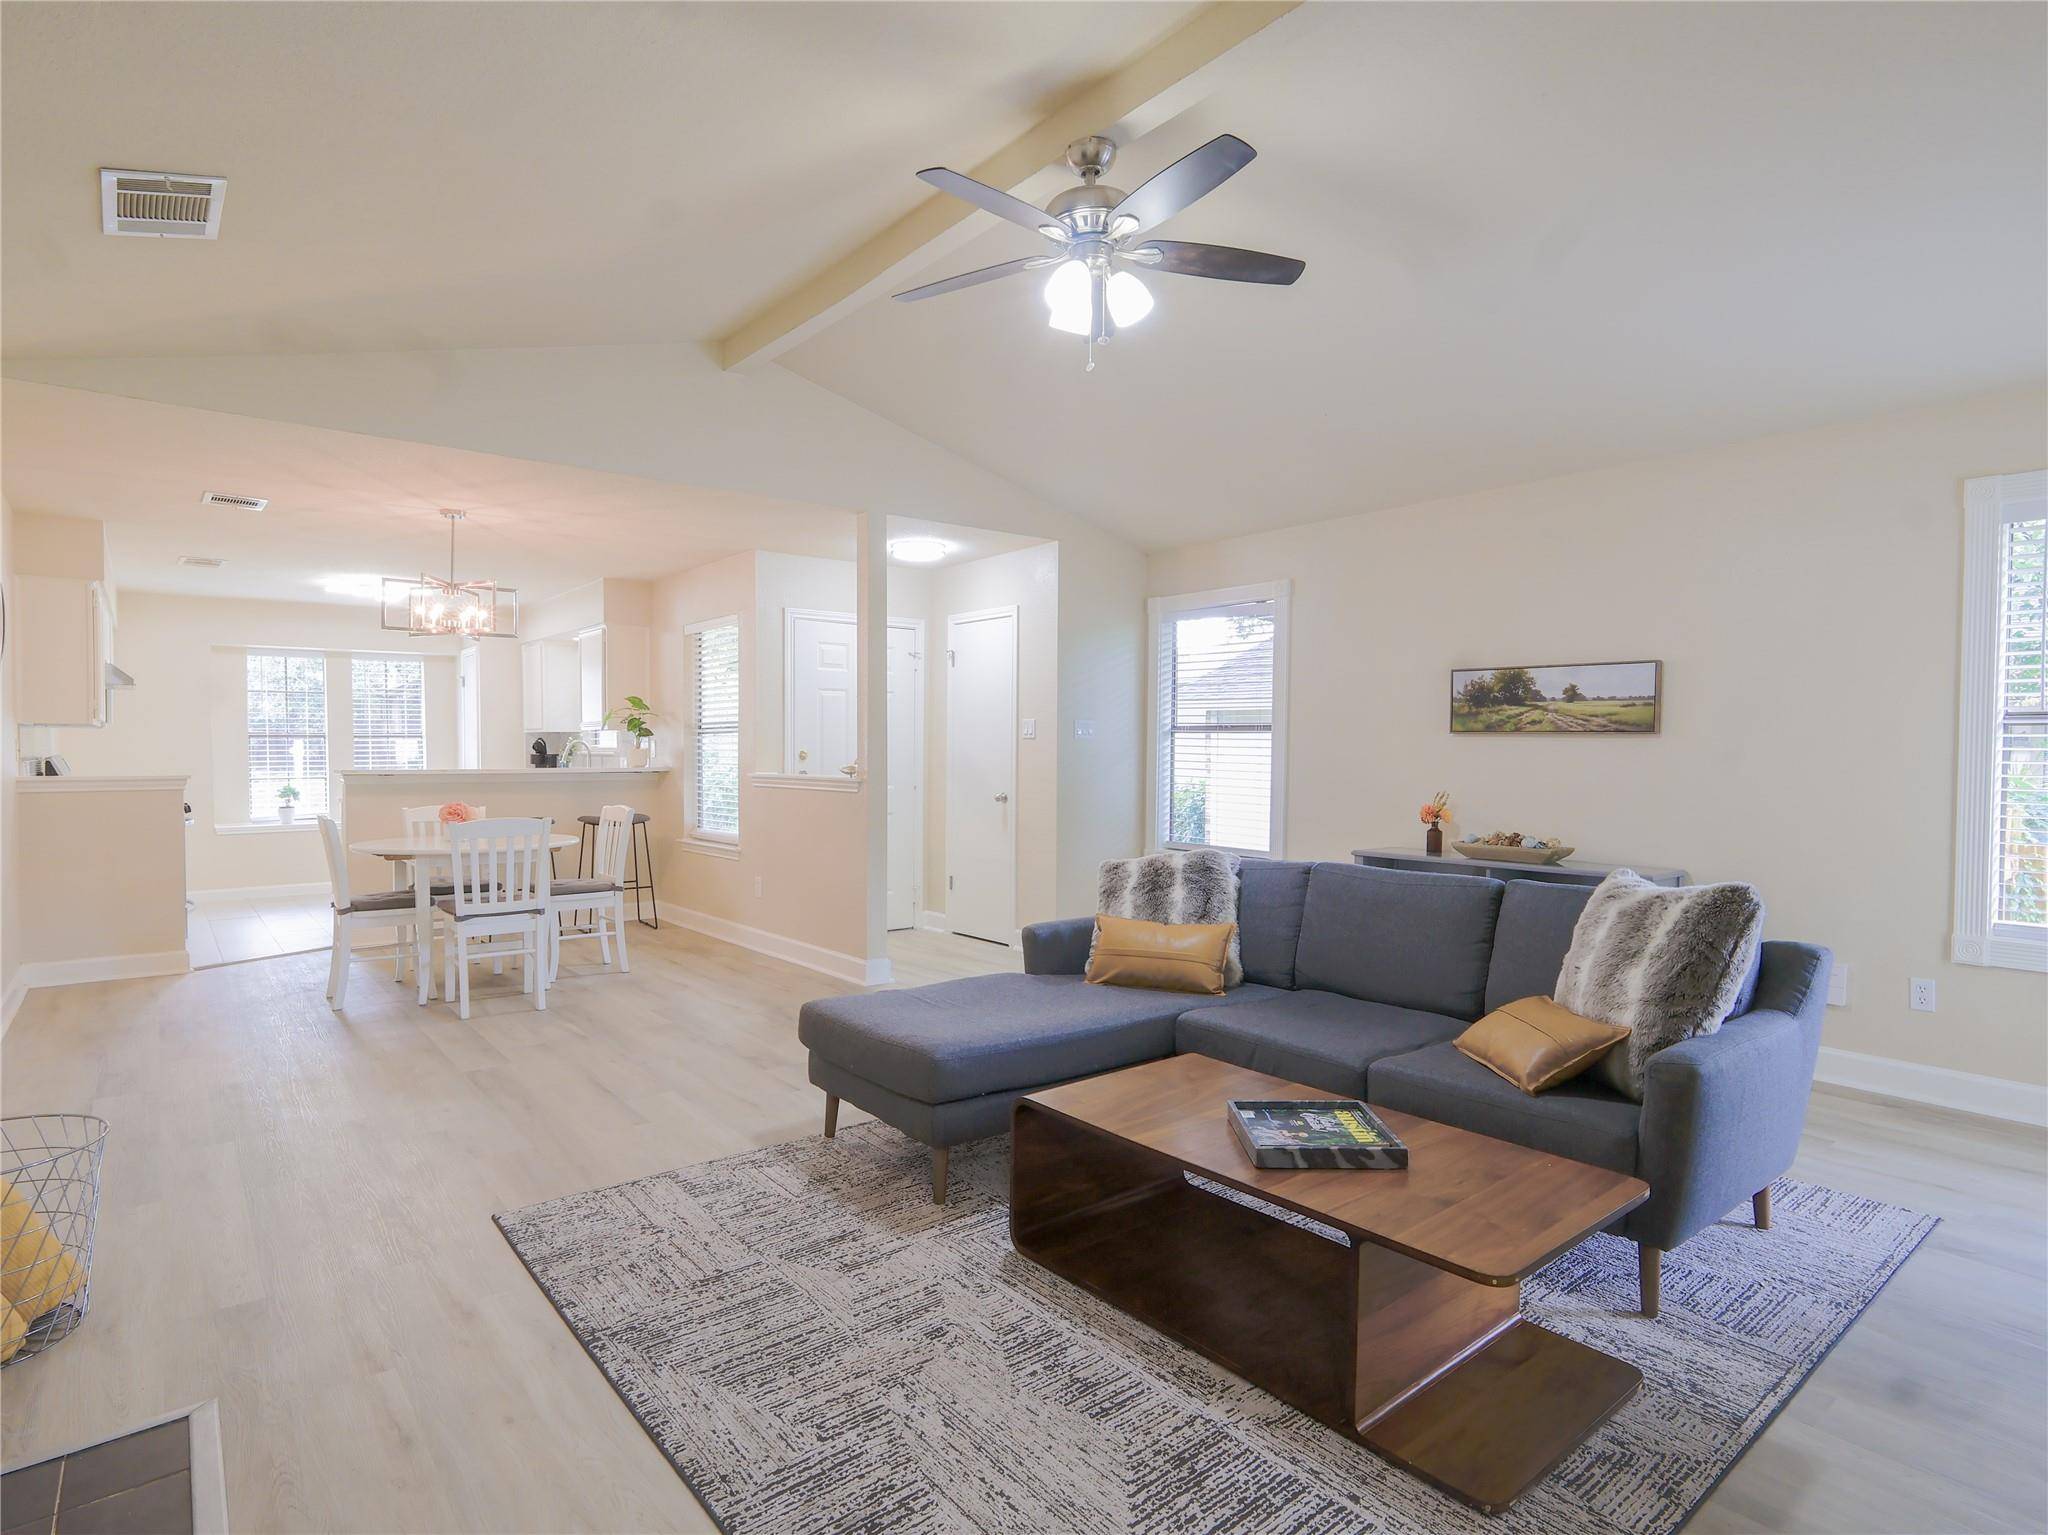
Inside, vaulted beamed ceilings and a classic fireplace give the living room warmth and character, while updated wood-look flooring and abundant natural light create an inviting backdrop for everyday life. The refreshed kitchen strikes the right balance of style and function with quartz countertops, a tiled backsplash, stainless steel appliances, modern lighting, and peninsula seating that keeps everyone connected without sacrificing dedicated prep space. The adjoining dining area is perfectly positioned for weeknight dinners or weekend gatherings.
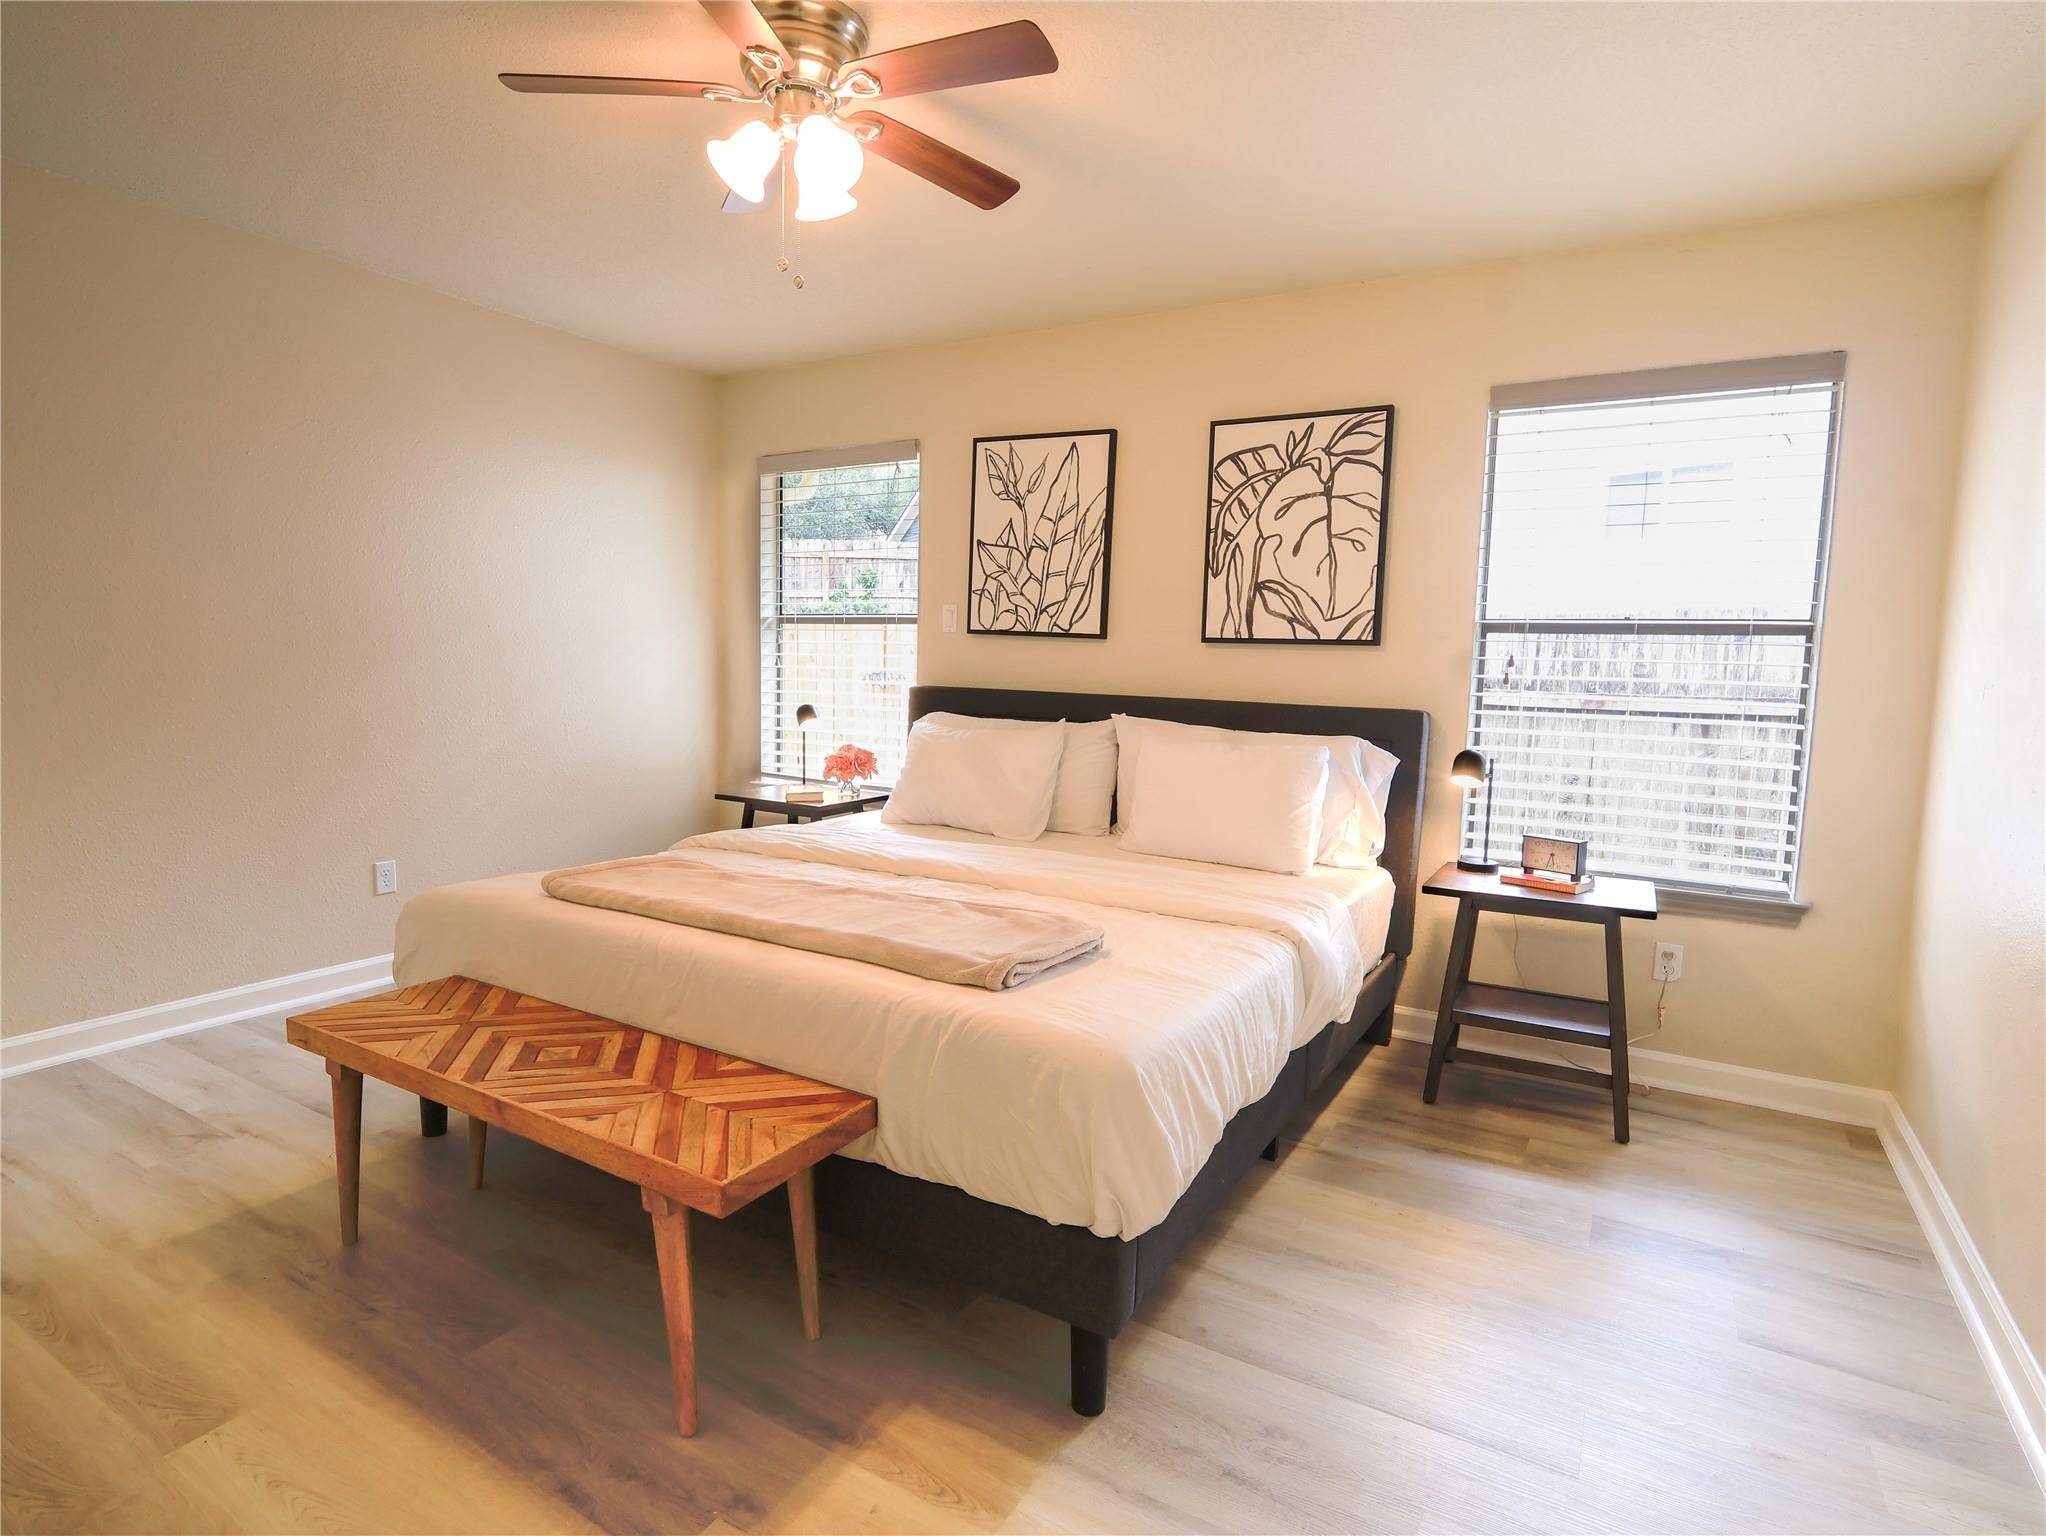
The spacious primary suite easily accommodates a king-sized bed and includes dual walk-in closets plus an updated ensuite with a granite-topped dual vanity, dressing area, and tasteful finishes. Two additional bedrooms with walk-in closets offer flexibility for guests, a home office, or growing households, while the secondary bath has also been thoughtfully refreshed.
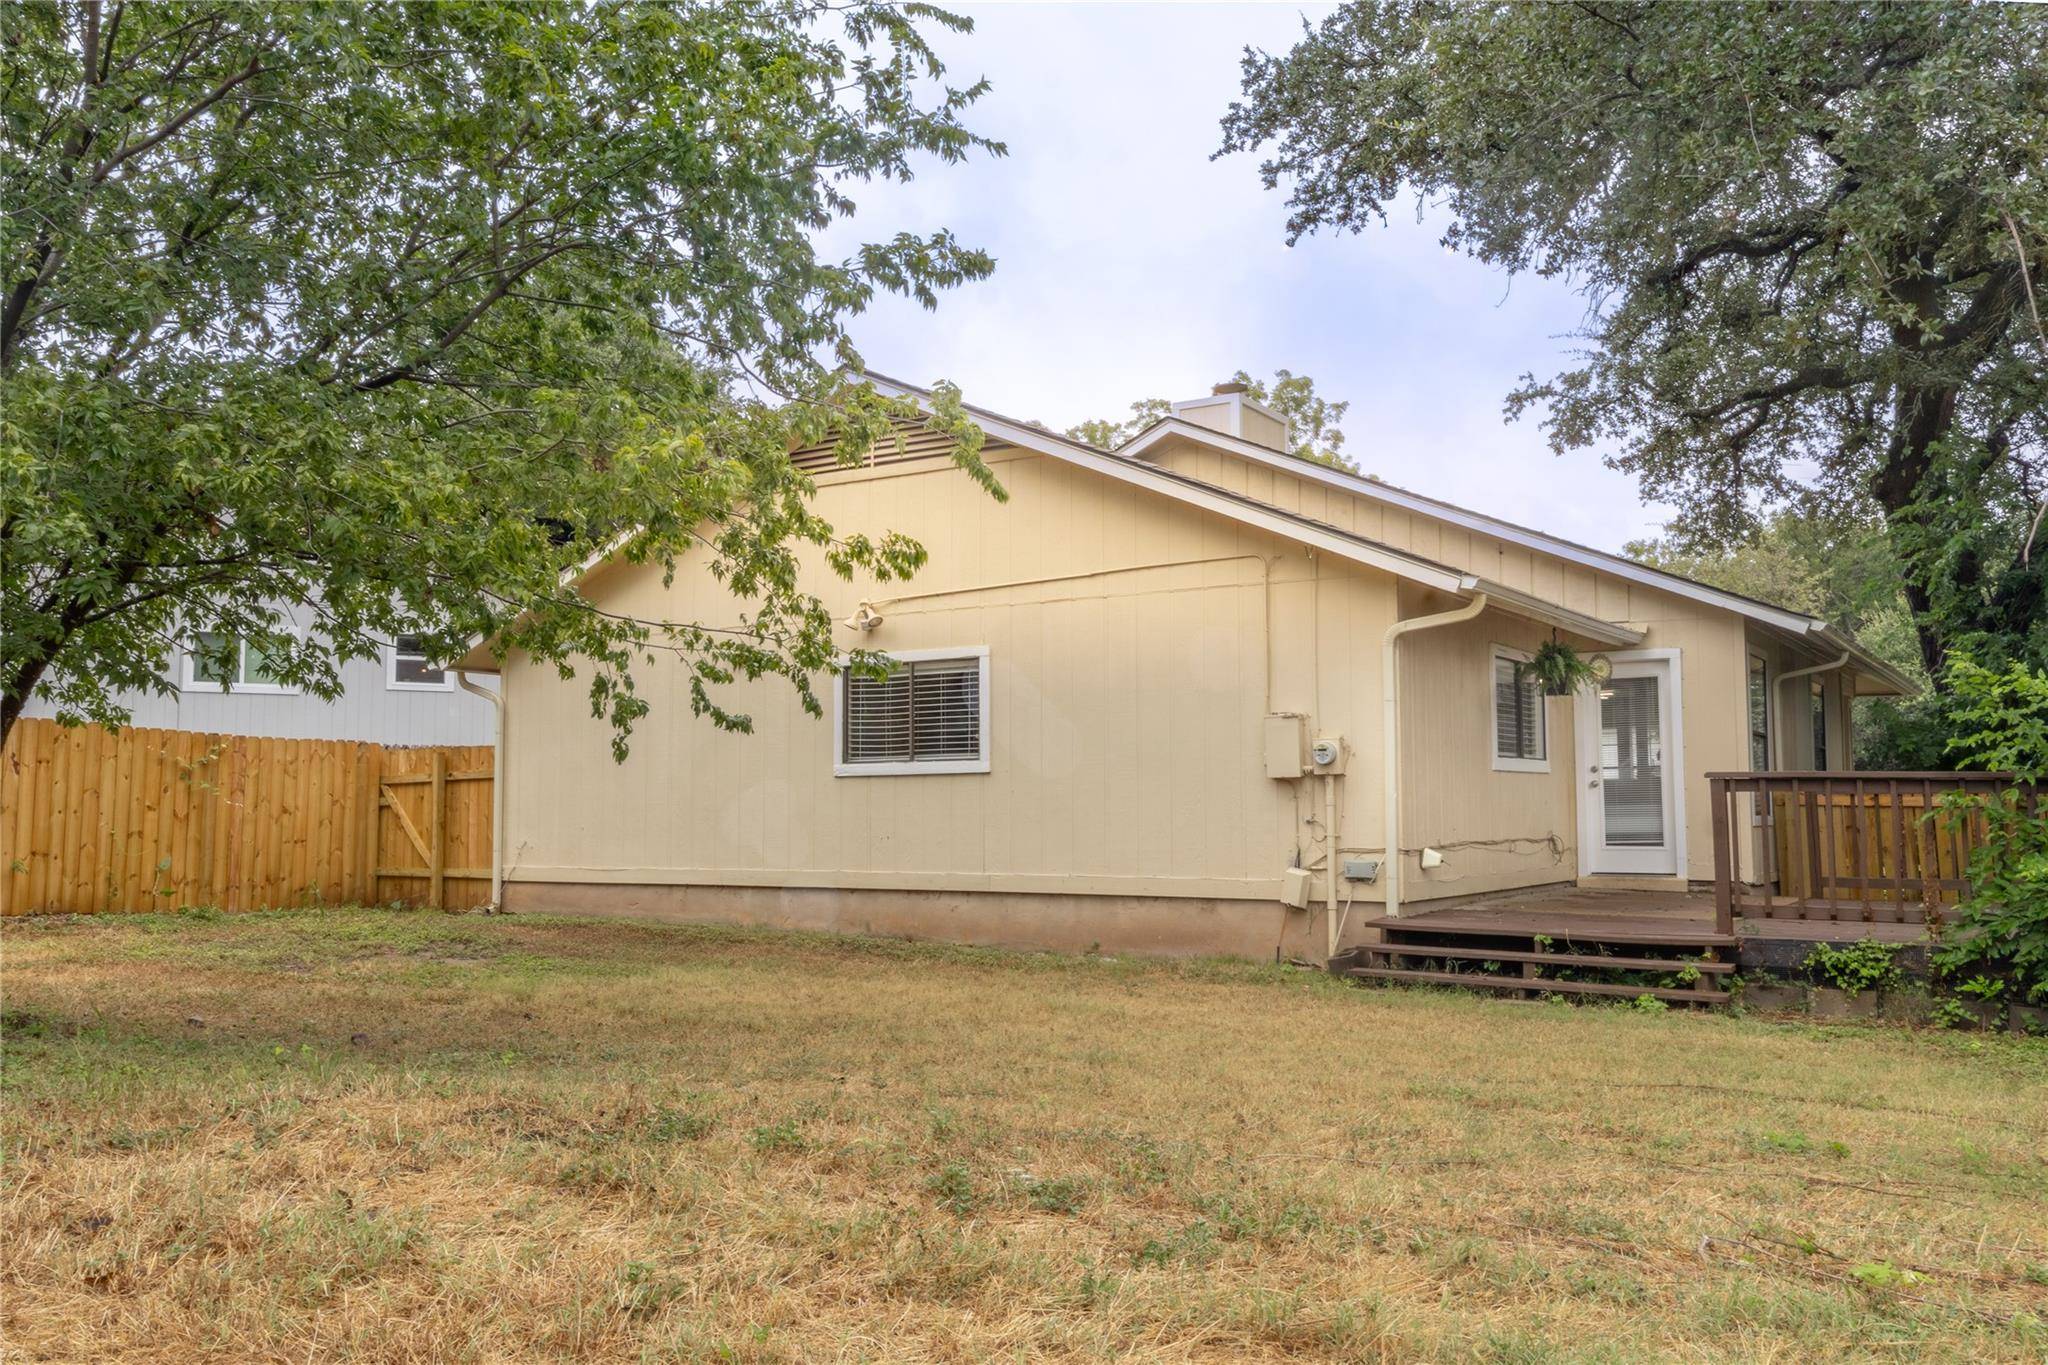
Out back, the generous fenced yard offers mature shade trees, a large entertaining deck, and plenty of room to garden, play, or create your own outdoor retreat.
With no HOA, Google Fiber availability, Riata Neighborhood Park just around the corner, and quick access to Parmer Lane, MoPac, 183, major employers, shopping, dining, and H-E-B, this is North Austin living at its best. Come see why homes in Milwood rarely stay available for long.
Location
State TX
County Travis
Area 1N
Rooms
Main Level Bedrooms 3
Interior
Interior Features Breakfast Bar, Ceiling Fan(s), Ceiling-High, Ceiling-Vaulted, Chandelier, Granite Counters, Double Vanity, High Speed Internet, No Interior Steps, Open Floorplan, Pantry, Primary Bedroom on Main, Recessed Lighting, Storage, Two Primary Closets, Walk-In Closet(s)
Heating Central
Cooling Central Air
Flooring Laminate
Fireplaces Number 1
Fireplaces Type Living Room
Fireplace Y
Appliance Dishwasher, Disposal, Exhaust Fan, Gas Range, Stainless Steel Appliance(s), Water Heater
Exterior
Exterior Feature Lighting, Private Yard
Garage Spaces 2.0
Fence Back Yard, Fenced, Privacy, Wood
Pool None
Community Features Curbs, Google Fiber, Park, Picnic Area, Playground, Sidewalks, Street Lights, Tennis Court(s), Trail(s)
Utilities Available Cable Available, Electricity Available, High Speed Internet, Natural Gas Available, Sewer Available, Water Available
Waterfront Description None
View Neighborhood
Roof Type Composition,Shingle
Accessibility None
Porch Deck
Total Parking Spaces 4
Private Pool No
Building
Lot Description Back Yard, Curbs, Front Yard, Interior Lot, Public Maintained Road, Trees-Medium (20 Ft - 40 Ft), Trees-Small (Under 20 Ft)
Faces Southwest
Foundation Slab
Sewer Public Sewer
Water Public
Level or Stories One
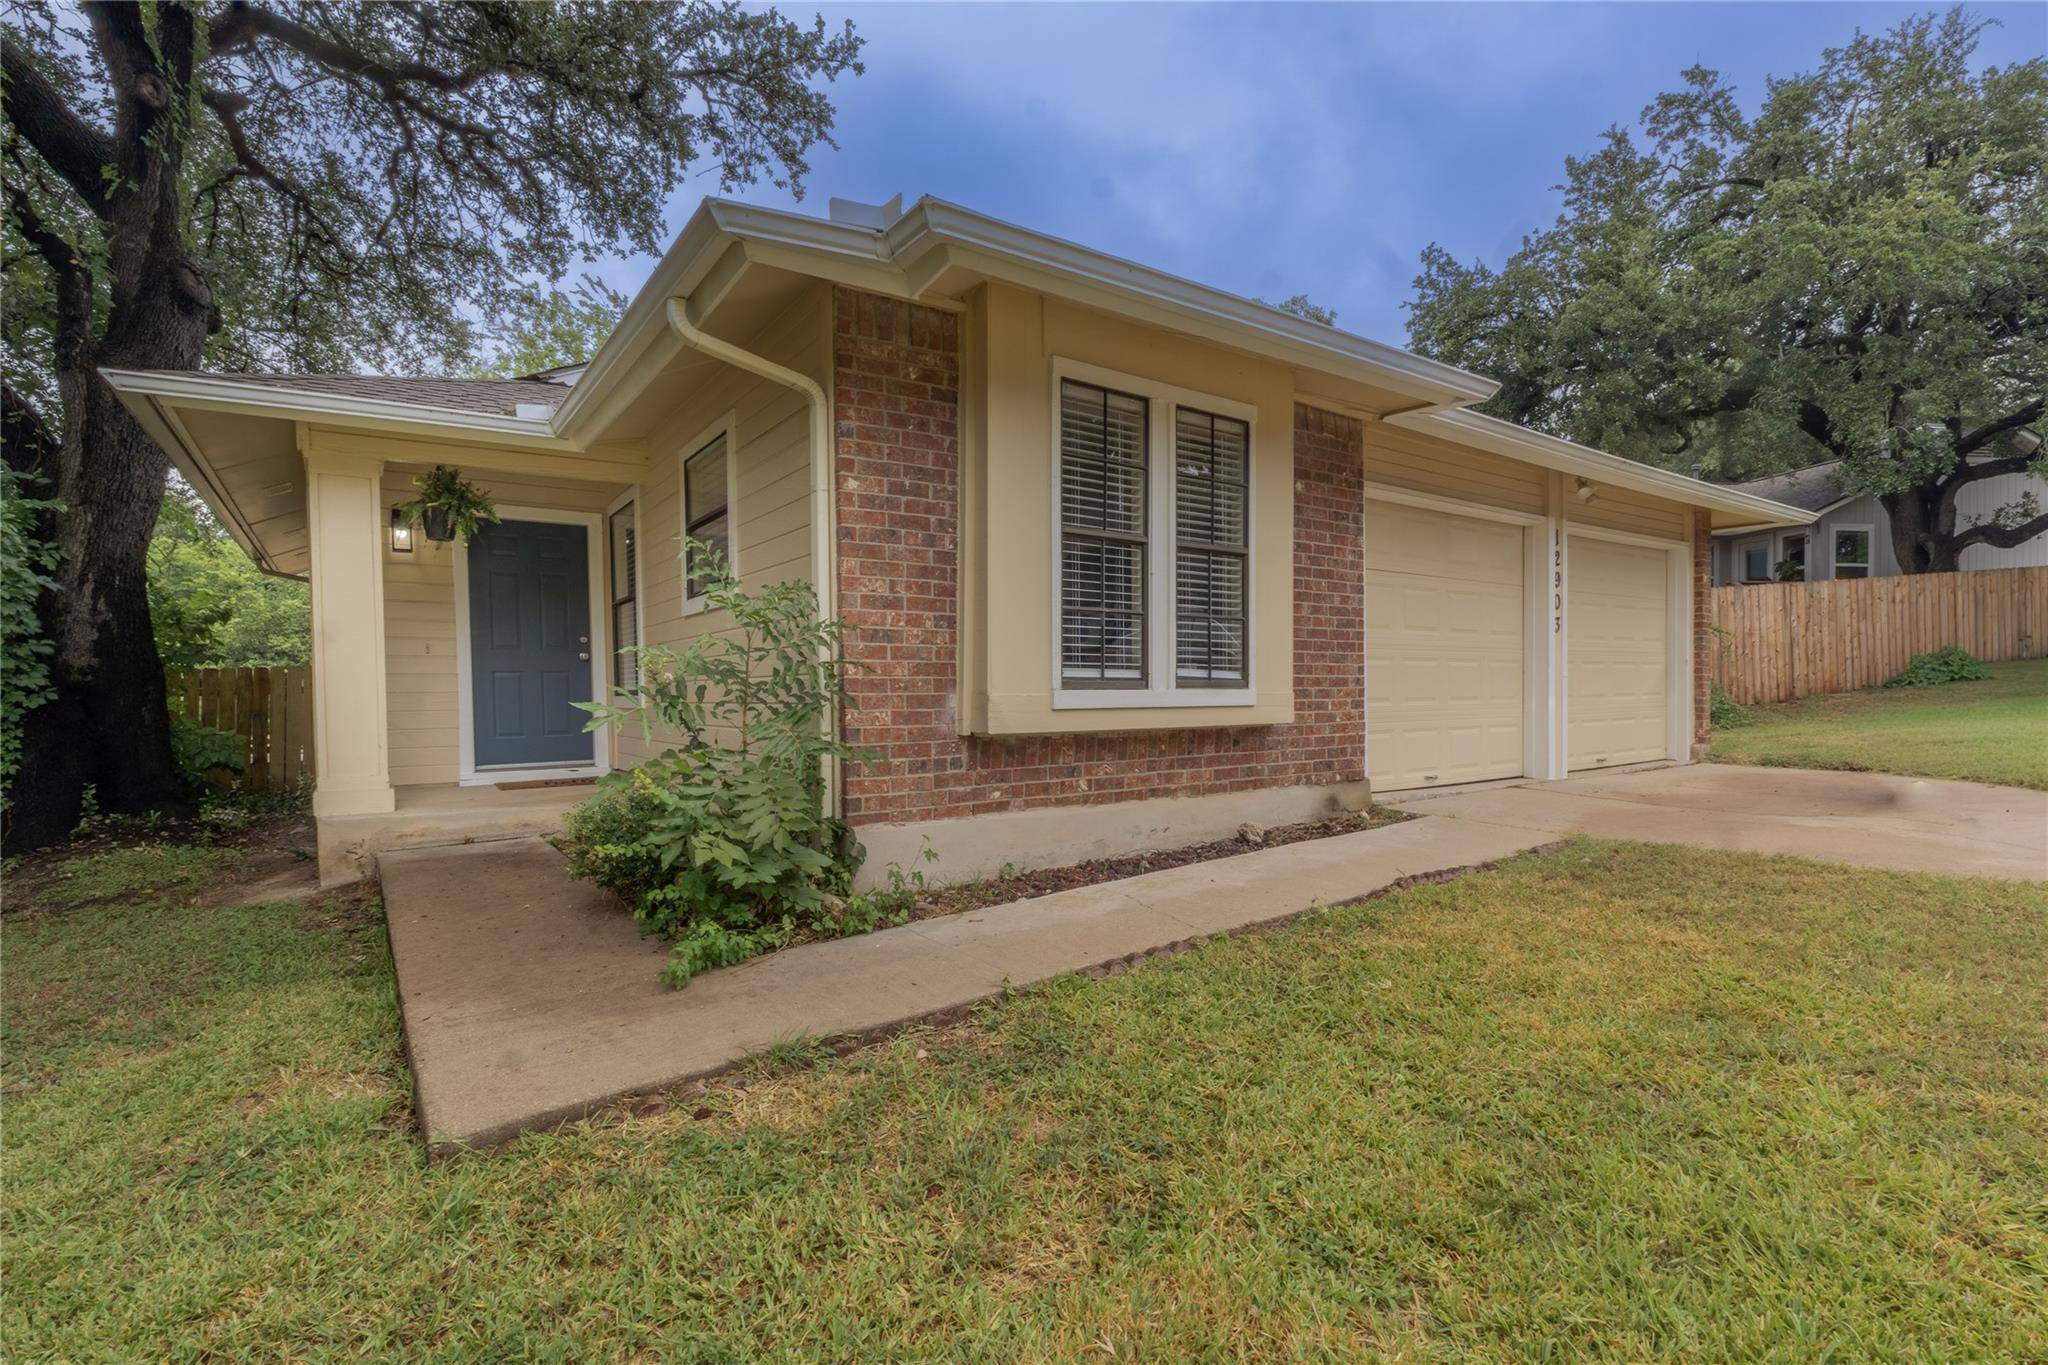
Structure Type Brick,HardiPlank Type
New Construction No
Schools
Elementary Schools Jollyville
Middle Schools Canyon Vista
High Schools Westwood
School District Round Rock Isd
Others
Restrictions Deed Restrictions
Ownership Fee-Simple
Acceptable Financing Cash, Conventional, FHA, VA Loan
Tax Rate 2.0144
Listing Terms Cash, Conventional, FHA, VA Loan
Special Listing Condition Standard
NEARBY SCHOOLS & PROPERTIES