


2 Jasperwood CT, Austin, TX 78738
See all 39 photos
2 Jasperwood CT, Austin, TX 78738
REQUEST A TOUR If you would like to see this home without being there in person, select the "Virtual Tour" option and your agent will contact you to discuss available opportunities.
In-PersonVirtual Tour
Diane Hart Alexander, MBA, MHA

Diane Hart Alexander, MBA, MHA

+1(713) 591-9902
$ 700,000
Est. payment /mo
New

2 Jasperwood CT Austin, TX 78738

3 Beds

2 Baths

2,221 SqFt


UPDATED:

Key Details

Property Type Single Family Home

Sub Type Single Family Residence

Listing Status Active

Purchase Type For Sale

Square Footage 2,221 sqft

Price per Sqft $315

Subdivision The Hills Lakeway Ph 03

MLS Listing ID 9627309

Bedrooms 3

Full Baths 2

HOA Fees $775/Semi-Annually

HOA Y/N Yes

Year Built 2001

Annual Tax Amount $13,069

Tax Year 2026

Lot Size 7,810 Sqft

Acres 0.1793

Property Sub-Type Single Family Residence

Source actris

Property Description

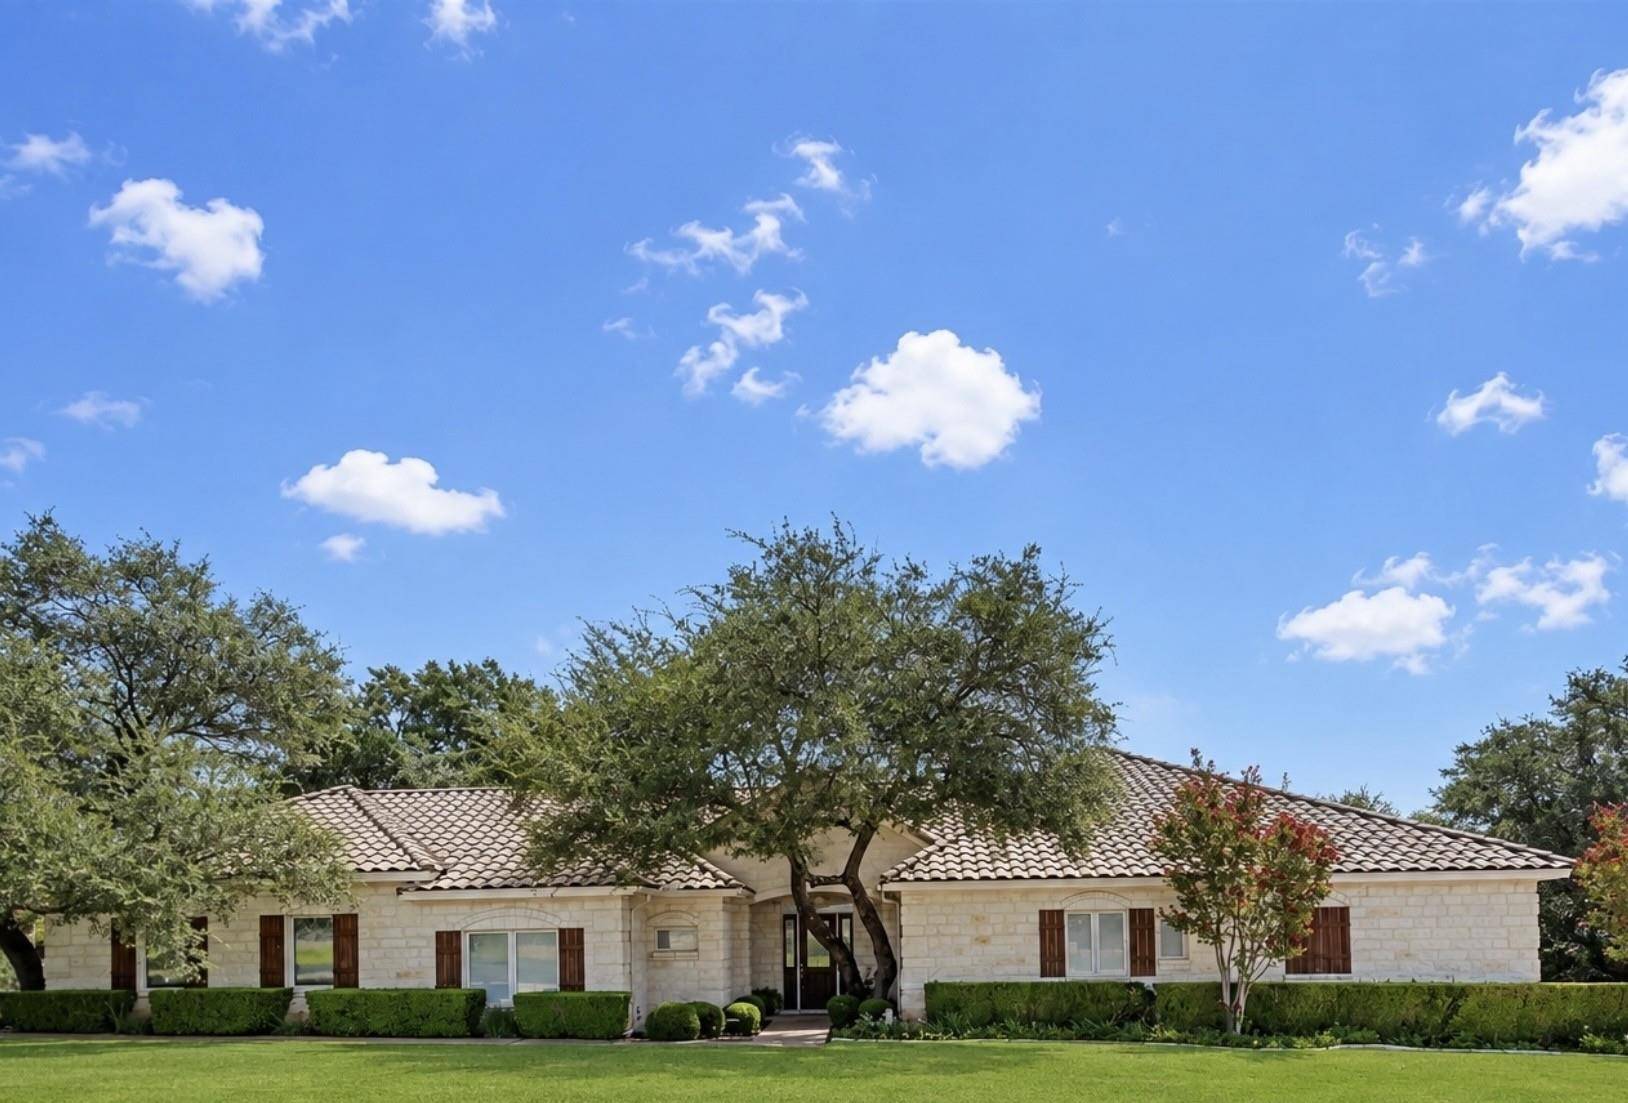
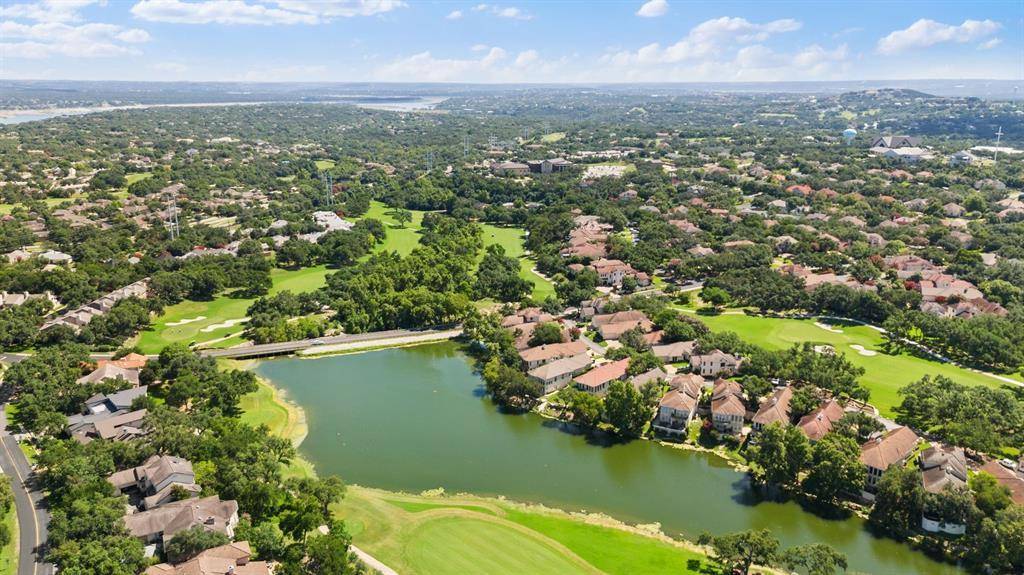
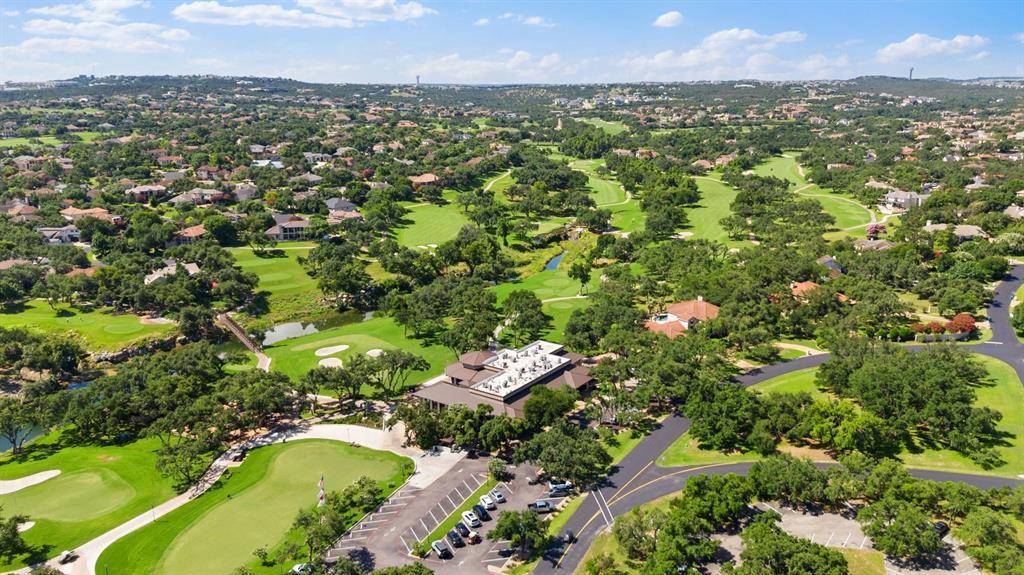
With its beautiful homes, luxury amenities, and tight-knit community, the Hills of Lakeway is one of Lakeway's most sought after neighborhoods. Whether you're a golf enthusiast, nature lover, or someone in search of an easy to maintain, upscale home in the Austin suburbs, this home checks all the boxes. The Hills is a 24/7 guard-gated community. Staffed security manages all entry and exit points around the clock, which keeps traffic to a minimum and gives residents a strong sense of privacy with the ability to take a leisurely stroll through this charming neighborhood, walk your dog or enjoy your daily jog. This is one of the most frequently cited reasons buyers choose The Hills over other Lakeway neighborhoods. It is home to The Hills Country Club, which features a Jack Nicklaus Signature golf course and is widely considered one of the finest private courses in the Austin area. There are multiple membership categories including golf, tennis, social, and fitness options. This gorgeous, all limestone home is a highly desirable single story with lovely wood flooring. The terrific floorplan includes 3 bedrooms and 2 bathrooms. Your wonderful, roomy kitchen is bathed in natural light. Equipped with double JennAir ovens, a wet bar and opening to the spacious living area, hosting a crowd is a breeze with effortless flow between the spaces. The living area has a cozy fireplace flanked by built-ins. Your large dining area provides ample room to entertain a crowd. Features include a serene Primary Suite which is smartly tucked away on one end of the home away from the secondary bedrooms and secondary bathroom. The suite includes a large walk-in closet, soaking tub, walk-in shower, dual vanity and incredible storage capacity. Fenced yard space for the family pet, no interior steps, a coveted side entry garage with workshop and bountiful storage inside the home and in the garage. The area's beauty and tranquility are best experienced in person, so schedule your tour today.

Location

State TX

County Travis

Area Ls

Rooms

Main Level Bedrooms 3

Interior

Interior Features Bookcases, Breakfast Bar, Built-in Features, Ceiling Fan(s), Coffered Ceiling(s), Ceiling-High, Tile Counters, Double Vanity, Kitchen Island, Multiple Dining Areas, Natural Woodwork, No Interior Steps, Pantry, Primary Bedroom on Main, Recessed Lighting, Soaking Tub, Storage, Walk-In Closet(s), Wet Bar

Heating Electric

Cooling Central Air

Flooring Carpet, Wood

Fireplaces Number 1

Fireplaces Type Family Room

Fireplace Y

Appliance Dishwasher, Disposal, Microwave, Double Oven, Refrigerator, Self Cleaning Oven, Vented Exhaust Fan

Exterior

Exterior Feature Gutters Full

Garage Spaces 2.0

Fence Masonry, Wrought Iron

Pool None

Community Features Clubhouse, Gated, General Aircraft Airport, Golf, Playground, Pool, Tennis Court(s), Trail(s)

Utilities Available Cable Connected, Electricity Connected, Natural Gas Not Available, Phone Available, Sewer Connected, Underground Utilities, Water Connected

Waterfront Description None

View None

Roof Type Tile

Accessibility None

Porch None

Total Parking Spaces 6

Private Pool No

Building

Lot Description Corner Lot, Cul-De-Sac, Level, Sprinkler - Automatic, Trees-Medium (20 Ft - 40 Ft)

Faces Southwest

Foundation Slab

Sewer MUD

Water MUD

Level or Stories One

Structure Type Masonry – All Sides

New Construction No

Schools

Elementary Schools Lakeway

Middle Schools Hudson Bend

High Schools Lake Travis

School District Lake Travis Isd

Others

HOA Fee Include Common Area Maintenance,See Remarks

Restrictions Covenant,Deed Restrictions

Ownership Fee-Simple

Acceptable Financing Cash, Conventional

Tax Rate 2.4386

Listing Terms Cash, Conventional

Special Listing Condition Standard

Virtual Tour https://portal.solid-photography.com/2-Jasperwood-Ct/idx


Listed by Coldwell Banker Realty • Dawn Lanier

NEARBY SCHOOLS & PROPERTIES

Diane Hart Alexander, MBA, MHA

Diane Hart Alexander, MBA, MHA

Chair, CEO, Broker | License ID: 565194

+1(713) 591-9902

GET MORE INFORMATION

Name
Phone*
Message

Go tour this home

2 Jasperwood CT