





9470 Smoke Tree Drive Forney, TX 75126
6 Beds
4 Baths
3,358 SqFt
UPDATED:
Key Details
Property Type Single Family Home
Sub Type Single Family Residence
Listing Status Active
Purchase Type For Rent
Square Footage 3,358 sqft
Subdivision Windmill Farms Ph 5A
MLS Listing ID 21335960
Style Ranch
Bedrooms 6
Full Baths 3
Half Baths 1
PAD Fee $1
HOA Y/N Mandatory
Year Built 2018
Lot Size 10,018 Sqft
Acres 0.23
Property Sub-Type Single Family Residence
Property Description
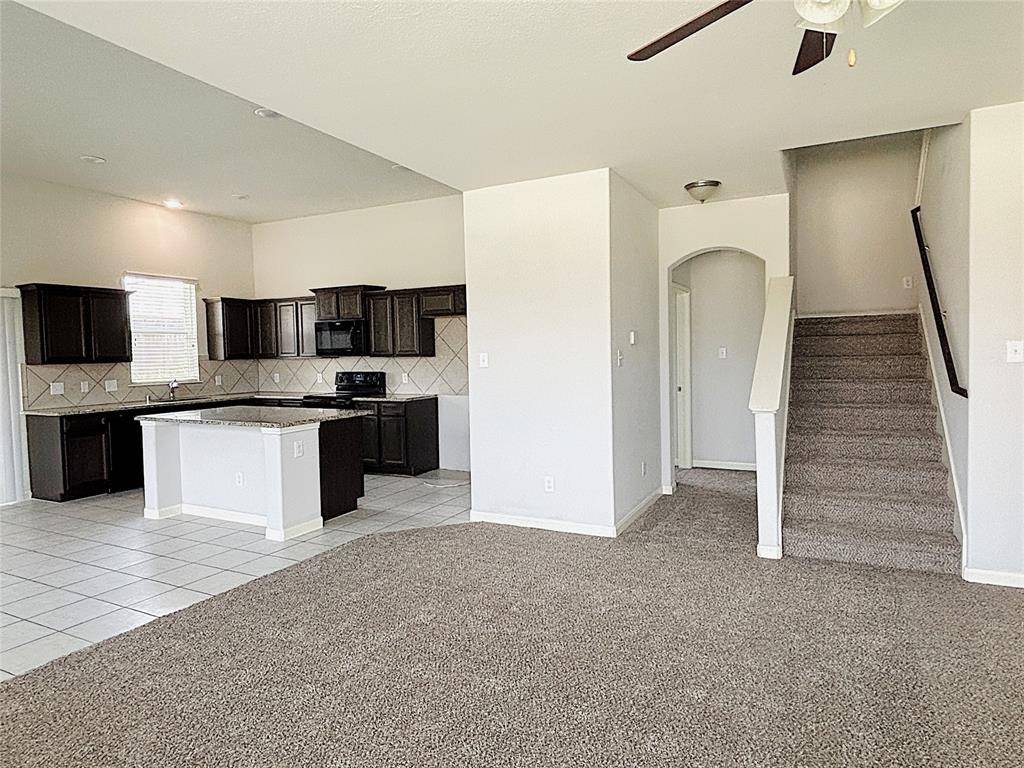
The open-concept floor plan is perfect for both everyday living and entertaining, seamlessly connecting the living, dining, and kitchen areas. The well-appointed kitchen boasts abundant cabinetry, modern appliances, and a large center island that's ideal for meal preparation, casual dining, and gathering with family and friends.
A dedicated home office provides the perfect space for remote work, studying, or managing household tasks. Upstairs, you'll find a spacious game room that can easily serve as a media room, playroom, or home gym.
Each of the six bedrooms offers generous space, abundant natural light, and ample storage. The private primary suite is a relaxing retreat, complete with a spacious walk-in closet and an en-suite bathroom.
Step outside to a versatile backyard that's perfect for entertaining, gardening, or simply enjoying the outdoors.
Situated in a desirable, family-friendly neighborhood, this home offers convenient access to shopping, dining, highly rated schools, and major highways, making commuting a breeze. Combining space, comfort, and modern convenience, this exceptional home is ready to welcome its next residents.
Location
State TX
County Kaufman
Direction Take US 80E to Windmill Farms Blvd. Turn left on Windmill Farms Blvd. Continue straight onto Windmill Farms Blvd for 1.5 mi. Turn right onto Hawthorne Dr. Turn left at the 1st cross street onto Switchgrass Ln. Turn right onto Smoke Tree Dr. The house will be on the left.
Rooms
Dining Room 2
Interior
Heating Central, Natural Gas
Cooling Central Air, Electric
Flooring Carpet, Ceramic Tile
Appliance Dishwasher, Disposal, Electric Range, Microwave
Heat Source Central, Natural Gas
Exterior
Garage Spaces 3.0
Fence Fenced, Wood
Utilities Available City Sewer, City Water, Curbs, Sidewalk
Total Parking Spaces 3
Garage Yes
Building
Story Two
Level or Stories Two
Structure Type Brick,Concrete,Rock/Stone,Siding,Wood
Schools
Elementary Schools Smith
Middle Schools Brown
High Schools North Forney
School District Forney Isd
Others
Pets Allowed Yes Pets Allowed, Breed Restrictions, Number Limit, Size Limit
Restrictions Deed,No Smoking,No Sublease
Pets Allowed Yes Pets Allowed, Breed Restrictions, Number Limit, Size Limit
Virtual Tour https://www.propertypanorama.com/instaview/ntreis/21335960

NEARBY SCHOOLS & PROPERTIES