


5772 Corsica LOOP Round Rock, TX 78665
4 Beds
2 Baths
2,040 SqFt
UPDATED:
Key Details
Property Type Single Family Home
Sub Type Single Family Residence
Listing Status Active
Purchase Type For Rent
Square Footage 2,040 sqft
Subdivision Sienna
MLS Listing ID 6952185
Bedrooms 4
Full Baths 2
HOA Y/N Yes
Year Built 2017
Lot Size 6,621 Sqft
Acres 0.152
Property Sub-Type Single Family Residence
Source actris
Property Description
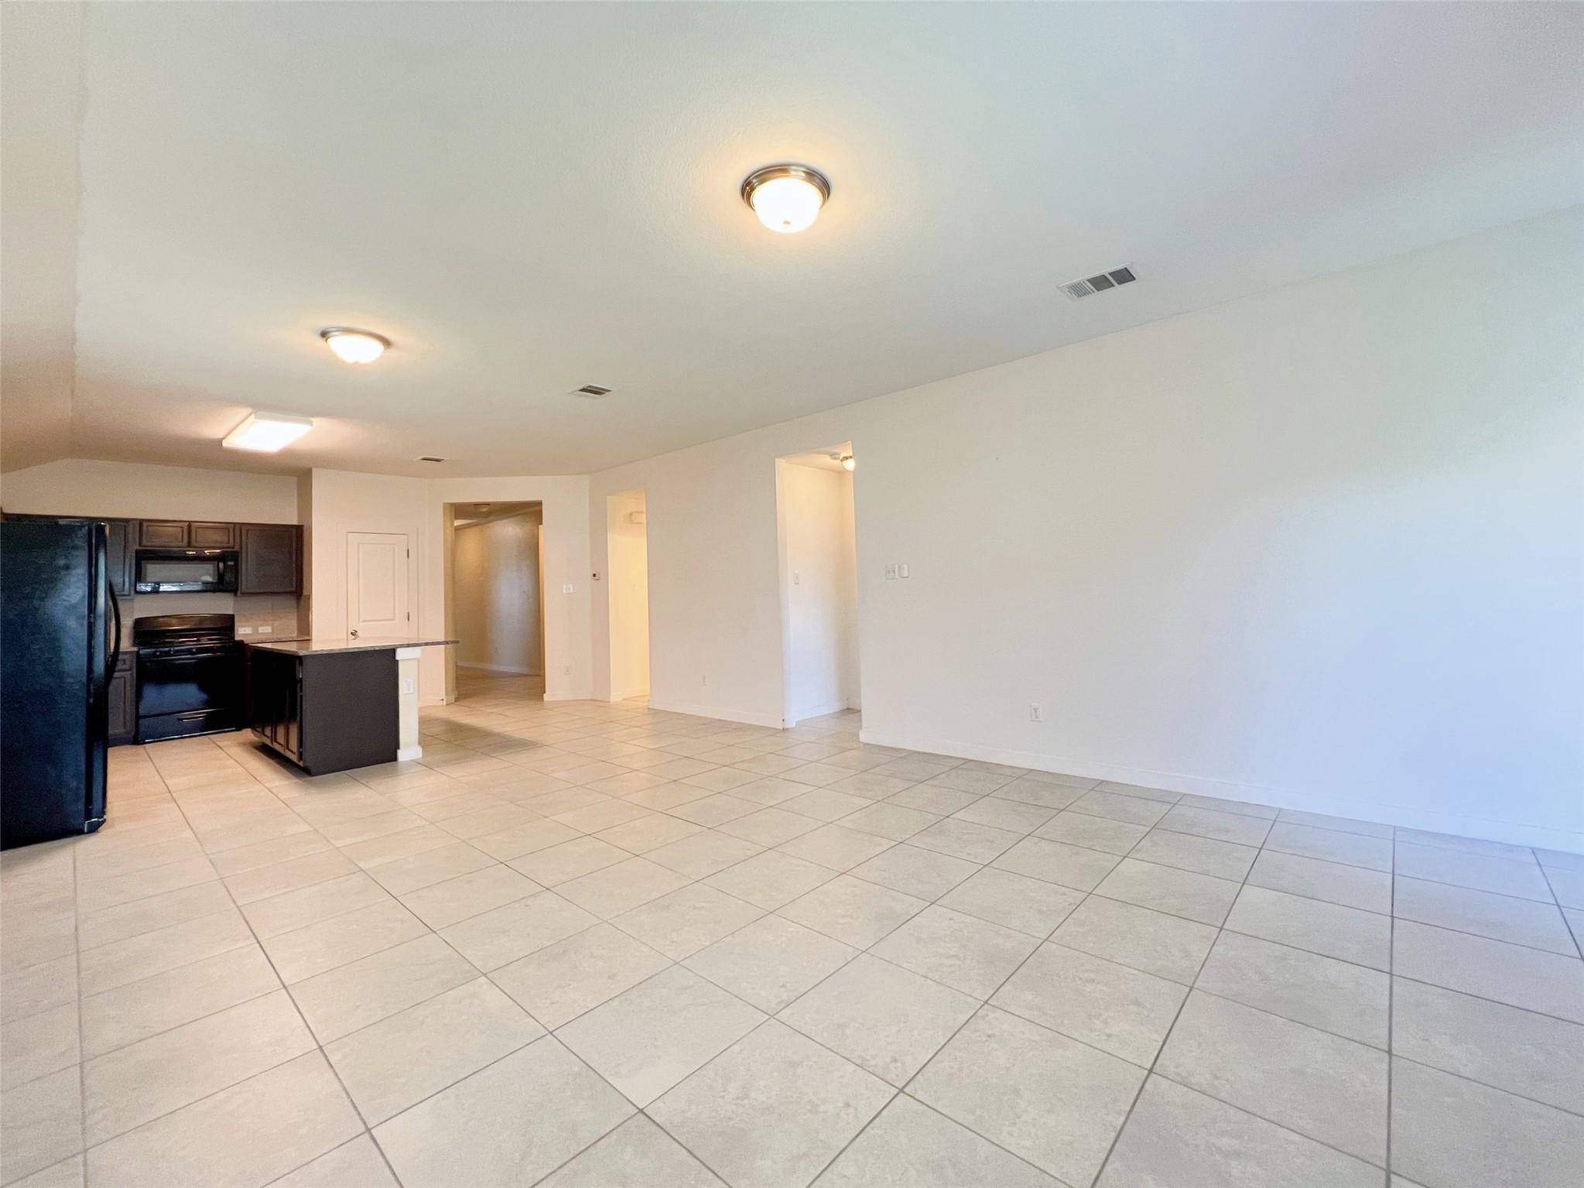
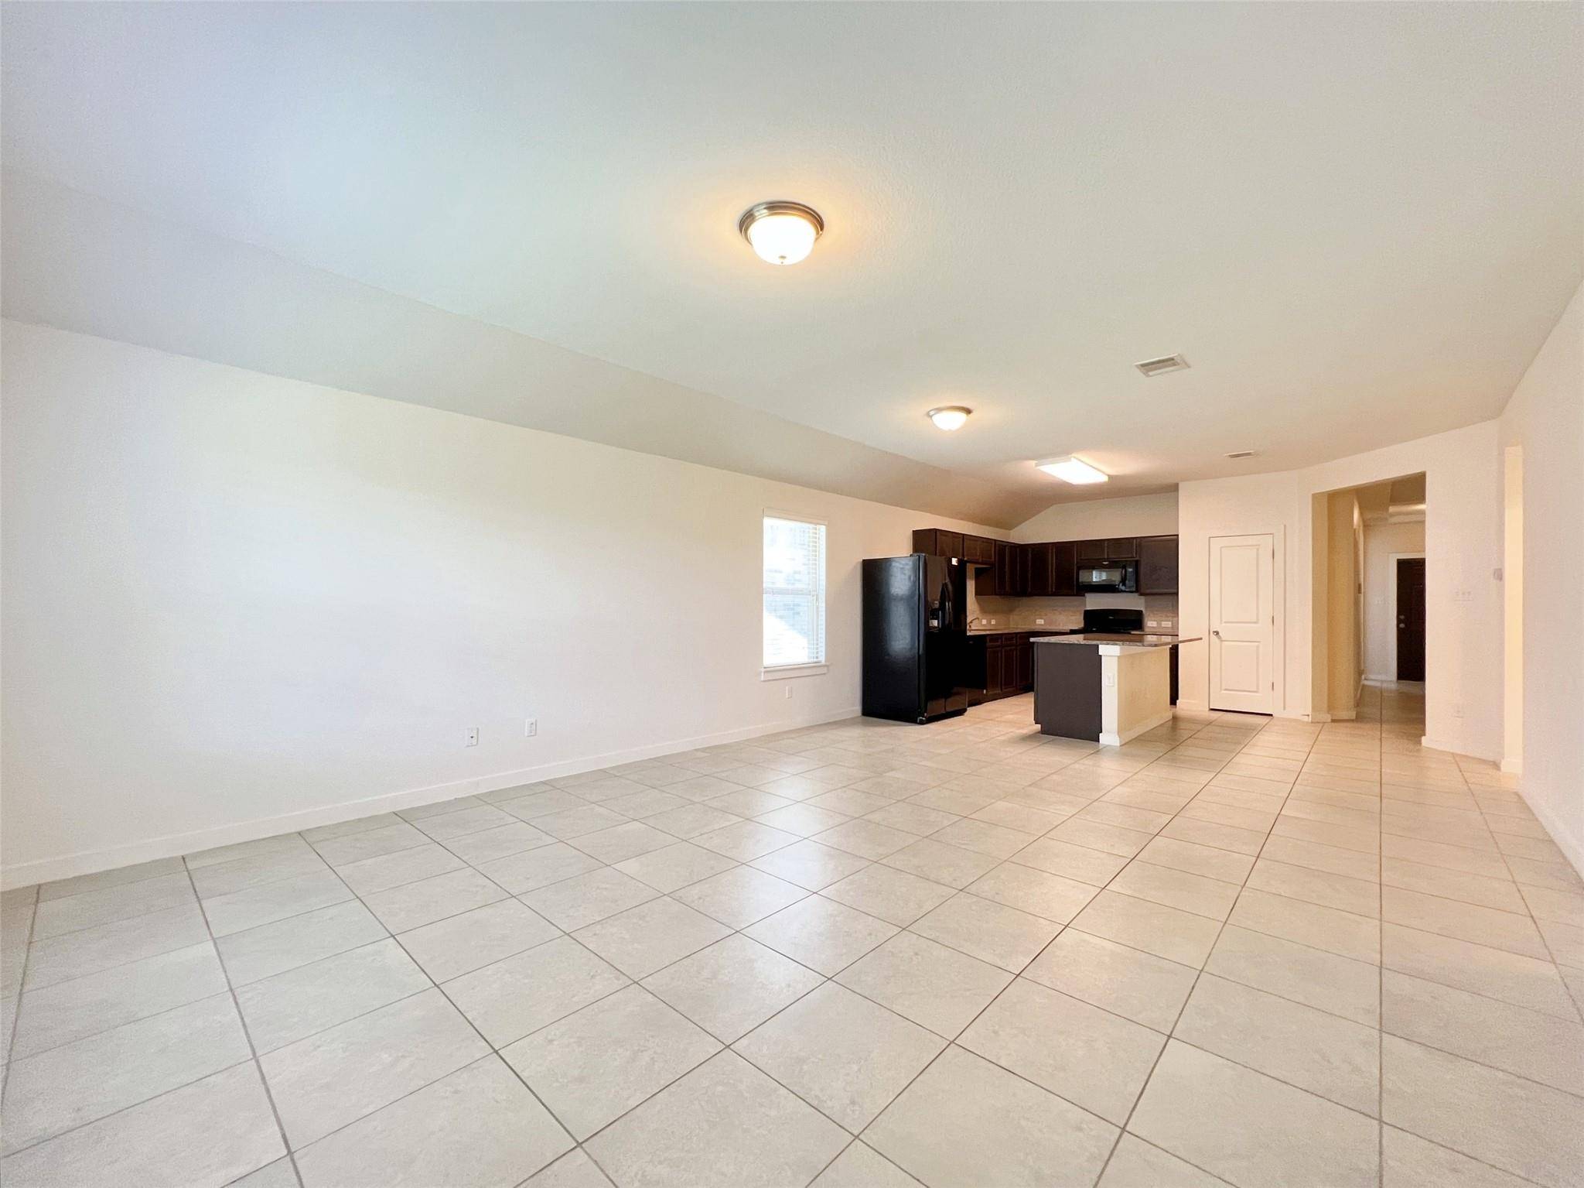
The kitchen offers dark espresso cabinetry, polished granite countertops, a large center island with built-in storage, tile backsplash, pantry, and a full suite of appliances including a microwave, refrigerator, range/oven, and dishwasher. The open layout provides a seamless flow between the kitchen, dining, and living spaces, perfect for everyday living and entertaining.
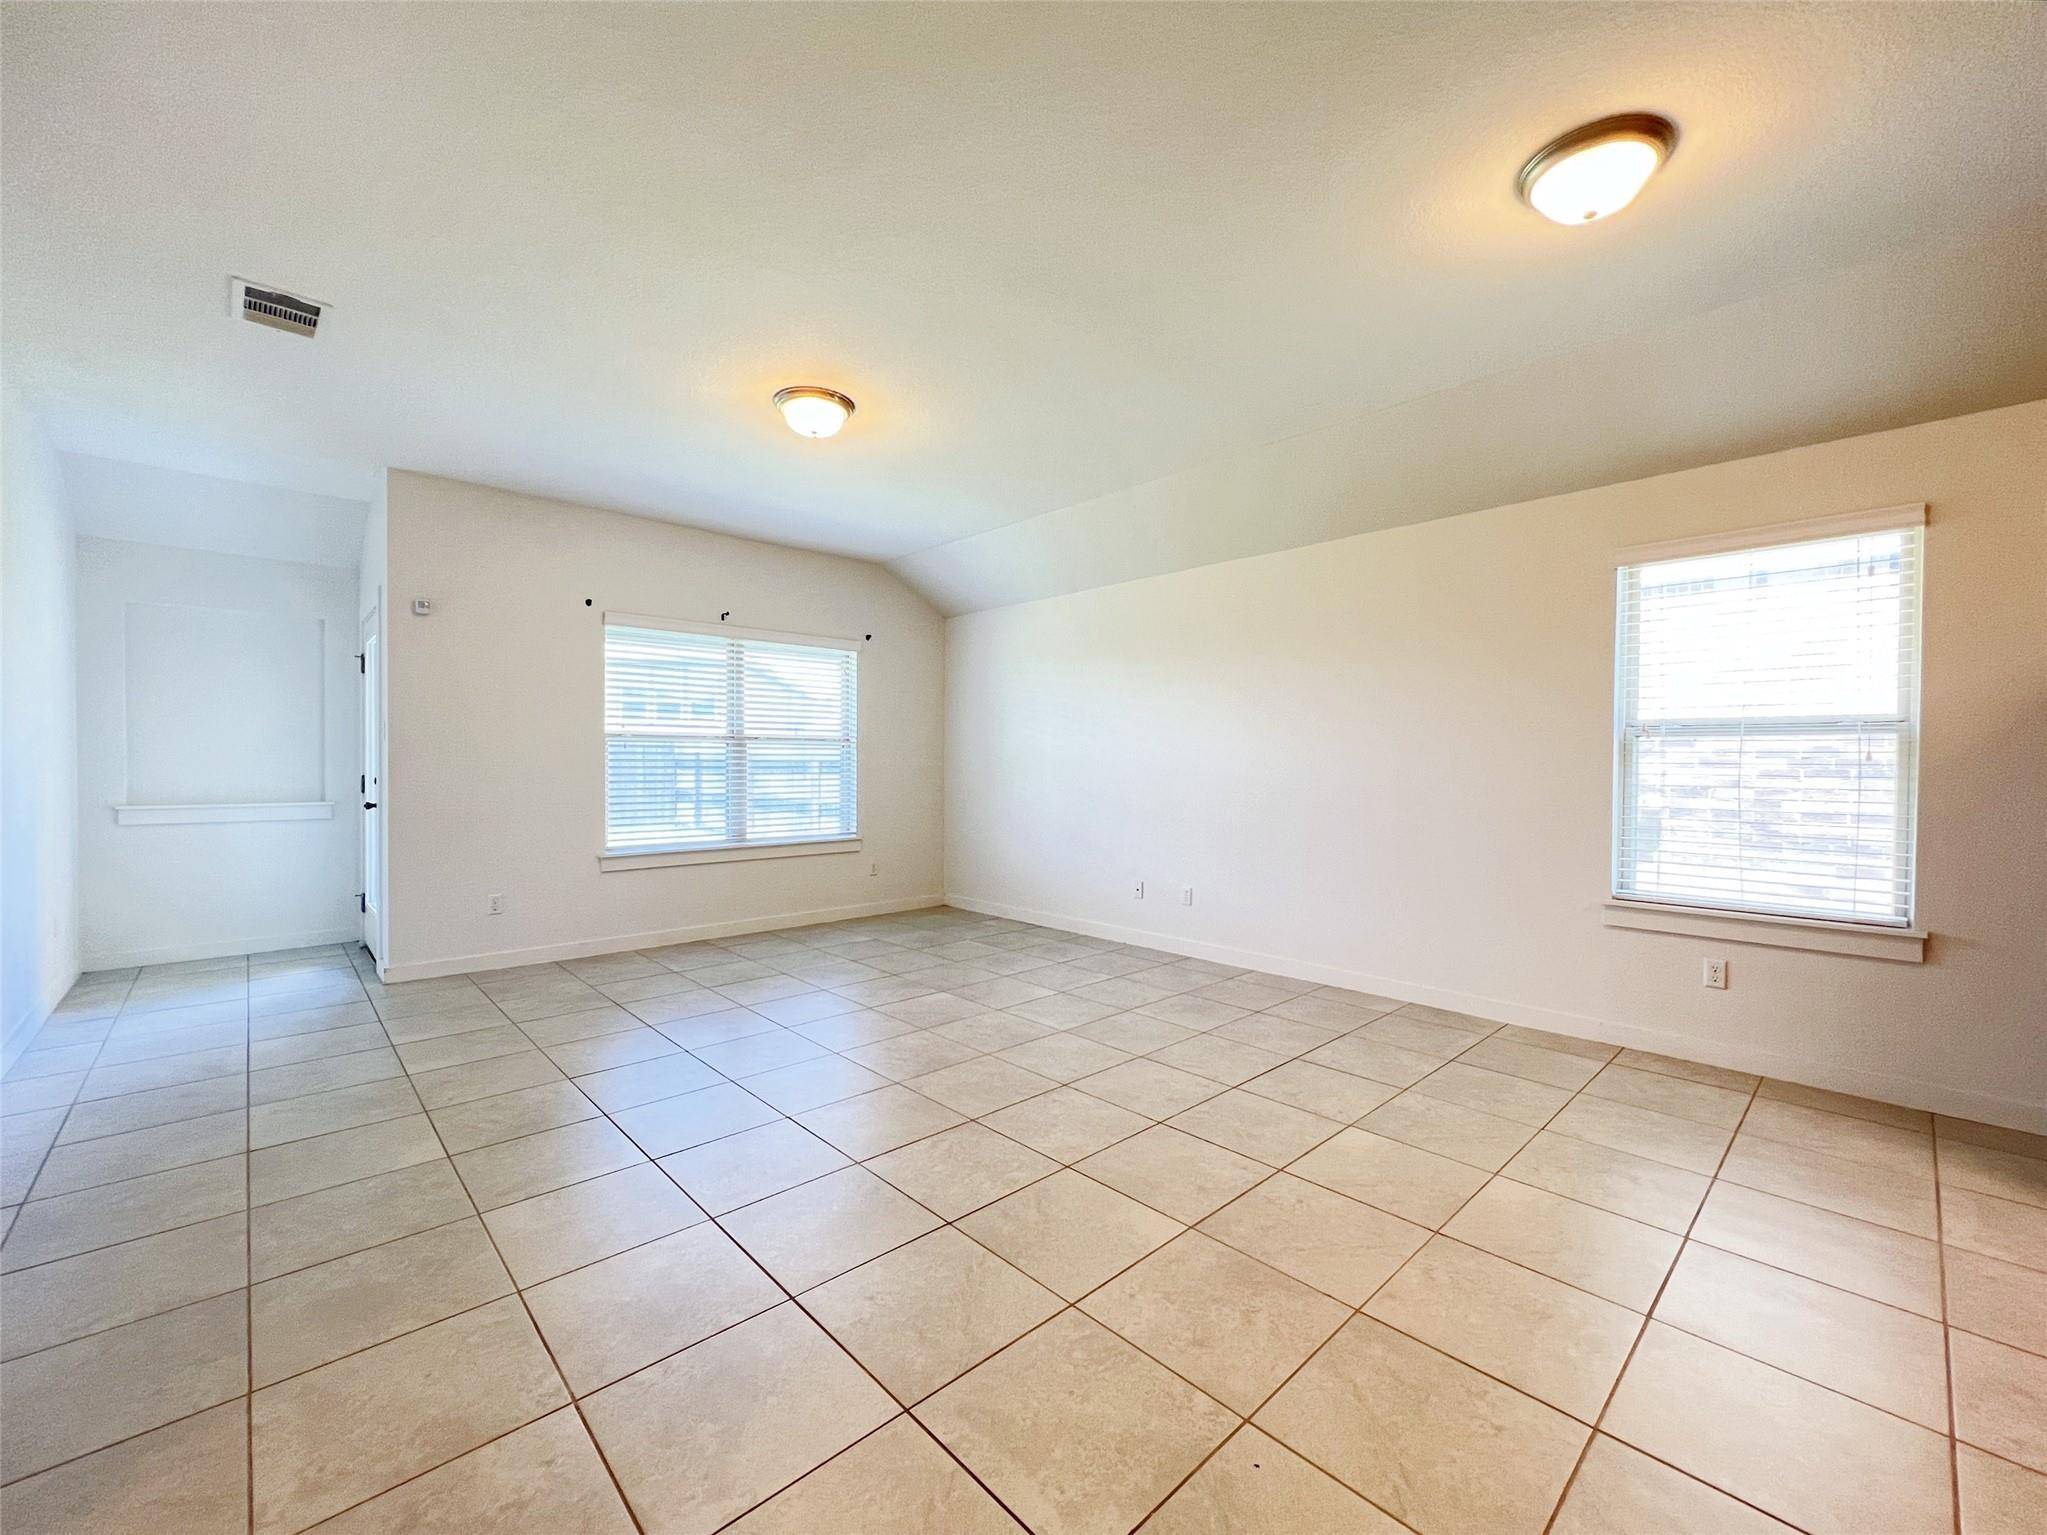
The bedrooms feature comfortable carpet flooring, ceiling fans, and generous walk-in closets with hanging rods, top shelving, and built-in bookcase storage. The bathrooms include spacious vanities with expansive frameless mirrors, modern lighting, tile flooring, built-in shelving, and a tub/shower combination with tile surround.
Additional features include a dedicated laundry room with washer/dryer hookups, shelving, and hanging rods. Enjoy outdoor living in the fully fenced private backyard complete with a covered concrete patio, perfect for relaxing or entertaining. Residents also have access to a community pool, providing a great space to unwind and enjoy the outdoors.
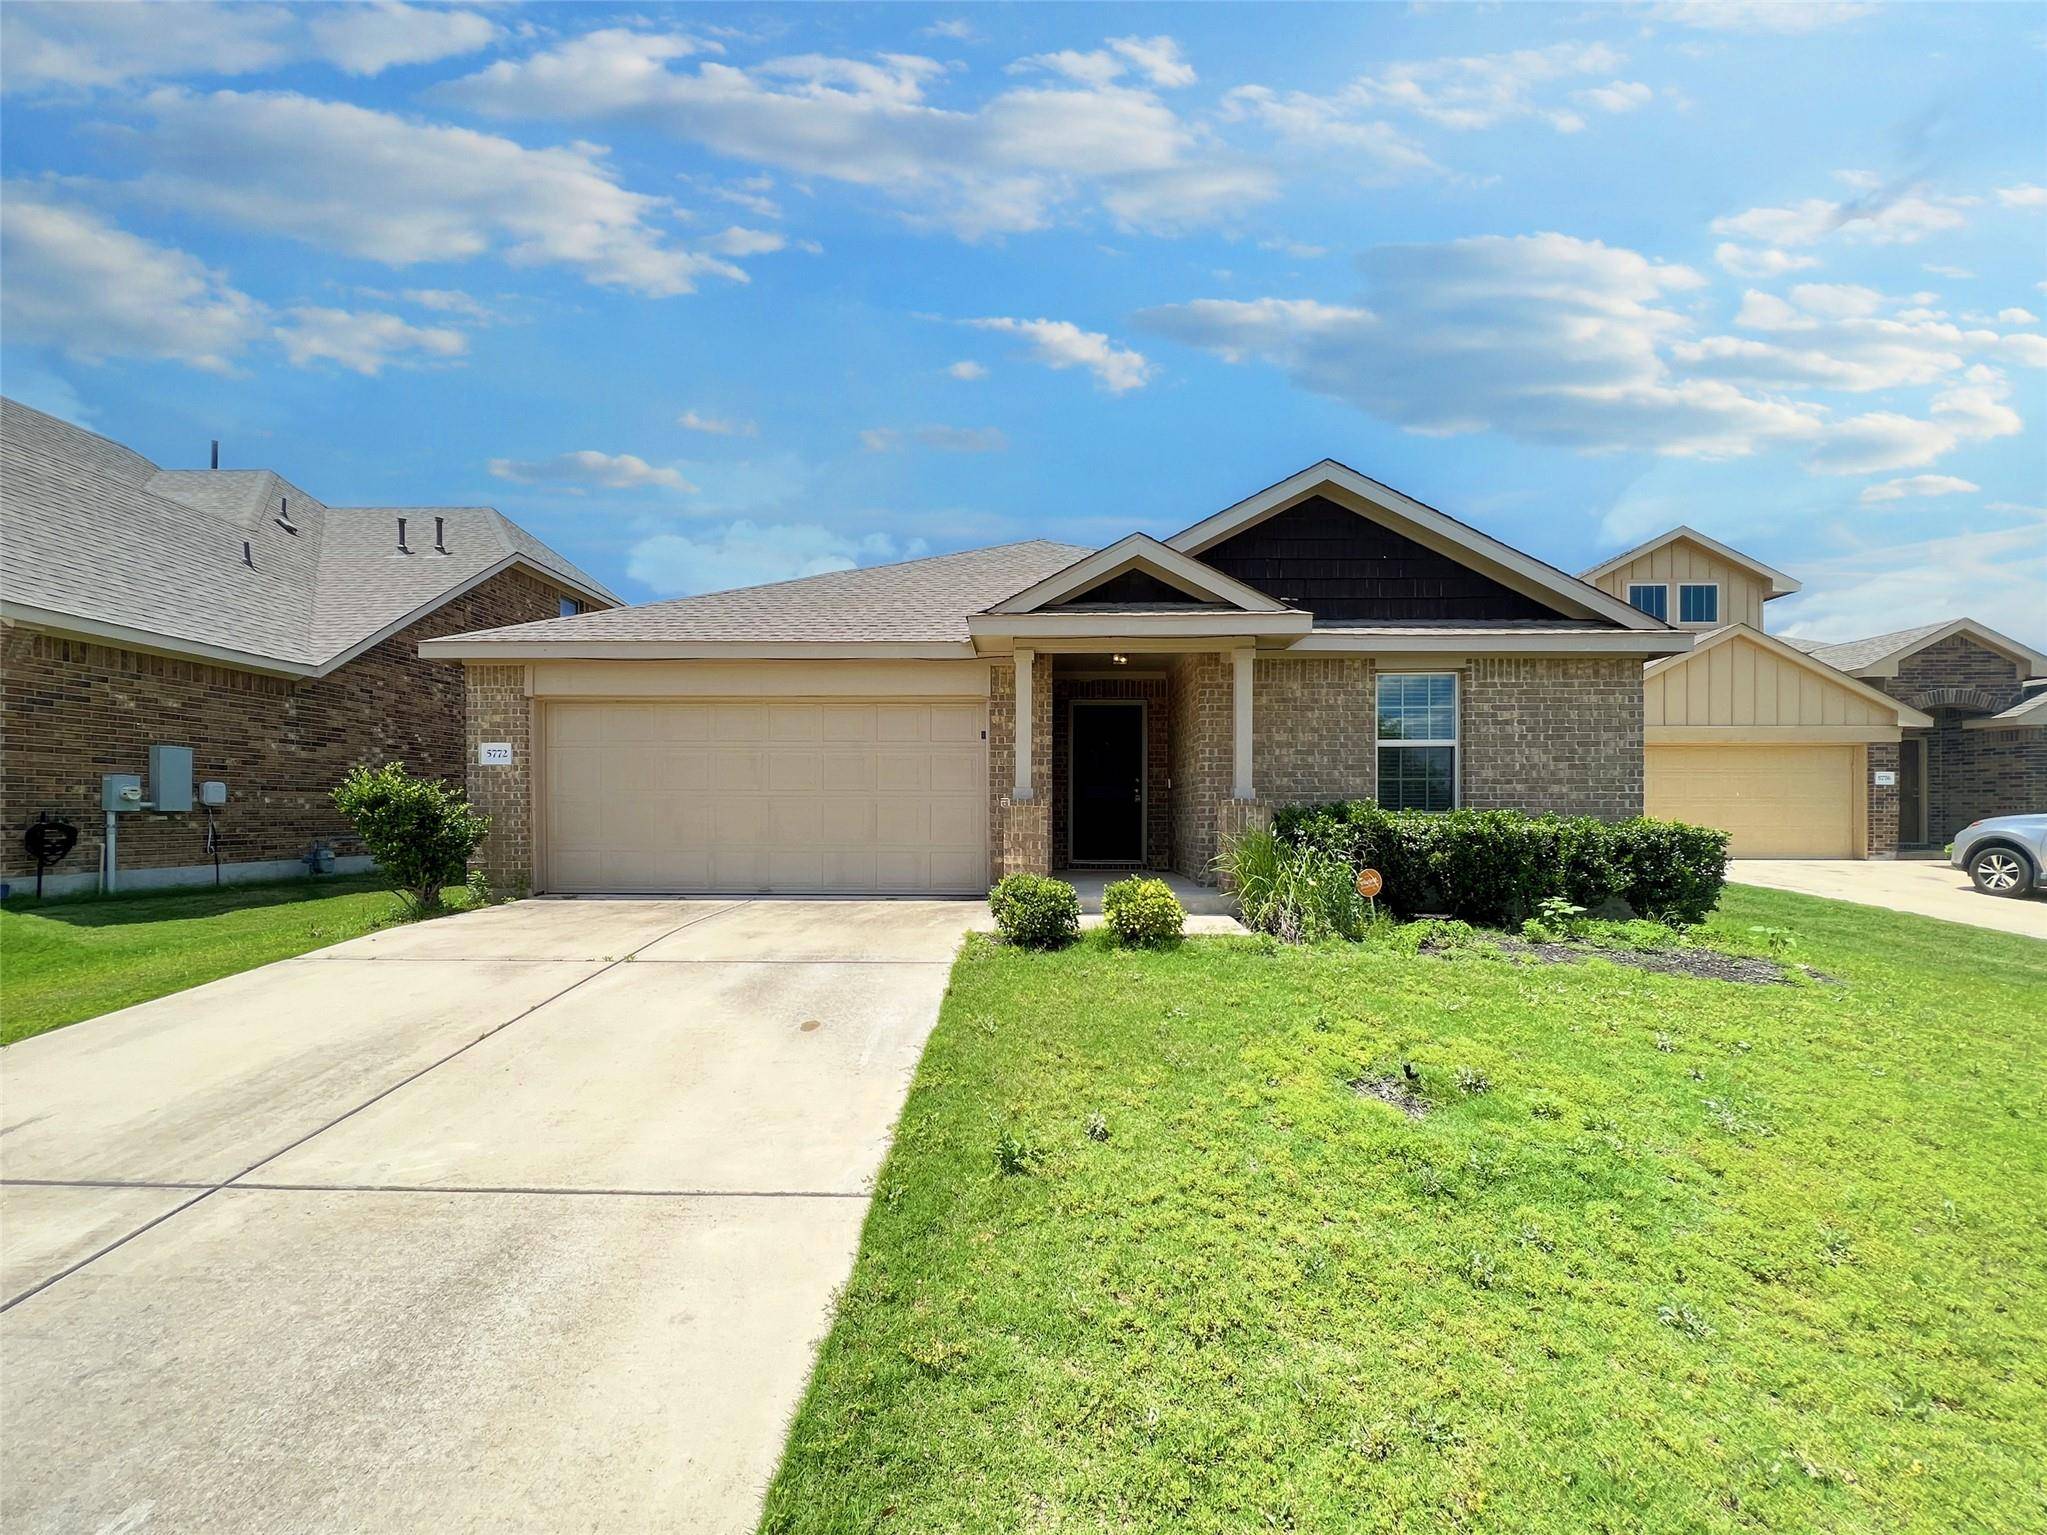
The exterior showcases a brick façade, covered front porch and a beautifully maintained yard with green grass, low-maintenance shrubs, and ornamental landscaping.
Parking: Two-car attached garage with wide concrete driveway.
LOCATION HIGHLIGHTS
-Convenient Round Rock location near shopping, dining, and entertainment
-Minutes from Round Rock Premium Outlets, IKEA, H-E-B, Target, and La Frontera Village
-Easy access to major employers including Dell Technologies and surrounding business centers
-Approximately 35–40 minutes to Austin-Bergstrom International Airport
PETS are welcome!
Schedule your tour today!
Location
State TX
County Williamson
Area Hu
Rooms
Main Level Bedrooms 4
Interior
Interior Features Breakfast Bar, Ceiling Fan(s), Ceiling-High, Eat-in Kitchen, Kitchen Island, Primary Bedroom on Main, Walk-In Closet(s)
Heating Central
Cooling Central Air
Flooring Carpet, Tile
Furnishings Unfurnished
Fireplace Y
Appliance Dishwasher, Disposal, Electric Range, Microwave, Refrigerator
Exterior
Exterior Feature None
Garage Spaces 2.0
Fence Back Yard, Wood
Pool None
Community Features Clubhouse, Concierge, Dog Park, Pool
Utilities Available Electricity Available, High Speed Internet, Natural Gas Available, Phone Available, Sewer Connected, Underground Utilities, Water Connected
Waterfront Description None
View None
Roof Type Shingle
Accessibility None
Porch Covered, Patio
Total Parking Spaces 2
Private Pool No
Building
Lot Description Level, Trees-Small (Under 20 Ft)
Faces East
Foundation Slab
Sewer Public Sewer
Water Public
Level or Stories One
Structure Type Masonry – Partial
New Construction No
Schools
Elementary Schools Veterans Hill
Middle Schools Hutto
High Schools Hutto
School District Hutto Isd
Others
Pets Allowed Cats OK
Num of Pet 1
Pets Allowed Cats OK
NEARBY SCHOOLS & PROPERTIES