
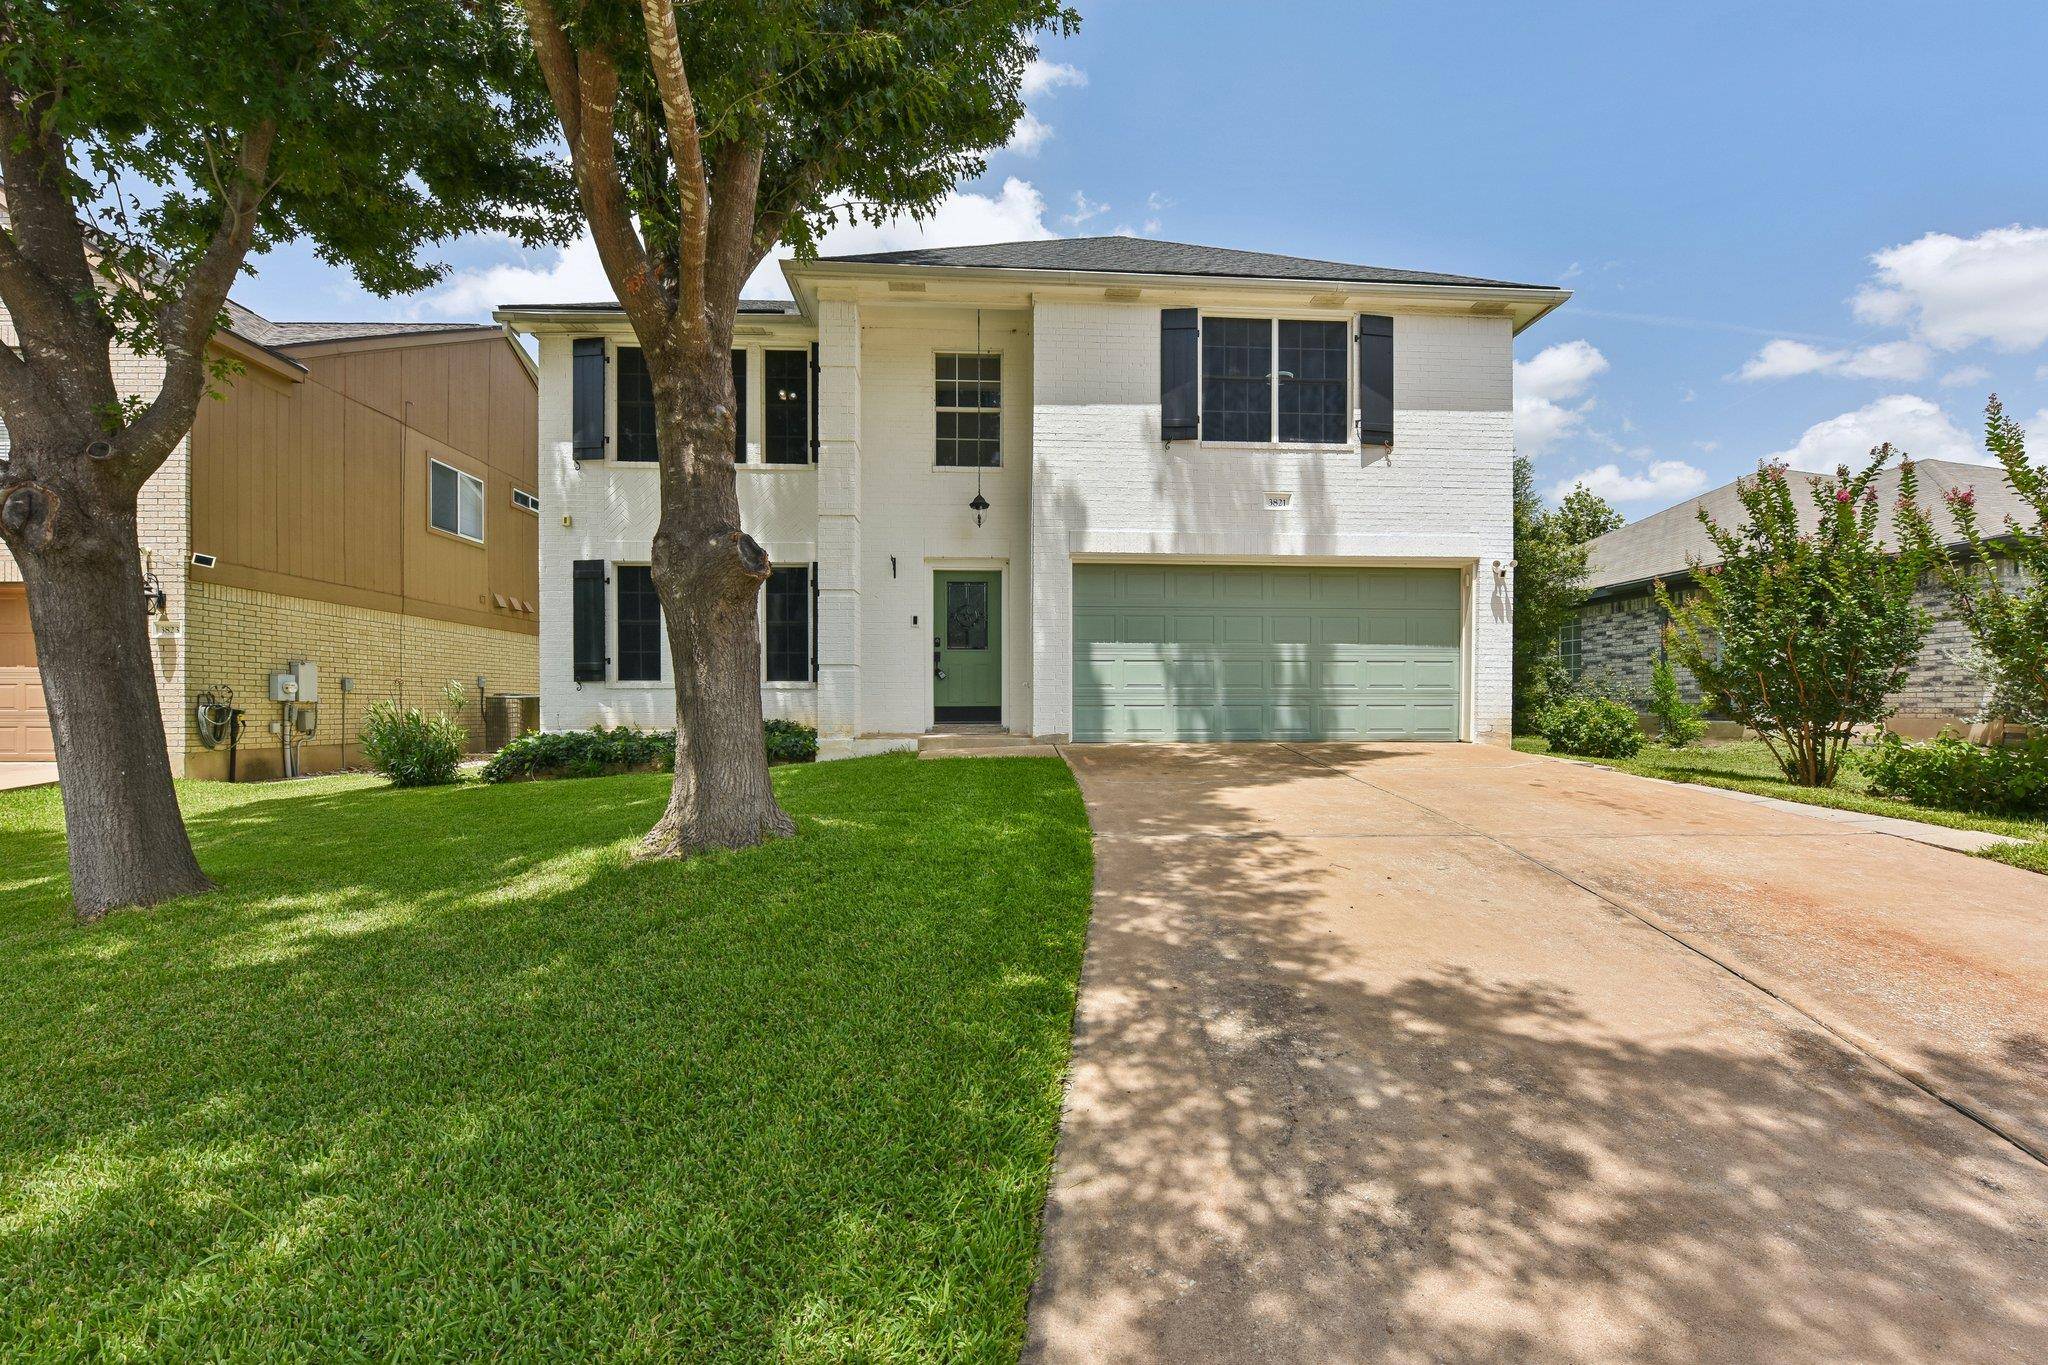


3821 Tailfeather DR Round Rock, TX 78681
4 Beds
3 Baths
3,239 SqFt
Open House
Sat Sep 26, 12:00pm - 2:00pm
UPDATED:
Key Details
Property Type Single Family Home
Sub Type Single Family Residence
Listing Status Active
Purchase Type For Sale
Square Footage 3,239 sqft
Subdivision Stone Oak At Round Rock Sec 3
MLS Listing ID 3342299
Bedrooms 4
Full Baths 2
Half Baths 1
HOA Fees $45/mo
HOA Y/N Yes
Year Built 1998
Annual Tax Amount $8,145
Tax Year 2025
Lot Size 6,629 Sqft
Acres 0.1522
Property Sub-Type Single Family Residence
Source actris
Property Description
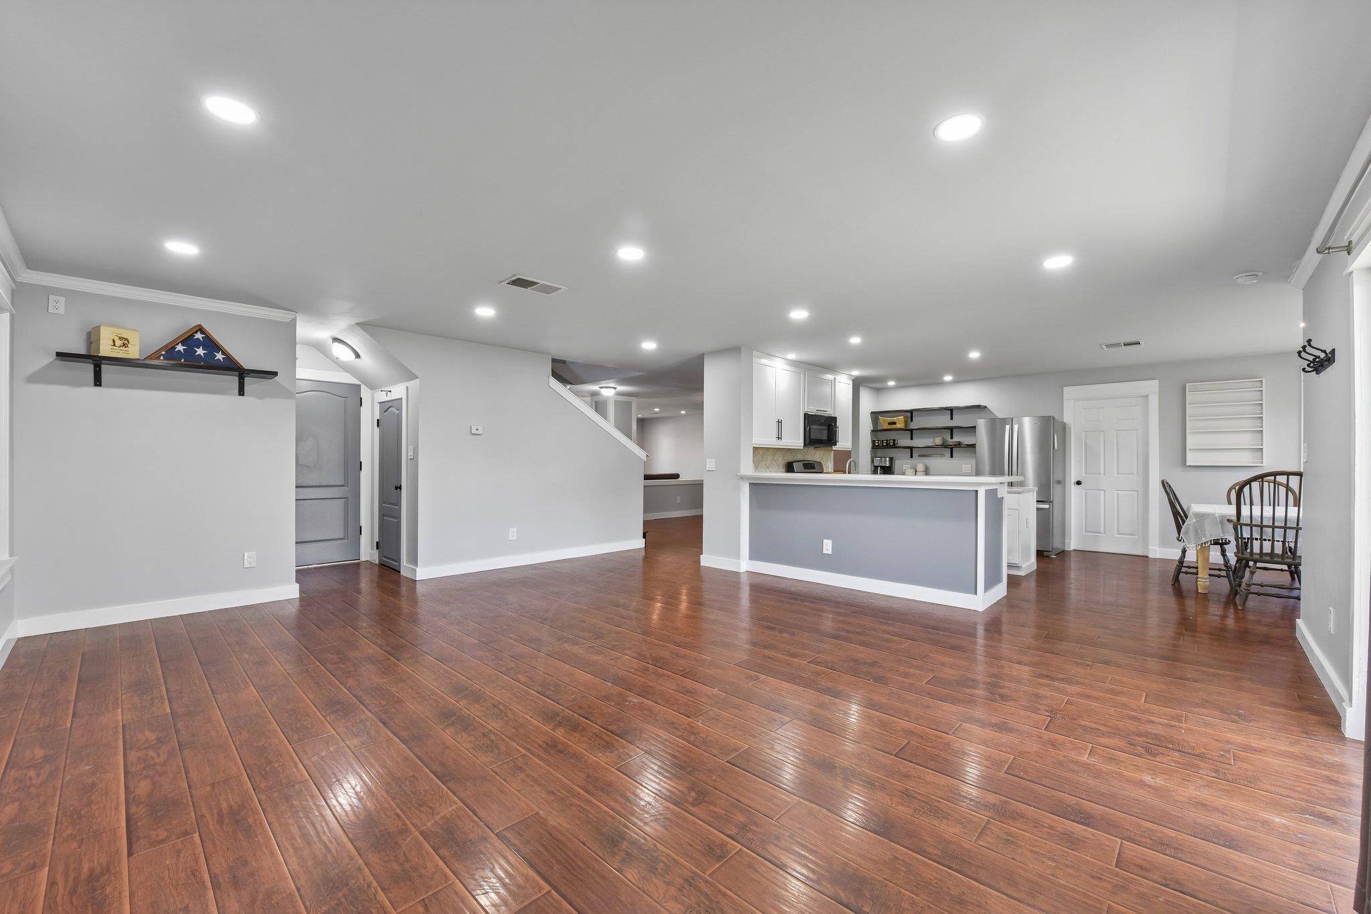
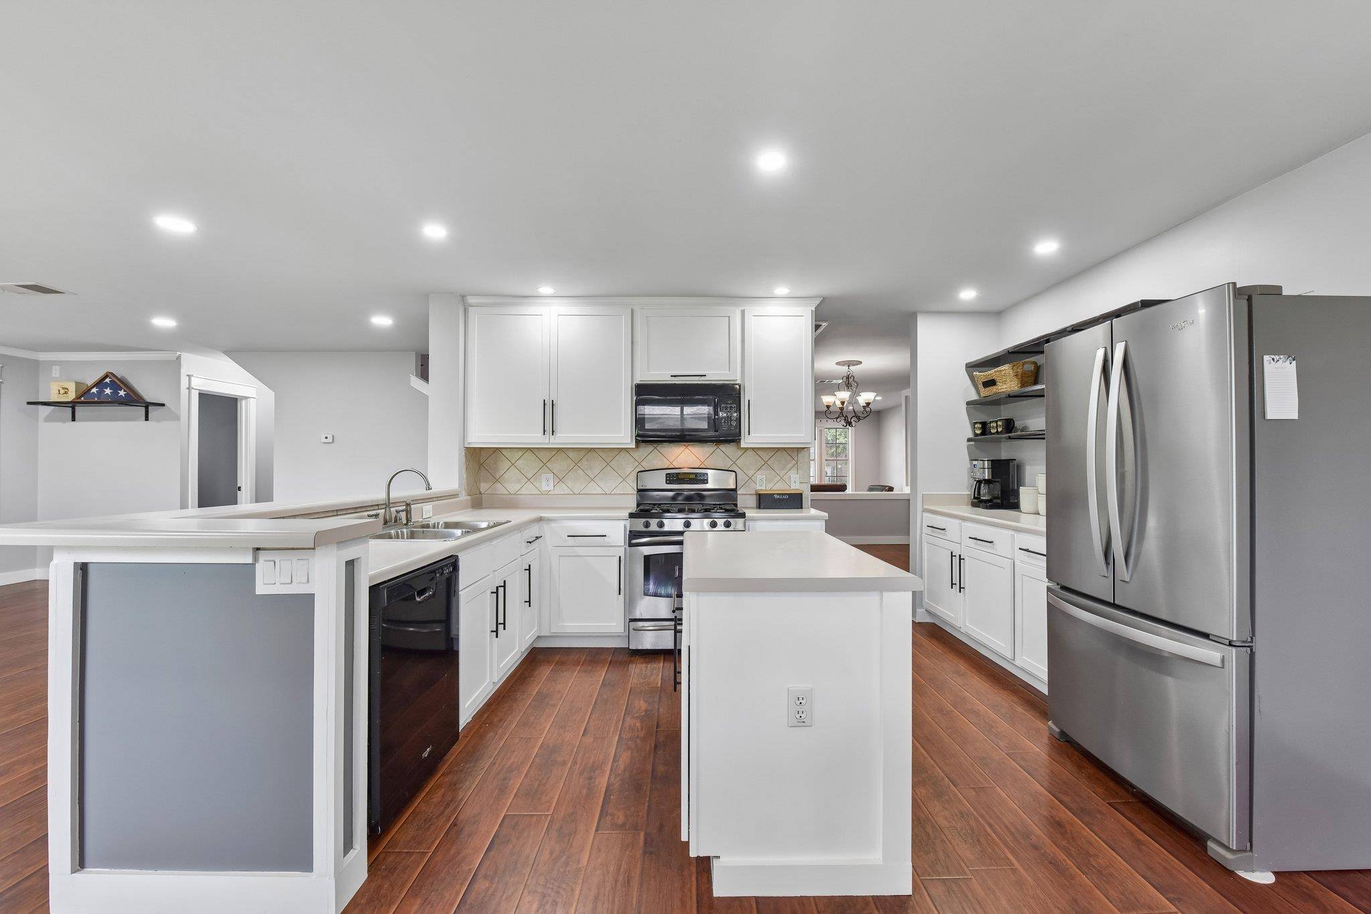
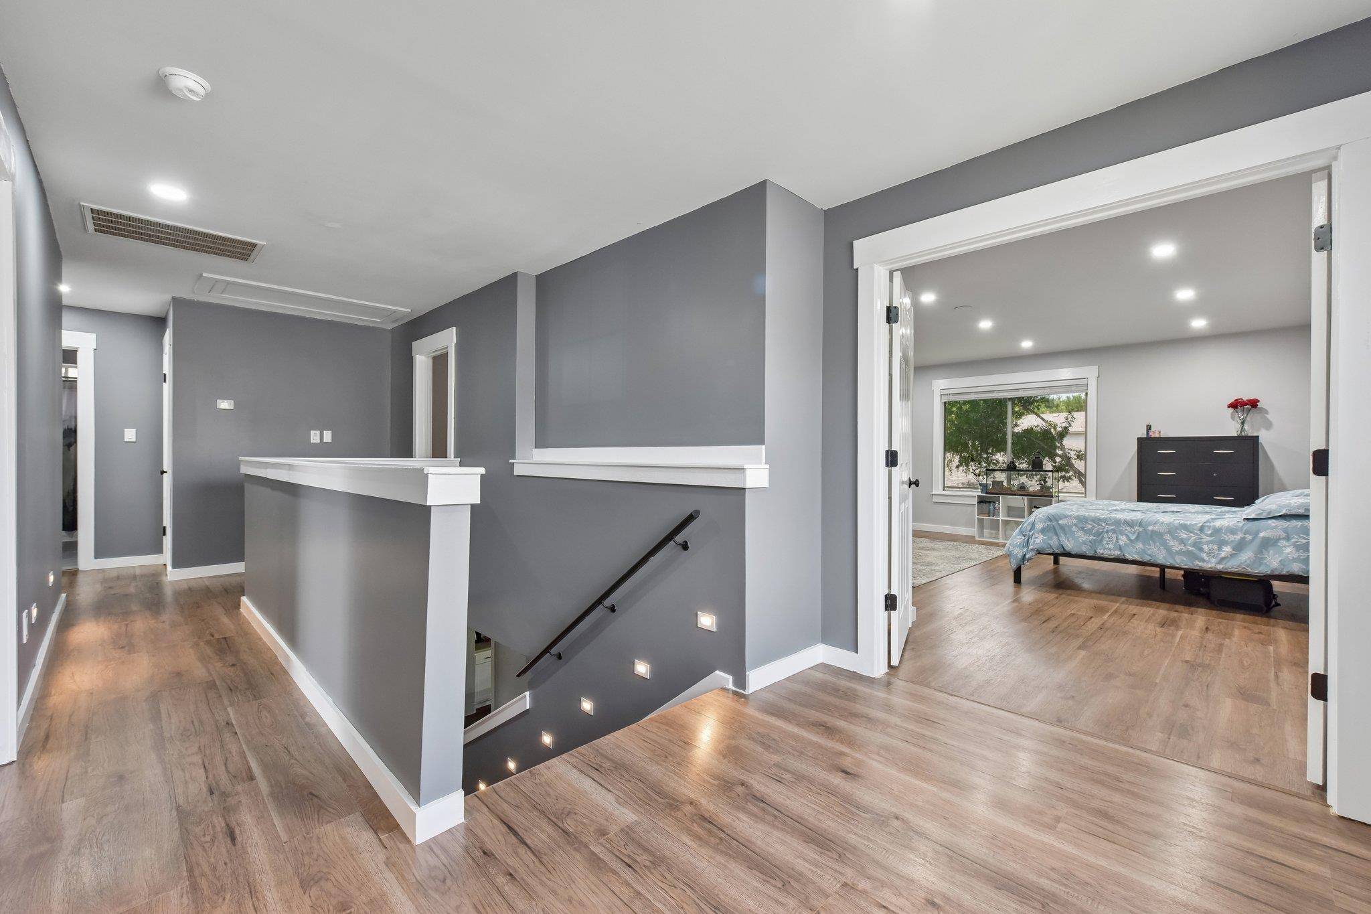
All bedrooms are upstairs and generously sized, offering room to spread out. Equipped with a fifth bonus room that easily adapts to a home office or gym. The oversized primary suite is the star of the show, featuring a spacious closet and an ensuite bath with dual sinks, a soaking tub, and a separate shower. The living room has direct access to the kitchen & backyard, creating a flow that is perfect for everyday living and entertaining. The eat-in kitchen is loaded with a center island, a breakfast bar, and a spacious combined pantry/laundry room with custom shelving and laundry organizer for everyday convenience. The backyard is a peaceful oasis with large mature trees providing comfortable shade against the hot Texas sun.
Zoned to the highly regarded Round Rock ISD. The neighborhood of Stone Oak features a community pool, playground, and park. Easy access to I-35 and Whitestone Blvd puts you minutes from Round Rock & Cedar Park, and a wide variety of dining and entertainment. . Homes loved this much don't come around often! Discounted rate options and no lender fee future refinancing may be available for qualified buyers of this home.
Location
State TX
County Williamson
Area Rrw
Interior
Interior Features Bookcases, Breakfast Bar, Built-in Features, Double Vanity, Eat-in Kitchen, Interior Steps, Kitchen Island, Multiple Dining Areas, Multiple Living Areas, Open Floorplan, Pantry, Recessed Lighting, Walk-In Closet(s)
Heating Central, Fireplace(s)
Cooling Ceiling Fan(s), Central Air
Flooring Tile, Vinyl
Fireplace Y
Appliance Dishwasher, Gas Range, Microwave
Exterior
Exterior Feature See Remarks
Garage Spaces 2.0
Fence Back Yard
Pool None
Community Features Playground, Pool
Utilities Available Electricity Available
Waterfront Description None
View Neighborhood
Roof Type Shingle
Accessibility None
Porch Patio
Total Parking Spaces 4
Private Pool No
Building
Lot Description Back Yard, Front Yard, Interior Lot
Faces Southwest
Foundation Slab
Sewer See Remarks
Water See Remarks
Level or Stories Two
Structure Type Brick Veneer
New Construction No
Schools
Elementary Schools Chandler Oaks
Middle Schools Walsh
High Schools Stony Point
School District Round Rock Isd
Others
HOA Fee Include See Remarks
Restrictions None
Ownership Fee-Simple
Acceptable Financing Cash, Conventional, FHA, VA Loan
Tax Rate 1.7993
Listing Terms Cash, Conventional, FHA, VA Loan
Special Listing Condition See Remarks
Virtual Tour https://www.zillow.com/view-imx/19d64754-d7ce-4b4e-a7cb-95602c676469?wl=true&setAttribution=mls&initialViewType=pano
NEARBY SCHOOLS & PROPERTIES