





16213 Maritime Alps WAY Austin, TX 78738
4 Beds
4 Baths
2,980 SqFt
UPDATED:
Key Details
Property Type Single Family Home
Sub Type Single Family Residence
Listing Status Active
Purchase Type For Sale
Square Footage 2,980 sqft
Subdivision Falconhead West Ph 1 Sec 2 &
MLS Listing ID 8675253
Bedrooms 4
Full Baths 3
Half Baths 1
HOA Fees $500/ann
HOA Y/N Yes
Year Built 2011
Annual Tax Amount $13,593
Tax Year 2026
Lot Size 0.415 Acres
Acres 0.415
Property Sub-Type Single Family Residence
Source actris
Property Description
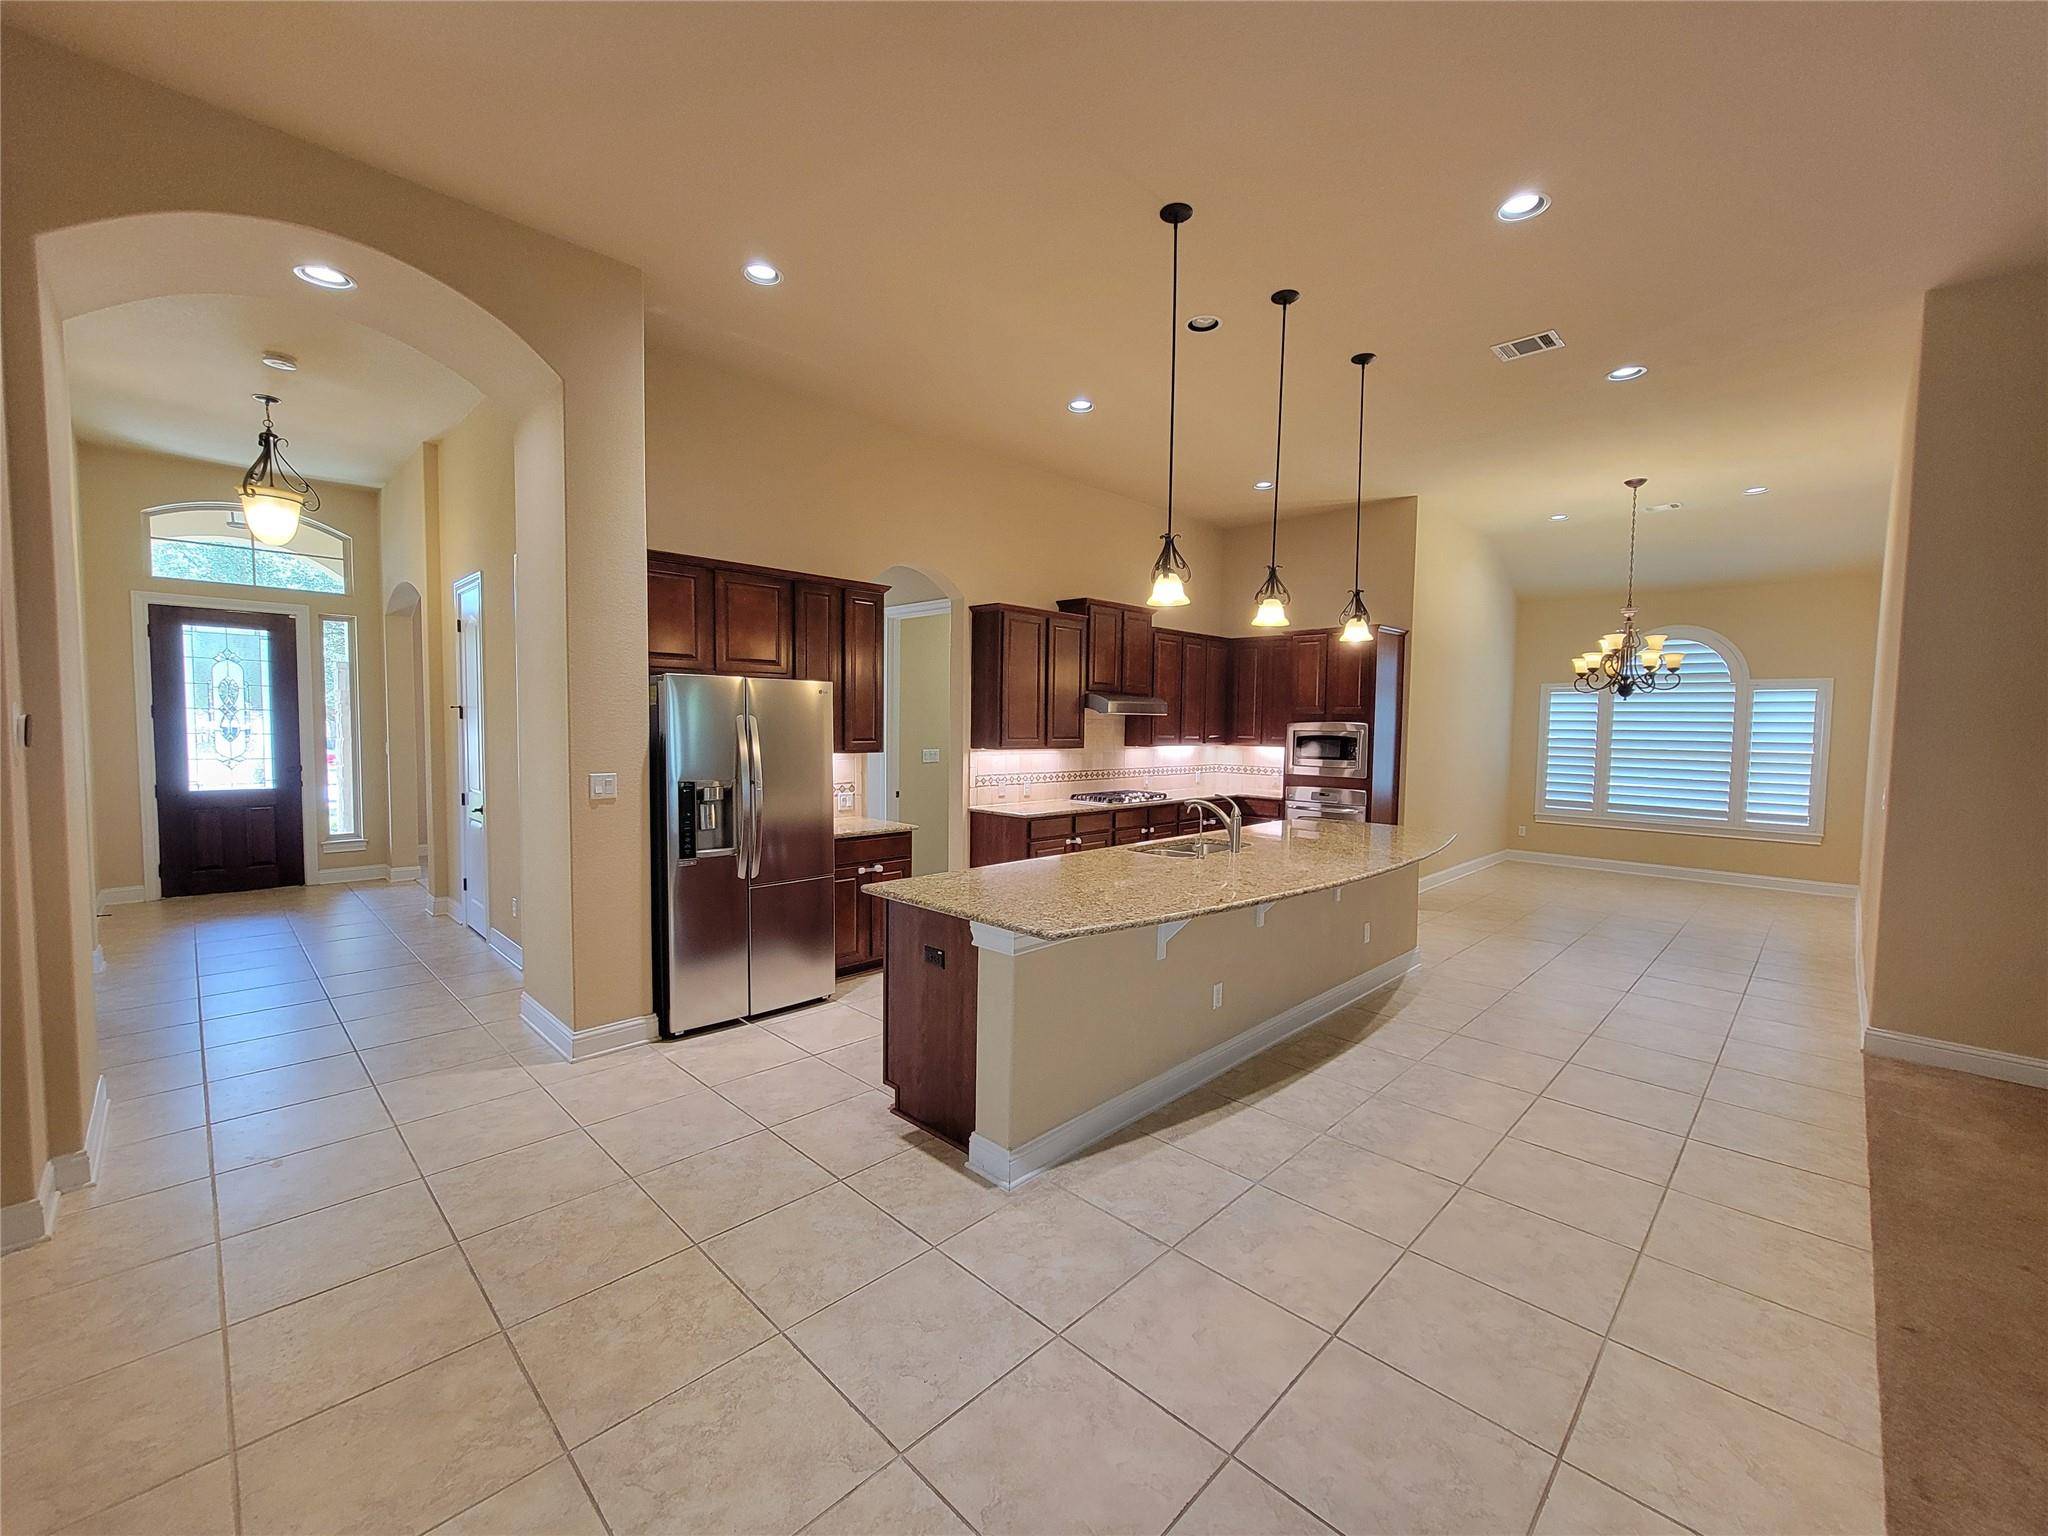
Spanning 2,980 square feet, this impeccably maintained home offers a rare, sprawling single-story open floor plan. An inviting entry foyer opens to a formal dining room, two secondary bedrooms, and a full bath off the main hallway. At the heart of the home, a massive gourmet kitchen features stainless steel appliances, abundant cabinetry, rich granite counters, an expansive center island, and a sunny breakfast nook framed by a beautiful picture window.
The kitchen flows seamlessly into a spacious living room anchored by a cozy gas fireplace and serene backyard views. Tucked off the living area, a private home office behind French doors provides the perfect quiet workspace. Two master suites at the back of the house: One complete with a bay window sitting area and a spa-like bath featuring dual vanities, a garden tub, a separate shower, and a large walk-in closet.
Throughout the light-filled interior, you'll find soaring ceilings, architectural archways, and custom plantation shutters. Step outside to a peaceful covered patio overlooking a fully enclosed, oak-shaded yard with endless room to relax, play, or add a custom pool. Complete with a 3-car tandem garage and a full sprinkler system!
MaritimeAlpsWay.com
Location
State TX
County Travis
Area Ls
Rooms
Main Level Bedrooms 4
Interior
Interior Features See Remarks, Bar, Built-in Features, Ceiling Fan(s), Ceiling-High, Granite Counters, Double Vanity, Entrance Foyer, High Speed Internet, Kitchen Island, Low Flow Plumbing Fixtures, Multiple Dining Areas, Multiple Living Areas, No Interior Steps, Open Floorplan, Primary Bedroom on Main, Smart Thermostat, Soaking Tub, Storage, Study/Home Office, Walk-In Closet(s), Wired for Data
Heating Central, Fireplace Insert, Fireplace(s), Natural Gas
Cooling Ceiling Fan(s), Central Air, Electric
Flooring Carpet, Tile
Fireplaces Number 1
Fireplaces Type EPA Qualified Fireplace, Gas, Gas Log, Great Room, Living Room, Raised Hearth
Fireplace Y
Appliance Built-In Gas Range, Built-In Oven(s), Disposal, Down Draft, Exhaust Fan, Gas Cooktop, Microwave, Refrigerator, Free-Standing Refrigerator, Self Cleaning Oven, Stainless Steel Appliance(s), Vented Exhaust Fan, Electric Water Heater, Water Heater
Exterior
Exterior Feature Rain Gutters, Private Yard
Garage Spaces 2.5
Fence Wrought Iron
Pool None
Community Features None
Utilities Available Cable Available, Cable Connected, Electricity Connected, High Speed Internet, Other, Propane, Sewer Connected, Water Connected
Waterfront Description None
View Neighborhood, Skyline
Roof Type Composition
Accessibility FullyAccessible
Porch Covered, Front Porch, Porch, Rear Porch
Total Parking Spaces 4
Private Pool No
Building
Lot Description See Remarks, Back Yard, Corner Lot, Curbs, Front Yard, Gentle Sloping, Landscaped, Level, Native Plants, Sprinkler - Automatic, Sprinklers In Rear, Sprinklers In Front, Sprinklers On Side, Trees-Large (Over 40 Ft), Trees-Medium (20 Ft - 40 Ft)
Faces Northeast
Foundation Slab
Sewer Public Sewer
Water Public
Level or Stories One
Structure Type Masonry – All Sides,Masonry – Partial
New Construction No
Schools
Elementary Schools Bee Cave
Middle Schools Lake Travis
High Schools Lake Travis
School District Lake Travis Isd
Others
HOA Fee Include Common Area Maintenance
Restrictions Deed Restrictions
Ownership Fee-Simple
Acceptable Financing Cash, Conventional, FHA
Tax Rate 2.0817
Listing Terms Cash, Conventional, FHA
Special Listing Condition Standard
NEARBY SCHOOLS & PROPERTIES