
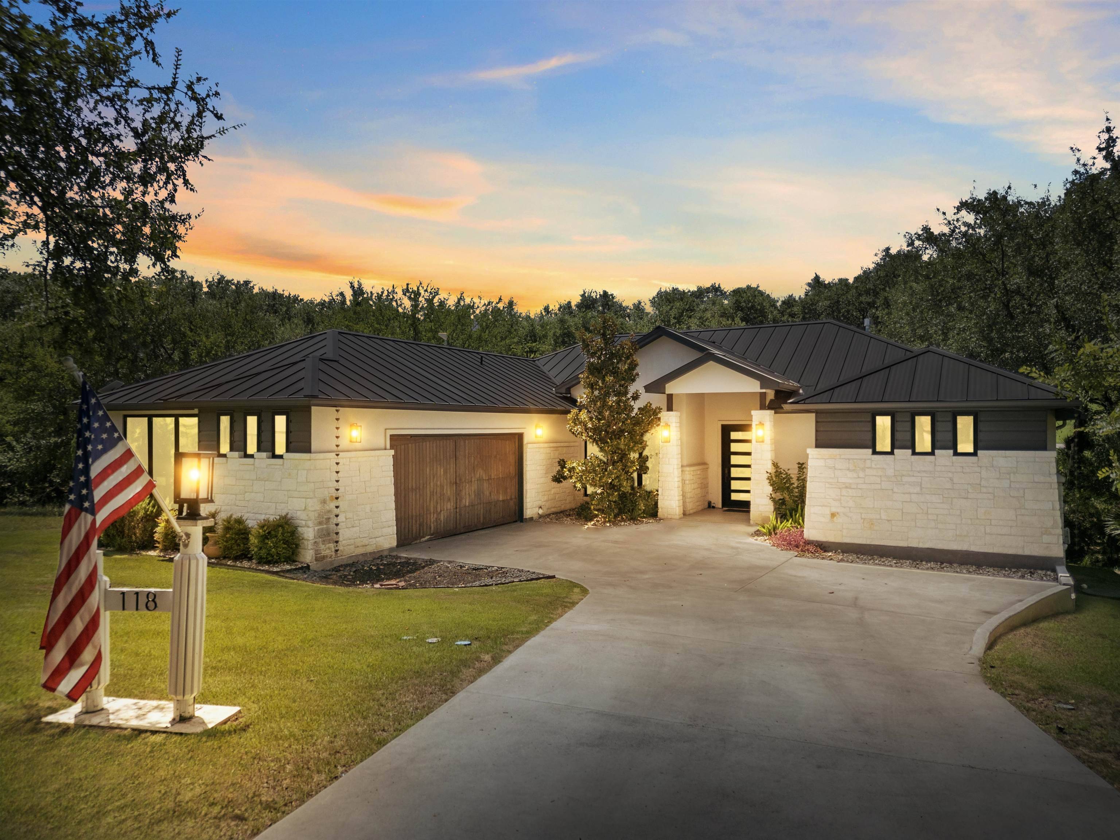
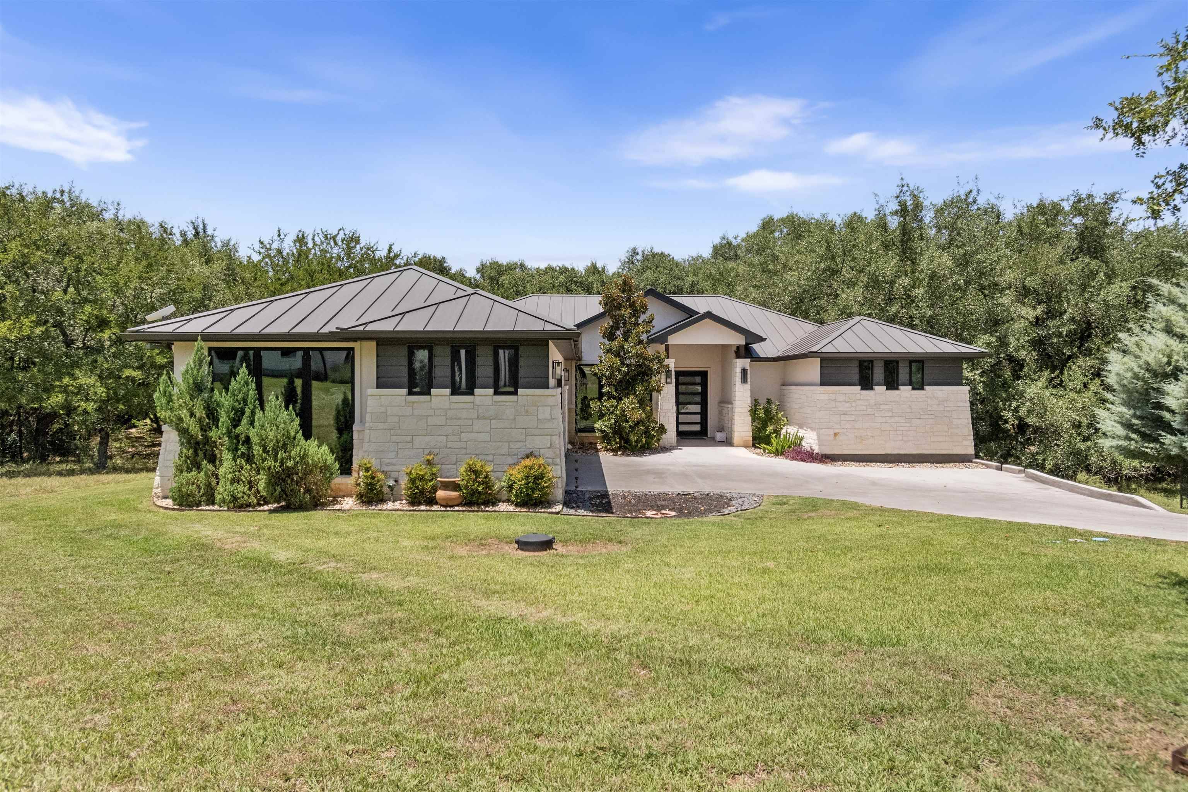
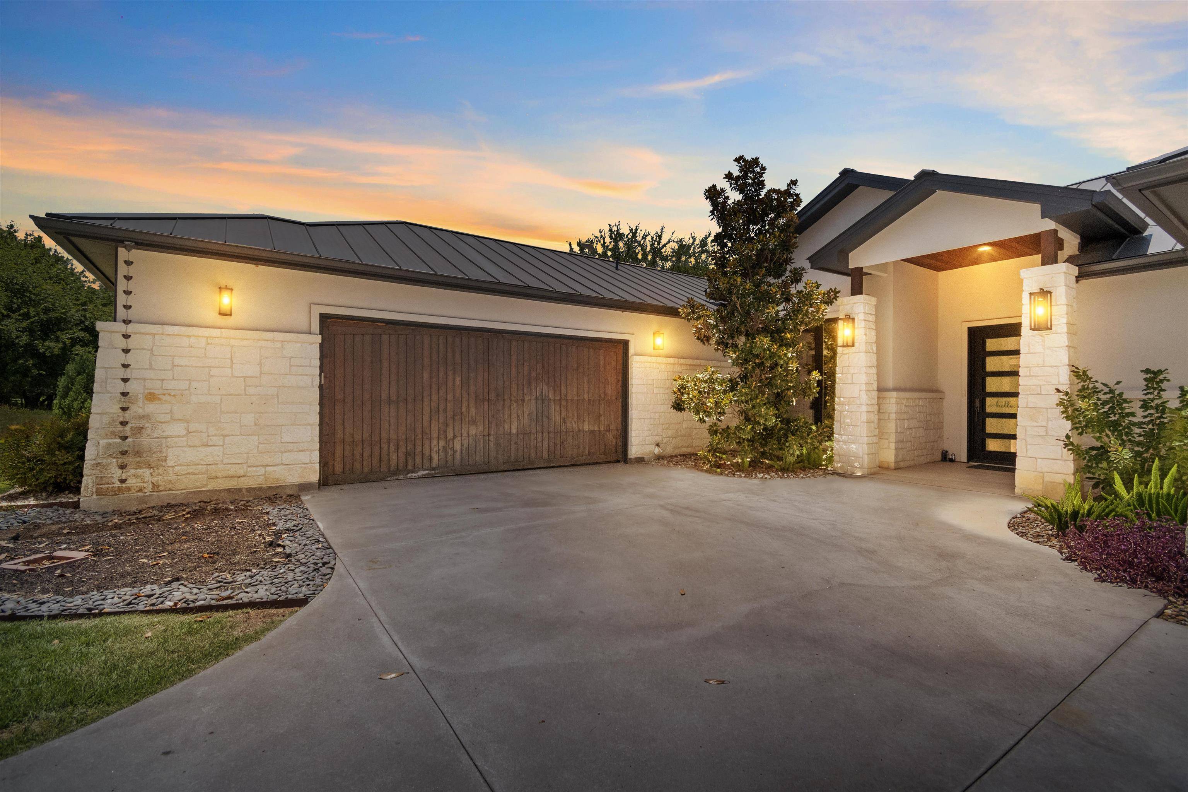
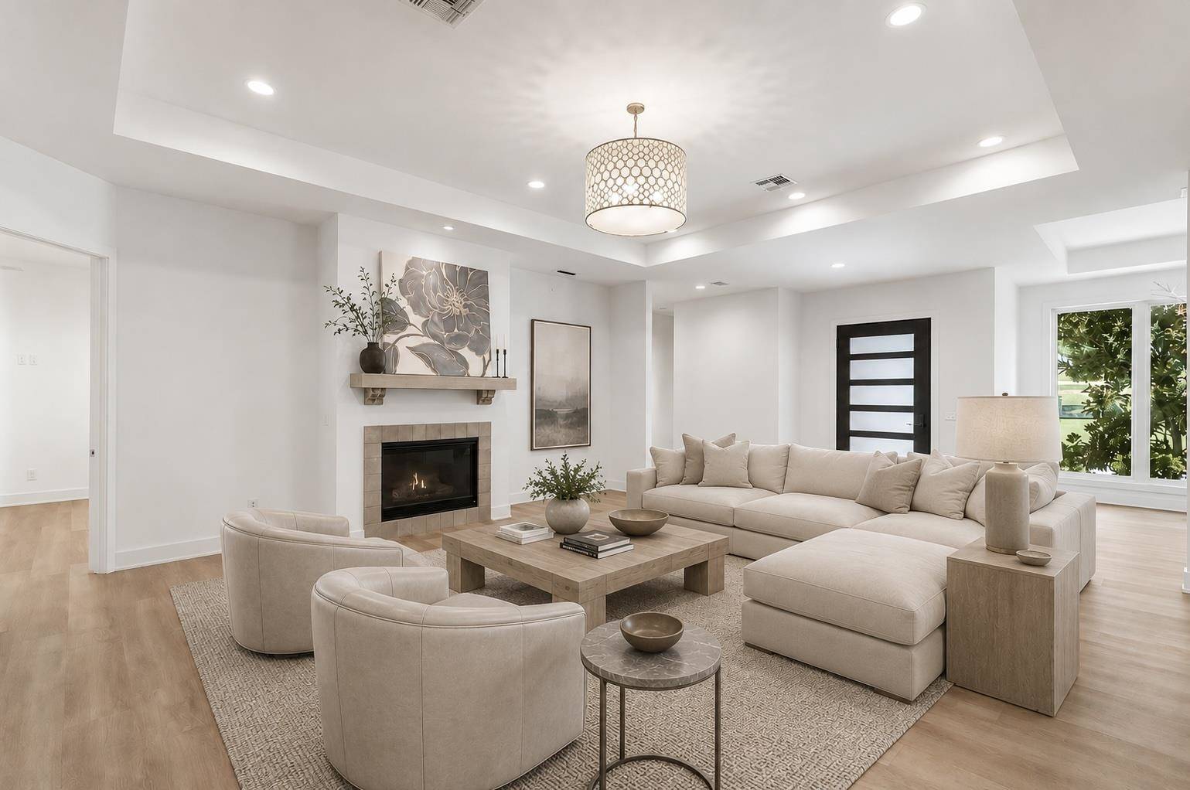

118 Brandywine, Horseshoe Bay, TX 78657
See all 42 photos
118 Brandywine, Horseshoe Bay, TX 78657
REQUEST A TOUR If you would like to see this home without being there in person, select the "Virtual Tour" option and your agent will contact you to discuss available opportunities.
In-PersonVirtual Tour
Diane Hart Alexander, MBA, MHA

Diane Hart Alexander, MBA, MHA

+1(713) 591-9902
$ 1,295,000
Est. payment /mo
Save
Open Sun 1PM-4PM

118 Brandywine Horseshoe Bay, TX 78657

3 Beds

3.5 Baths

3,414 SqFt


Open House

Sun Aug 16, 1:00pm - 4:00pm

UPDATED:

Key Details

Property Type Single Family Home

Sub Type Single Family Residence

Listing Status Active

Purchase Type For Sale

Square Footage 3,414 sqft

Price per Sqft $379

Subdivision Applehead West

MLS Listing ID HLM178844

Bedrooms 3

Full Baths 3

Half Baths 1

Year Built 2020

Lot Size 9,583 Sqft

Acres 0.22

Lot Dimensions 80x164x31x125

Property Sub-Type Single Family Residence

Source highland

Property Description

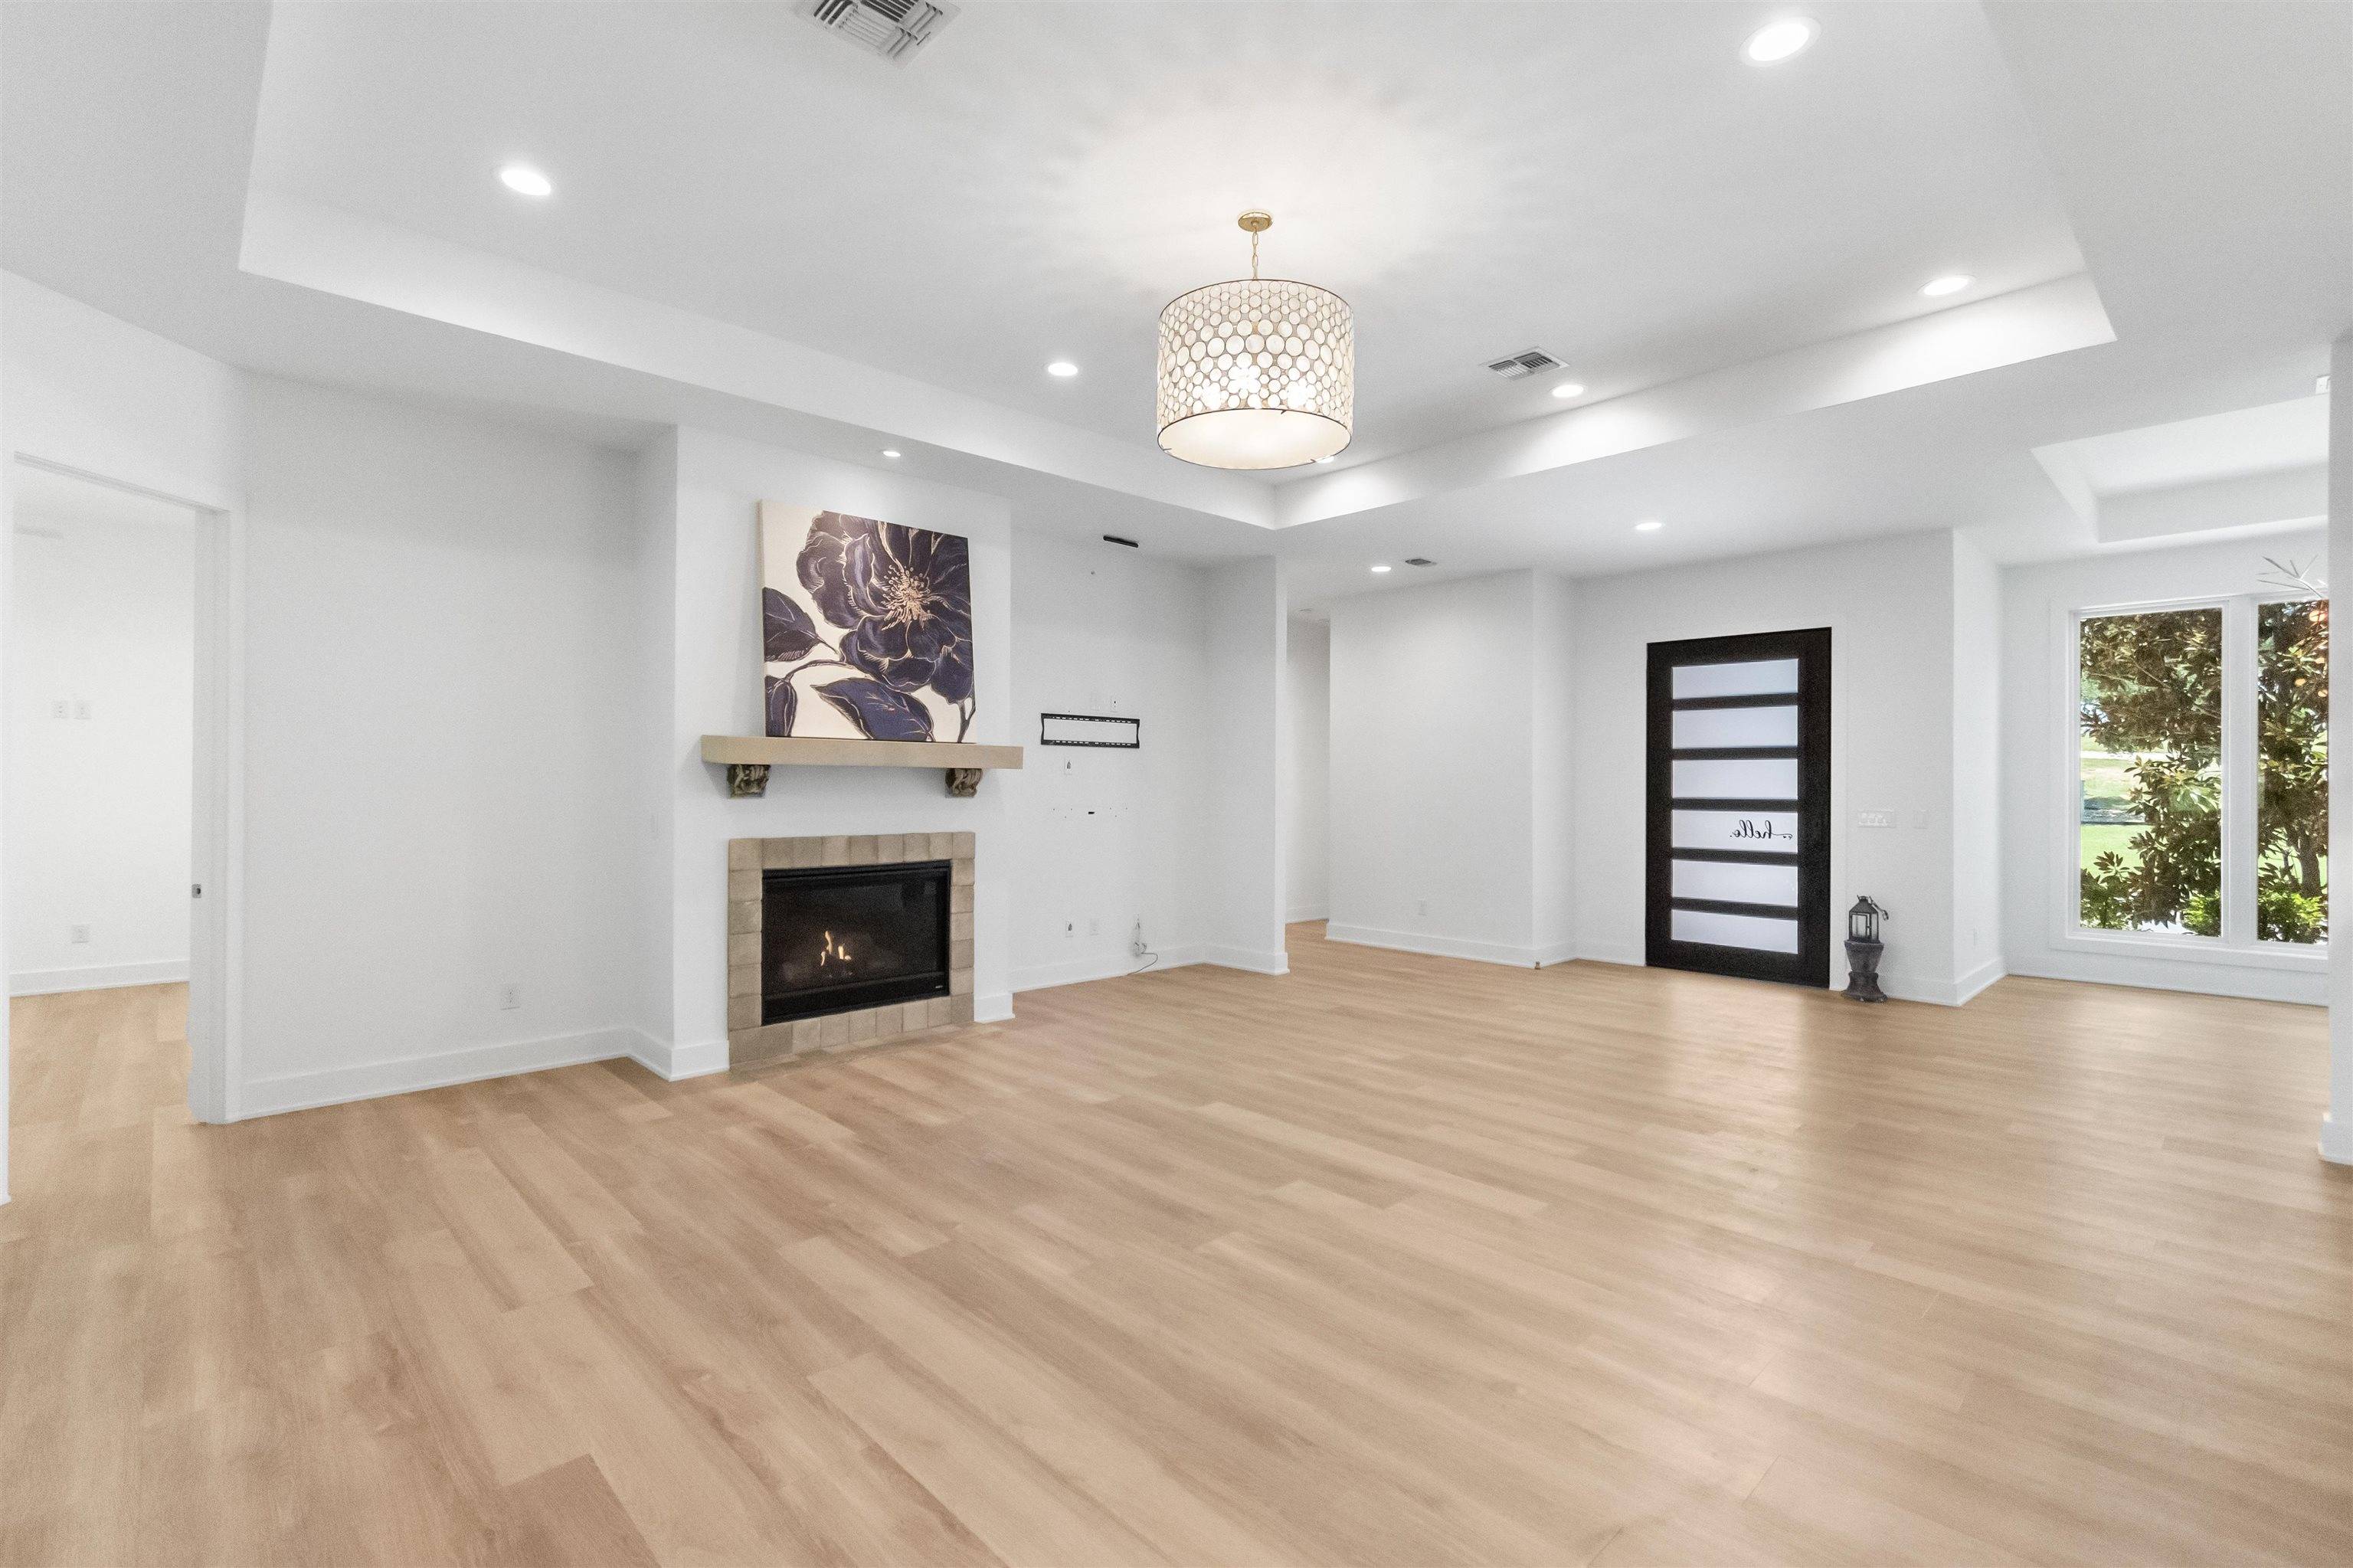
Perfectly positioned at the end of a quiet cul-de-sac overlooking the 4th fairway of Apple Rock Golf Course, the setting offers a rare combination of privacy, mature trees, and picturesque golf course views. Natural light fills the open-concept living spaces, where soaring ceilings, a striking fireplace, and expansive windows create a warm yet sophisticated atmosphere. The chef's kitchen is designed to be the heart of the home, featuring premium appliances, custom cabinetry, a generous island, and seamless flow into the dining and living areas—ideal for entertaining or enjoying quiet evenings at home. The spacious primary suite provides a peaceful retreat with a spa-inspired bath and oversized walk-in closet, while thoughtfully separated guest accommodations ensure comfort and privacy for family and friends. A dedicated office offers flexibility for remote work, hobbies, or a private reading space. One of the home's most inviting features is the expansive screened outdoor living area, where morning coffee, afternoon conversations, and evening sunsets are enjoyed in comfort while overlooking the fairway and surrounding Hill Country landscape. This home offers access to Applehead West pool and pickleball courts.

Location

State TX

County Llano

Interior

Interior Features High Ceilings, Breakfast Bar, Pantry, Sink - Pedestal, Split Bedroom, Walk-In Closet(s), No Steps to Entry, Quartz Countertops

Heating Central, Electric

Cooling Central Air

Flooring Marble, Vinyl

Fireplaces Type One, Gas Log

Appliance Dishwasher, Double Oven, Disposal, Microwave, Refrigerator, Washer Hookup, Gas Water Heater, Cooktop, Wall Oven, Water Softener

Exterior

Exterior Feature Rain Gutters, Sprinkler System

Parking Features 2 Car Attached Garage, Garage Door Opener, Side Entry

Fence None

View Golf Course, Hill Country

Roof Type Metal

Building

Story 1

Foundation Slab

Sewer Public Sewer

Water Public

Structure Type Wood Siding,Stone,Stucco

Schools

School District Llano


Listed by Kelly Realty Team - eXp Realty

NEARBY SCHOOLS & PROPERTIES

Diane Hart Alexander, MBA, MHA

Diane Hart Alexander, MBA, MHA

Chair, CEO, Broker | License ID: 565194

+1(713) 591-9902

GET MORE INFORMATION

Name
Phone*
Message

Go tour this home

118 Brandywine