


1314 Chalk LN Cedar Park, TX 78613
3 Beds
3 Baths
2,409 SqFt
UPDATED:
Key Details
Property Type Single Family Home
Sub Type Single Family Residence
Listing Status Hold
Purchase Type For Rent
Square Footage 2,409 sqft
Subdivision Ranch & Cypress Crk Sec 06
MLS Listing ID 6086485
Bedrooms 3
Full Baths 2
Half Baths 1
HOA Y/N No
Year Built 1997
Lot Size 8,629 Sqft
Acres 0.1981
Property Sub-Type Single Family Residence
Source actris
Property Description
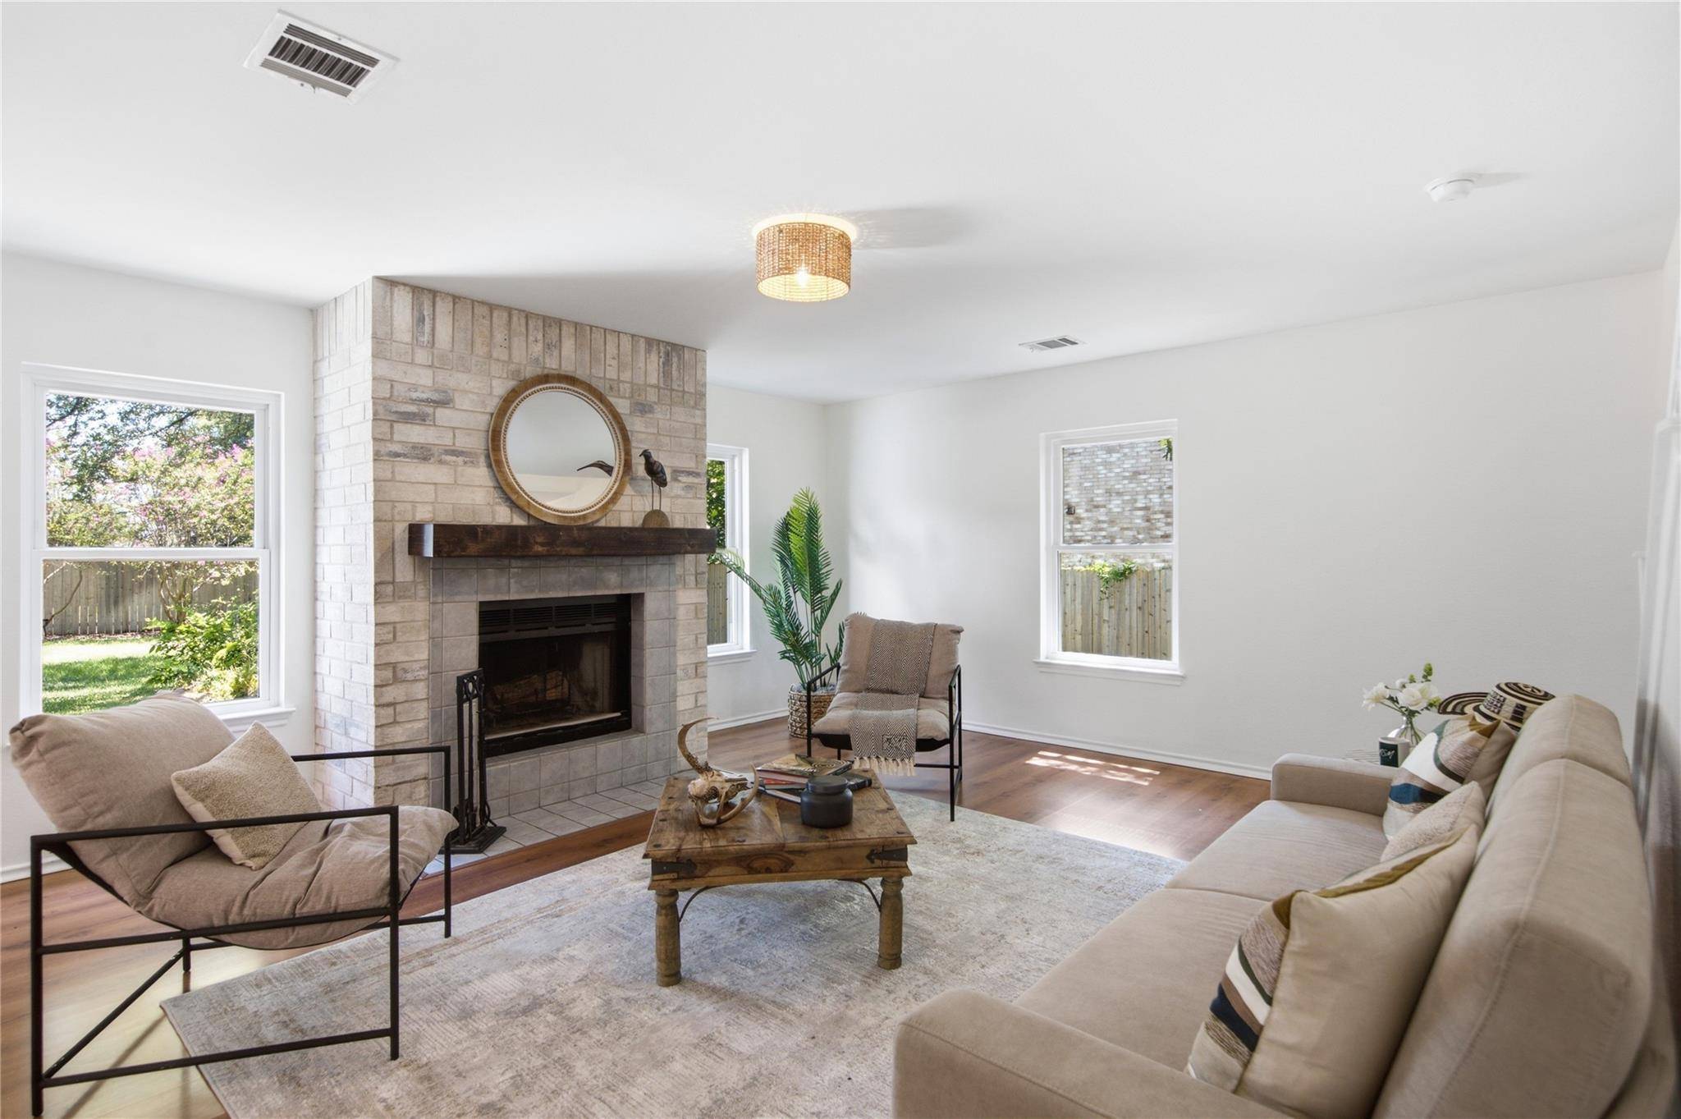
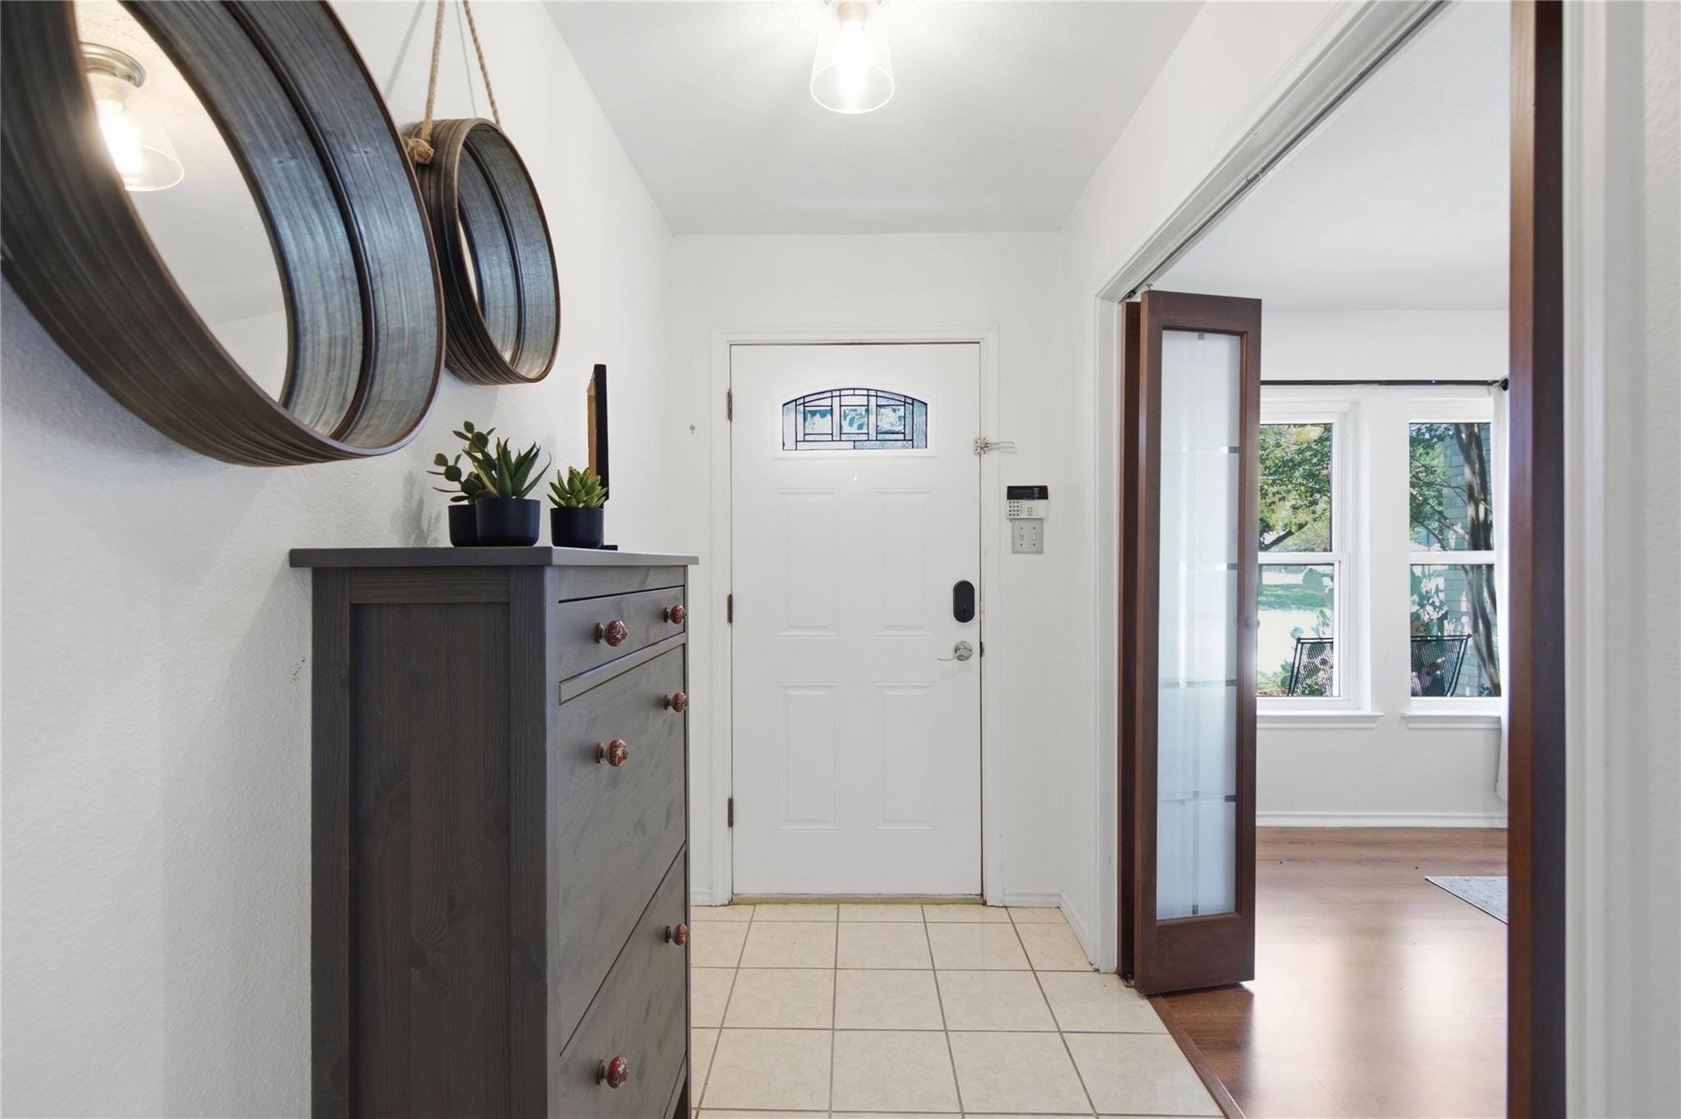
Spanning 2,409 square feet, this thoughtfully designed 3-bedroom plus home office, 2.5-bathroom residence is built for easy living and effortless entertaining. The main level opens up to a dedicated study, ideal for working from home, alongside connected living and dining spaces centered around a bright, open kitchen.
All three bedrooms are tucked away upstairs for privacy. The spacious primary suite serves as a relaxing retreat, complete with double vanities, a deep garden tub, a separate shower, and an expansive walk-in closet. Two additional bedrooms share a full bath nearby.
All Hendricks Real Estate residents are enrolled in the Resident Benefits Package (RBP) for $49.95/month which includes liability insurance, HVAC air filter delivery (for applicable properties), move-in concierge service making utility connection and home service setup a breeze during your move-in, on-demand pest control, and much more! More details upon application.
Location
State TX
County Williamson
Area Cls
Interior
Interior Features Built-in Features, Ceiling Fan(s), Double Vanity, Open Floorplan
Heating Central
Cooling Ceiling Fan(s), Central Air
Flooring Carpet, Laminate, Tile
Fireplaces Number 1
Fireplaces Type Living Room
Fireplace Y
Appliance Dishwasher, Disposal, Electric Range, Microwave, Electric Oven, Refrigerator
Exterior
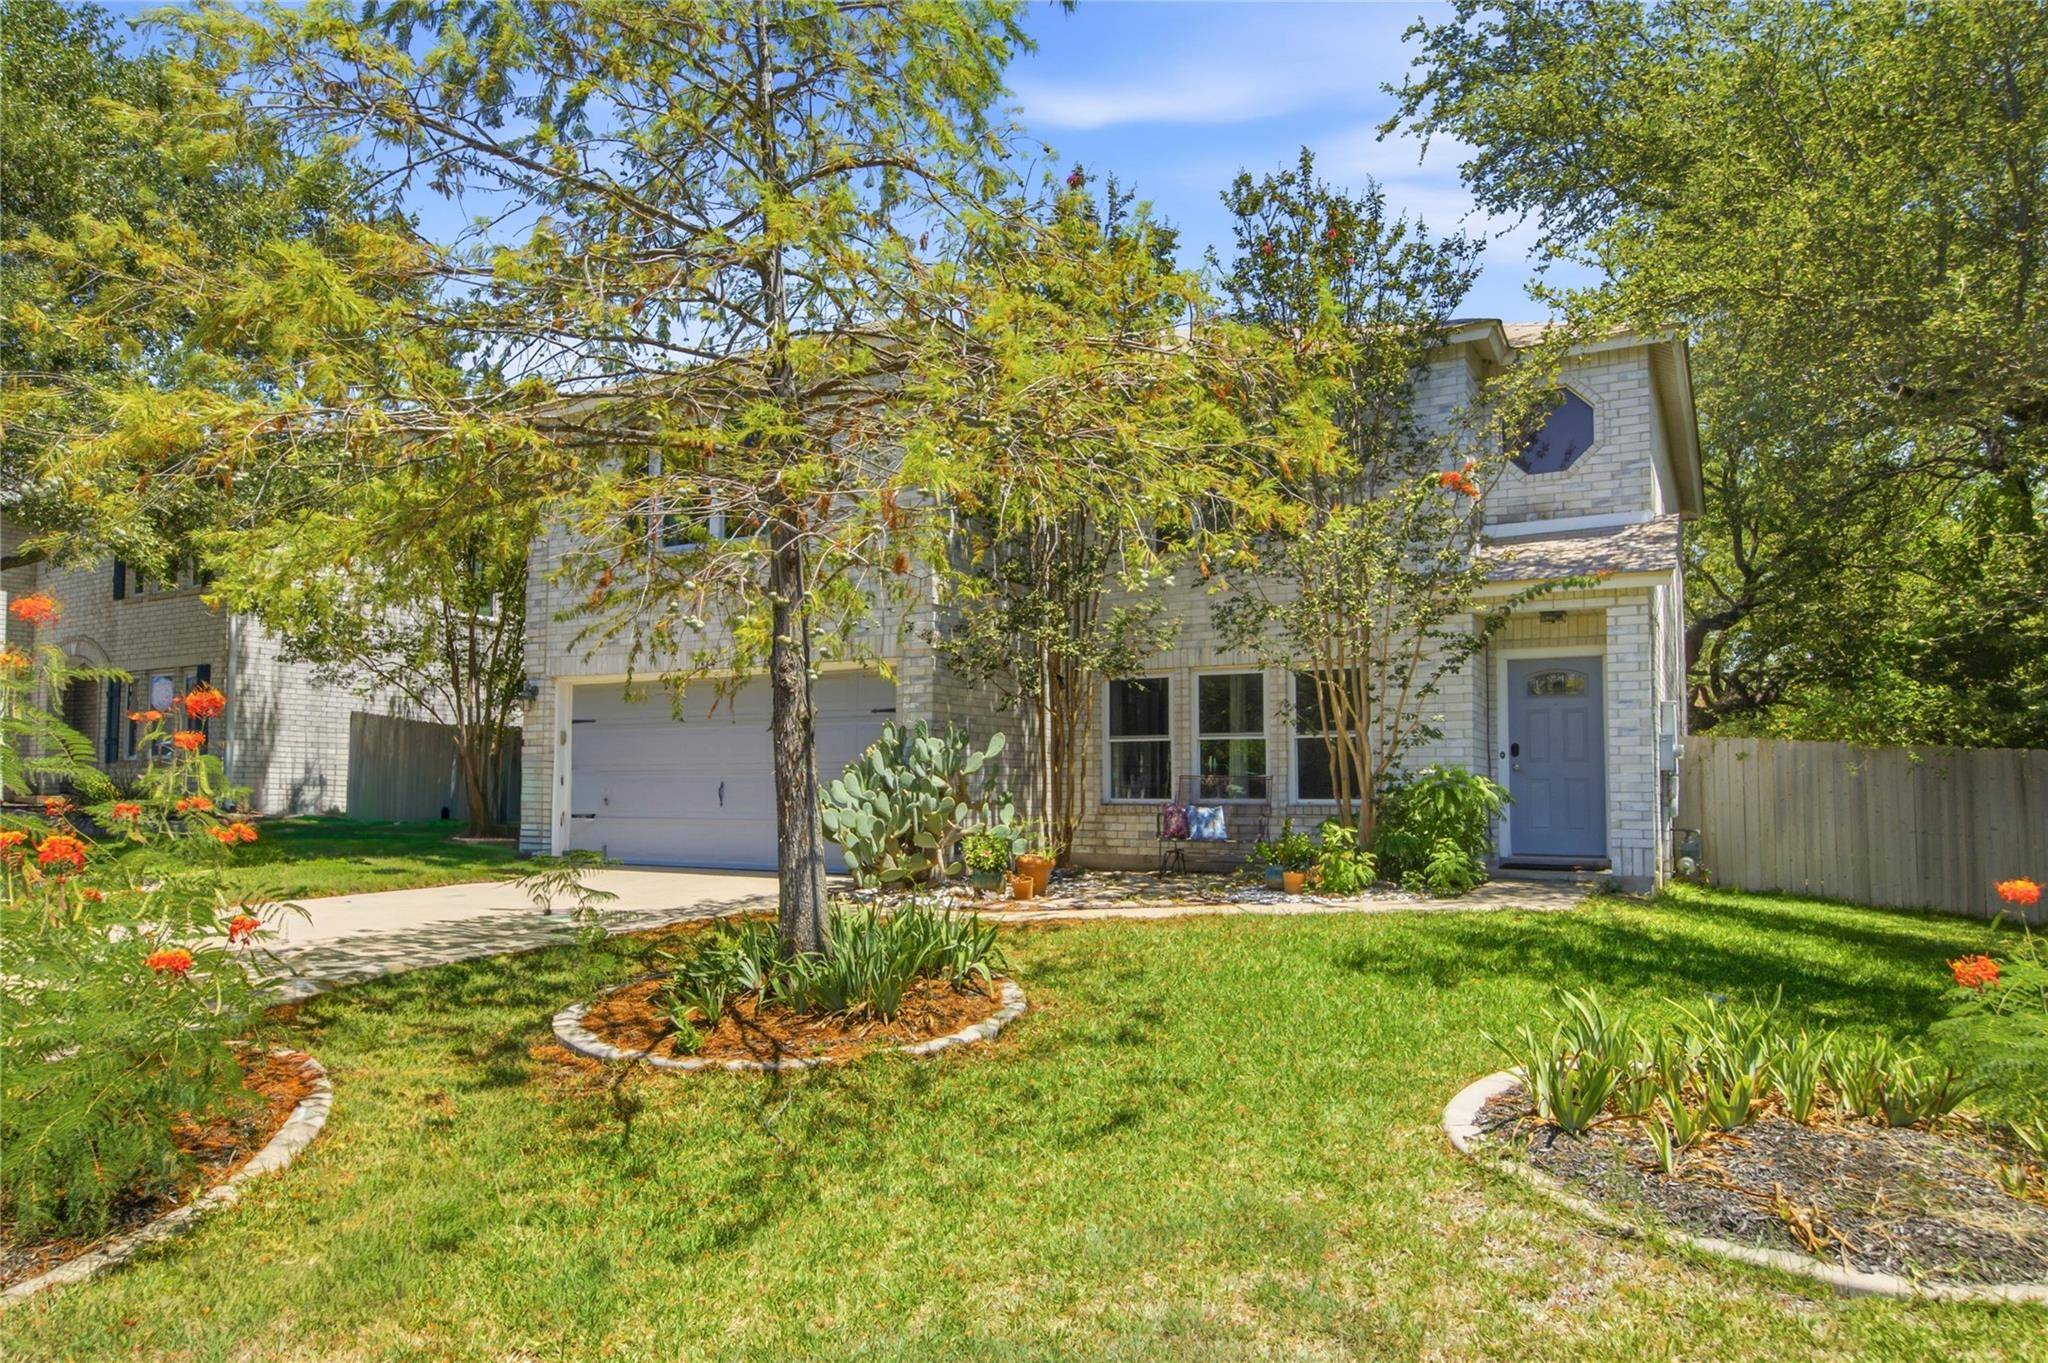
Exterior Feature Private Yard
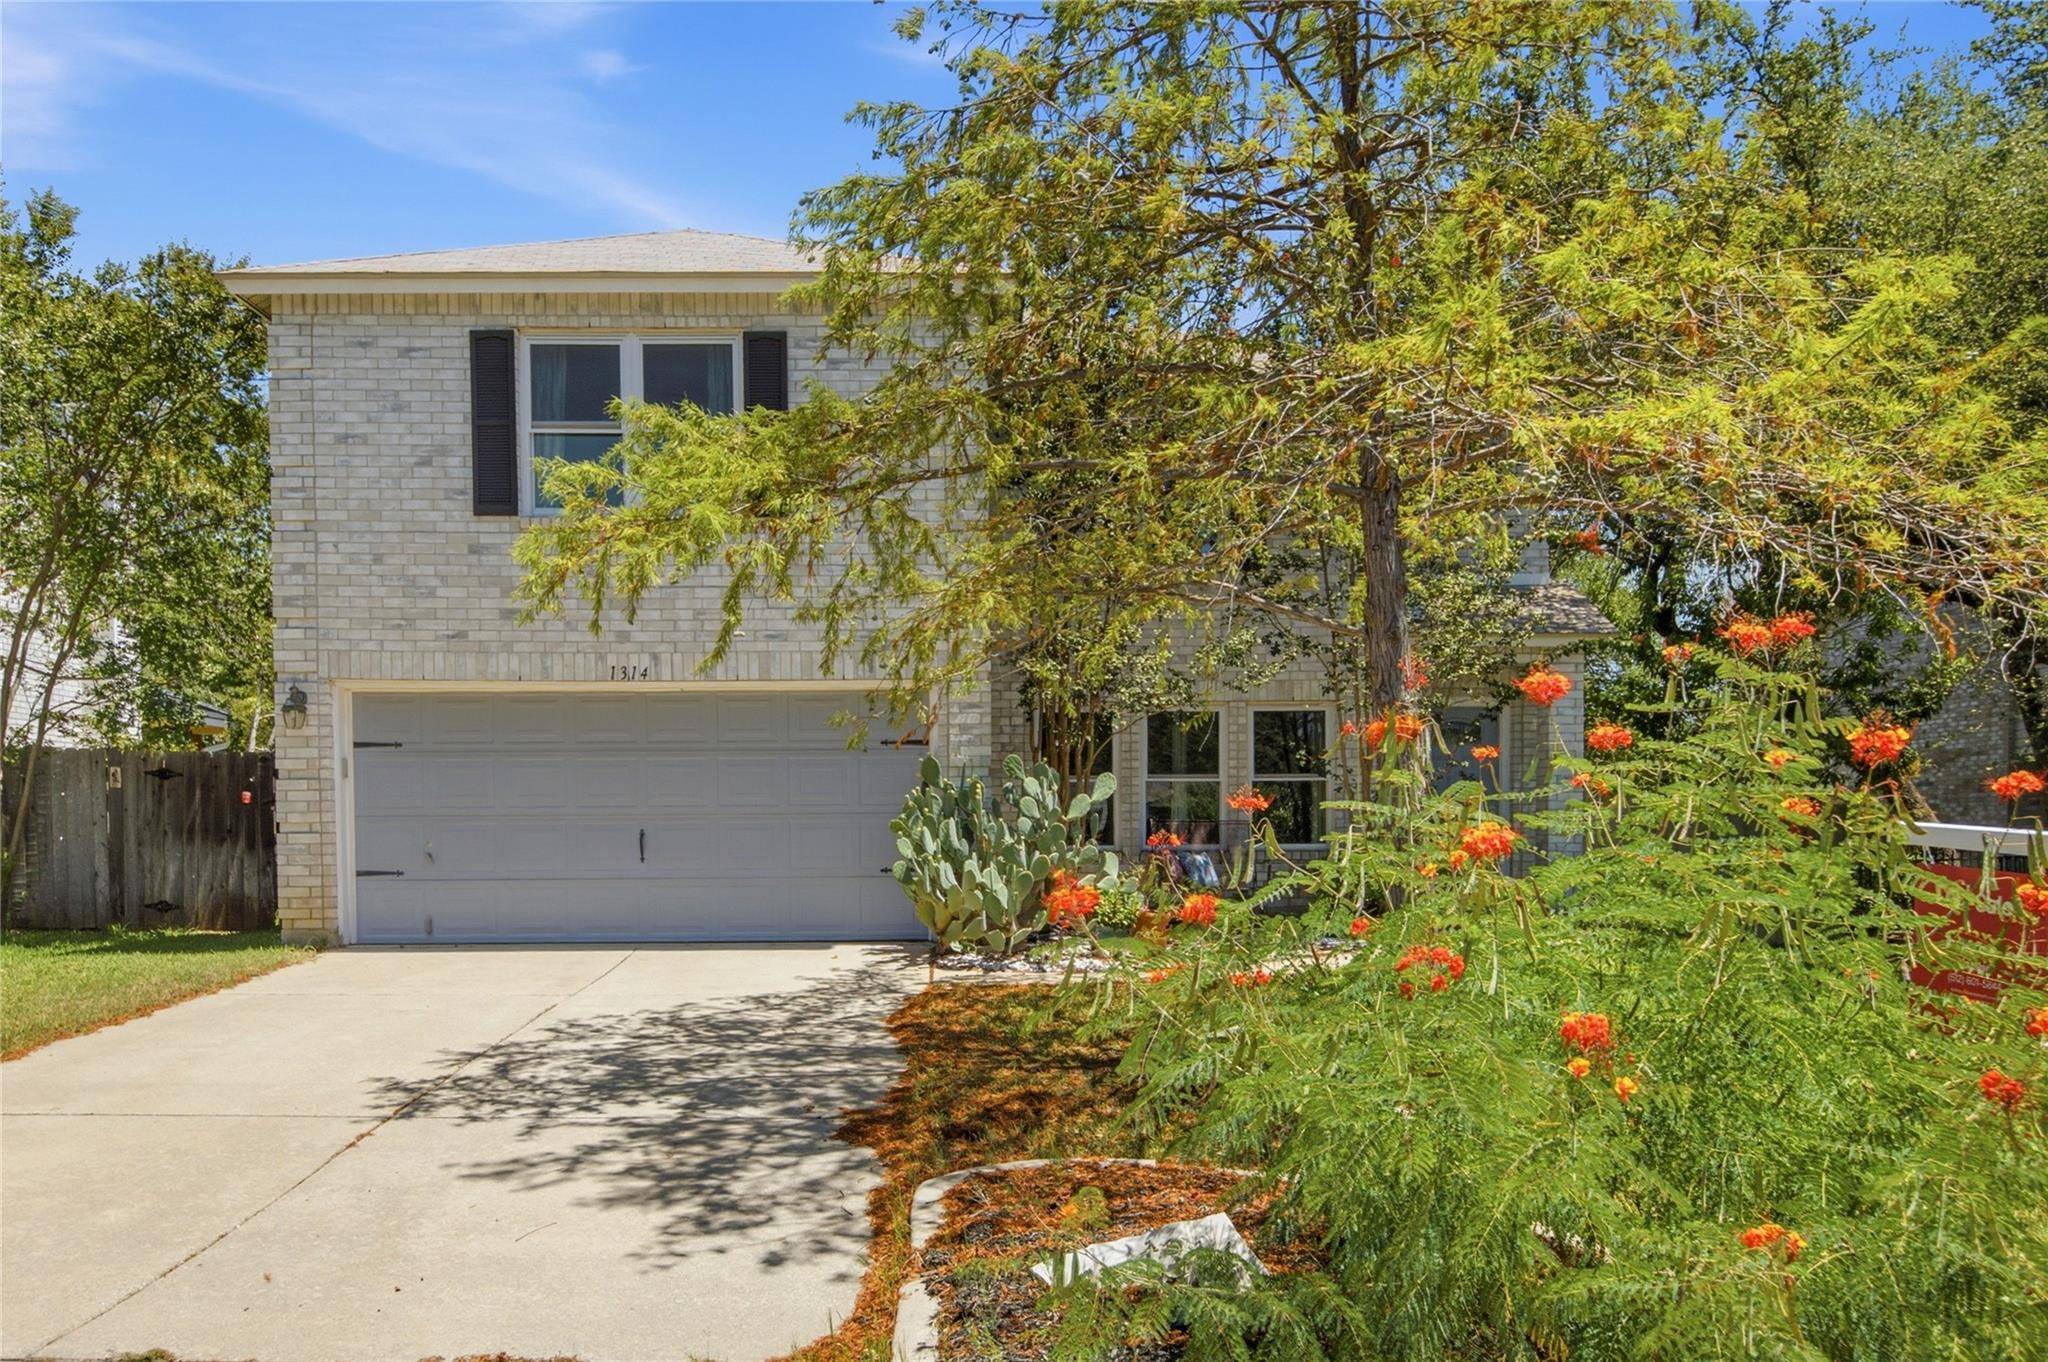
Garage Spaces 2.0
Fence Wood
Pool None
Community Features Park
Utilities Available Electricity Connected, Sewer Connected, Water Connected
Waterfront Description None
View None
Roof Type Composition,Shingle
Accessibility None
Porch Covered, Patio, Screened
Total Parking Spaces 4
Private Pool No
Building
Lot Description Interior Lot, Level, Trees-Medium (20 Ft - 40 Ft), Trees-Moderate
Faces Southwest
Foundation Slab
Sewer MUD
Water MUD
Level or Stories Two
Structure Type Brick Veneer
New Construction No
Schools
Elementary Schools Westside
Middle Schools Cedar Park
High Schools Cedar Park
School District Leander Isd
Others
Pets Allowed Cats OK, Dogs OK, Medium (< 35 lbs)
Num of Pet 3
Pets Allowed Cats OK, Dogs OK, Medium (< 35 lbs)
NEARBY SCHOOLS & PROPERTIES