
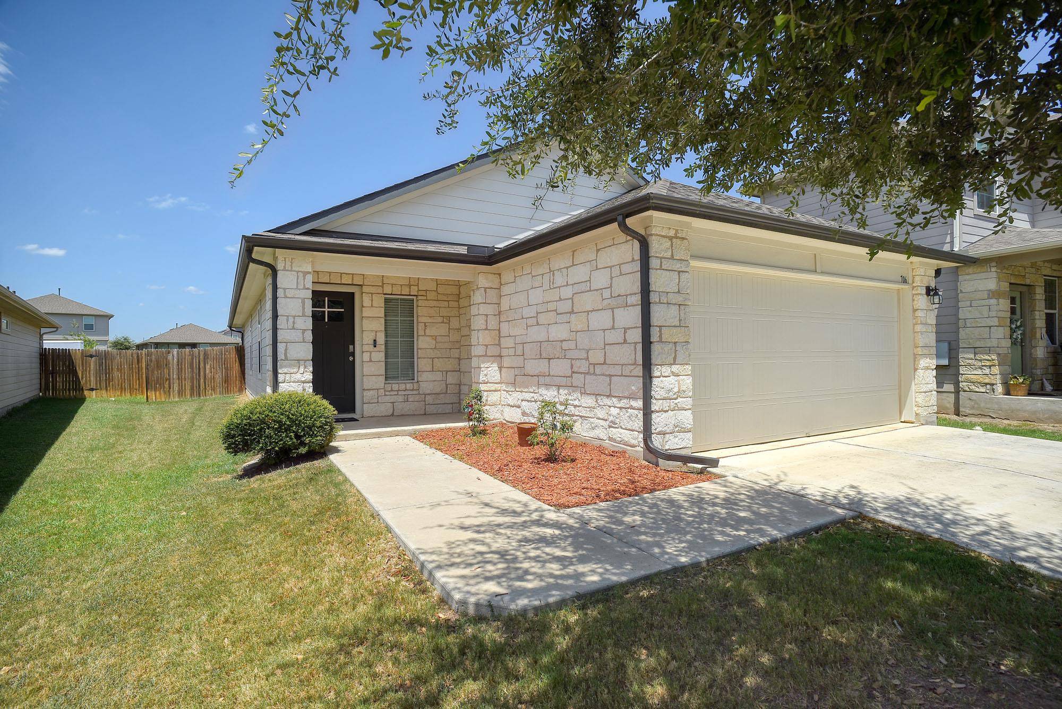
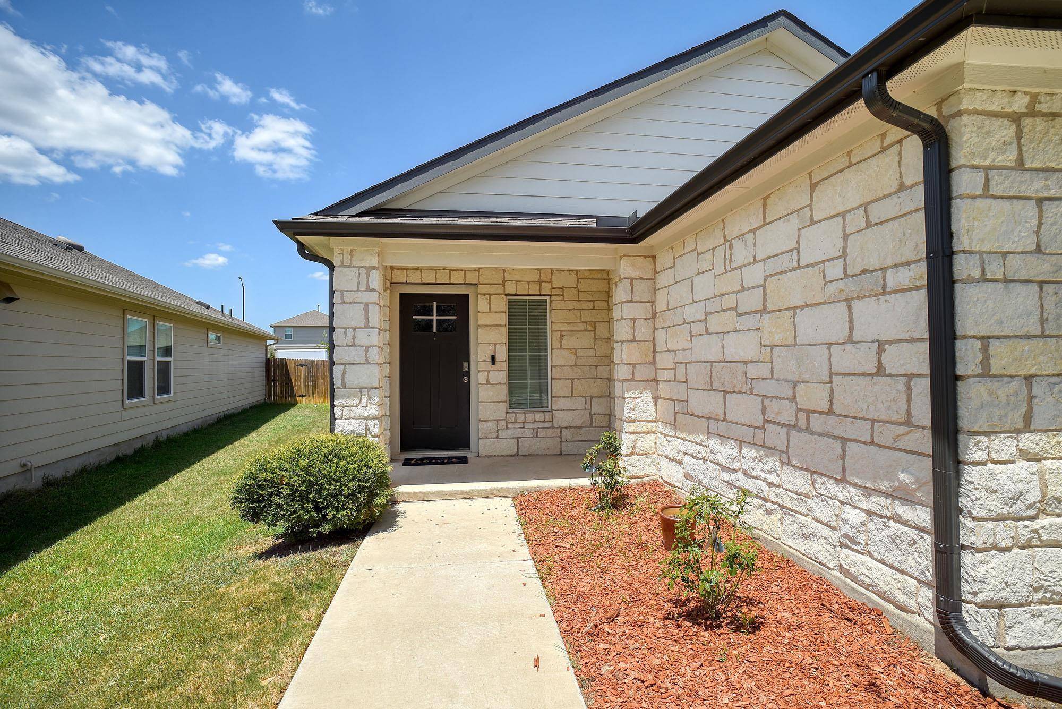
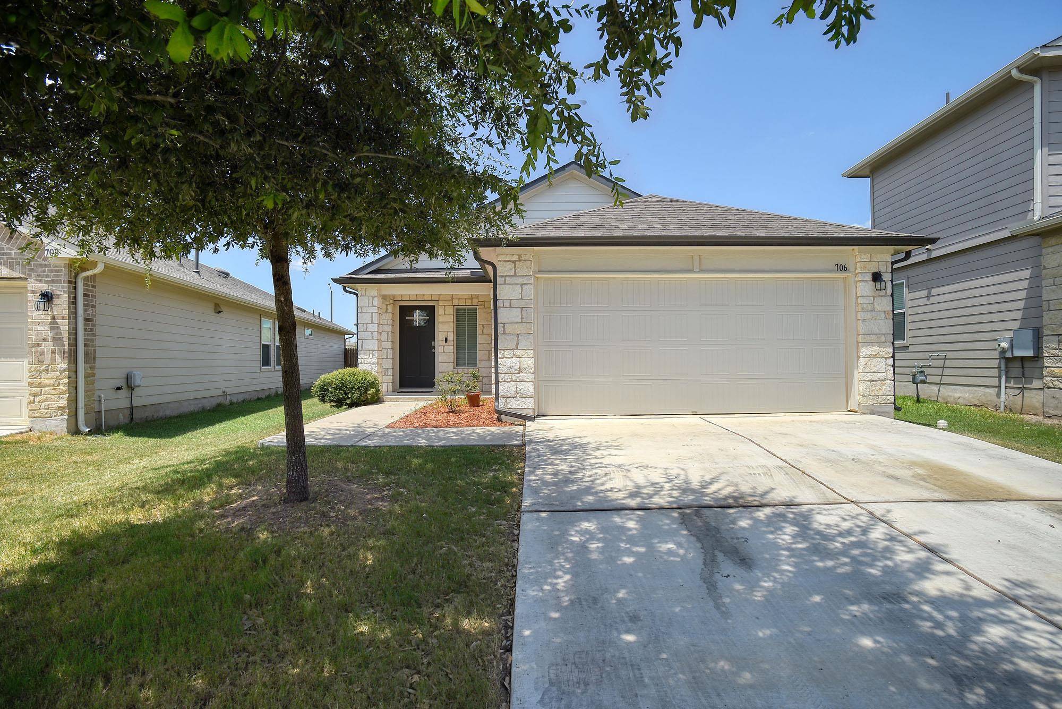
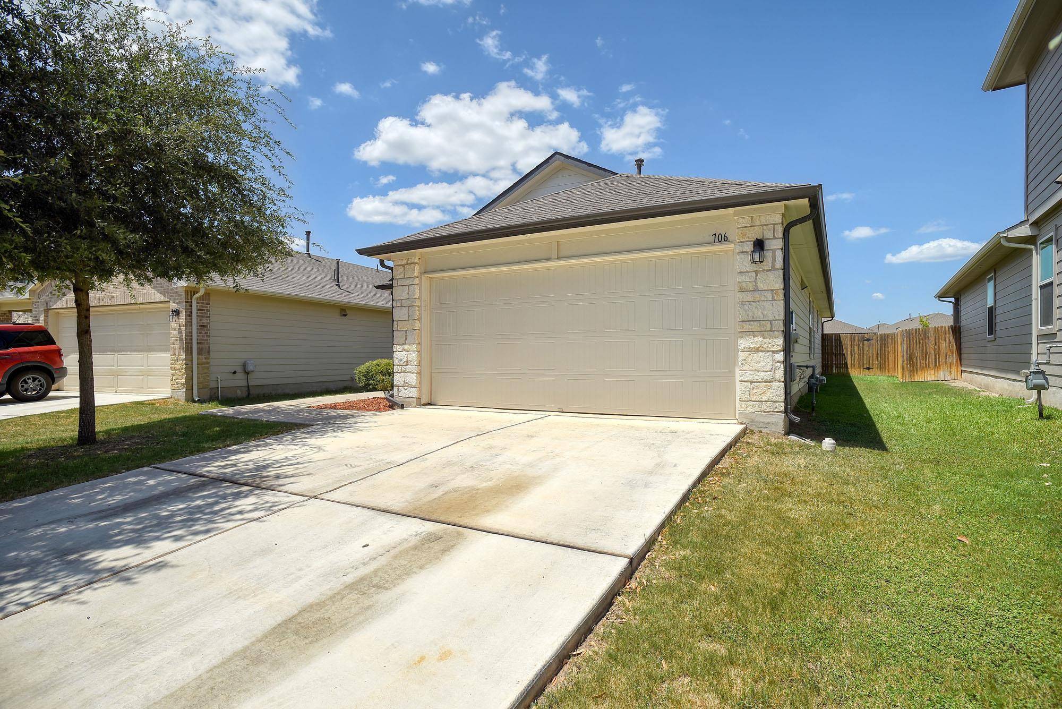
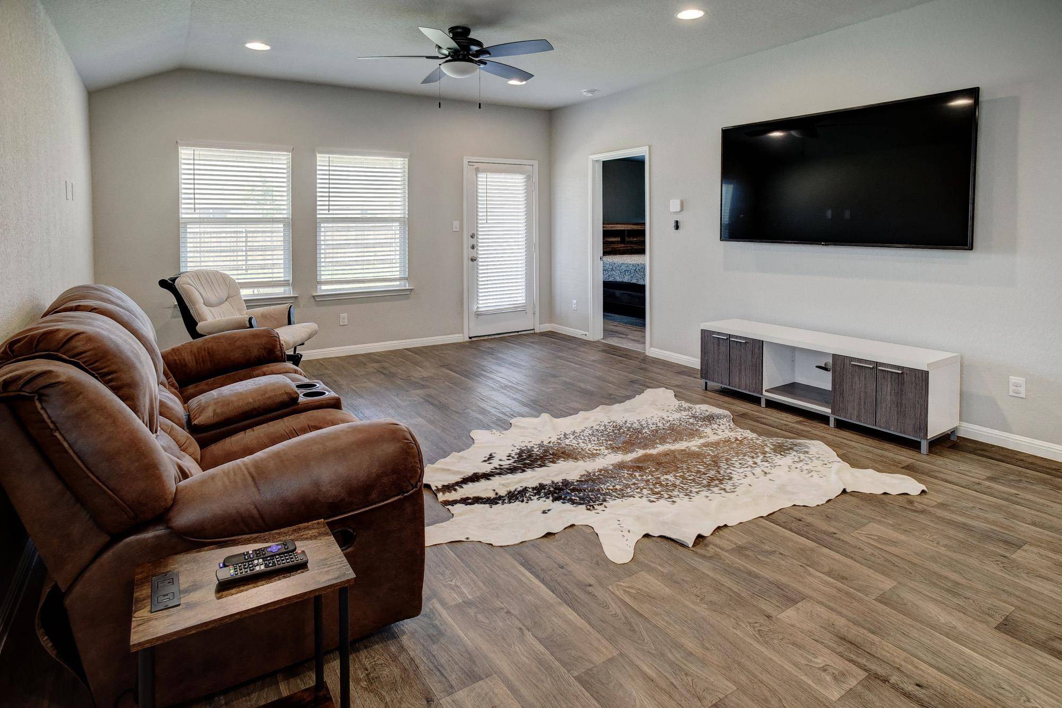

706 Roaring Fork LN Bastrop, TX 78602
3 Beds
2 Baths
1,296 SqFt
UPDATED:
Key Details
Property Type Single Family Home
Sub Type Single Family Residence
Listing Status Active Under Contract
Purchase Type For Sale
Square Footage 1,296 sqft
Subdivision Pecan Park
MLS Listing ID 7733607
Bedrooms 3
Full Baths 2
HOA Fees $150/qua
HOA Y/N Yes
Year Built 2020
Annual Tax Amount $5,942
Tax Year 2026
Lot Size 6,185 Sqft
Acres 0.142
Property Sub-Type Single Family Residence
Source actris
Property Description
The private primary suite includes a generous walk-in closet and a walk-in shower, while the covered back patio provides a great place to relax. Located just one block from the community pool, you'll also enjoy the neighborhood's expansive green space along the Colorado River, complete with walking trails, picnic areas, and great fishing. Conveniently located just minutes from Historic Downtown Bastrop, shopping, dining, and an easy commute to Austin via Highway 71. This home is competitively priced and offers an incredible opportunity to enjoy all that River's Bend at Pecan Park has to offer.
Location
State TX
County Bastrop
Area Ba
Rooms
Main Level Bedrooms 3
Interior
Interior Features Ceiling Fan(s), Granite Counters, Double Vanity, Eat-in Kitchen, Entrance Foyer, Kitchen Island, No Interior Steps, Open Floorplan, Pantry, Primary Bedroom on Main, Recessed Lighting, Smart Home, Smart Thermostat, Walk-In Closet(s), Wired for Data
Heating Central
Cooling Central Air
Flooring Vinyl
Fireplace Y
Appliance Built-In Electric Range, Dishwasher, Disposal, Dryer, Exhaust Fan, Microwave, Plumbed For Ice Maker, Free-Standing Refrigerator, Self Cleaning Oven, Vented Exhaust Fan, Washer/Dryer, Water Heater
Exterior
Exterior Feature Exterior Steps, Gutters Full, Lighting, Private Entrance, Private Yard
Garage Spaces 2.0
Fence Wood
Pool None
Community Features Cluster Mailbox, Common Grounds, Curbs, Fishing, High Speed Internet, Park, Pet Amenities, Planned Social Activities, Pool, Sidewalks, Street Lights, Underground Utilities
Utilities Available Cable Connected, Electricity Connected, High Speed Internet, Natural Gas Connected, Phone Available, Sewer Connected, Underground Utilities, Water Connected
Waterfront Description None
View Neighborhood
Roof Type Composition
Accessibility None
Porch Covered, Patio, Rear Porch
Total Parking Spaces 4
Private Pool No
Building
Lot Description Back Yard, City Lot, Curbs, Front Yard, Interior Lot, Landscaped, Public Maintained Road, Sprinkler - Automatic, Sprinklers In Rear, Sprinklers In Front, Sprinkler - Rain Sensor
Faces South
Foundation Slab
Sewer Public Sewer
Water Public
Level or Stories One
Structure Type HardiPlank Type,Stone
New Construction No
Schools
Elementary Schools Adelton
Middle Schools Bastrop
High Schools Bastrop
School District Bastrop Isd
Others
HOA Fee Include See Remarks,Common Area Maintenance
Restrictions City Restrictions,Deed Restrictions
Ownership Fee-Simple
Acceptable Financing Cash, Conventional, FHA, VA Loan
Tax Rate 2.1
Listing Terms Cash, Conventional, FHA, VA Loan
Special Listing Condition Standard
Virtual Tour https://www.propertypanorama.com/instaview/aus/7733607
NEARBY SCHOOLS & PROPERTIES