
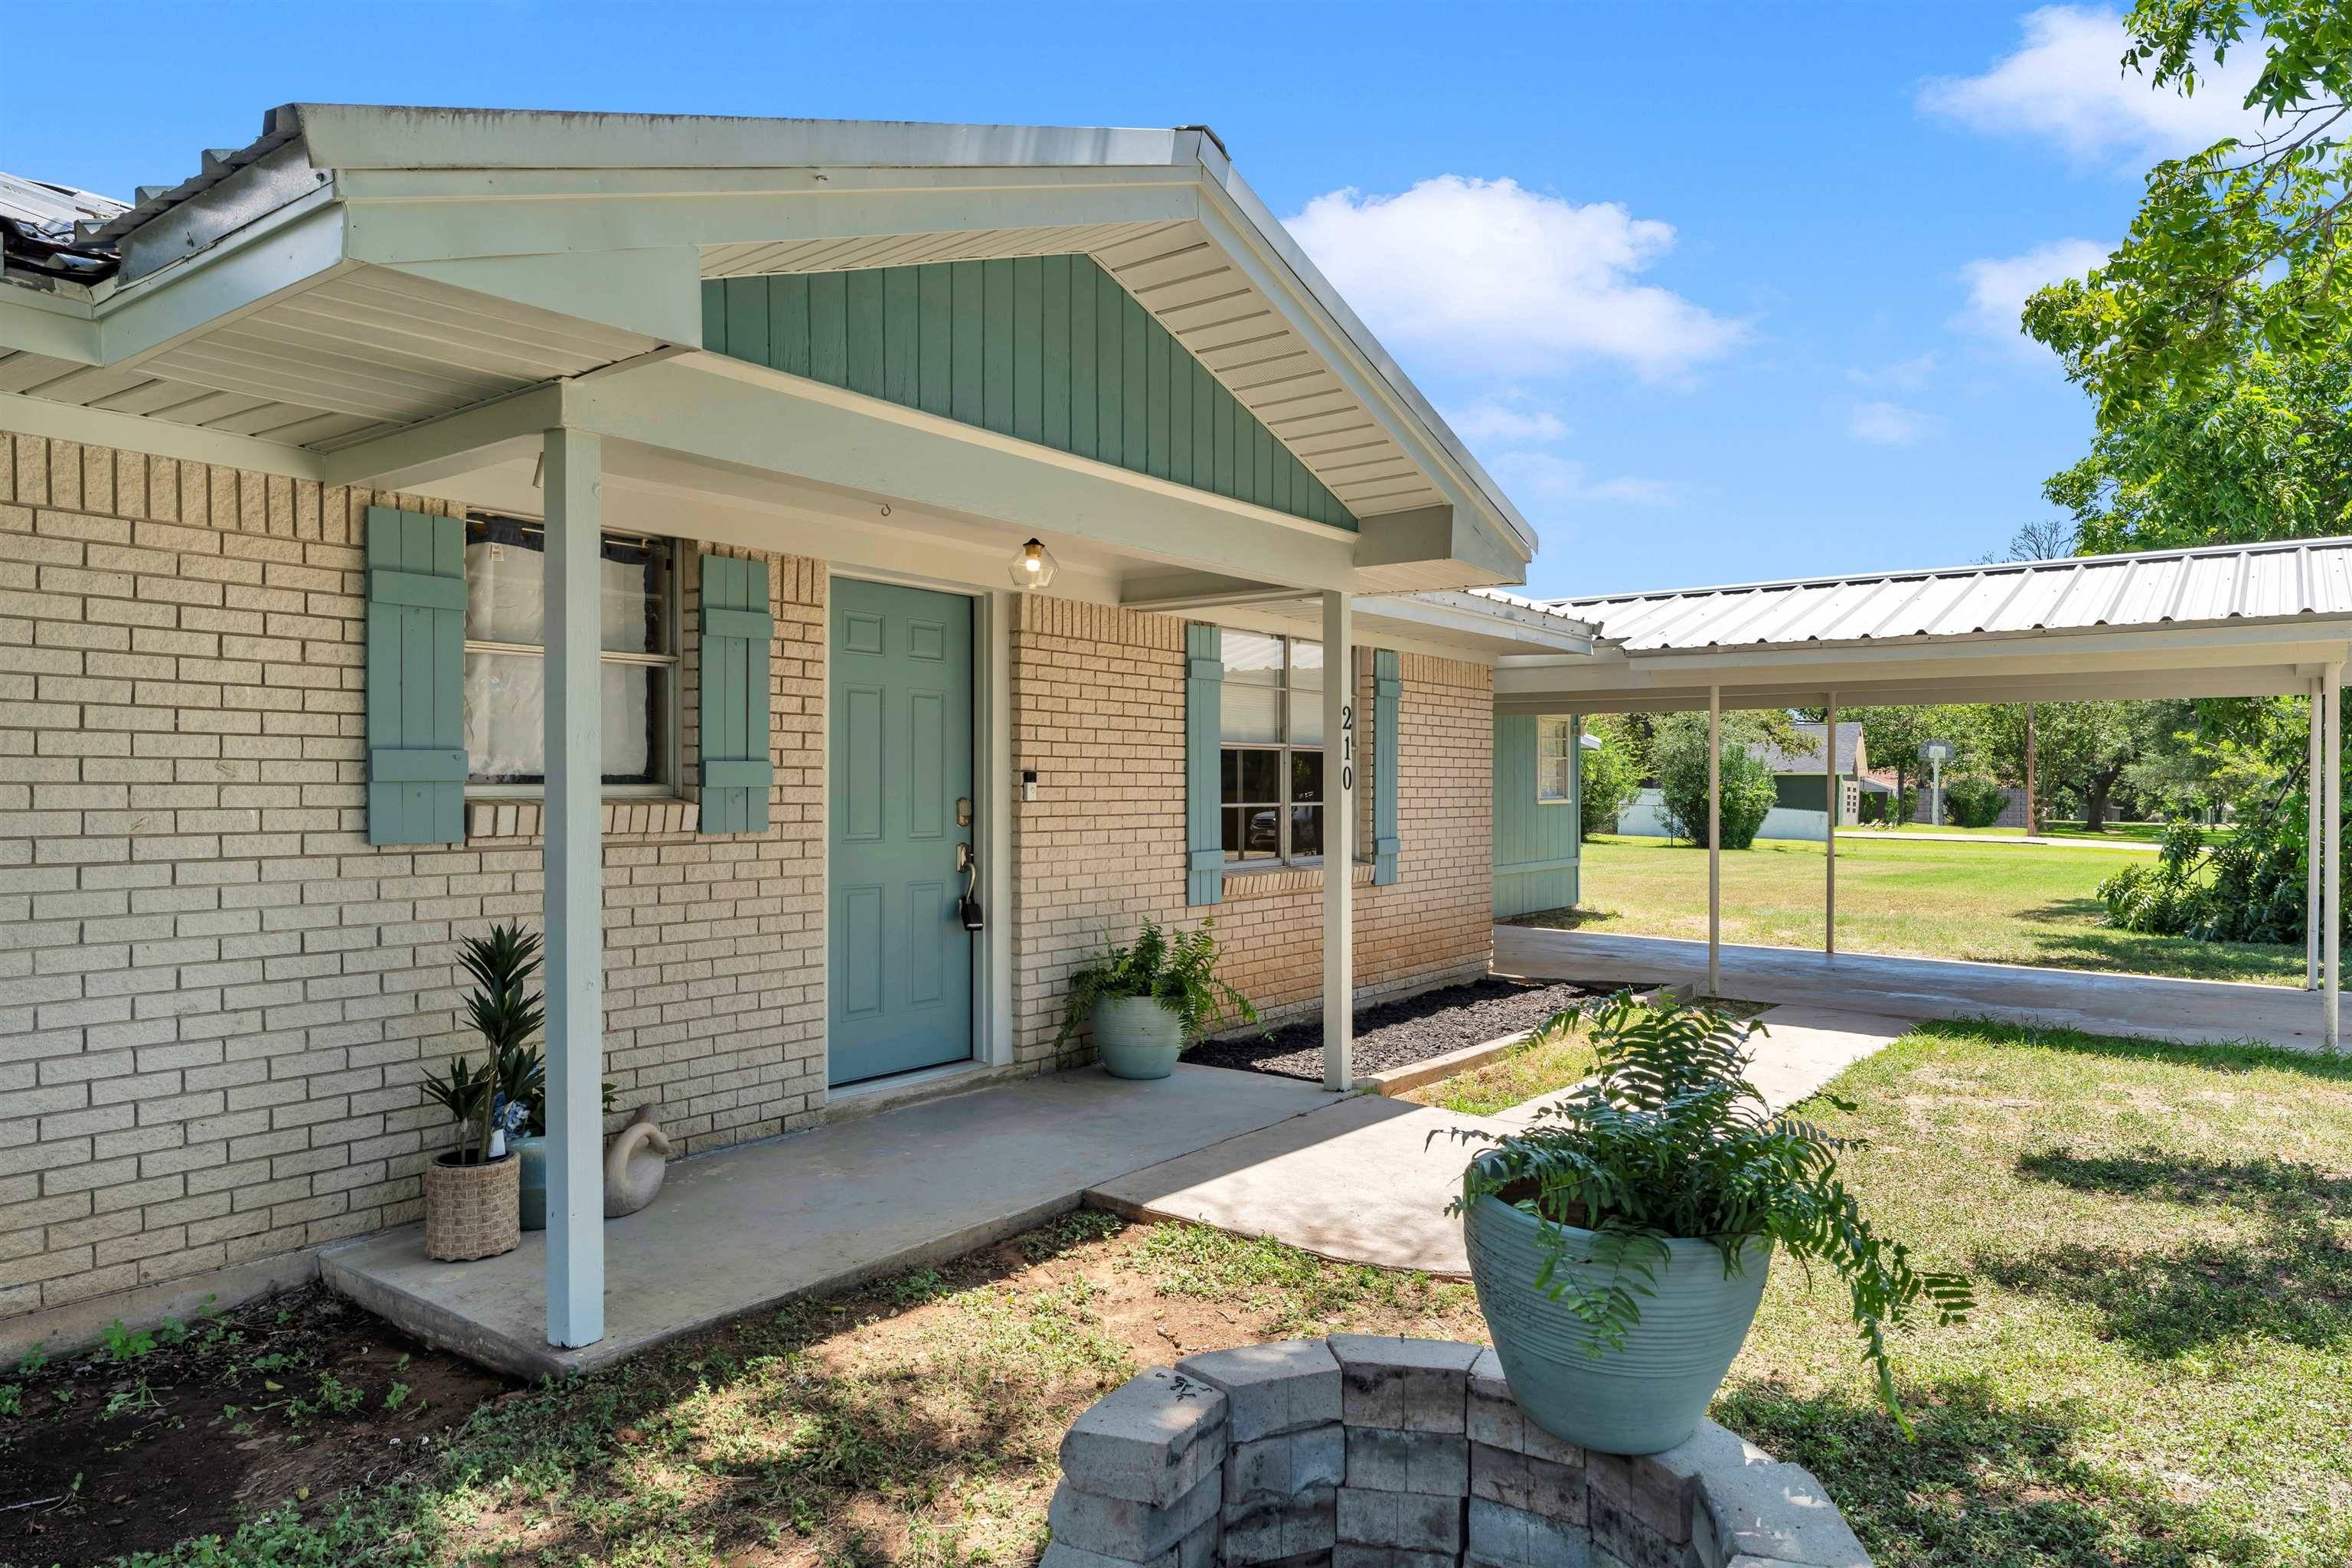

210 Robin RD, Highland Haven, TX 78654
See all 35 photos
210 Robin RD, Highland Haven, TX 78654
REQUEST A TOUR If you would like to see this home without being there in person, select the "Virtual Tour" option and your agent will contact you to discuss available opportunities.
In-PersonVirtual Tour
Diane Hart Alexander, MBA, MHA

Diane Hart Alexander, MBA, MHA

+1(713) 591-9902
$ 350,000
Est. payment /mo
New

210 Robin RD Highland Haven, TX 78654

3 Beds

2 Baths

1,500 SqFt


UPDATED:

Key Details

Property Type Single Family Home

Sub Type Single Family Residence

Listing Status Active

Purchase Type For Sale

Square Footage 1,500 sqft

Price per Sqft $233

Subdivision Highland Haven

MLS Listing ID HLM178914

Style Traditional

Bedrooms 3

Full Baths 2

Year Built 1965

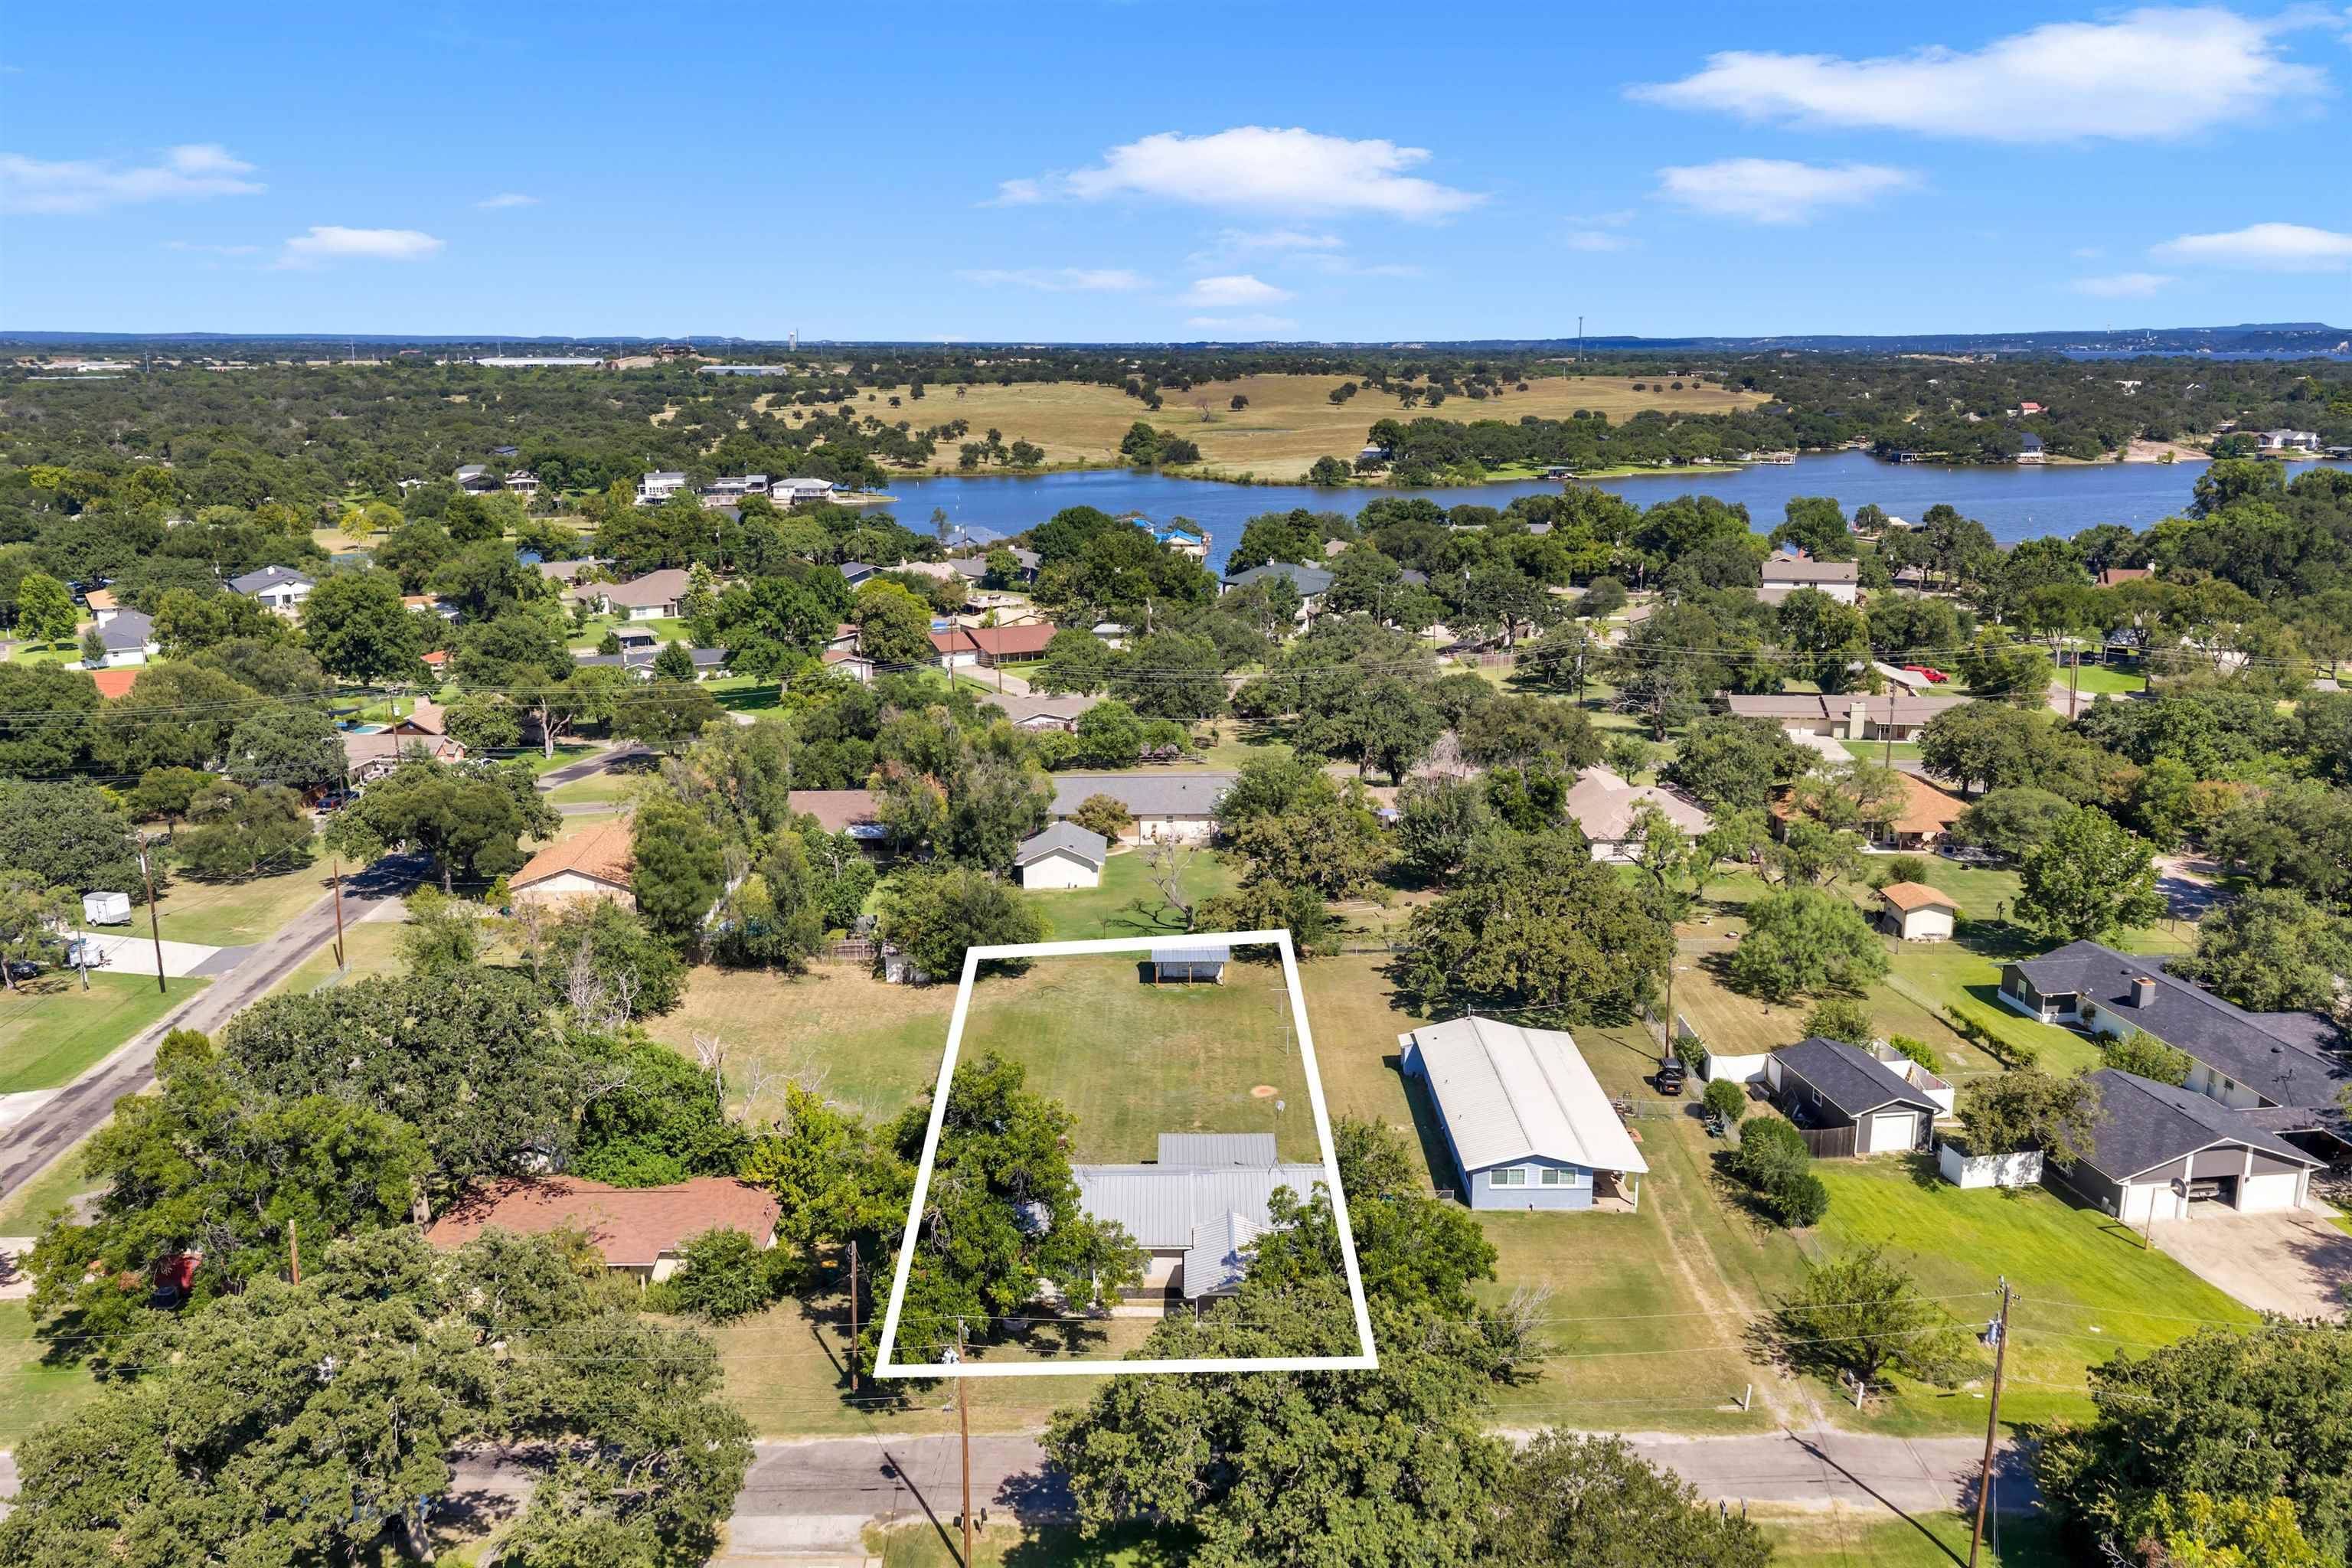
Lot Size 0.340 Acres

Acres 0.34

Lot Dimensions 75 X 200

Property Sub-Type Single Family Residence

Source highland

Property Description

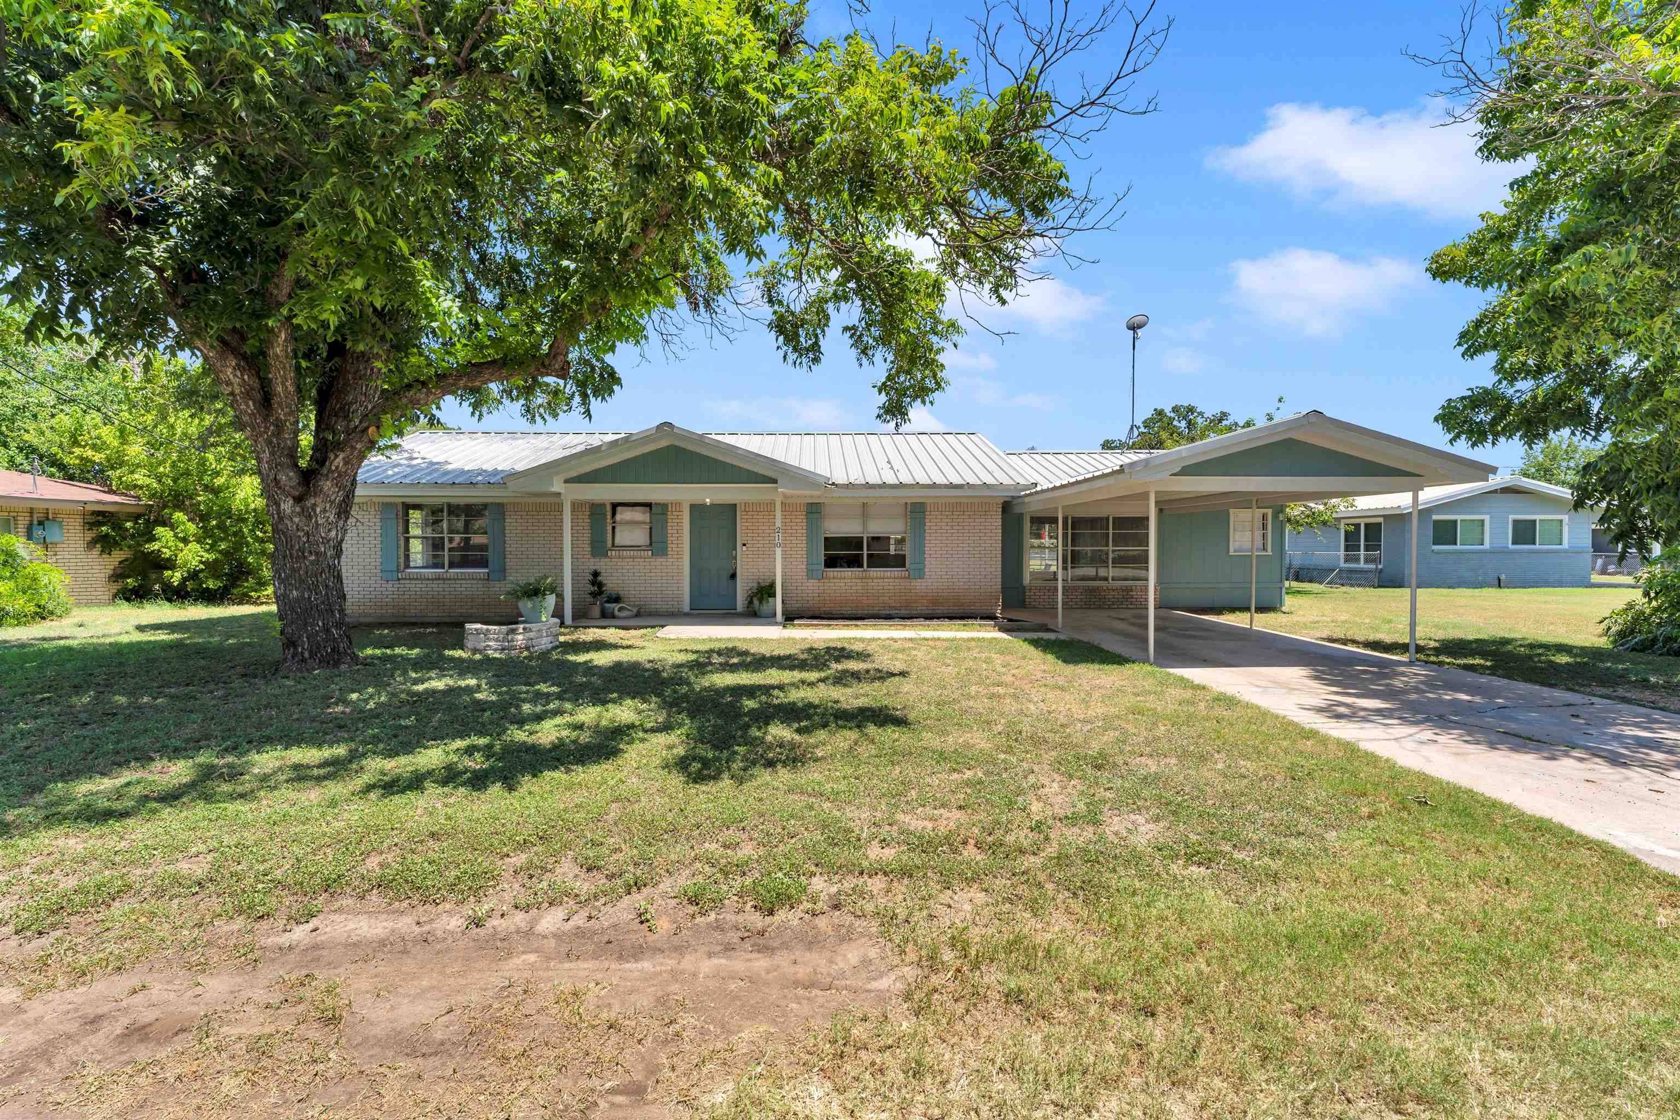
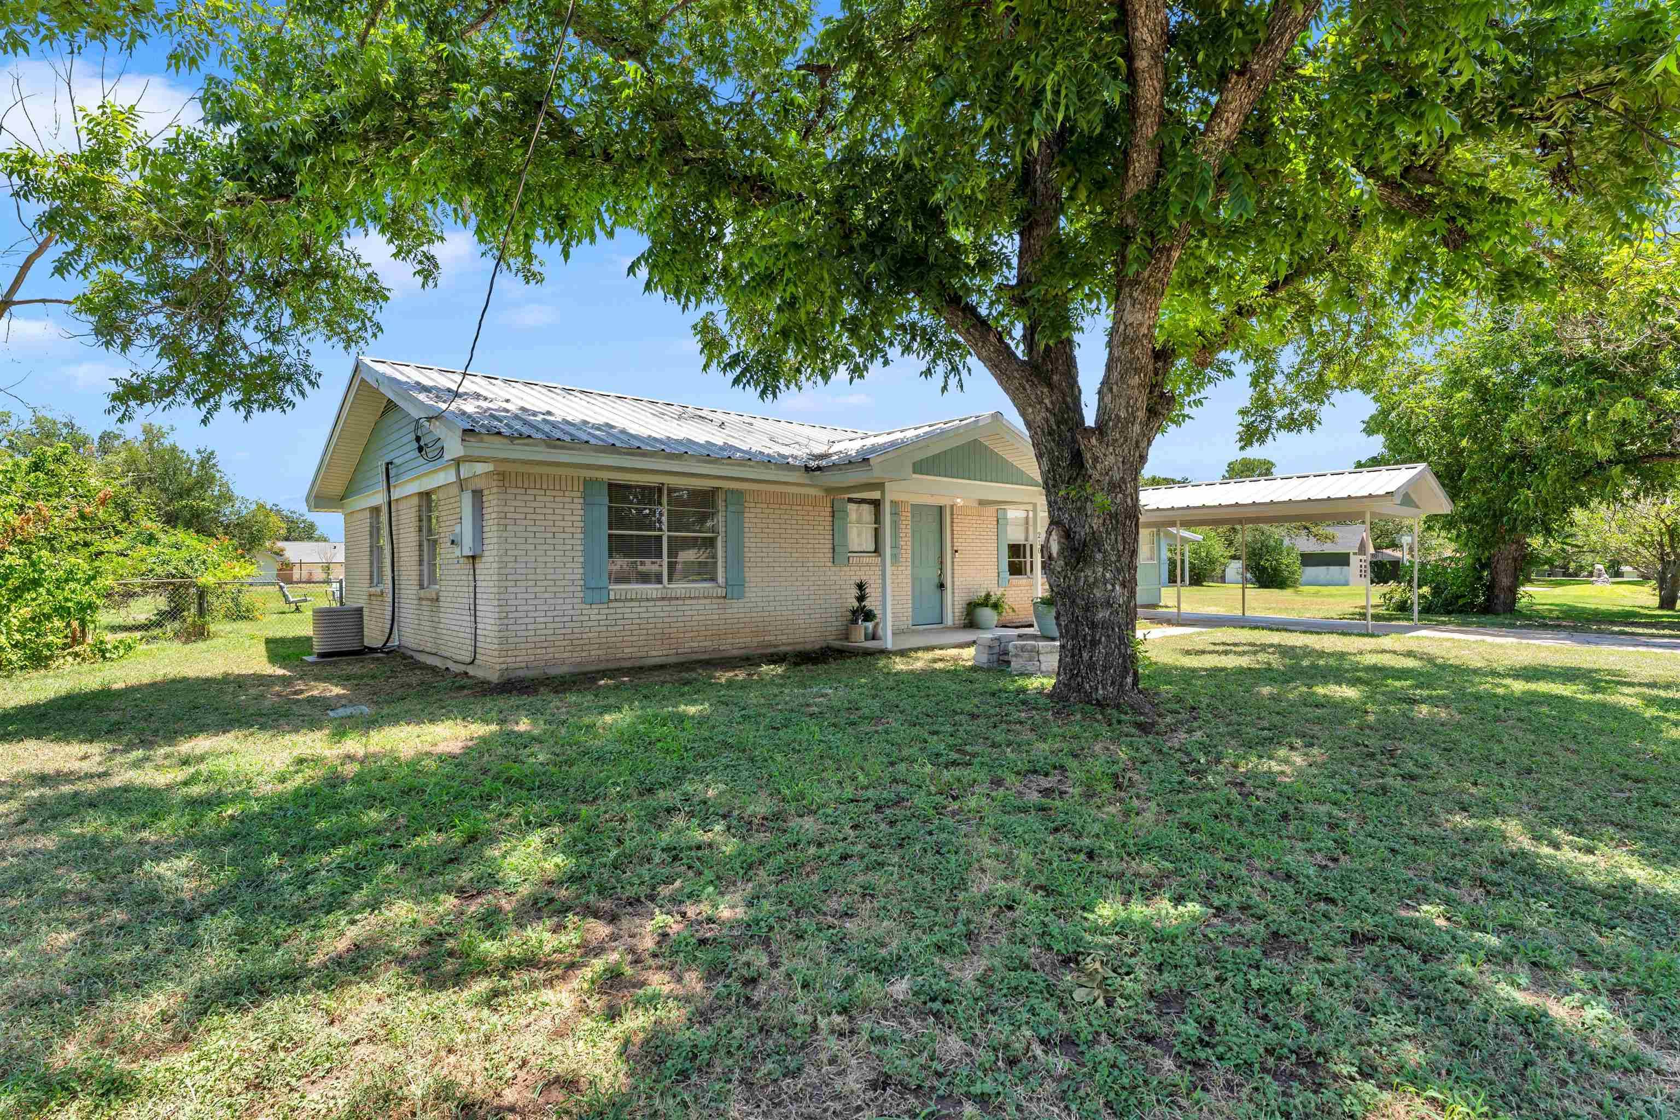
In the desirable Highland Haven community! This beautifully updated 3-bedroom, 2-bath home offers approximately 1,500 square feet of thoughtfully designed living space on a generous 0.36-acre lot. Located just minutes from a POA park with Lake access, you'll enjoy the perfect combination of peaceful neighborhood living and easy access to the lake. Inside, the open-concept floor plan seamlessly connects the living room, dining area, and remodeled kitchen, creating an inviting space for everyday living and entertaining. The stunning kitchen features a large island with bar seating and a built-in dining table, new countertops, stylish backsplash, freshly painted cabinetry, recessed lighting, and a spacious walk-in pantry. The living room is highlighted by a gorgeous accent wall, while new flooring throughout adds a fresh, modern feel. The private primary suite is filled with natural light from large windows and French doors that open to the covered back patio. One of the home's most unique features is the oversized primary closet, which also serves as the laundry room—making laundry day more convenient than ever. The spacious primary bathroom offers a large walk-in shower and a double-sink vanity. Outside, the home has been freshly painted and sits on a spacious lot with plenty of room to enjoy the outdoors. Fully fenced back yard with storage shed.

Location

State TX

County Burnet

Interior

Interior Features Breakfast Bar, Pantry, Recessed Lighting, Split Bedroom, Walk-In Closet(s), No Steps to Entry, Quartz Countertops

Heating Central

Cooling Central Air

Flooring Vinyl

Appliance Dishwasher, Dryer, Microwave, Electric Range, Refrigerator, Washer, Electric Water Heater

Exterior

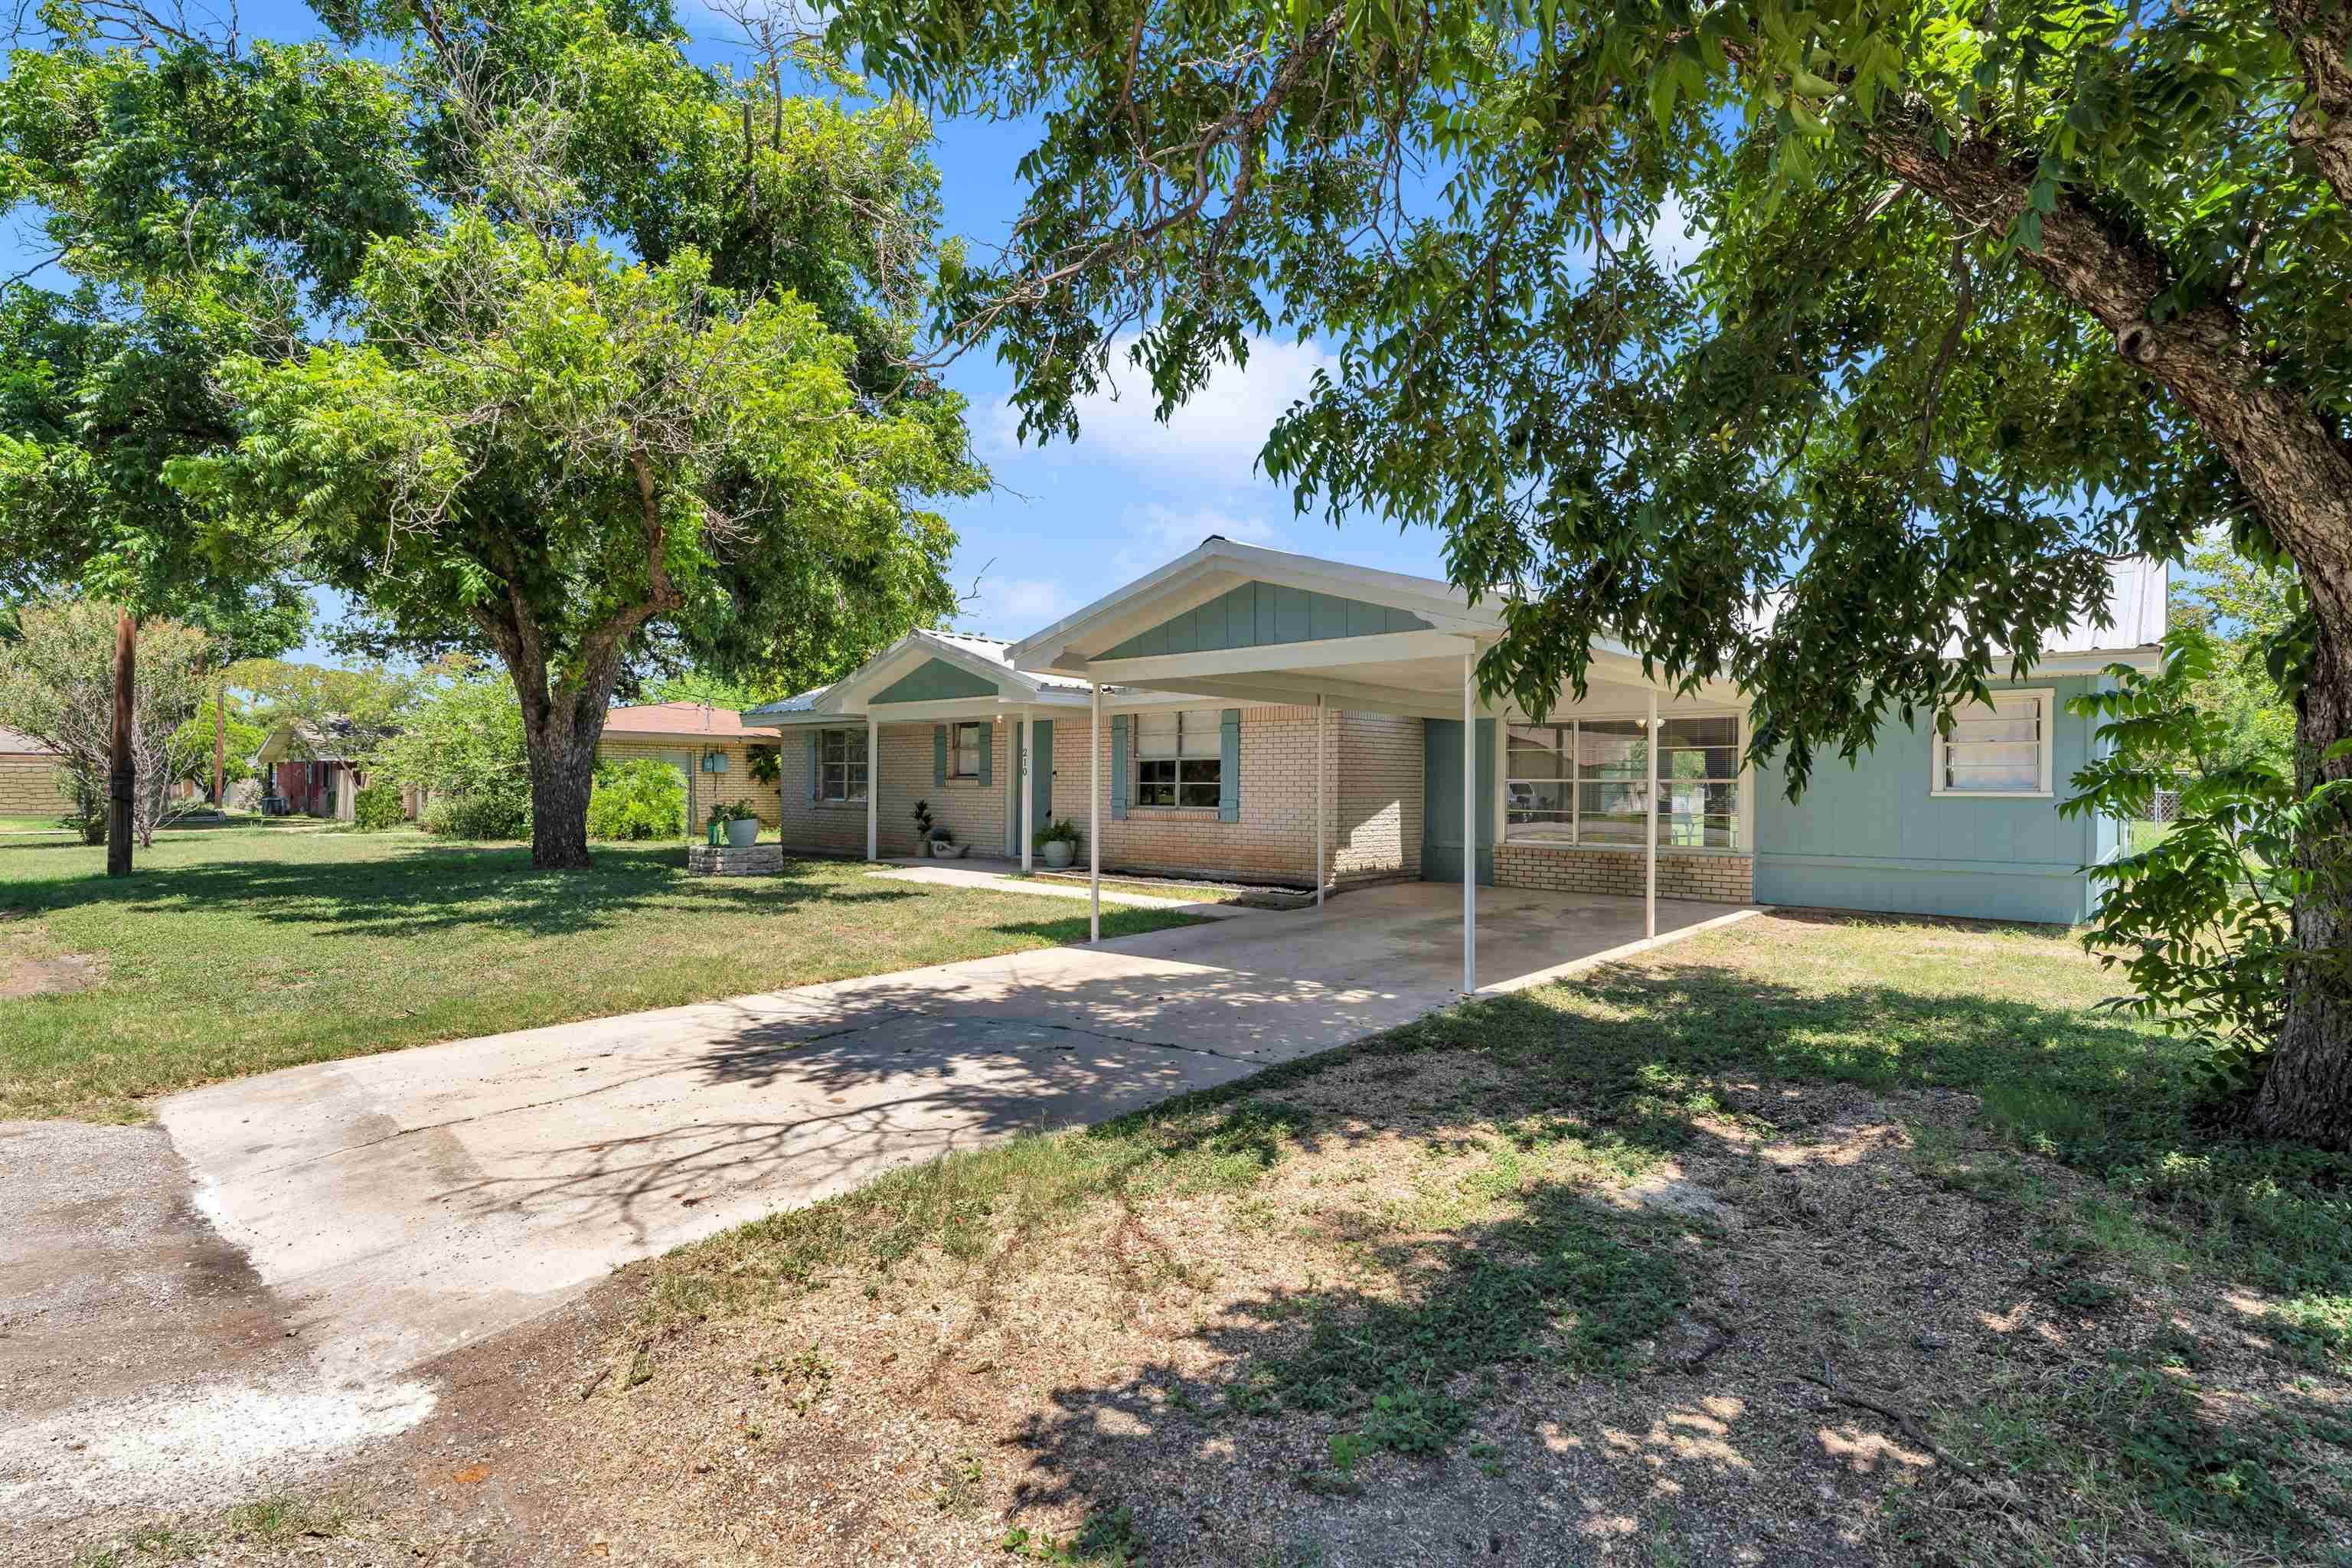
Parking Features 2 Car Carport

Fence Chain Link

Roof Type Composition

Building

Story 1

Foundation Slab

Sewer Septic Tank

Water Public

Structure Type Wood Siding,Brick

Schools

School District Marble Falls

Others

Virtual Tour https://www.tourfactory.com/idxr3249479


Listed by eXp Realty LLC

NEARBY SCHOOLS & PROPERTIES

Diane Hart Alexander, MBA, MHA

Diane Hart Alexander, MBA, MHA

Chair, CEO, Broker | License ID: 565194

+1(713) 591-9902

GET MORE INFORMATION

Name
Phone*
Message

Go tour this home

210 Robin RD