

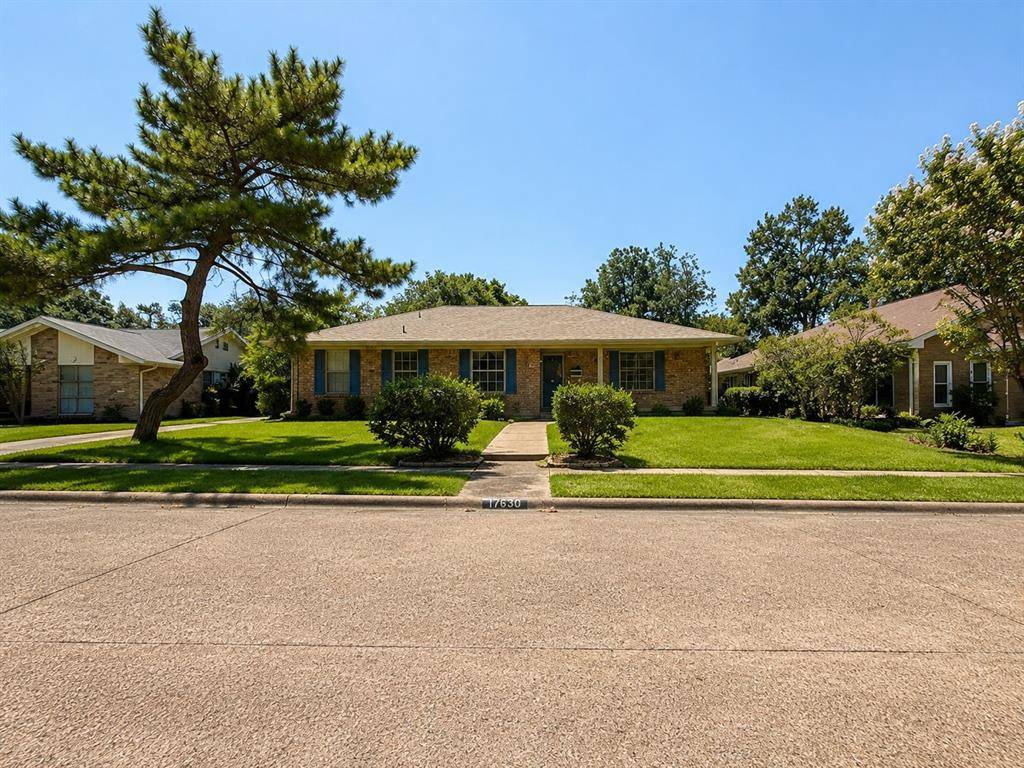



13630 Willow Bend Road Dallas, TX 75240
3 Beds
2 Baths
1,646 SqFt
UPDATED:
Key Details
Property Type Single Family Home
Sub Type Single Family Residence
Listing Status Active
Purchase Type For Sale
Square Footage 1,646 sqft
Subdivision Spring Valley Park 03
MLS Listing ID 21341745
Style Traditional
Bedrooms 3
Full Baths 2
HOA Y/N None
Year Built 1965
Lot Size 8,973 Sqft
Acres 0.206
Property Sub-Type Single Family Residence
Property Description
years old. Conveniently located to restaurants, shopping, 635 and 75. The original owners lived and loved this home for
over 50 years. Large flex space as you enter can be a formal dining room, living room, game room or additional bedroom that leads into the galley kitchen with a breakfast nook. Spacious family room with a large brick gas fireplace with gas logs and a mantel is perfect for cold winter nights. The enclosed porch can be a den, home office or sunroom. Spacious primary bedroom with TWO
walk-in closets and ensuite. The secondary bedrooms share a Jack-N-Jill bathroom. This home sits on a large lot with an
attached oversized 2-car garage and a security fence for privacy. There are two hall closets to provide ample storage throughout. There is also a storage building in the backyard for additional organizing spaces. Make this Your New Home Today!
Location
State TX
County Dallas
Direction From 75 exit Spring Valley west-turn left on Coit-right on Willow Bend-home is on the right-13630 Willow Bend Road
Rooms
Dining Room 1
Interior
Interior Features Decorative Lighting, Eat-in Kitchen, Walk-In Closet(s)
Heating Central
Cooling Ceiling Fan(s), Central Air
Fireplaces Number 1
Fireplaces Type Wood Burning
Appliance Dishwasher, Gas Cooktop
Heat Source Central
Exterior
Exterior Feature Storage
Garage Spaces 2.0
Fence Wood
Utilities Available City Sewer, City Water
Accessibility Accessible Approach with Ramp
Total Parking Spaces 2
Garage Yes
Building
Lot Description Interior Lot
Story One
Level or Stories One
Structure Type Brick
Schools
Elementary Schools Spring Valley
High Schools Richardson
School District Richardson Isd
Others
Restrictions None
Acceptable Financing Cash, Conventional, FHA, VA Loan
Listing Terms Cash, Conventional, FHA, VA Loan
Virtual Tour https://www.propertypanorama.com/instaview/ntreis/21341745

NEARBY SCHOOLS & PROPERTIES