
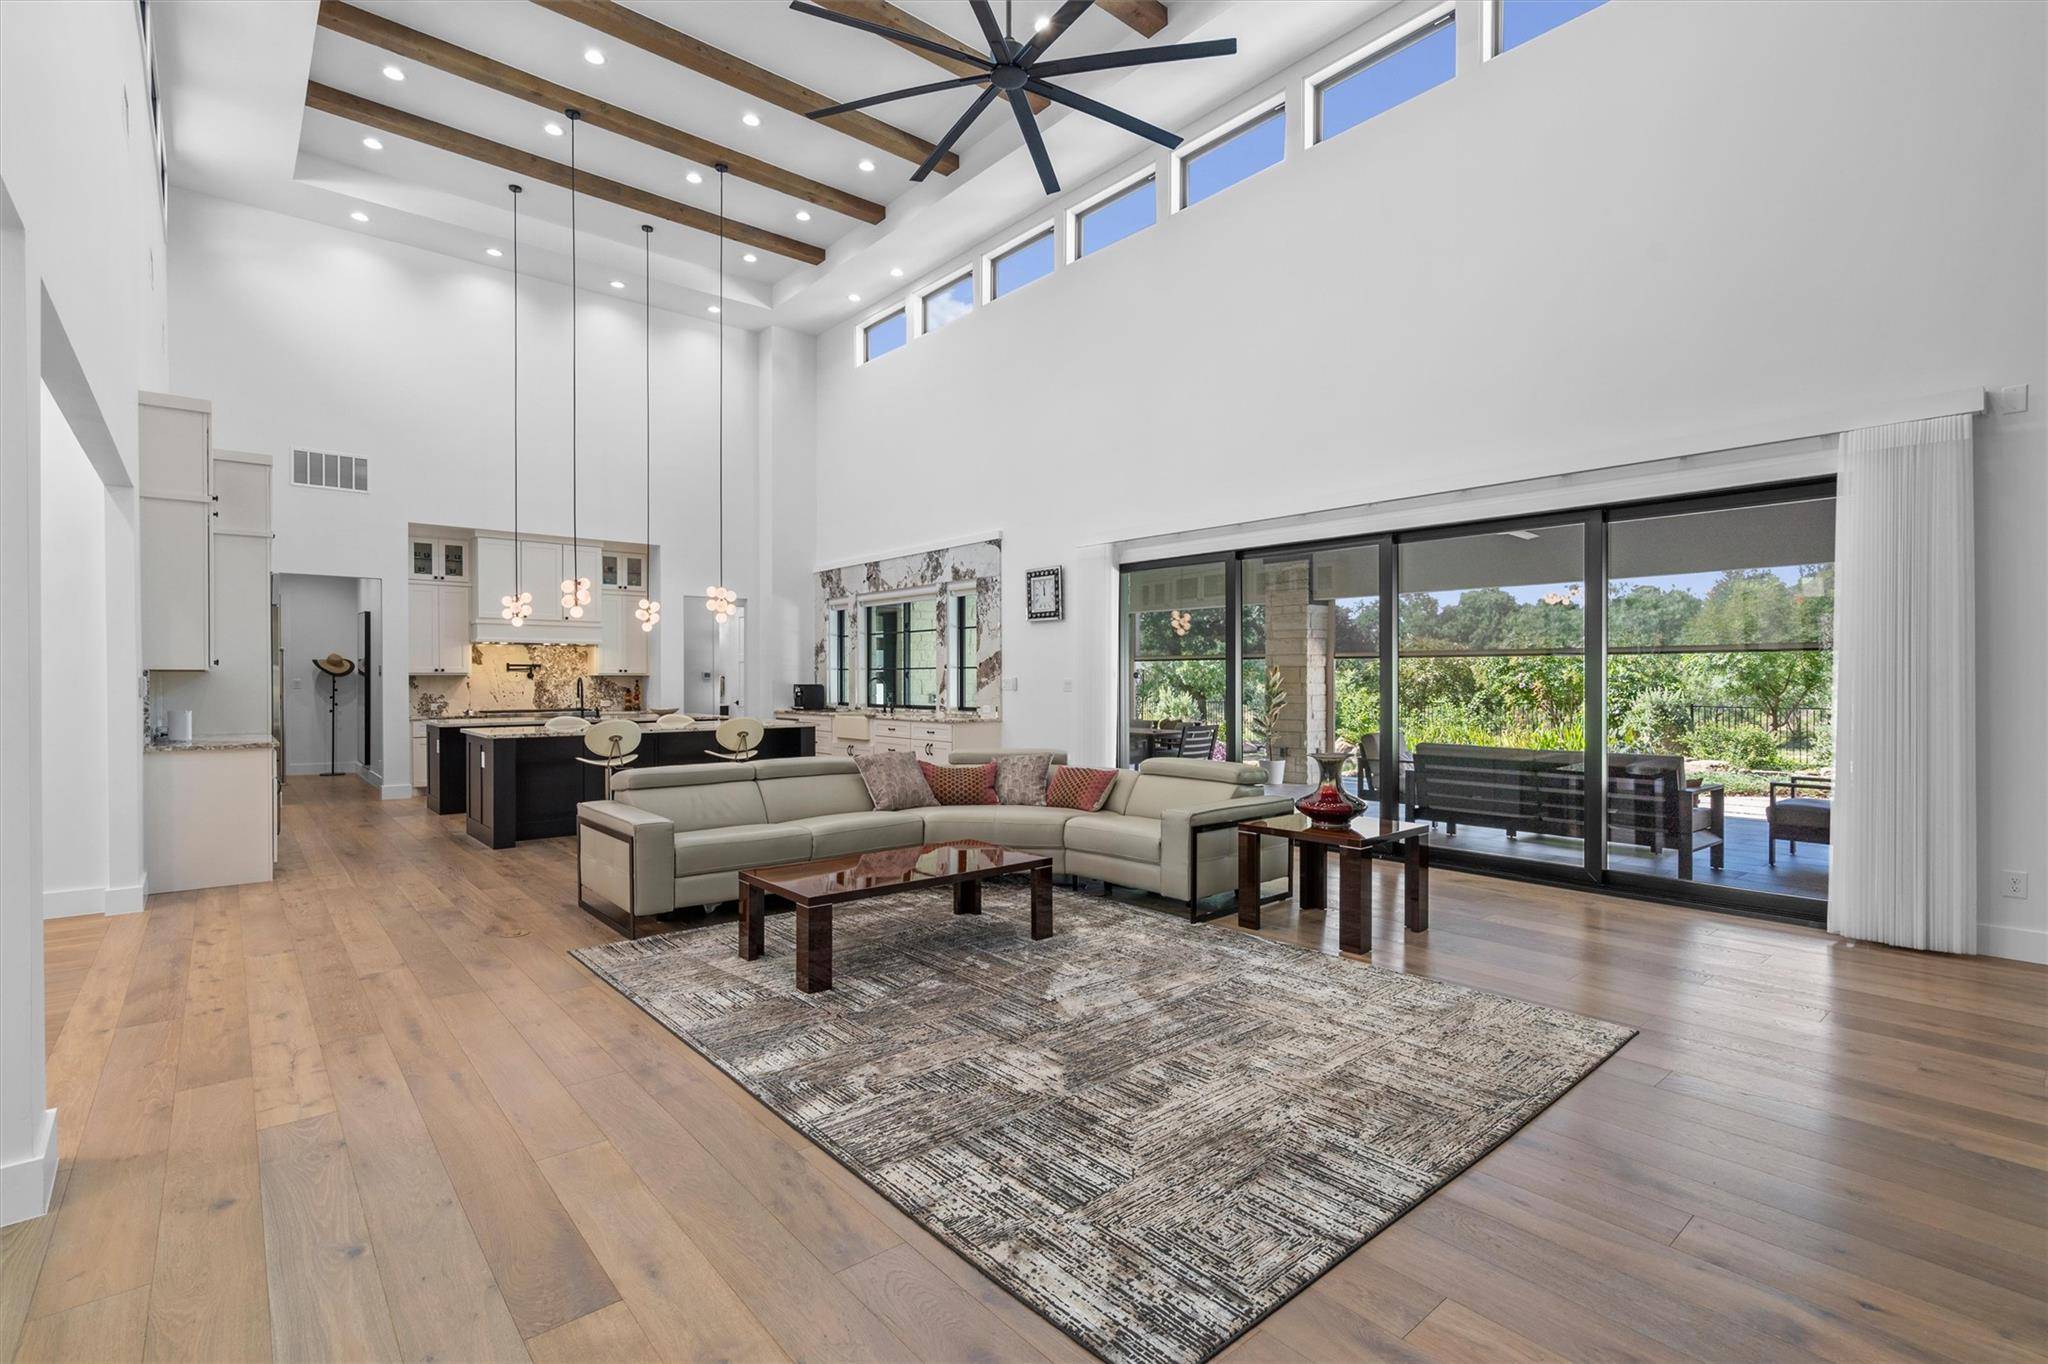

1103 Cimarron Hills TRL W Georgetown, TX 78628
5 Beds
5 Baths
4,336 SqFt
UPDATED:
Key Details
Property Type Single Family Home
Sub Type Single Family Residence
Listing Status Active Under Contract
Purchase Type For Sale
Square Footage 4,336 sqft
Subdivision Cimarron Hills
MLS Listing ID 4173403
Bedrooms 5
Full Baths 4
Half Baths 1
HOA Fees $160/mo
HOA Y/N Yes
Year Built 2021
Annual Tax Amount $28,168
Tax Year 2026
Lot Size 0.514 Acres
Acres 0.514
Property Sub-Type Single Family Residence
Source actris
Property Description
The home features 5 spacious bedrooms, 4.5 bathrooms, and multiple living + dining areas. Three fireplaces create warm gathering spaces throughout the home and outdoor living areas.
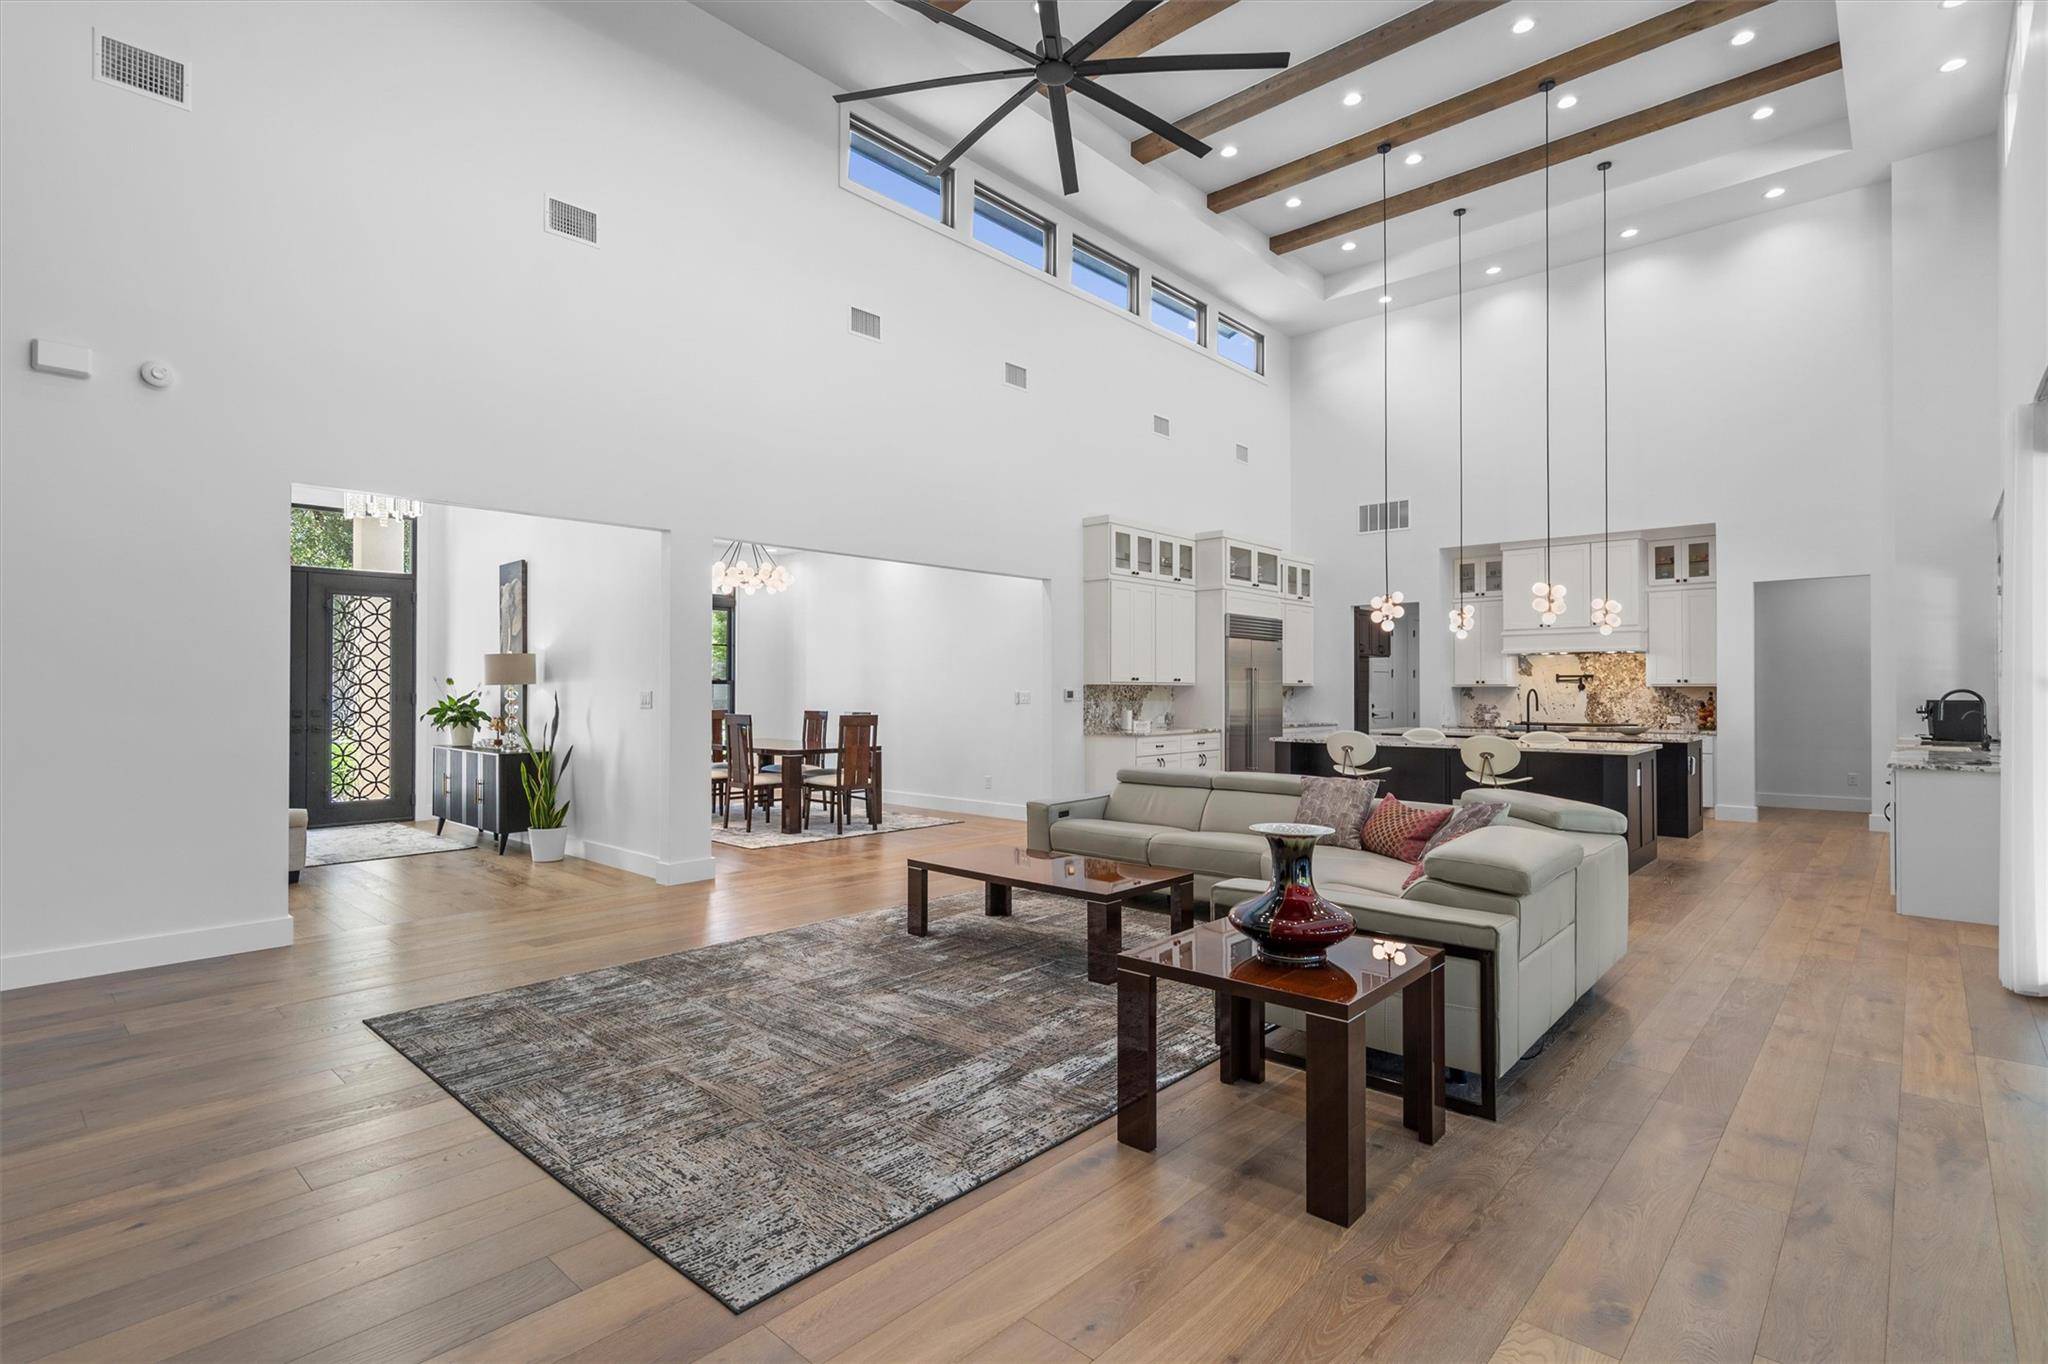
A spectacular gourmet kitchen is the heart of the home. Premium features include dual oversized islands, a Wolf six-burner gas cooktop with an integrated grill, dual ovens, a pot filler, a Sub-Zero refrigerator, custom cabinetry, generous prep space, and luxurious quartz countertops.
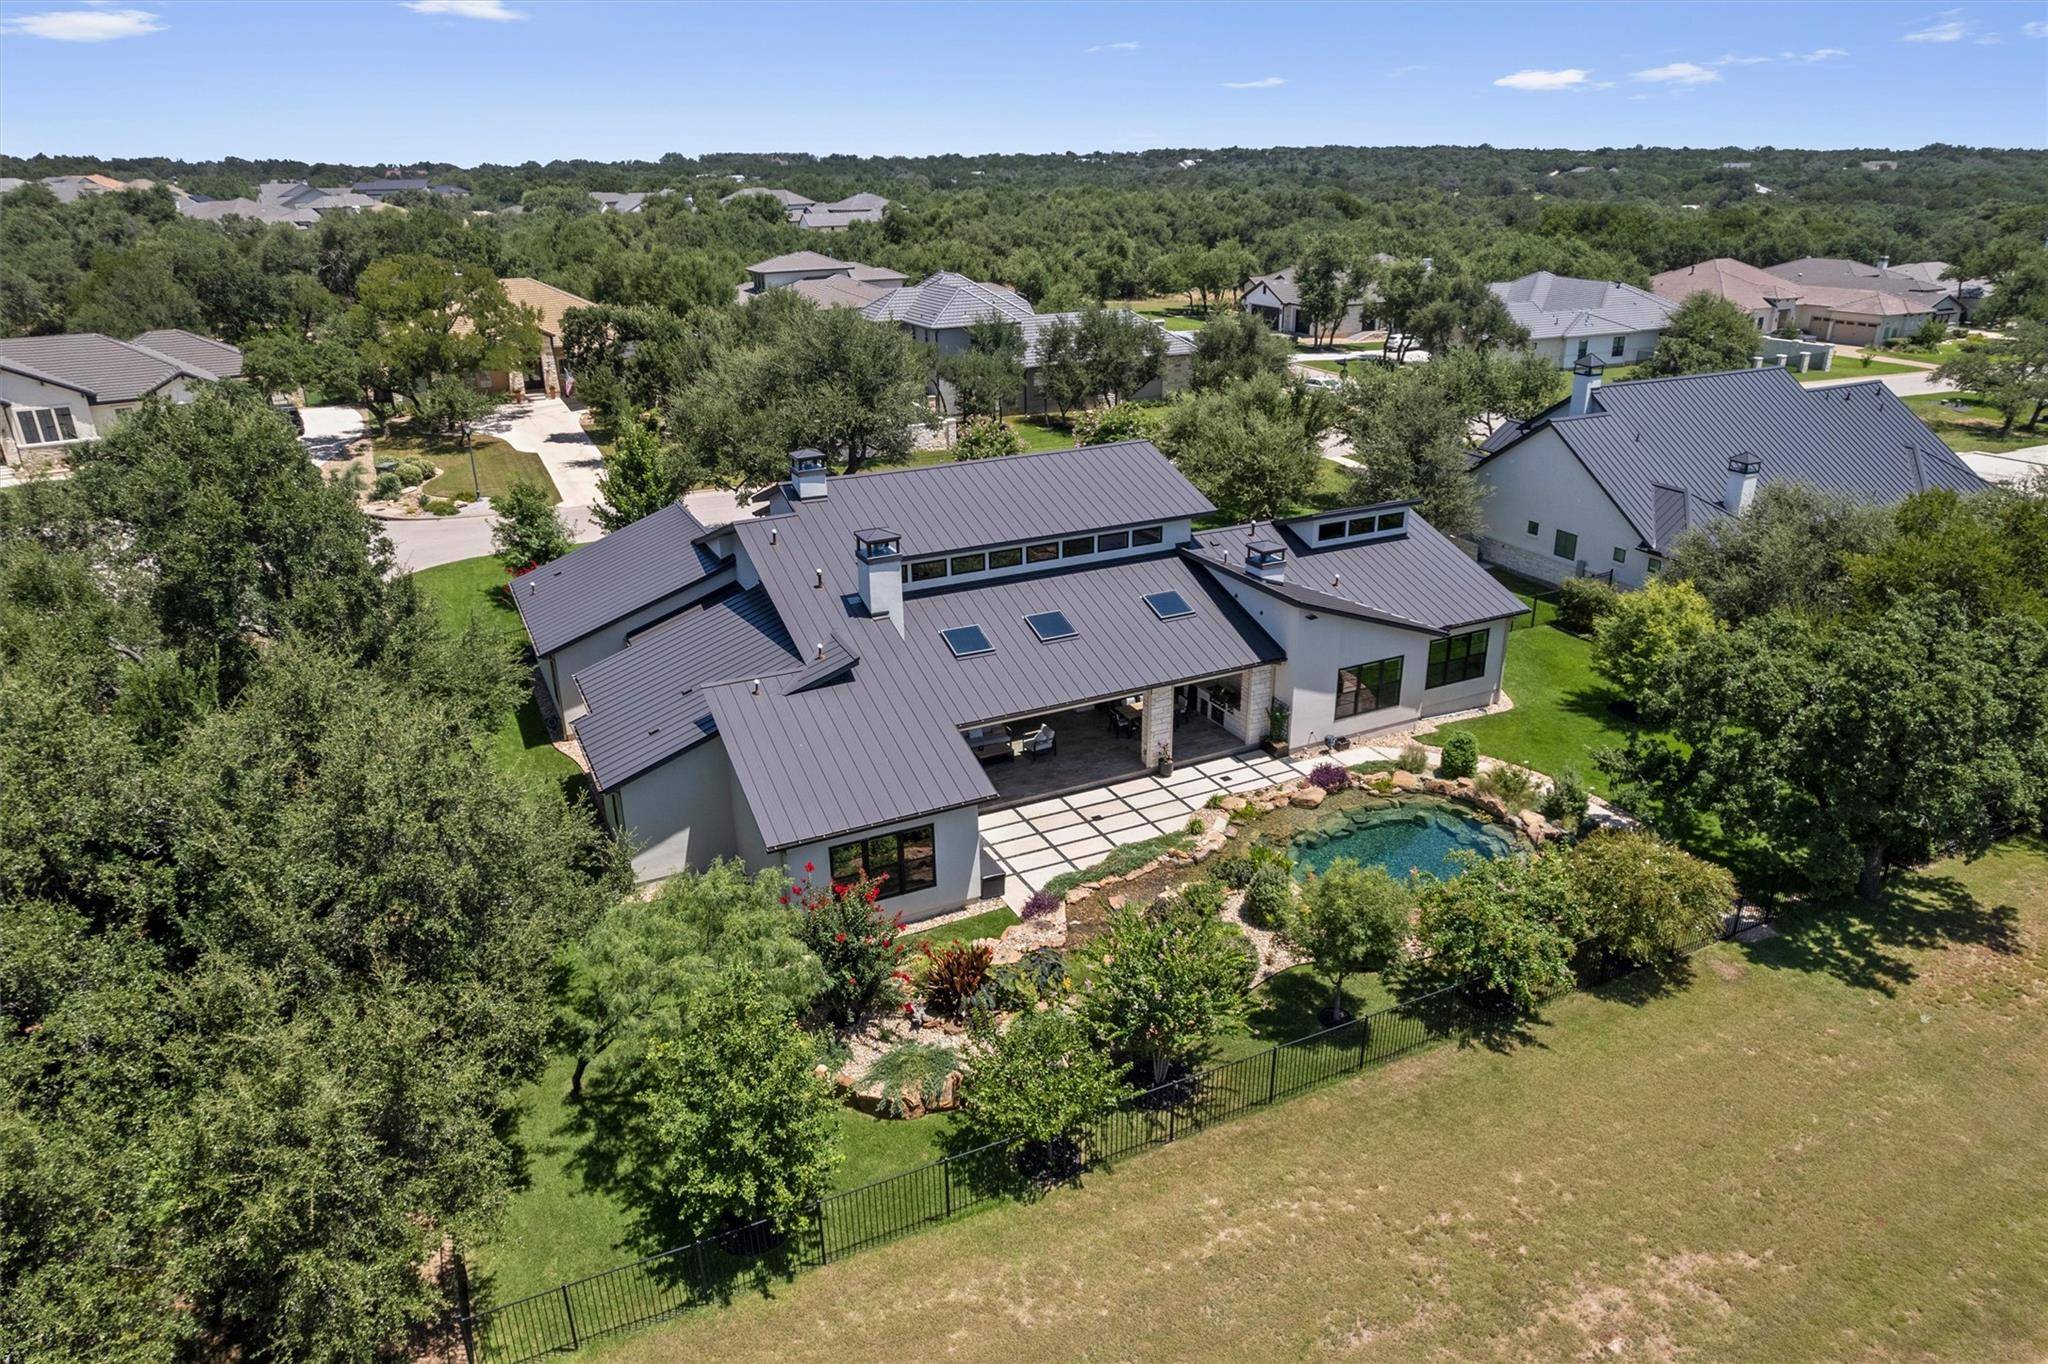
The seamless indoor-outdoor design opens to an extraordinary backyard retreat featuring a natural-style pool with a cascading waterfall, exterior shower, outdoor kitchen, spacious covered patio with remote-controlled shades, and an outdoor fireplace — creating a private resort-like setting.
Luxury finishes are showcased throughout the home, including three-quarter-inch engineered hardwood flooring throughout the main living areas, quartz countertops, Grohe plumbing fixtures, automated window coverings, a whole-home water softener and filtration system, and designer lighting.
The serene primary suite offers a true spa-inspired retreat with porcelain tile flooring, marble-clad walls in the luxurious bathroom, and elegant designer finishes. Secondary bathrooms are beautifully appointed with ceramic and porcelain tile finishes.
The oversized three-car garage is equally impressive, featuring epoxy flooring, a built-in storage closet, custom storage solutions, and a utility sink. The spacious laundry room is thoughtfully designed with abundant cabinetry and a dedicated dog wash station.
Cimarron Hills residents enjoy access to championship golf, first-class amenities, and convenient proximity to Georgetown's historic downtown, shopping, dining, and major commuter routes.
Location
State TX
County Williamson
Area Gtw
Rooms
Main Level Bedrooms 5
Interior
Interior Features Bidet, Breakfast Bar, Ceiling Fan(s), Ceiling-High, Quartz Counters, Double Vanity, In-Law Floorplan, Kitchen Island, Multiple Living Areas, No Interior Steps, Open Floorplan, Pantry, Primary Bedroom on Main, Recessed Lighting, Storage, Two Primary Closets, Walk-In Closet(s), Wired for Sound
Heating Central
Cooling Central Air
Flooring No Carpet, Tile, Wood
Fireplaces Number 3
Fireplaces Type See Remarks, Family Room, Gas, Living Room, Outside, Wood Burning
Fireplace Y
Appliance See Remarks, Dishwasher, Disposal, ENERGY STAR Qualified Appliances, Exhaust Fan, Gas Cooktop, Microwave, Double Oven, Self Cleaning Oven, Stainless Steel Appliance(s), Water Purifier Owned, Water Softener Owned
Exterior
Exterior Feature Gas Grill, Gutters Full, Outdoor Grill
Garage Spaces 3.0
Fence Wrought Iron
Pool See Remarks, Filtered, Outdoor Pool, Waterfall
Community Features See Remarks, Clubhouse, Common Grounds, Gated, Golf, Park, Pet Amenities, Playground, Pool, Property Manager On-Site, Restaurant, Sport Court(s)/Facility, Street Lights, Tennis Court(s), Underground Utilities, Trail(s)
Utilities Available Cable Available, Electricity Connected, Natural Gas Connected, Phone Available, Sewer Connected, Underground Utilities, Water Connected
Waterfront Description None
View Park/Greenbelt, Trees/Woods
Roof Type Metal
Accessibility None
Porch Covered, Front Porch, Rear Porch, Screened
Total Parking Spaces 6
Private Pool Yes
Building
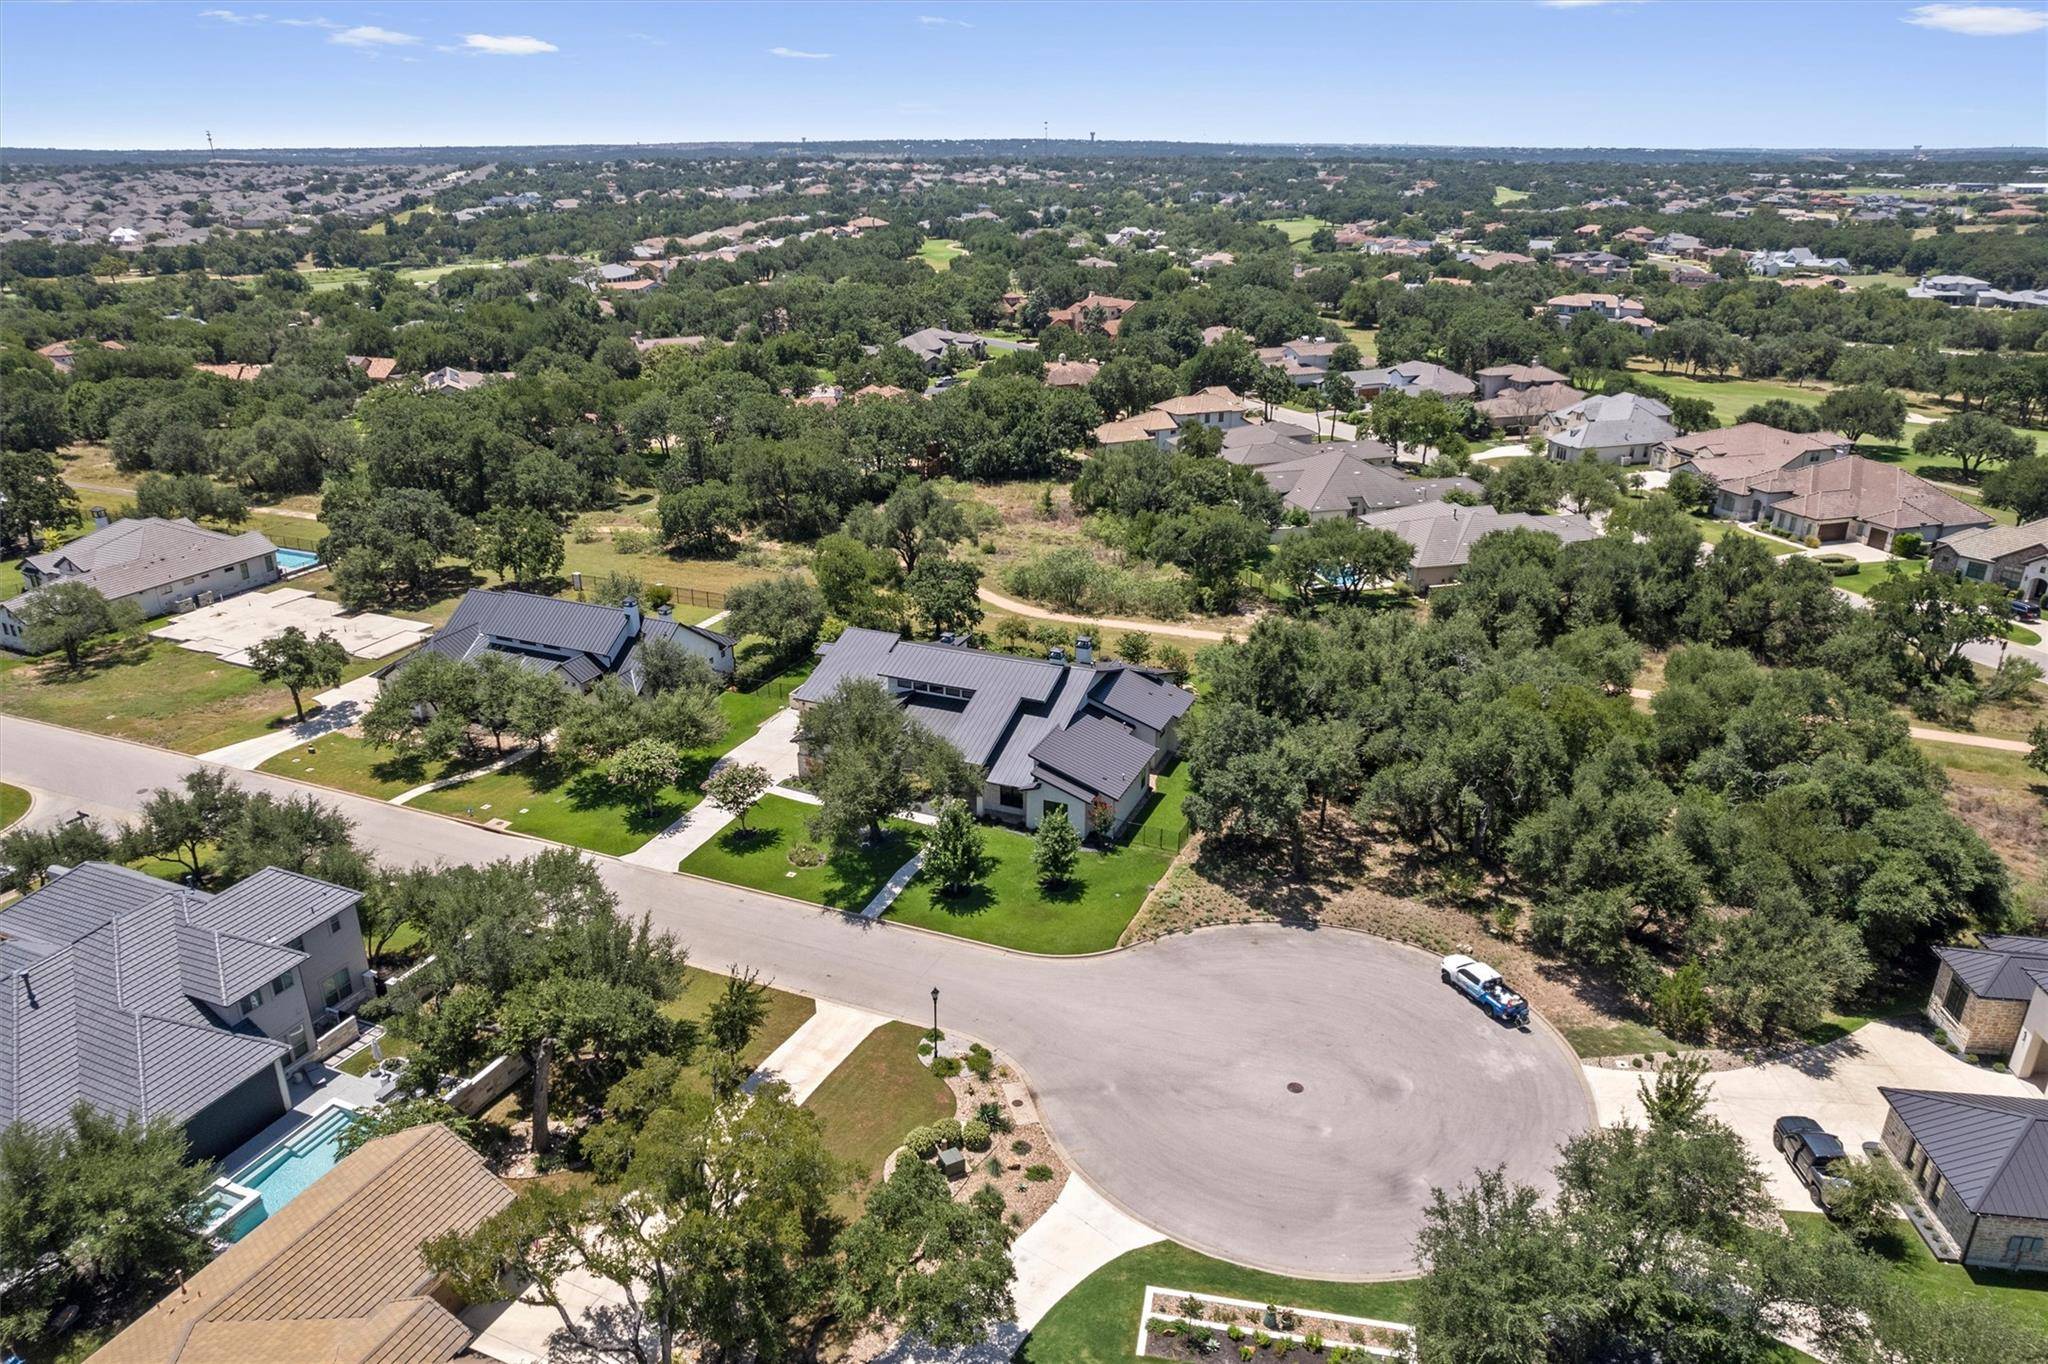
Lot Description Greenbelt, Cul-De-Sac, Front Yard, Landscaped, Near Golf Course, Sprinkler - Automatic, Trees-Large (Over 40 Ft)
Faces Northeast
Foundation Slab
Sewer Public Sewer
Water Public
Level or Stories One
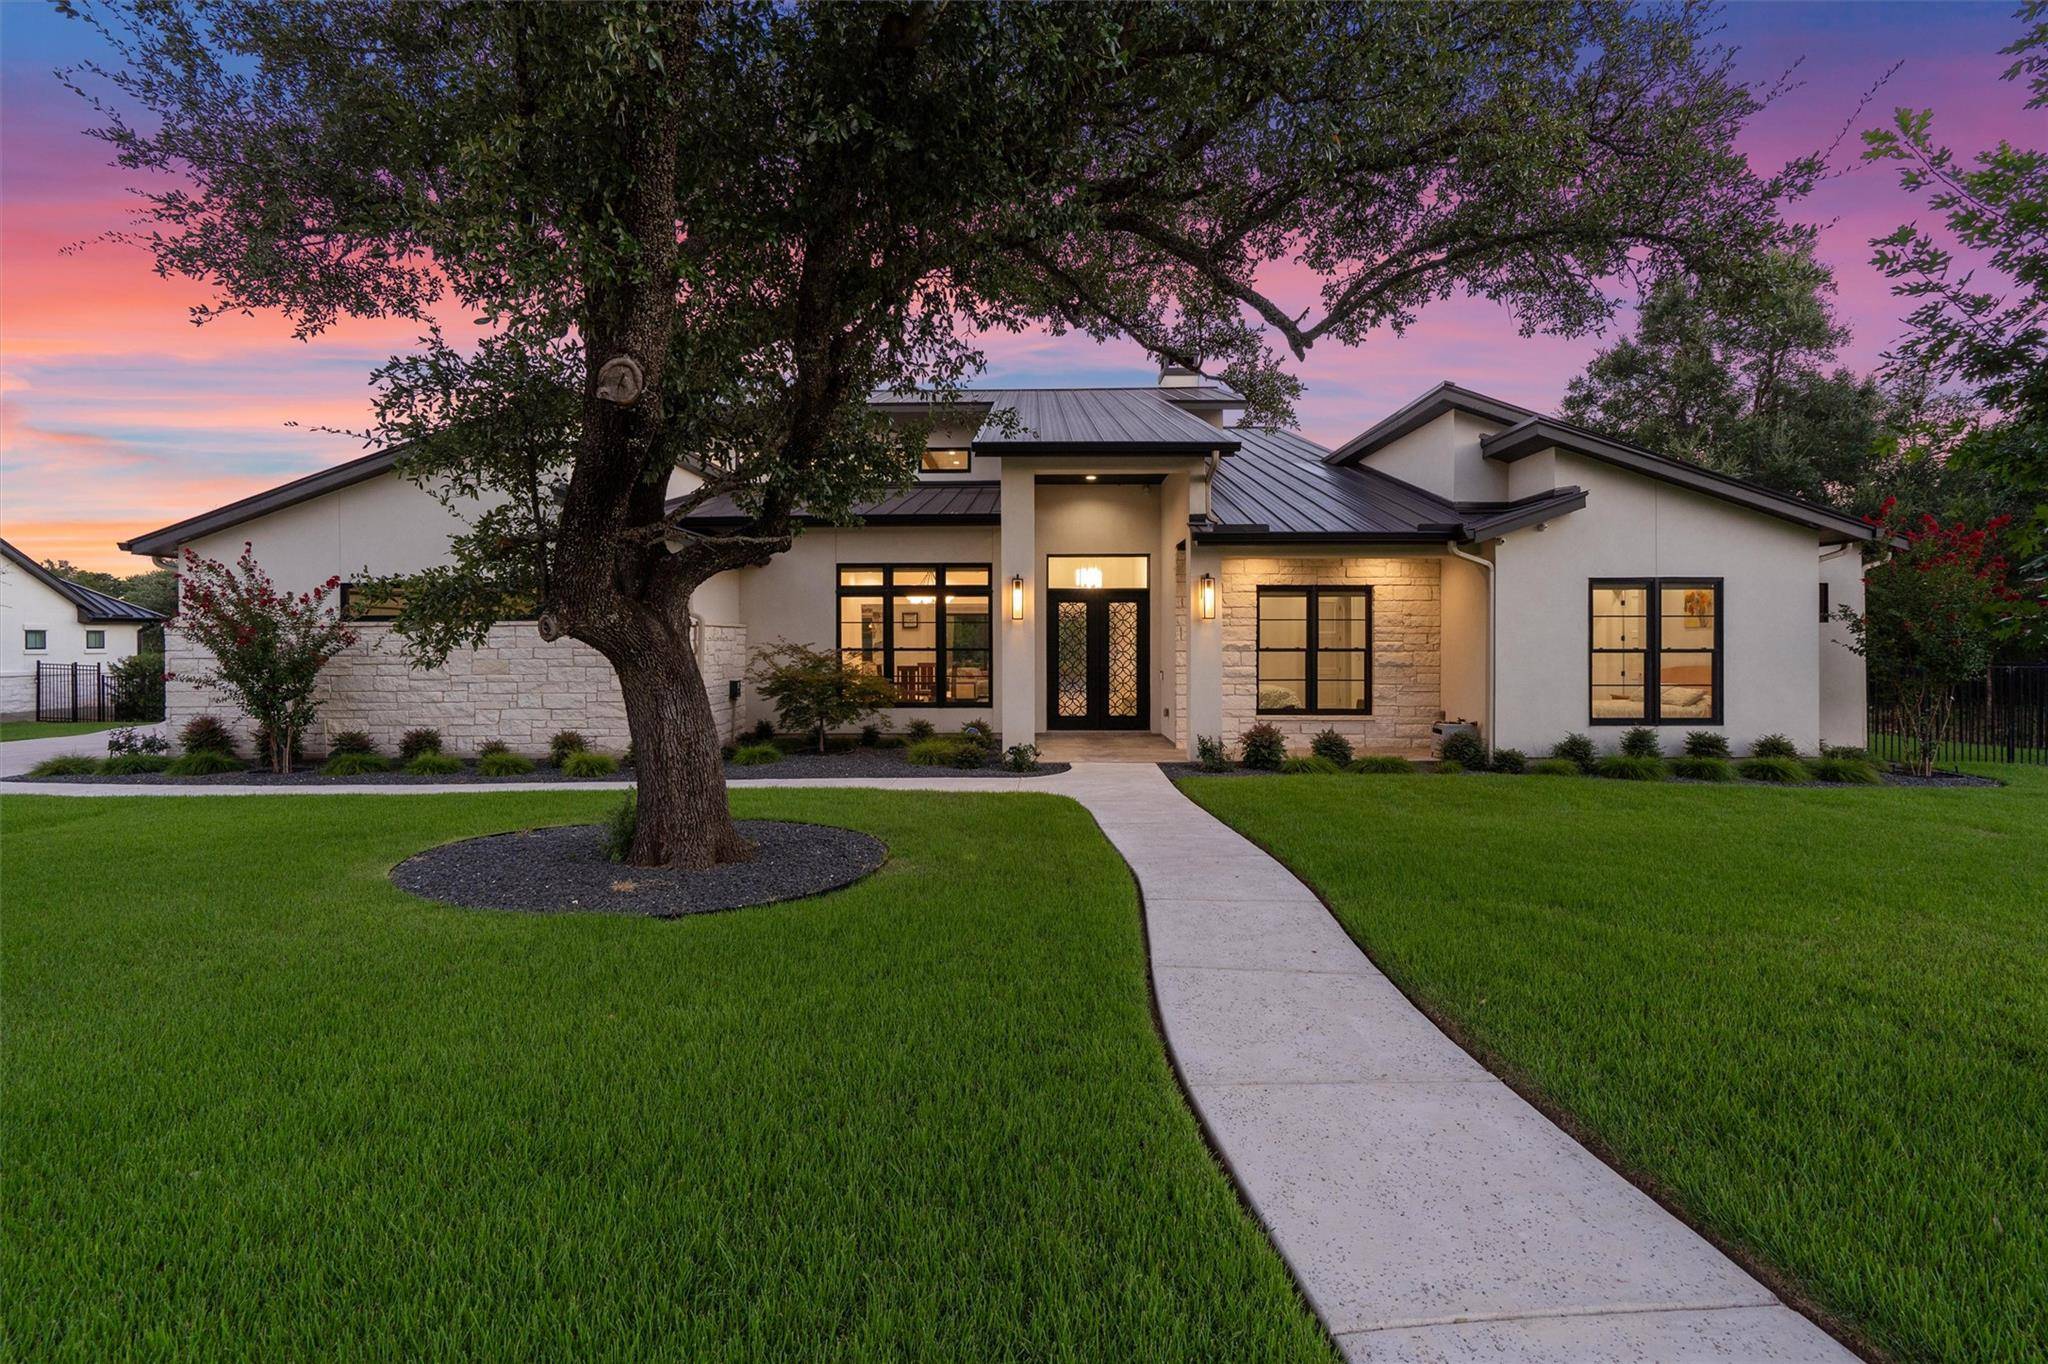
Structure Type Masonry – All Sides,Stone,Stucco
New Construction No
Schools
Elementary Schools San Gabriel
Middle Schools Douglas Benold
High Schools East View
School District Georgetown Isd
Others
HOA Fee Include See Remarks,Common Area Maintenance
Restrictions Covenant,Zoning
Ownership Fee-Simple
Acceptable Financing Cash, Conventional, FHA, VA Loan
Tax Rate 2.4389
Listing Terms Cash, Conventional, FHA, VA Loan
Special Listing Condition Standard
Virtual Tour https://portal.solid-photography.com/1103-W-Cimarron-Hills-Trail-1/idx
NEARBY SCHOOLS & PROPERTIES