



301 Circle DR Horseshoe Bay, TX 78657
4 Beds
6 Baths
5,022 SqFt
UPDATED:
Key Details
Property Type Single Family Home
Sub Type Single Family Residence
Listing Status Active
Purchase Type For Sale
Square Footage 5,022 sqft
Subdivision Channel Oaks
MLS Listing ID 3007493
Bedrooms 4
Full Baths 5
Half Baths 1
HOA Fees $125/ann
HOA Y/N Yes
Year Built 2005
Annual Tax Amount $20,043
Tax Year 2025
Lot Size 3.397 Acres
Acres 3.397
Property Sub-Type Single Family Residence
Source actris
Property Description
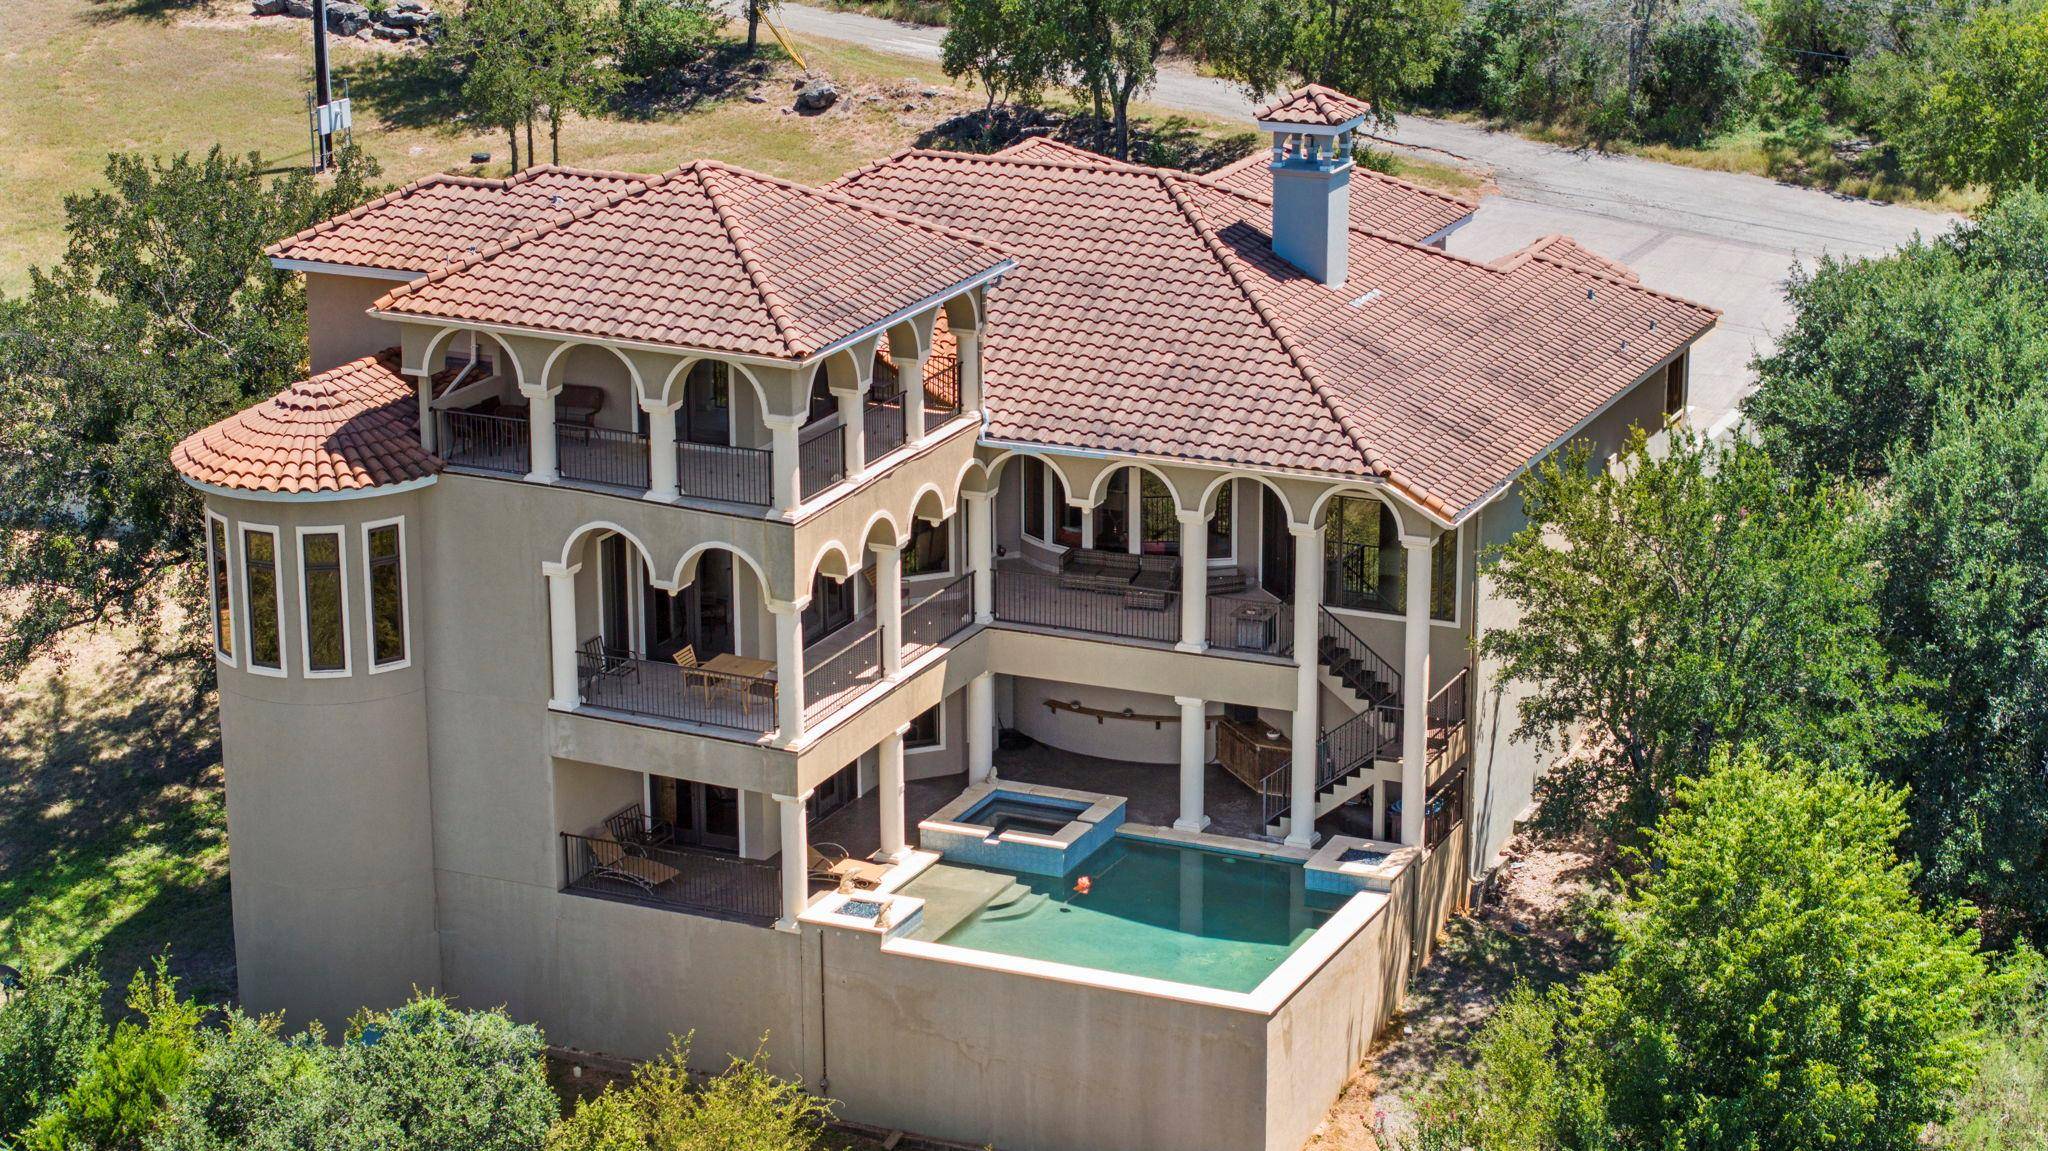
Spanning three levels and over 5,000 square feet, the residence is designed for both grand entertaining and genuine comfort. The main level owner's suite is a true sanctuary, complete with a fireplace, dramatic lake-view windows, and direct balcony access. The spa-inspired bath features a curved walk-in mosaic tile shower, dual vanities, and a soaking tub positioned beneath arched windows framing the treetops. The well-appointed kitchen offers double ovens, a gas range, wine refrigerator, and generous prep space across two islands. Multiple living and dining areas flow seamlessly to covered terraces where the infinity-edge pool and spa take center stage against an unobstructed lake panorama.
A curved turret room with wraparound lake views serves as an ideal home office, reading retreat, or stargazing perch - one of the most distinctive spaces in the Hill Country. The lower level is built for entertaining: a sprawling game room with pool table, arcade games, air hockey, and a full wet bar opens directly to the pool and spa. A private theater room and dedicated study with built-in bookshelves round out the level, alongside guest quarters with two bedrooms and four full baths. Three-car garage with workshop space included.
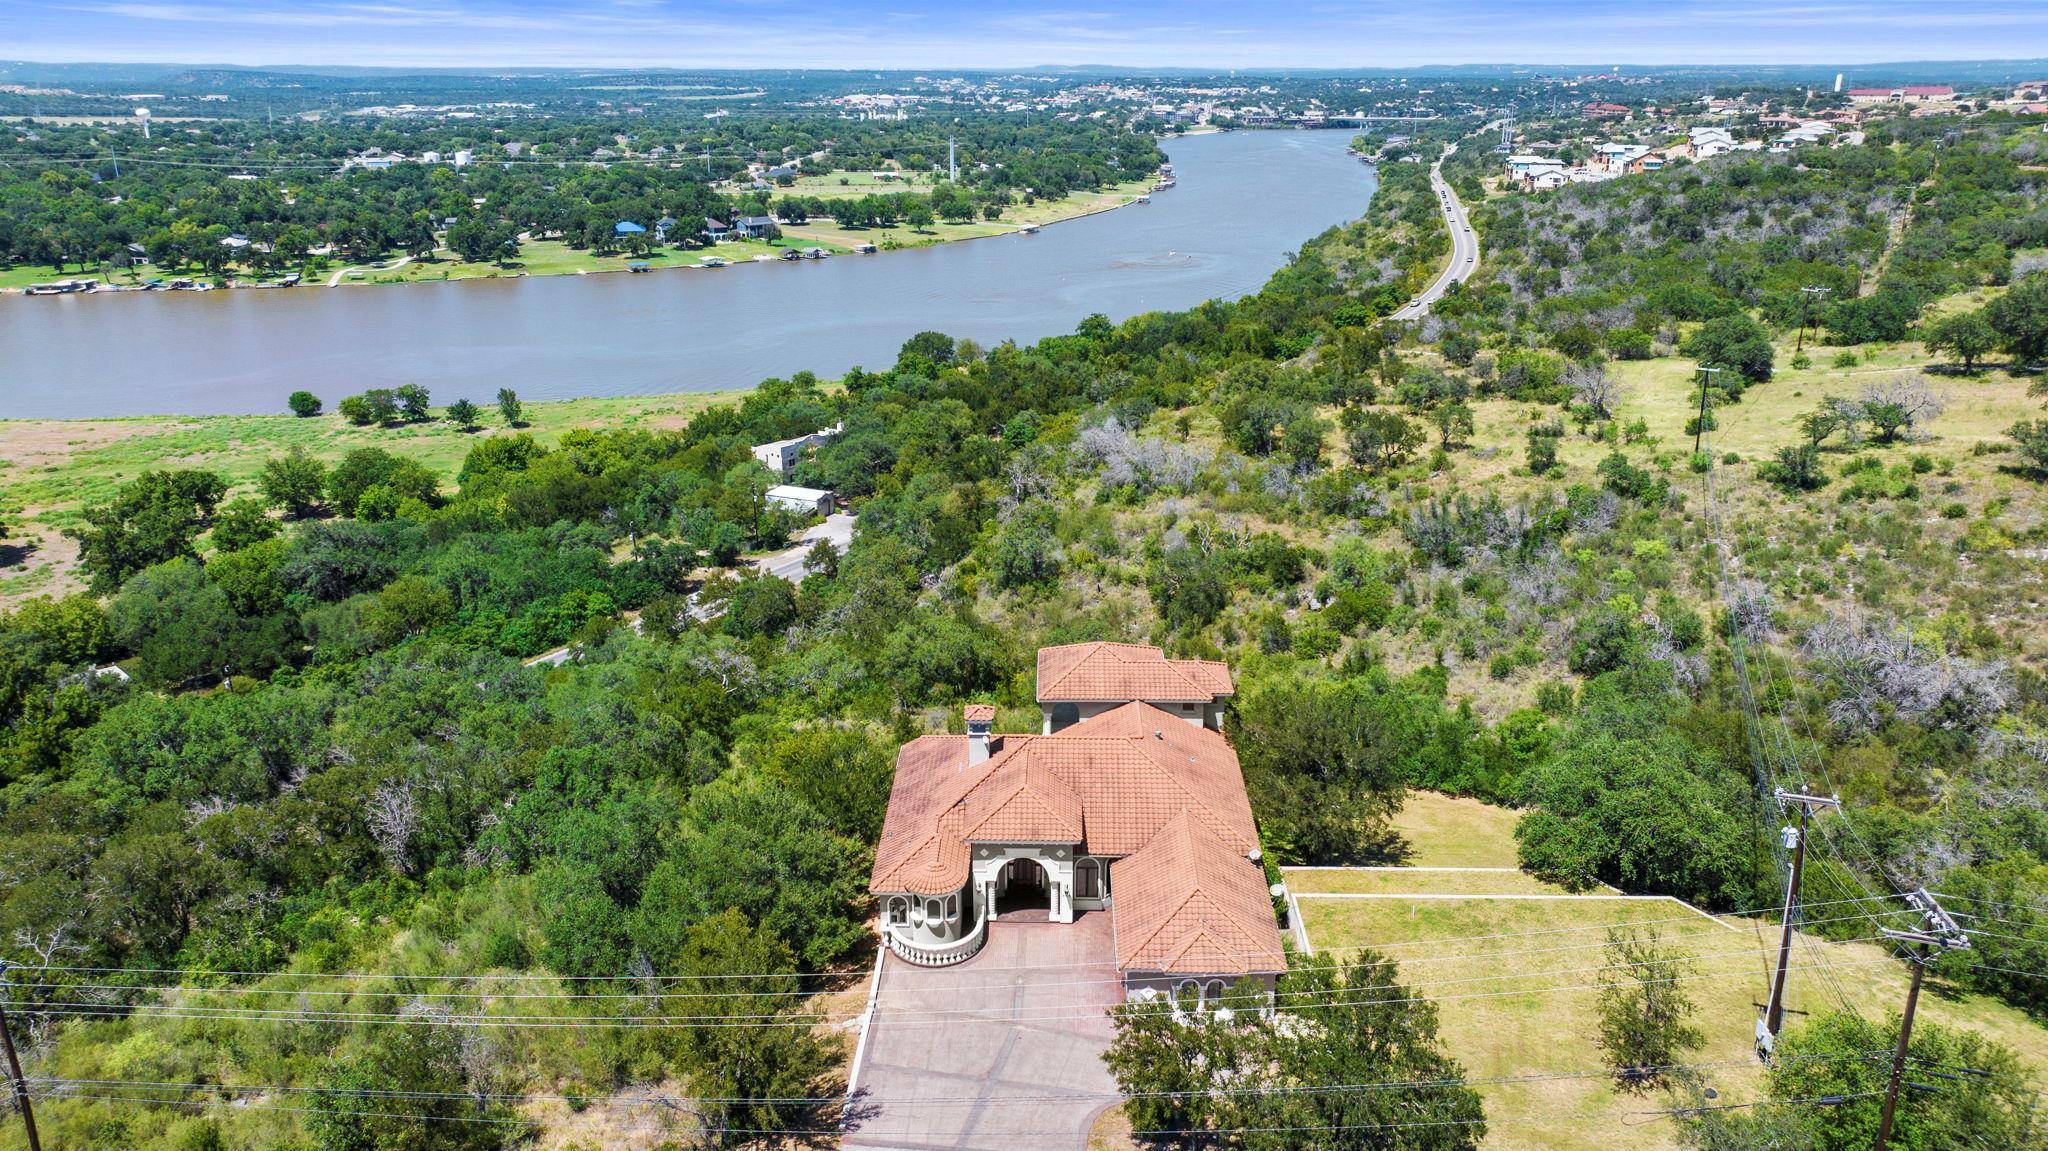
Minutes from Horseshoe Bay Resort and four of Central Texas' finest golf courses, with Boat Ramp 1 onto Lake LBJ just seven minutes away. Easy access to waterfront dining, wine country, Marble Falls, and the broader Highland Lakes corridor. A rare legacy property priced at $1,399,000.
Location
State TX
County Burnet
Area Bu
Rooms
Main Level Bedrooms 3
Interior
Interior Features Breakfast Bar, Ceiling Fan(s), Coffered Ceiling(s), Pantry, Recessed Lighting, Walk-In Closet(s), Wet Bar
Heating Electric
Cooling Ceiling Fan(s), Electric
Flooring Carpet, Concrete, Tile
Fireplaces Number 2
Fireplaces Type Living Room, Primary Bedroom, See Through
Fireplace Y
Appliance Dishwasher, Dryer, Ice Maker, Microwave, Double Oven, Free-Standing Gas Range, Refrigerator, Warming Drawer, Washer
Exterior
Exterior Feature Balcony, Gutters Full
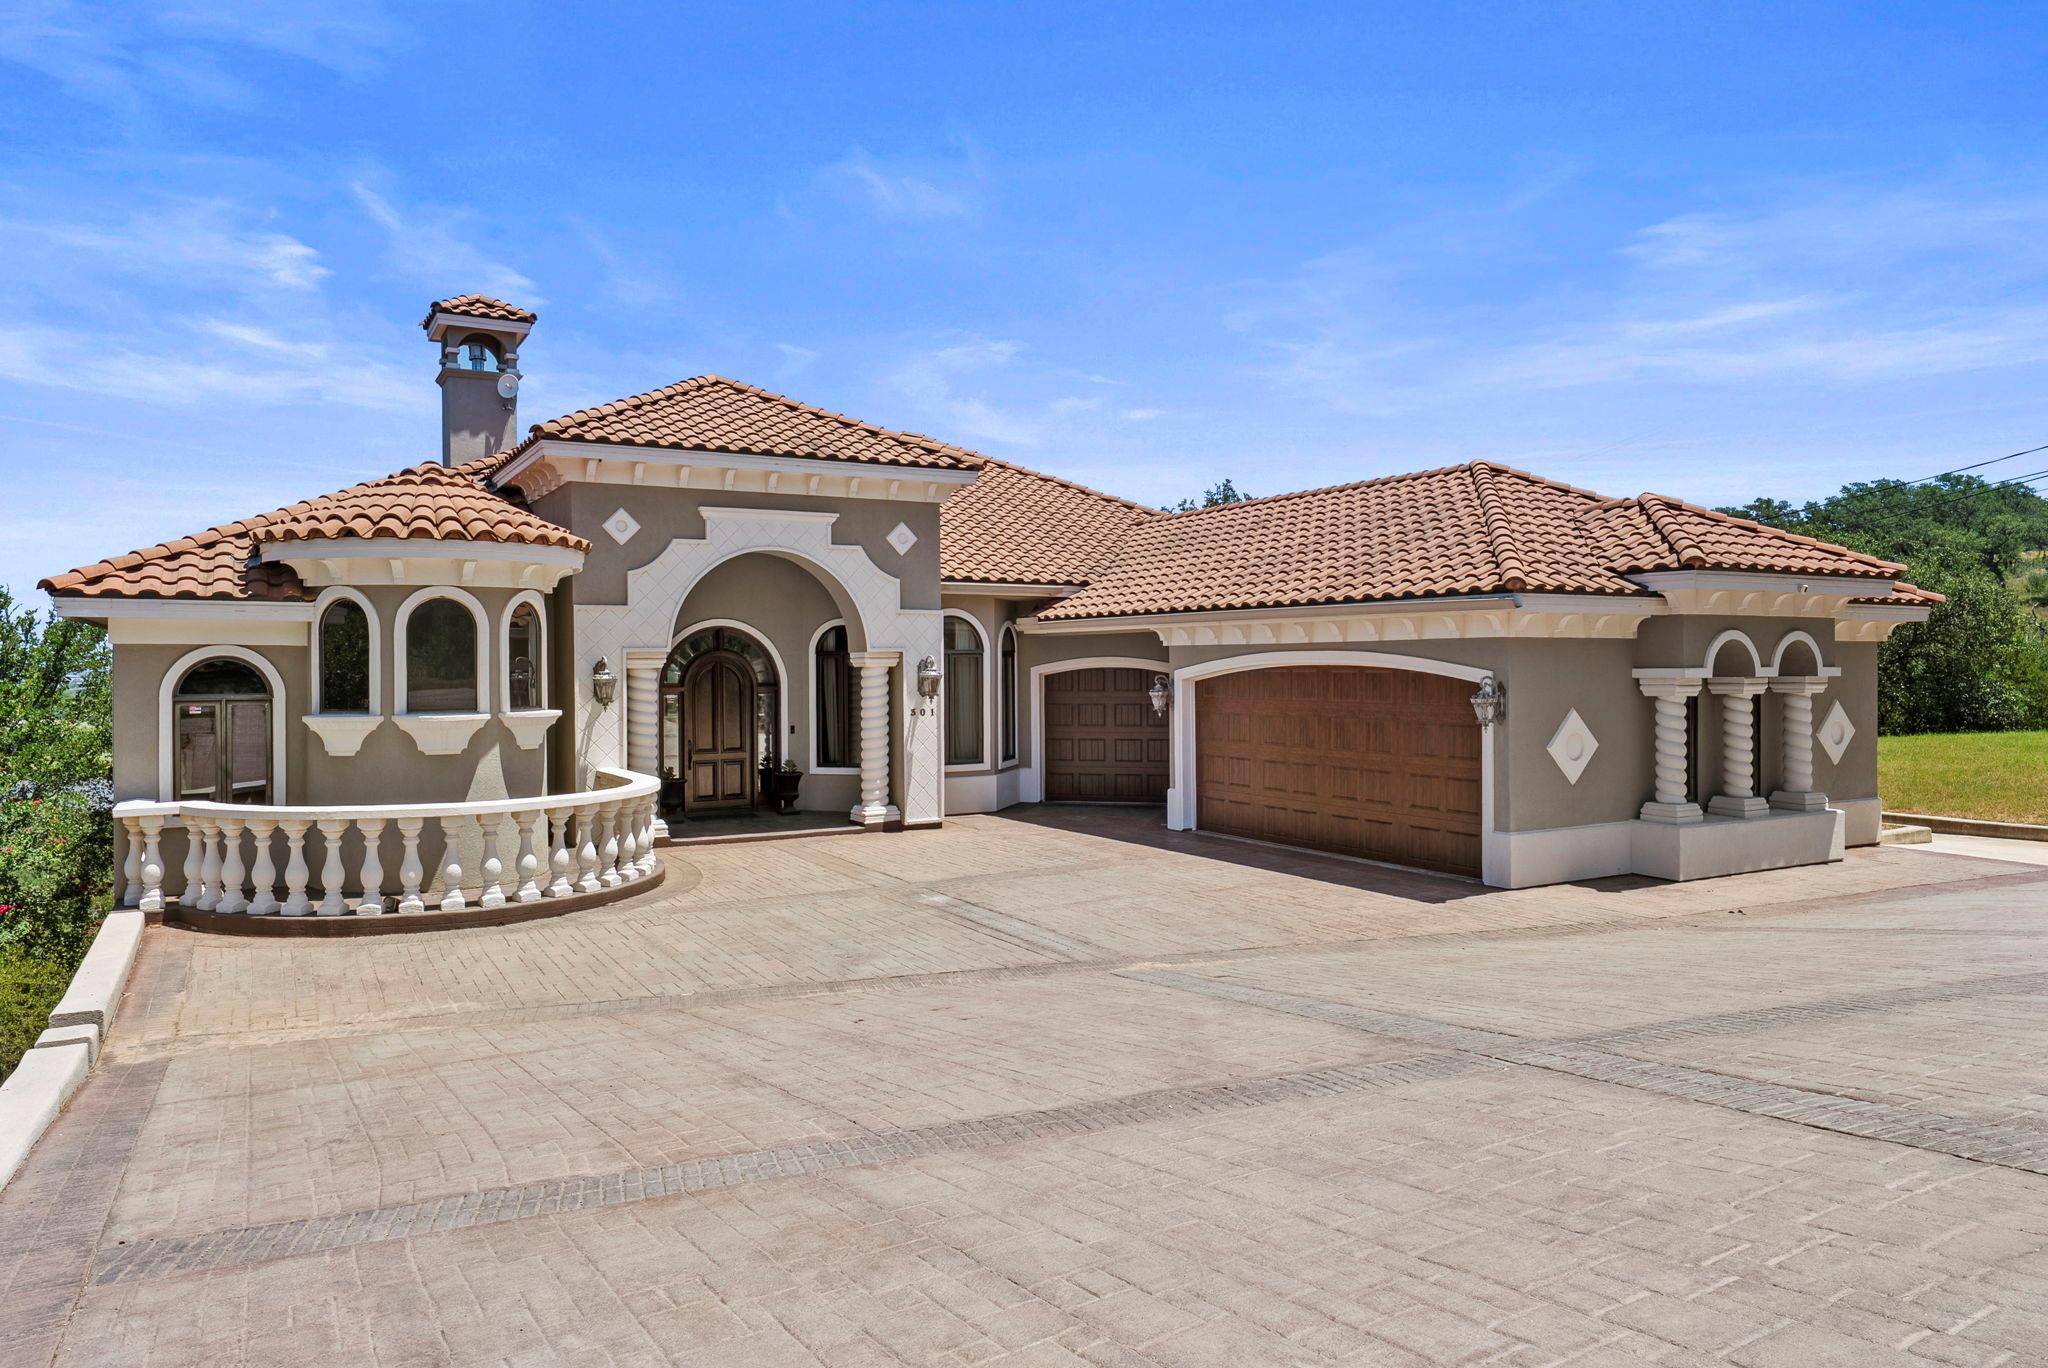
Garage Spaces 3.0
Fence None
Pool Gunite, Heated, In Ground, Outdoor Pool
Community Features See Remarks
Utilities Available Electricity Connected, Underground Utilities, Water Connected
Waterfront Description None
View Hill Country, Lake, Panoramic
Roof Type Spanish Tile
Accessibility None
Porch Covered, Patio, Terrace
Total Parking Spaces 8
Private Pool Yes
Building
Lot Description Few Trees, Sprinkler - Automatic
Faces Southwest
Foundation Slab
Sewer Septic Tank
Water Public
Level or Stories Three Or More
Structure Type Stucco
New Construction No
Schools
Elementary Schools Marble Falls
Middle Schools Marble Falls
High Schools Marble Falls
School District Marble Falls Isd
Others
HOA Fee Include Common Area Maintenance
Restrictions City Restrictions
Ownership Fee-Simple
Acceptable Financing Cash, Conventional, FHA, VA Loan
Tax Rate 1.22
Listing Terms Cash, Conventional, FHA, VA Loan
Special Listing Condition Standard
NEARBY SCHOOLS & PROPERTIES