

11942 Bittern HOLW, Austin, TX 78758
See all 29 photos
11942 Bittern HOLW, Austin, TX 78758
REQUEST A TOUR If you would like to see this home without being there in person, select the "Virtual Tour" option and your agent will contact you to discuss available opportunities.
In-PersonVirtual Tour
Diane Hart Alexander, MBA, MHA

Diane Hart Alexander, MBA, MHA

+1(713) 591-9902
-
Est. payment /mo
Save
Open Sat 12PM-2PM

11942 Bittern HOLW Austin, TX 78758

4 Beds

3 Baths

2,348 SqFt


Open House

Sat Aug 08, 12:00pm - 2:00pm

Sun Aug 09, 12:00pm - 2:00pm

UPDATED:

Key Details

Property Type Single Family Home

Sub Type Single Family Residence

Listing Status Active

Purchase Type For Sale

Square Footage 2,348 sqft

Subdivision Gracywoods Sec 08

MLS Listing ID 8721805

Bedrooms 4

Full Baths 2

Half Baths 1

HOA Y/N No

Year Built 1984

Annual Tax Amount $4,877

Tax Year 2026

Lot Size 8,041 Sqft

Acres 0.1846

Property Sub-Type Single Family Residence

Source actris

Property Description

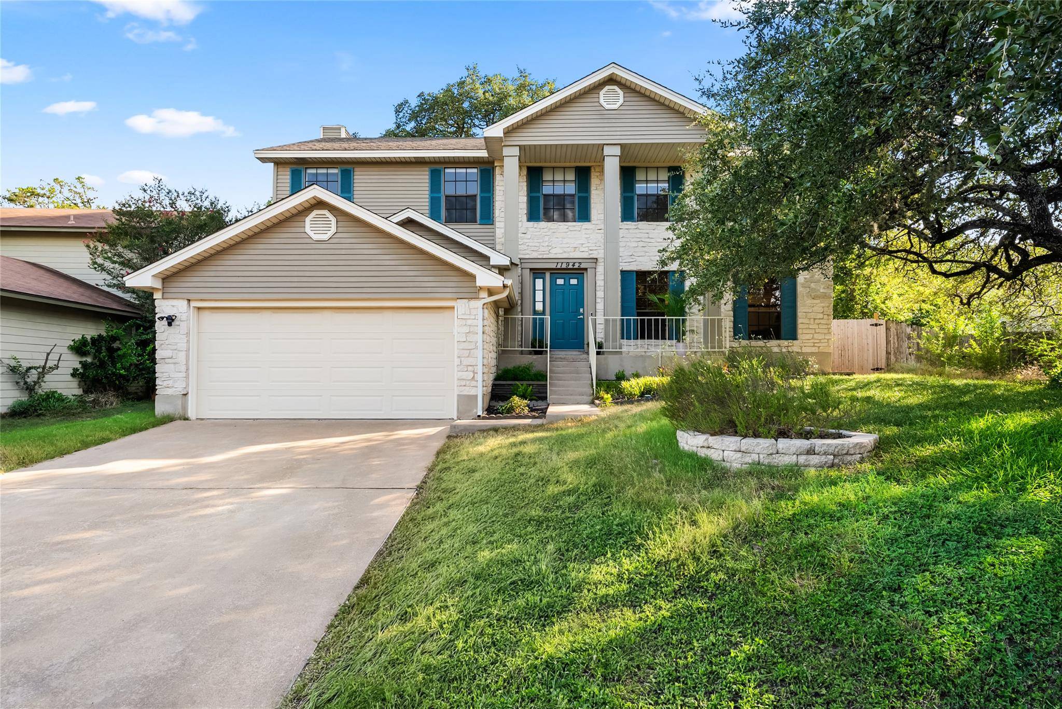
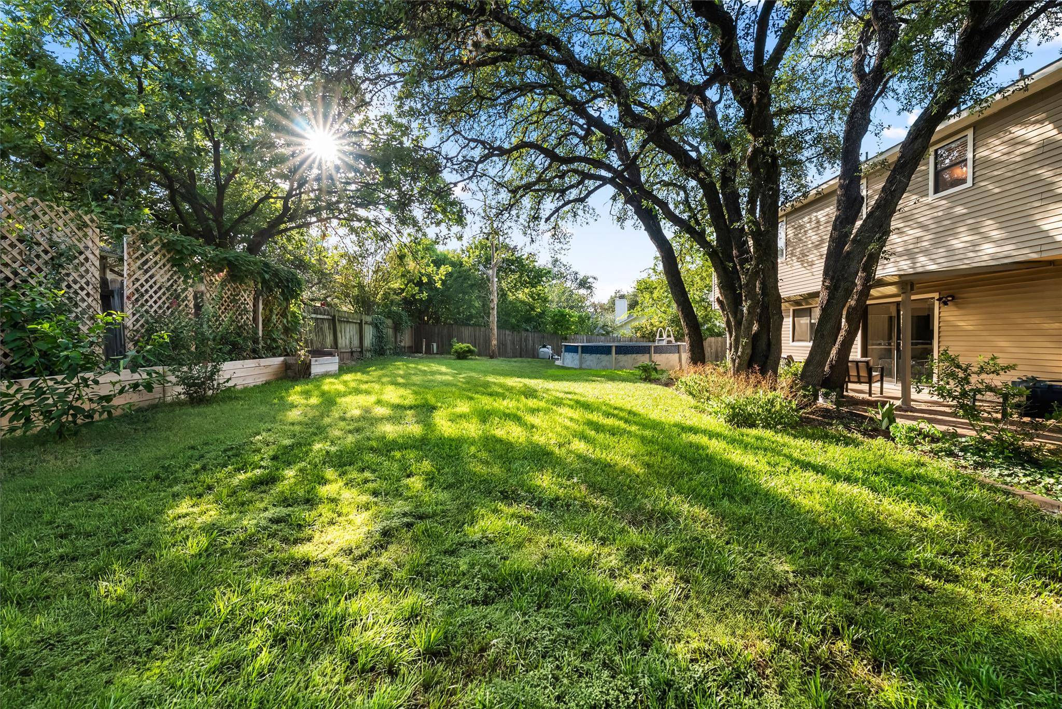
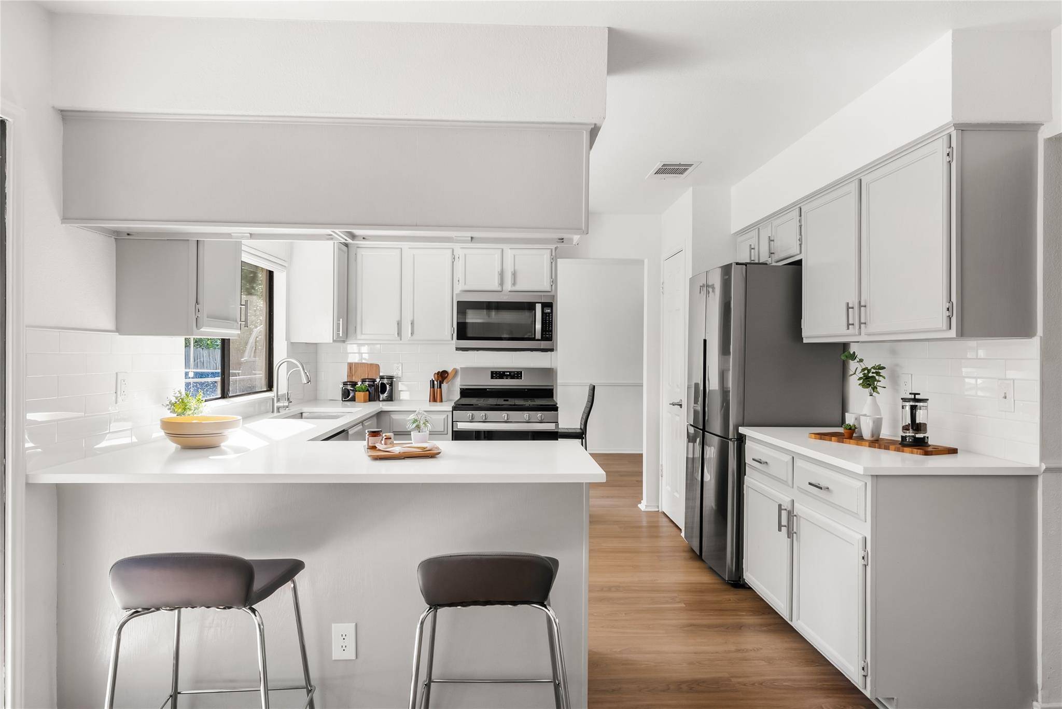
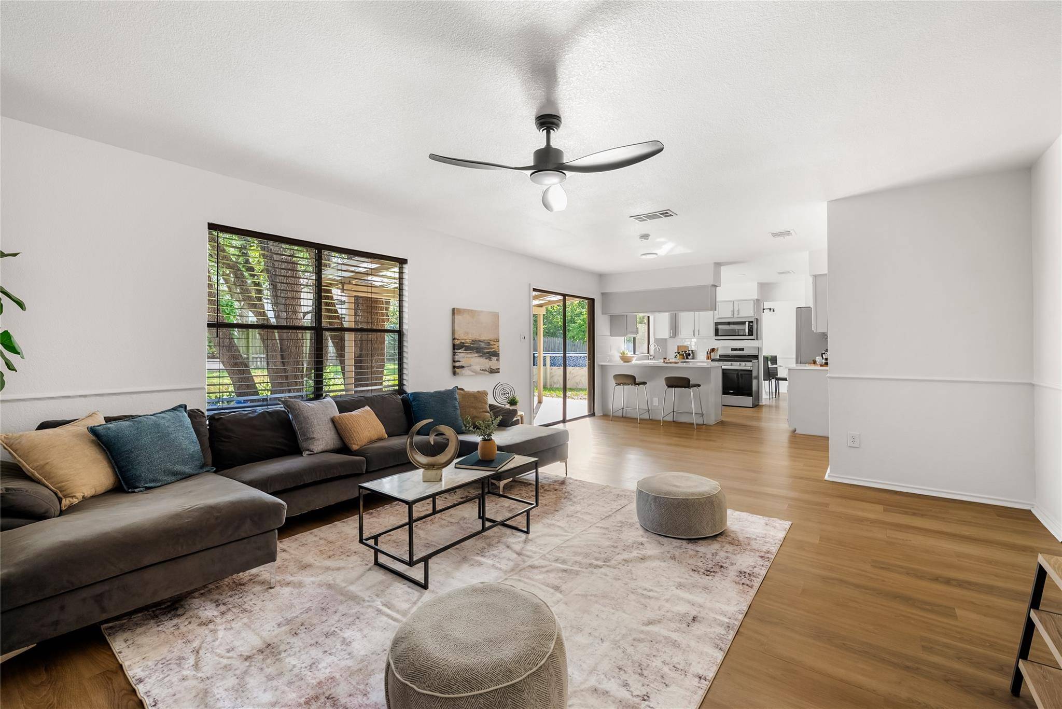
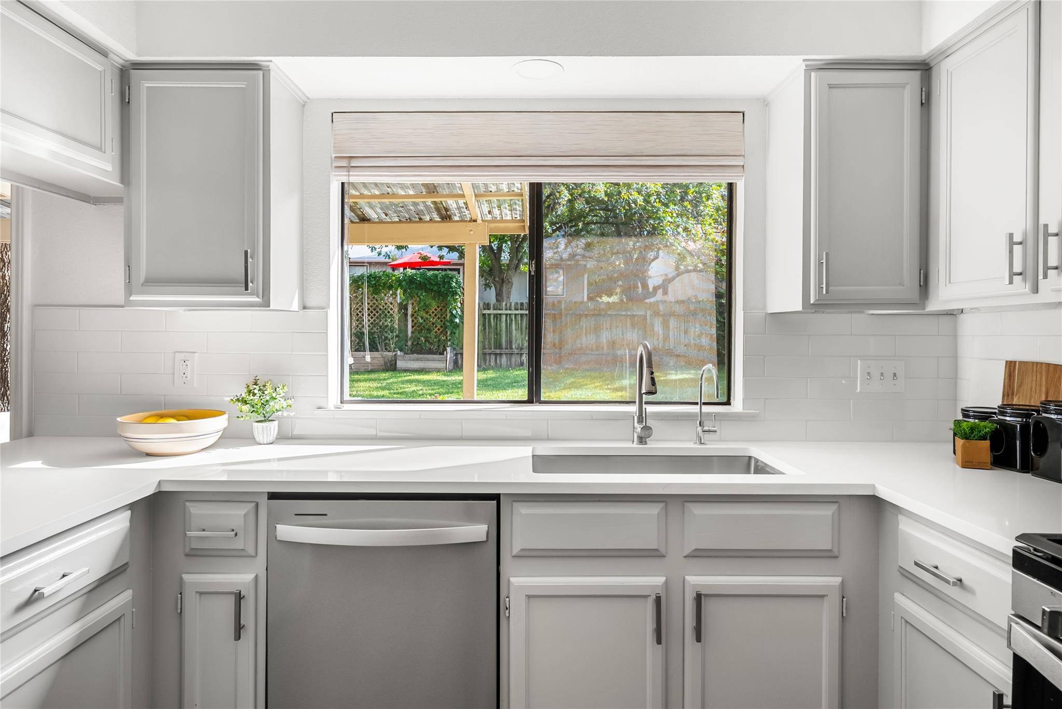
Perched above the street with a tree-lined outlook, this 2,348-square-foot home enjoys extra privacy, natural light and a setting that feels tucked away from the everyday. From the front porch, you're just steps from the neighborhood trail, while the lush backyard invites you to slow down beneath a canopy of mature oaks. Inside, white quartz countertops and durable luxury vinyl plank flooring strike the perfect balance between timeless style and everyday practicality. The kitchen window frames the backyard like artwork, while the adjoining living room is anchored by a cozy fireplace. Whether it's Tuesday takeout or dinner with friends, the dedicated dining room gives every meal a place to linger. Nearby, the front parlor works overtime, office by day, game room by night or simply a place to unwind. A dedicated laundry room offers abundant storage. The home's thoughtful floor plan continues upstairs. Suite Dreams begin in the oversized primary retreat, complete with two walk-in closets because one simply isn't enough. Every secondary bedroom features its own walk-in closet. Out back is where you'll find that peak summer energy. Fire up the grill, pour the limoncello spritzes and settle in for long evenings of al fresco dining beneath the trees. The above-ground pool adds a refreshing touch to summer afternoons, while the shade, privacy, and relaxed atmosphere are what you'll appreciate all year long. Finished with a classic limestone facade, an inviting front porch, and timeless curb appeal, this home leaves a lasting impression. A home this special deserves a neighborhood to match and Gracywoods delivers. Spend weekends exploring Walnut Creek Metropolitan Park, catch the MetroRail downtown, cheer on Austin FC at Q2 Stadium or enjoy shopping and dining at The Domain. With quick access to MoPac, Highway 183, and I-35, getting around Austin is effortless while coming home still feels like an escape. It's the kind of neighborhood that quietly earns lifelong fans.

Location

State TX

County Travis

Area 2N

Rooms

Main Level Bedrooms 4

Interior

Interior Features Ceiling Fan(s), Quartz Counters, Stone Counters, Double Vanity, High Speed Internet, Interior Steps, Multiple Living Areas, Open Floorplan, Pantry, Storage, Two Primary Closets, Walk-In Closet(s)

Heating Central

Cooling Central Air

Flooring Carpet, Tile, Vinyl

Fireplaces Number 1

Fireplaces Type Family Room, Living Room, Stone, Wood Burning

Fireplace Y

Appliance Dishwasher, Disposal, Microwave, Free-Standing Gas Range, RNGHD, Refrigerator, Stainless Steel Appliance(s)

Exterior

Exterior Feature Rain Gutters, Permeable Paving, Private Yard

Garage Spaces 2.0

Fence Back Yard, Fenced, Gate, Privacy, Wood

Pool See Remarks, Above Ground

Community Features Cluster Mailbox, Curbs, Google Fiber, High Speed Internet, Trail(s)

Utilities Available Electricity Available, Electricity Connected, High Speed Internet, Natural Gas Available, Natural Gas Connected, Sewer Available, Sewer Connected, Water Available, Water Connected

Waterfront Description None

View Neighborhood, Trees/Woods

Roof Type Composition

Accessibility None

Porch Covered, Front Porch, Patio, Porch

Total Parking Spaces 4

Private Pool Yes

Building

Lot Description Back Yard, Curbs, Front Yard, Gentle Sloping, Landscaped, Native Plants, Near Public Transit, Private, Trees-Large (Over 40 Ft)

Faces Northeast

Foundation Slab

Sewer Public Sewer

Water Public

Level or Stories Two

Structure Type Vinyl Siding

New Construction No

Schools

Elementary Schools River Oaks

Middle Schools Westview

High Schools John B Connally

School District Pflugerville Isd

Others

Restrictions City Restrictions,Deed Restrictions

Ownership Fee-Simple

Acceptable Financing Cash, Conventional, FHA, VA Loan

Tax Rate 2.2282

Listing Terms Cash, Conventional, FHA, VA Loan

Special Listing Condition Standard


Listed by Christies Intl Real Estate Lone Star • Rosie Ochoa

NEARBY SCHOOLS & PROPERTIES

Diane Hart Alexander, MBA, MHA

Diane Hart Alexander, MBA, MHA

Chair, CEO, Broker | License ID: 565194

+1(713) 591-9902

GET MORE INFORMATION

Name
Phone*
Message

Go tour this home

11942 Bittern HOLW

Free Account Required

  • Instant access to listing photos & details
  • Save listings and searches
  • Access details for this property