

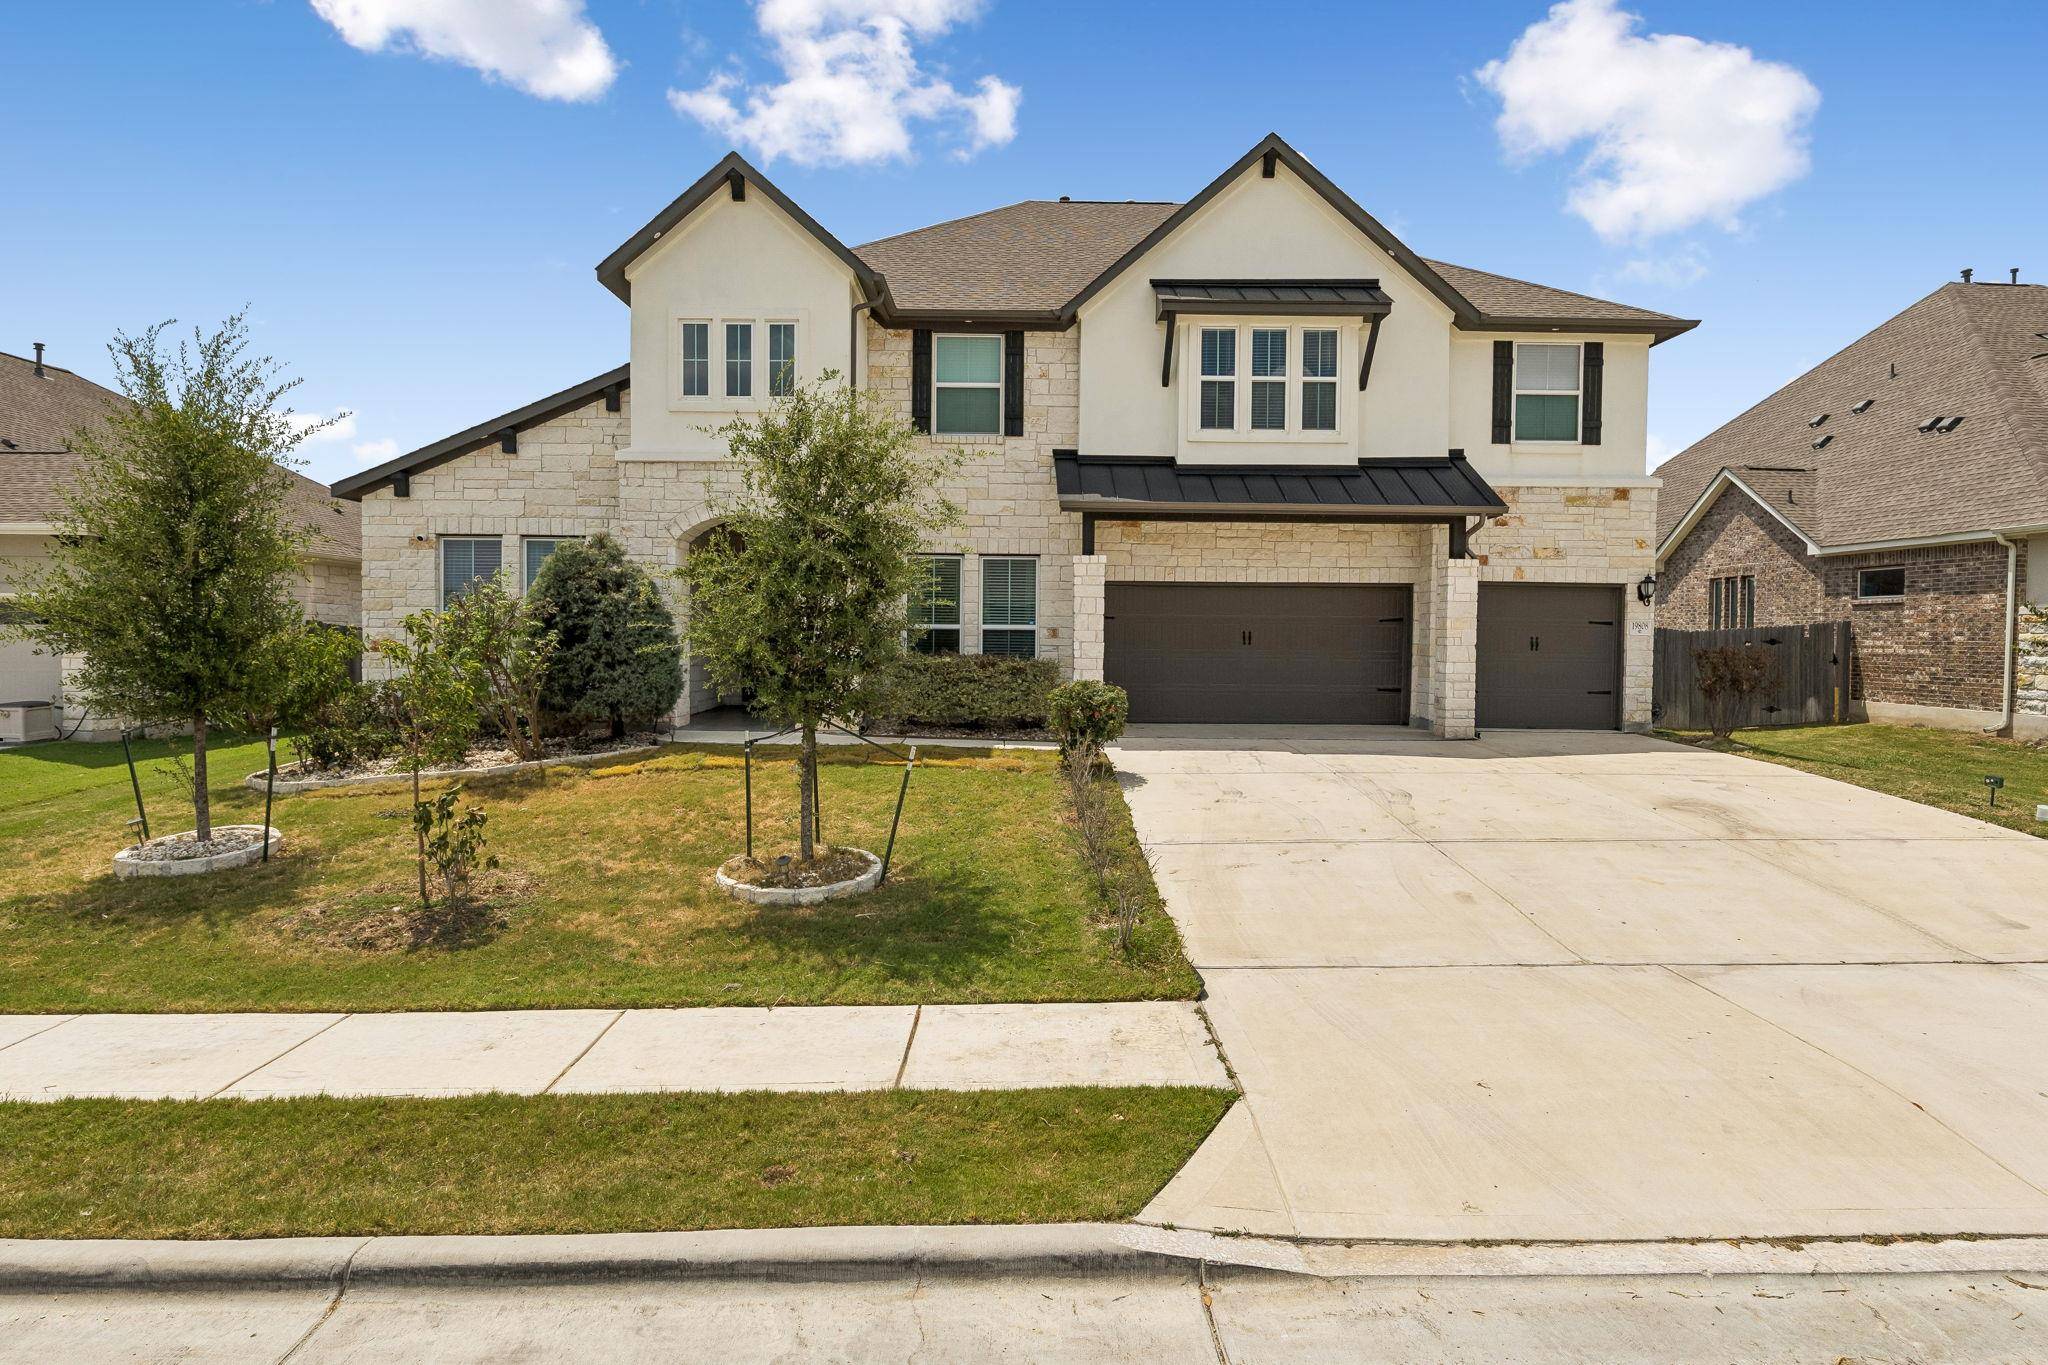


19808 Denison DR Pflugerville, TX 78660
5 Beds
5 Baths
4,537 SqFt
UPDATED:
Key Details
Property Type Single Family Home
Sub Type Single Family Residence
Listing Status Active
Purchase Type For Sale
Square Footage 4,537 sqft
Subdivision Lakeside At Blackhawk
MLS Listing ID 5463010
Bedrooms 5
Full Baths 4
Half Baths 1
HOA Fees $121/qua
HOA Y/N Yes
Year Built 2021
Annual Tax Amount $17,589
Tax Year 2026
Lot Size 10,402 Sqft
Acres 0.2388
Property Sub-Type Single Family Residence
Source actris
Property Description
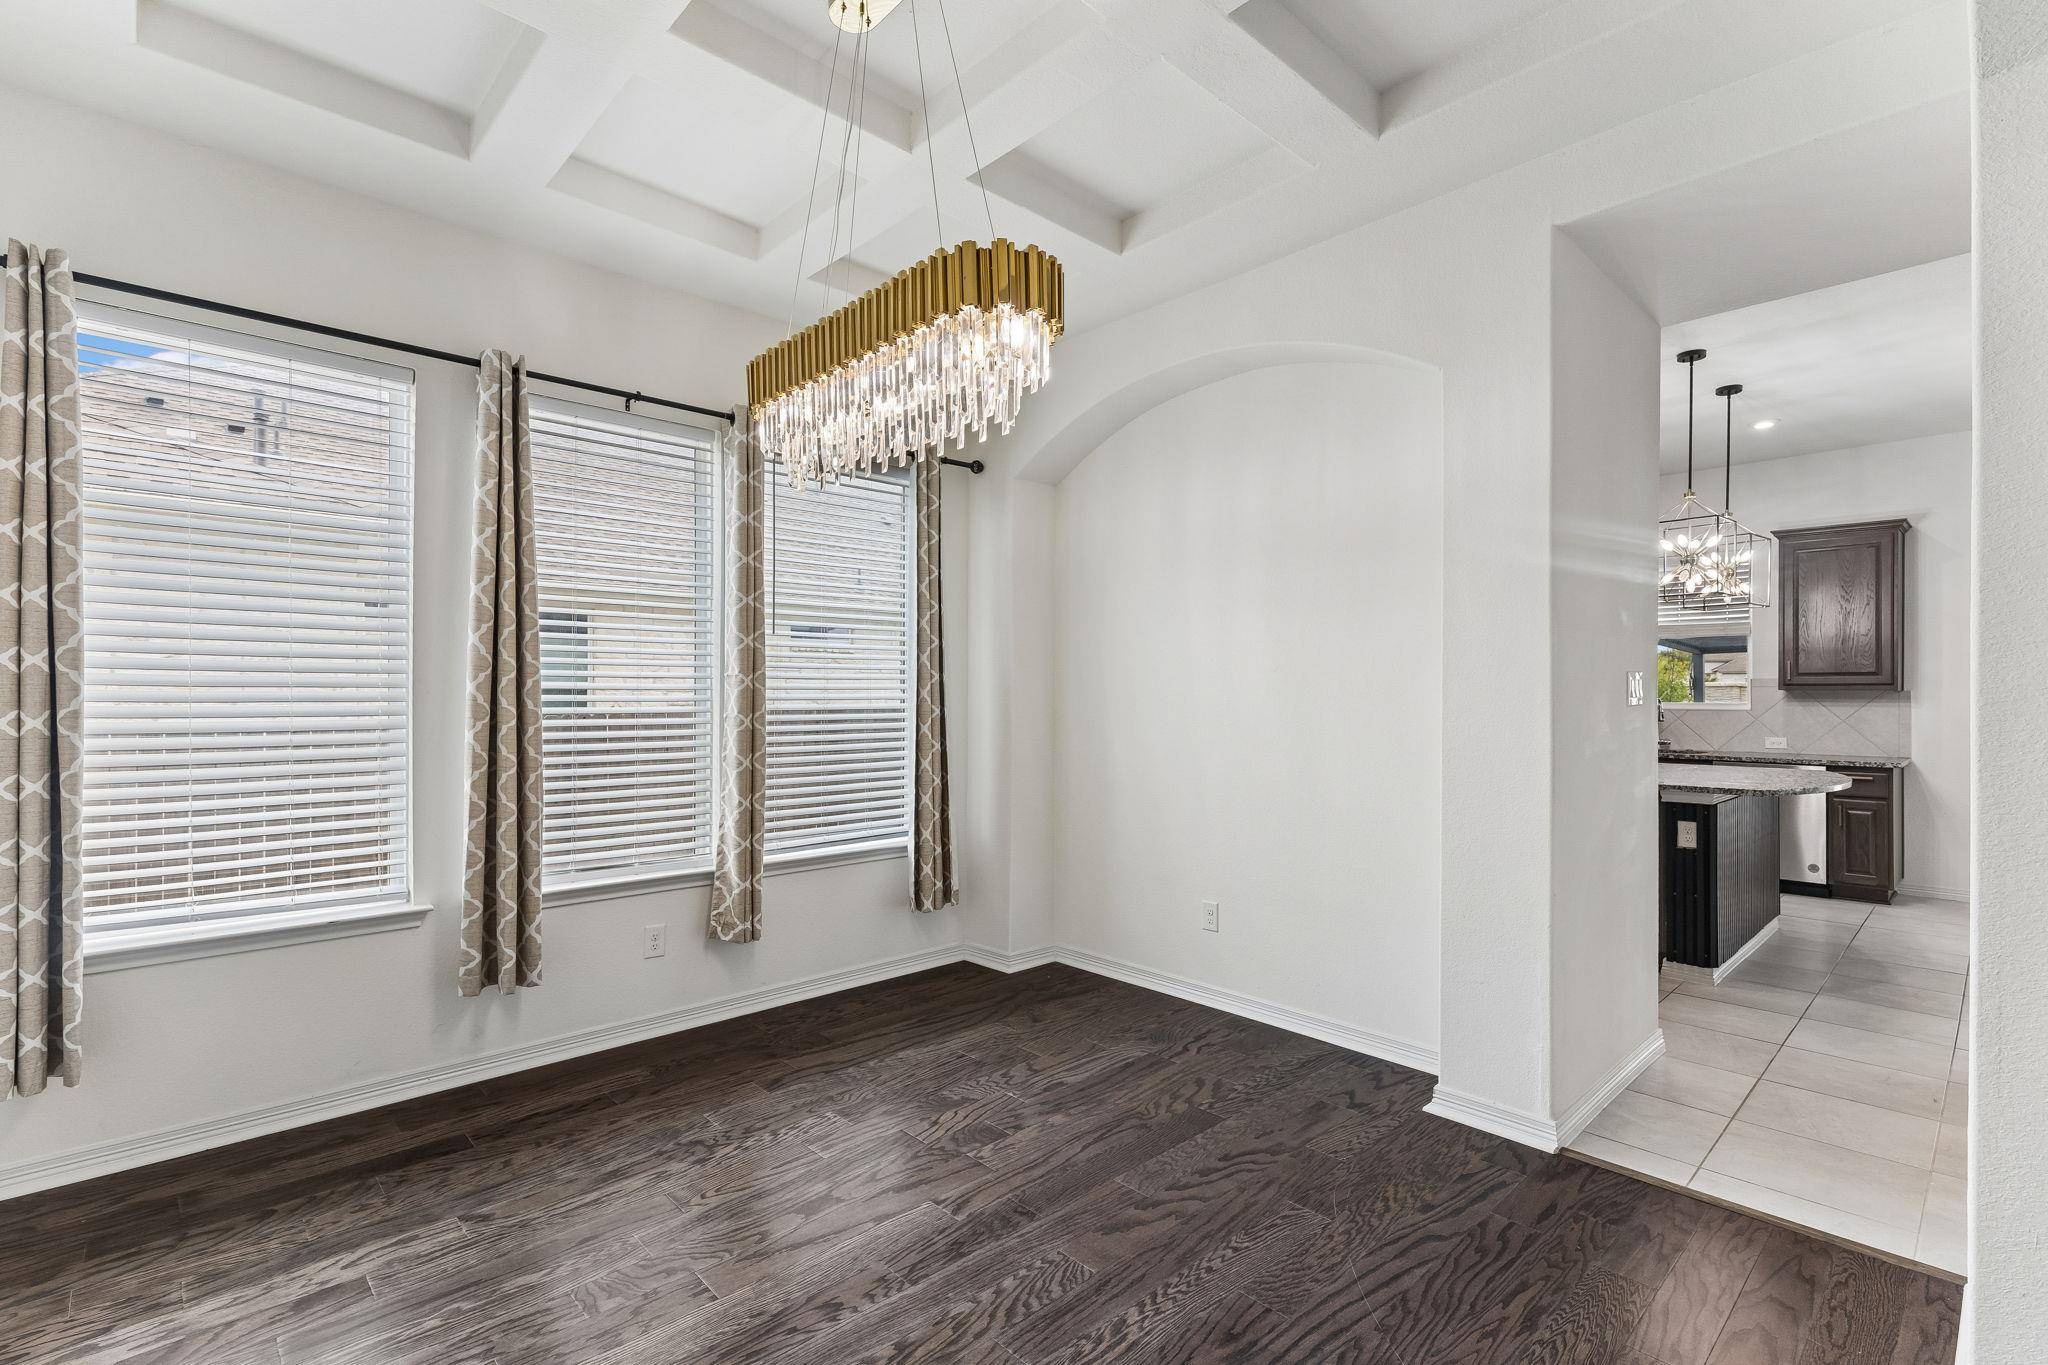
With more than $45,000 in builder upgrades, along with owner-added enhancements, including a louvered pergola and designer lighting, this home perfectly blends elegance and functionality.
The open-concept layout extends to an oversized Texas-style covered patio overlooking the beautifully landscaped backyard, creating the perfect setting for relaxing or entertaining guests. A spacious three-car garage equipped with a 240-volt outlet provides added convenience for EV owners.
Residents enjoy access to exceptional community amenities, including a resort-style pool, fitness center, clubhouse, sports courts, walking trails, and pickleball courts. Conveniently located near top-rated schools, shopping, dining, and major highways, this exceptional property offers the very best of Texas living.
Buyers and buyers' agents should independently verify all information.
Location
State TX
County Travis
Area Pf
Rooms
Main Level Bedrooms 2
Interior
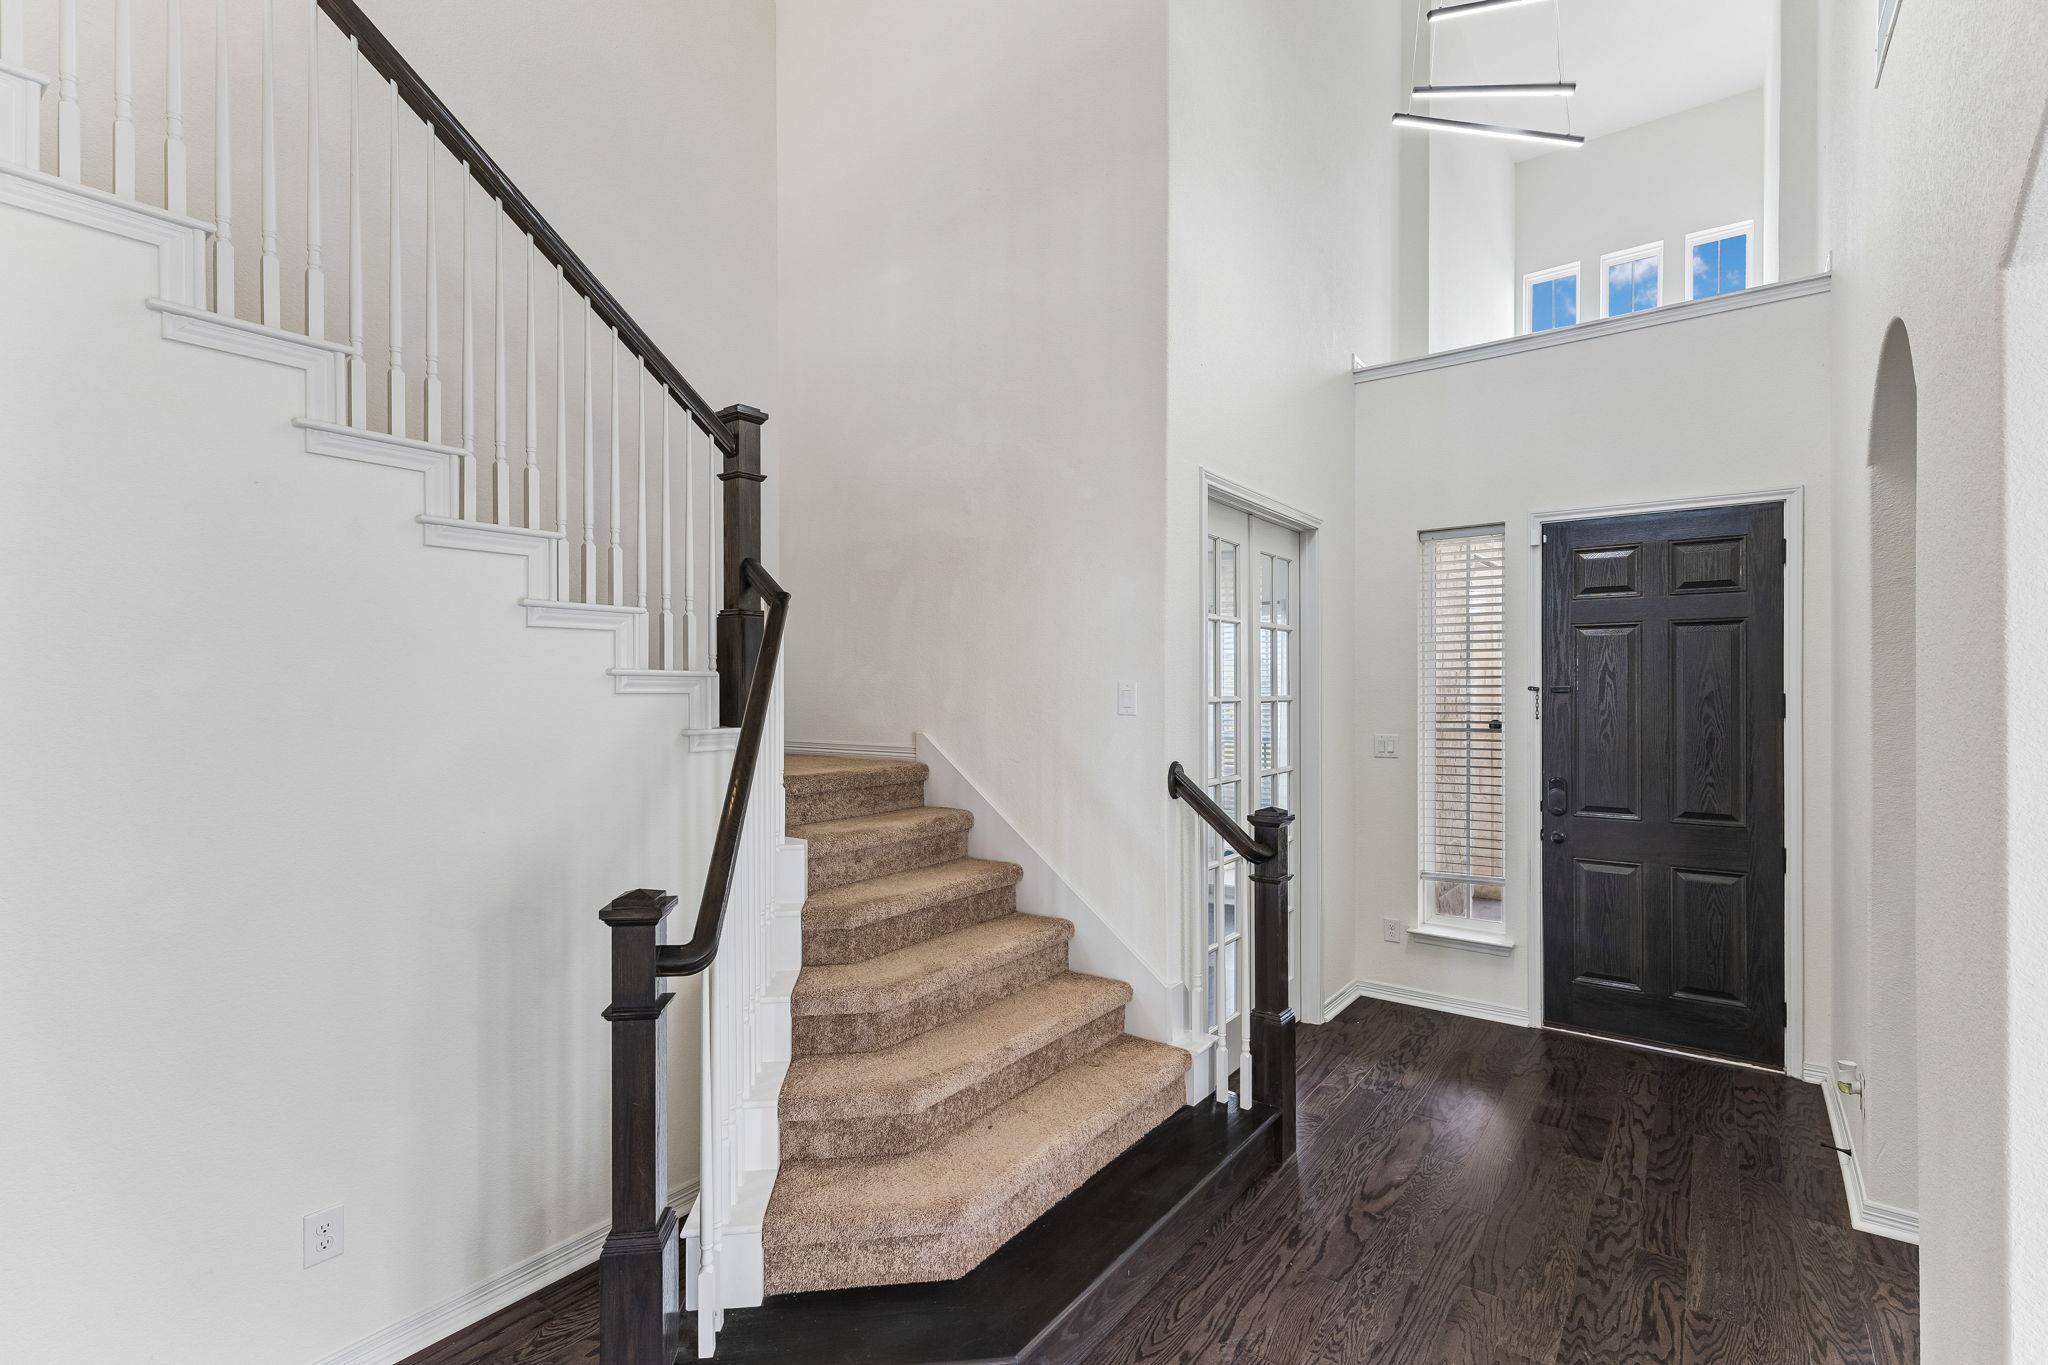
Interior Features Breakfast Bar, Ceiling Fan(s), Ceiling-High, Kitchen Island, Pantry, Recessed Lighting
Heating Central, Natural Gas
Cooling Ceiling Fan(s), Central Air, Gas
Flooring Carpet, Tile, Wood
Fireplaces Number 1
Fireplaces Type Family Room
Fireplace Y
Appliance Built-In Oven(s), Cooktop, Dishwasher, Disposal, Exhaust Fan, Microwave
Exterior
Exterior Feature See Remarks, Rain Gutters, Private Yard
Garage Spaces 3.0
Fence Back Yard
Pool None
Community Features Clubhouse, Common Grounds, Pool, Sport Court(s)/Facility
Utilities Available Electricity Connected, Natural Gas Connected, Sewer Connected, Water Connected
Waterfront Description None
View None
Roof Type Shingle
Accessibility None
Porch Arbor, Covered
Total Parking Spaces 5
Private Pool No
Building
Lot Description Interior Lot
Faces East
Foundation Slab
Sewer MUD
Water MUD
Level or Stories Two
Structure Type Brick,Stone
New Construction No
Schools
Elementary Schools Rowe Lane
Middle Schools Cele
High Schools Weiss
School District Pflugerville Isd
Others
HOA Fee Include Common Area Maintenance
Restrictions Covenant,Deed Restrictions
Ownership Fee-Simple
Acceptable Financing Cash, Conventional, FHA, VA Loan
Tax Rate 2.3335
Listing Terms Cash, Conventional, FHA, VA Loan
Special Listing Condition Standard
Virtual Tour https://properties.615.media/videos/019fd7a5-31c1-71fb-9b8e-03c747508fa3
NEARBY SCHOOLS & PROPERTIES