

104 Raleigh DR, Georgetown, TX 78633
See all 40 photos
104 Raleigh DR, Georgetown, TX 78633
REQUEST A TOUR If you would like to see this home without being there in person, select the "Virtual Tour" option and your agent will contact you to discuss available opportunities.
In-PersonVirtual Tour
Diane Hart Alexander, MBA, MHA

Diane Hart Alexander, MBA, MHA

+1(713) 591-9902
-
Est. payment /mo
New

104 Raleigh DR Georgetown, TX 78633

4 Beds

2 Baths

1,993 SqFt


UPDATED:

Key Details

Property Type Single Family Home

Sub Type Single Family Residence

Listing Status Active

Purchase Type For Sale

Square Footage 1,993 sqft

Subdivision Highland Village Ph Ii

MLS Listing ID 8649071

Bedrooms 4

Full Baths 2

HOA Fees $75/mo

HOA Y/N Yes

Year Built 2024

Annual Tax Amount $7,883

Tax Year 2026

Lot Size 5,597 Sqft

Acres 0.1285

Lot Dimensions 47 x 125

Property Sub-Type Single Family Residence

Source actris

Property Description

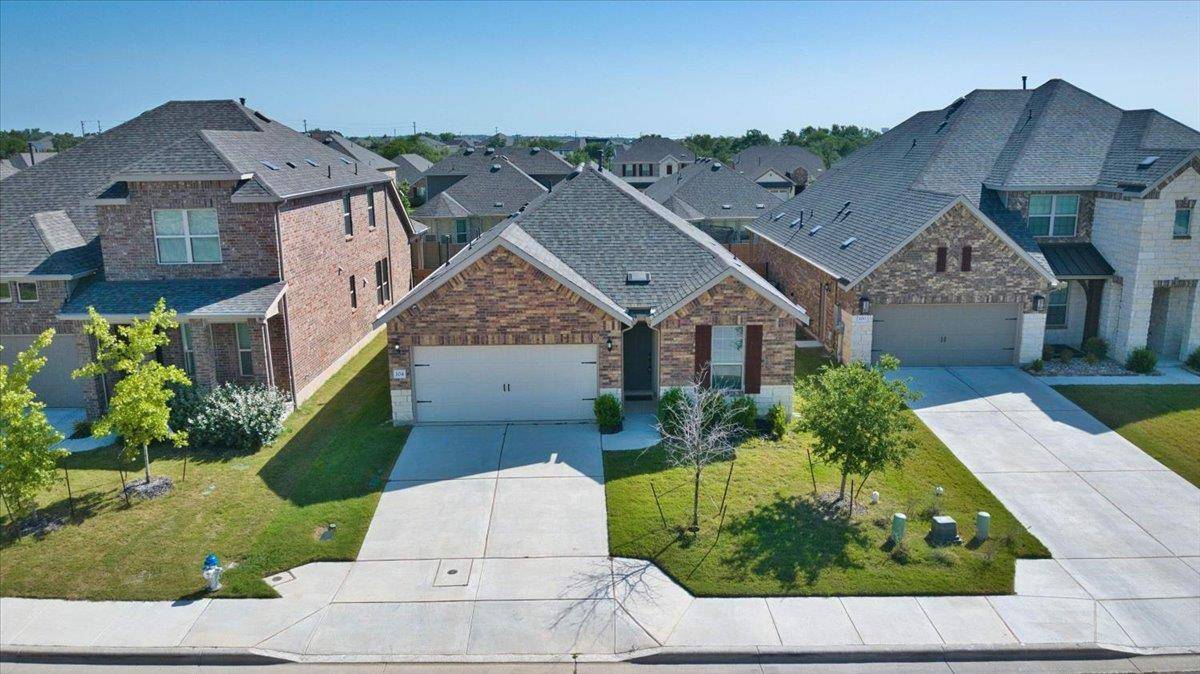
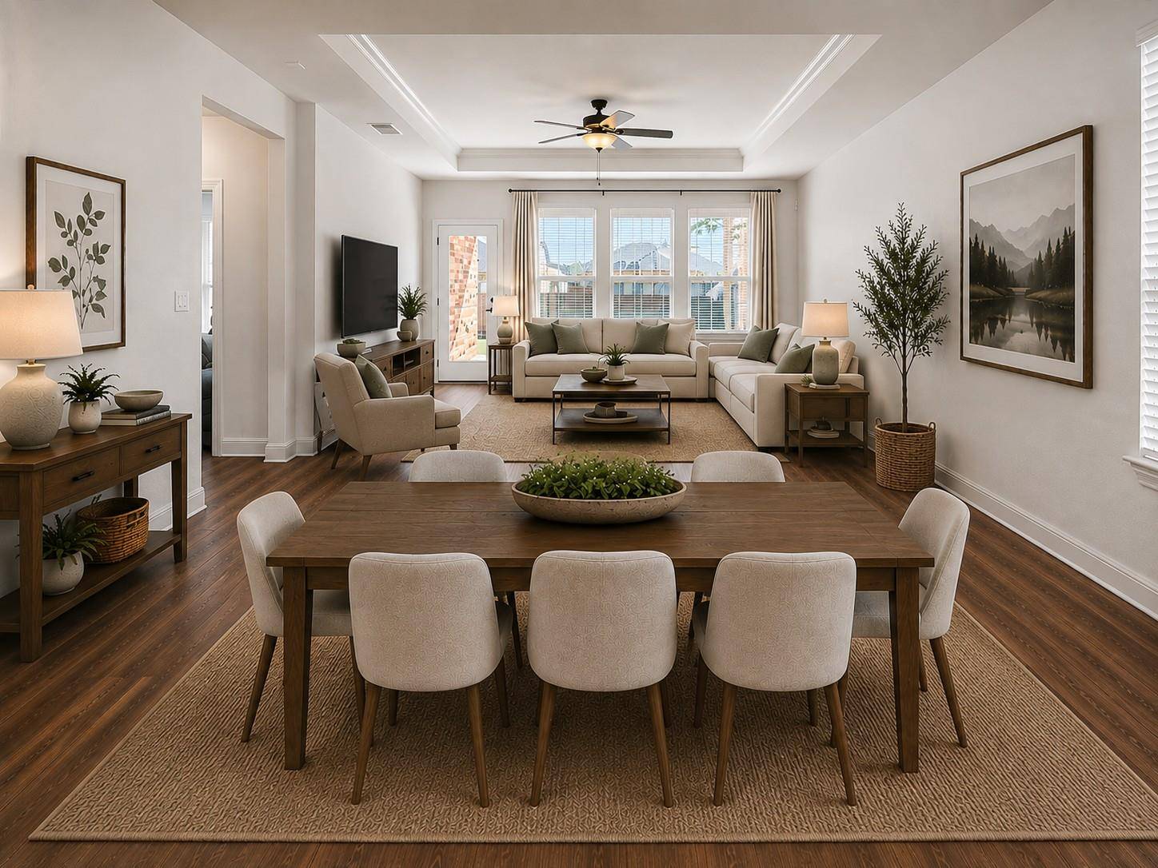
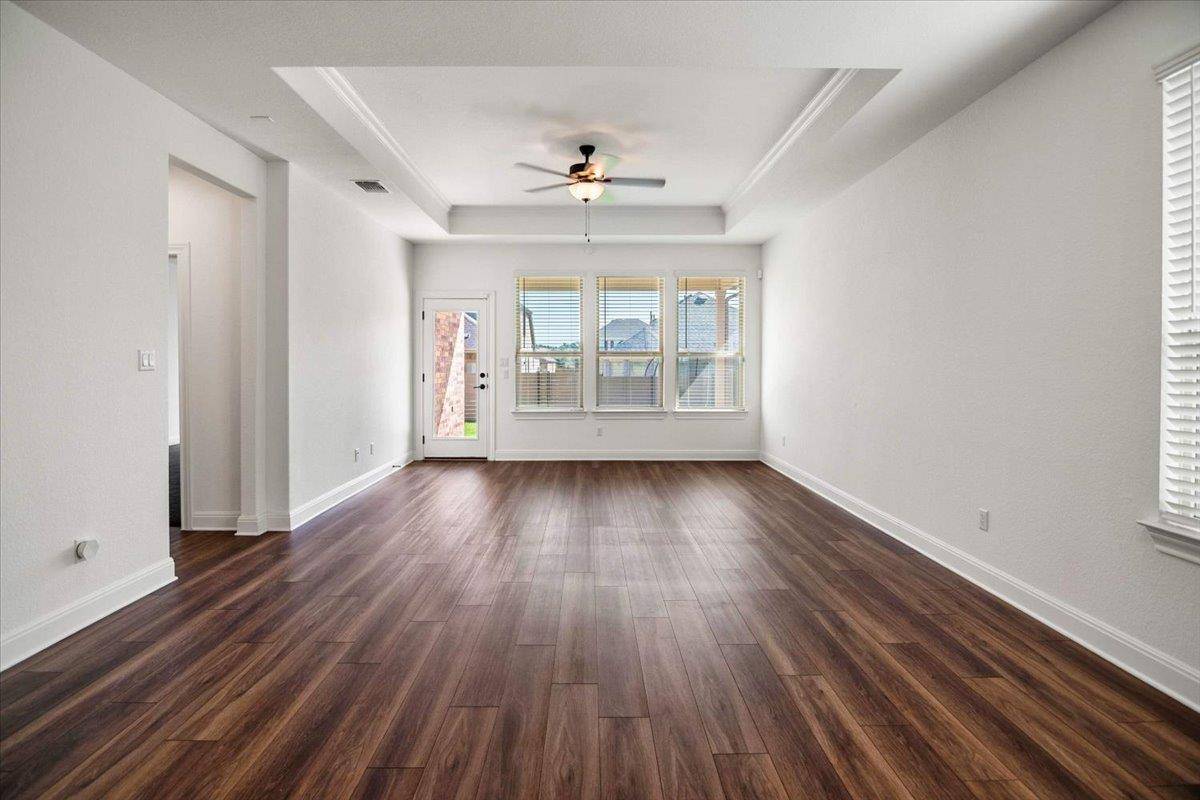
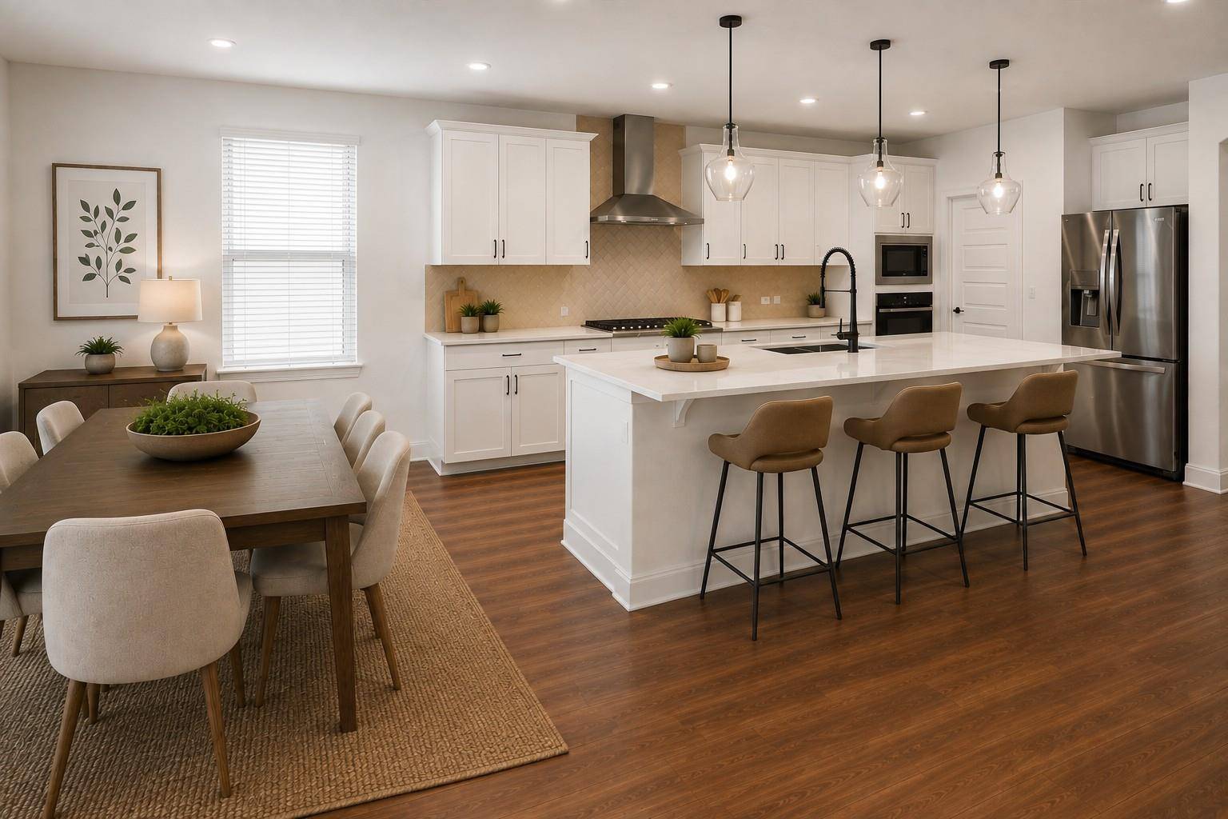
Discover comfort and style in this charming Georgetown residence, offering an inviting lifestyle in a serene setting. This single-story home features either 3 or 4 bedrooms depending on how you use the front flex space and 2 full bathrooms, spanning 1905 square feet and thoughtfully designed for modern living. The welcoming entryway, adorned with rich wood flooring and elegant French doors, sets a sophisticated tone. An arched entryway seamlessly leads into an open-concept living area, where lustrous hardwood-style flooring extends throughout. The living space is enhanced by a classic tray ceiling and well-lit windows, complemented by ceiling fan(s). The contemporary kitchen, the heart of the home, boasts bright white cabinetry, a spacious island, sleek stainless steel appliances including a dishwasher, microwave, range hood, and refrigerator. Cooking options range from a built-in electric range to a gas cooktop. Recessed lighting illuminates the kitchen, which also features a convenient pantry and seamlessly flows into the living area, ideal for entertaining.
The bedrooms offer comfortable retreats; one features rich wood flooring, while others provide plush carpeting and bay windows with blinds. A well-organized walk-in closet in the primary suite ensures ample storage. The bathrooms are meticulously appointed, showcasing tile flooring, double vanities, and modern fixtures, including a glass-enclosed shower and a relaxing soaking tub in the primary bath. A dedicated laundry room, equipped with a washer and dryer, features durable wood flooring. Outside, the classic brick-and-stone facade with a shingle roof exudes timeless appeal. The property includes an attached garage and a driveway for ample parking. The private, fenced backyard features a neatly manicured lawn and a tranquil covered patio, perfect for relaxation or gatherings. This residence offers an idyllic living experience in a peaceful residential community.

Location

State TX

County Williamson

Area Gtw

Rooms

Main Level Bedrooms 4

Interior

Interior Features Ceiling Fan(s), Ceiling-High, Tray Ceiling(s), Quartz Counters, Crown Molding, Double Vanity, Eat-in Kitchen, Kitchen Island, No Interior Steps, Open Floorplan, Pantry, Primary Bedroom on Main, Recessed Lighting, Smart Home

Heating Central

Cooling Central Air

Flooring Carpet, Tile

Fireplaces Type None

Fireplace Y

Appliance Dishwasher, Disposal, Gas Cooktop, Microwave, Stainless Steel Appliance(s), Water Heater

Exterior

Exterior Feature Gutters Full

Garage Spaces 2.0

Fence Back Yard, Fenced, Wood

Pool None

Community Features Cluster Mailbox, Common Grounds, Dog Park, Park, Playground, Sport Court(s)/Facility, Trail(s)

Utilities Available Electricity Connected, Natural Gas Connected

Waterfront Description None

View None

Roof Type Composition,Shingle

Accessibility None

Porch Covered, Patio

Total Parking Spaces 2

Private Pool No

Building

Lot Description Interior Lot, Sprinkler - Automatic, Sprinklers In Rear, Sprinklers In Front, Sprinklers On Side

Faces Southwest

Foundation Slab

Sewer Public Sewer

Water Public

Level or Stories One

Structure Type Brick,Masonry – All Sides

New Construction No

Schools

Elementary Schools Jo Ann Ford

Middle Schools Douglas Benold

High Schools Georgetown

School District Georgetown Isd

Others

HOA Fee Include Common Area Maintenance

Restrictions City Restrictions

Ownership Fee-Simple

Acceptable Financing Cash, Conventional, FHA, VA Loan

Tax Rate 2.1074

Listing Terms Cash, Conventional, FHA, VA Loan

Special Listing Condition Standard

Virtual Tour https://bramlettpartners.com/properties/tx/georgetown/78633/104-raleigh-dr/showcase/unbranded/


Listed by eXp Realty, LLC • Tony Girard

NEARBY SCHOOLS & PROPERTIES

Diane Hart Alexander, MBA, MHA

Diane Hart Alexander, MBA, MHA

Chair, CEO, Broker | License ID: 565194

+1(713) 591-9902

GET MORE INFORMATION

Name
Phone*
Message

Go tour this home

104 Raleigh DR

Free Account Required

  • Instant access to listing photos & details
  • Save listings and searches
  • Access details for this property