


3503 Roanoke DR Cedar Park, TX 78613
3 Beds
2 Baths
1,245 SqFt
UPDATED:
Key Details
Property Type Single Family Home
Sub Type Single Family Residence
Listing Status Hold
Purchase Type For Rent
Square Footage 1,245 sqft
Subdivision Shenandoah Sec 06 Tr 01
MLS Listing ID 9160279
Style 1st Floor Entry
Bedrooms 3
Full Baths 2
HOA Y/N No
Year Built 1980
Lot Size 0.344 Acres
Acres 0.344
Property Sub-Type Single Family Residence
Source actris
Property Description
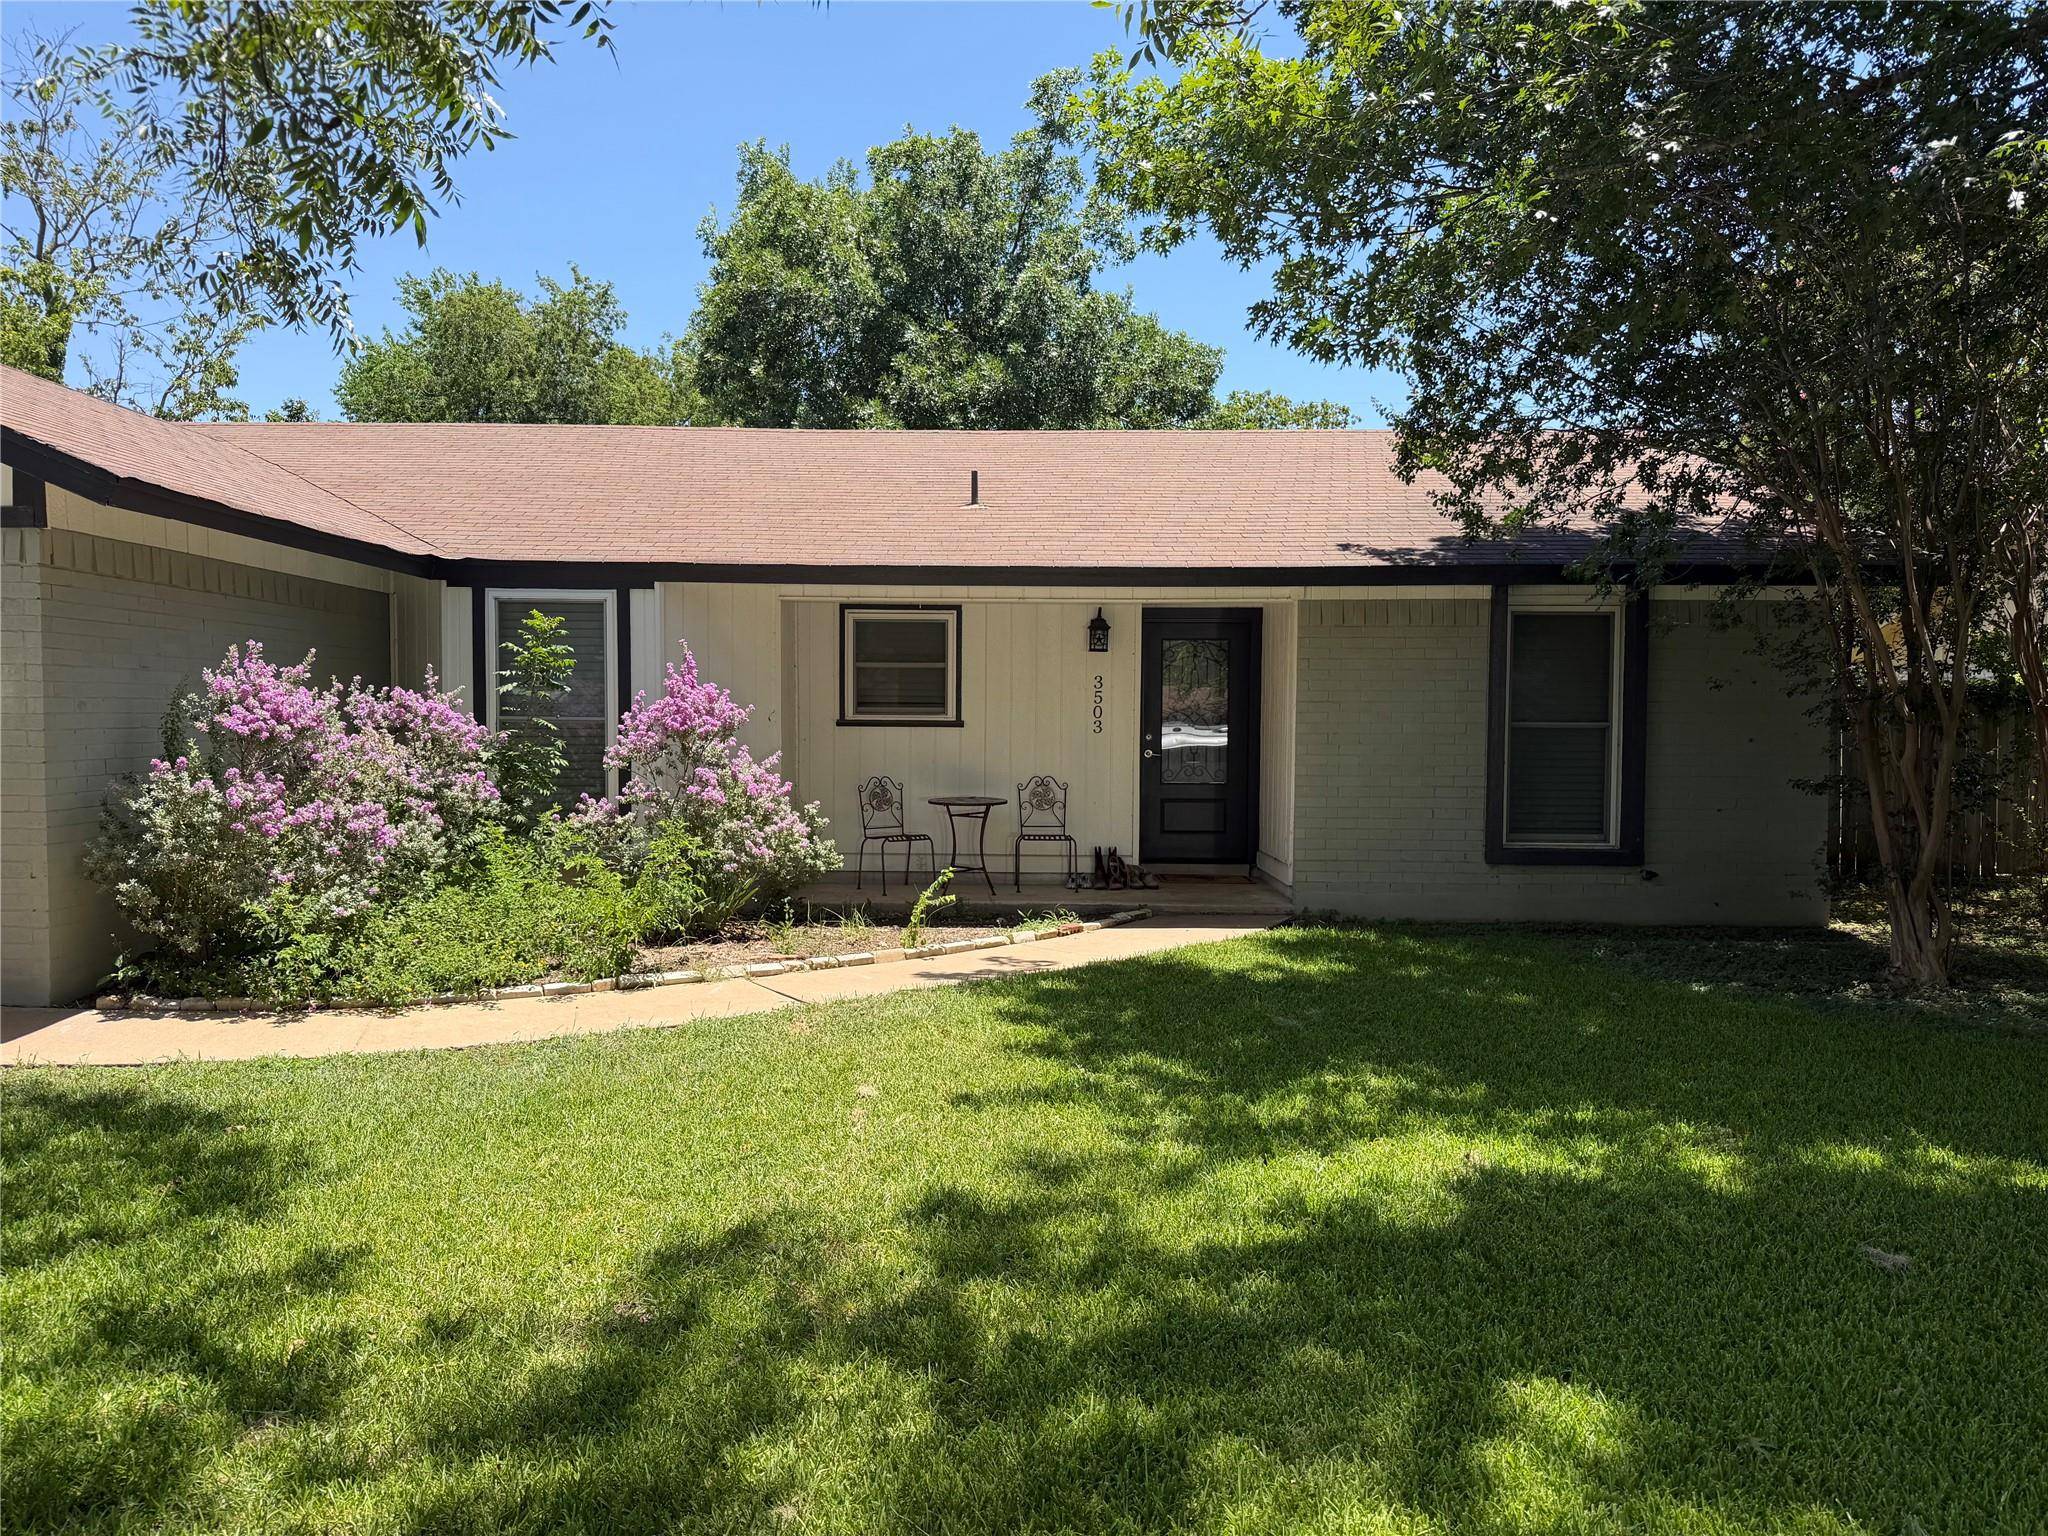
The functional floor plan provides comfortable everyday living, while the large backyard offers plenty of space to enjoy outdoor activities. Conveniently located at 3503 Roanoke Drive in Cedar Park, with quick access to major highways, shopping, dining, and entertainment.
Just minutes from Lakeline Mall, H Mart, H-E-B, restaurants, and coffee shops, and approximately 18 minutes from The Domain. Move-in ready and available on Sep 1st.
Location
State TX
County Williamson
Area Cls
Rooms
Main Level Bedrooms 3
Interior
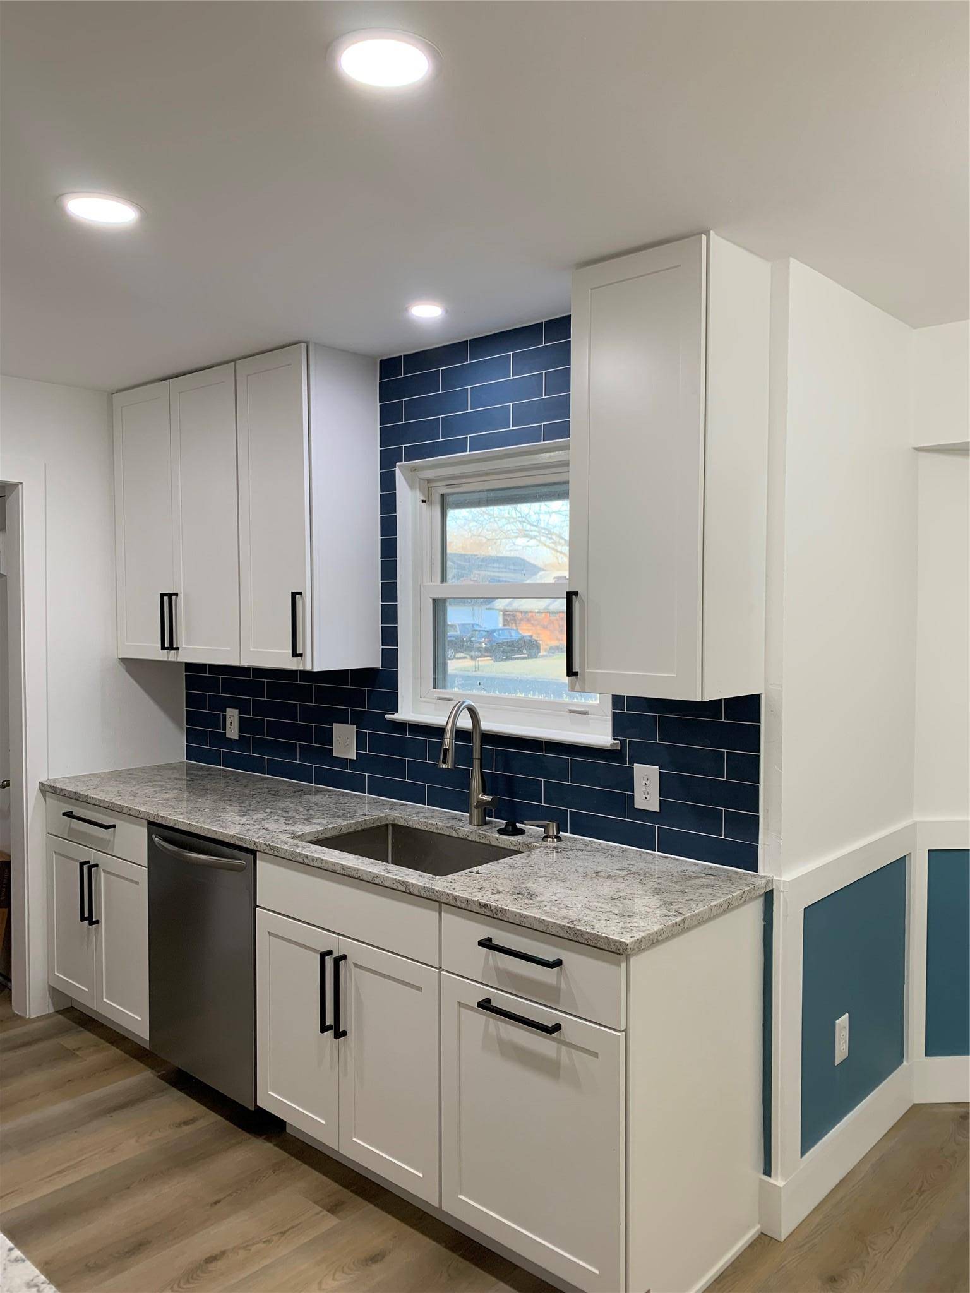
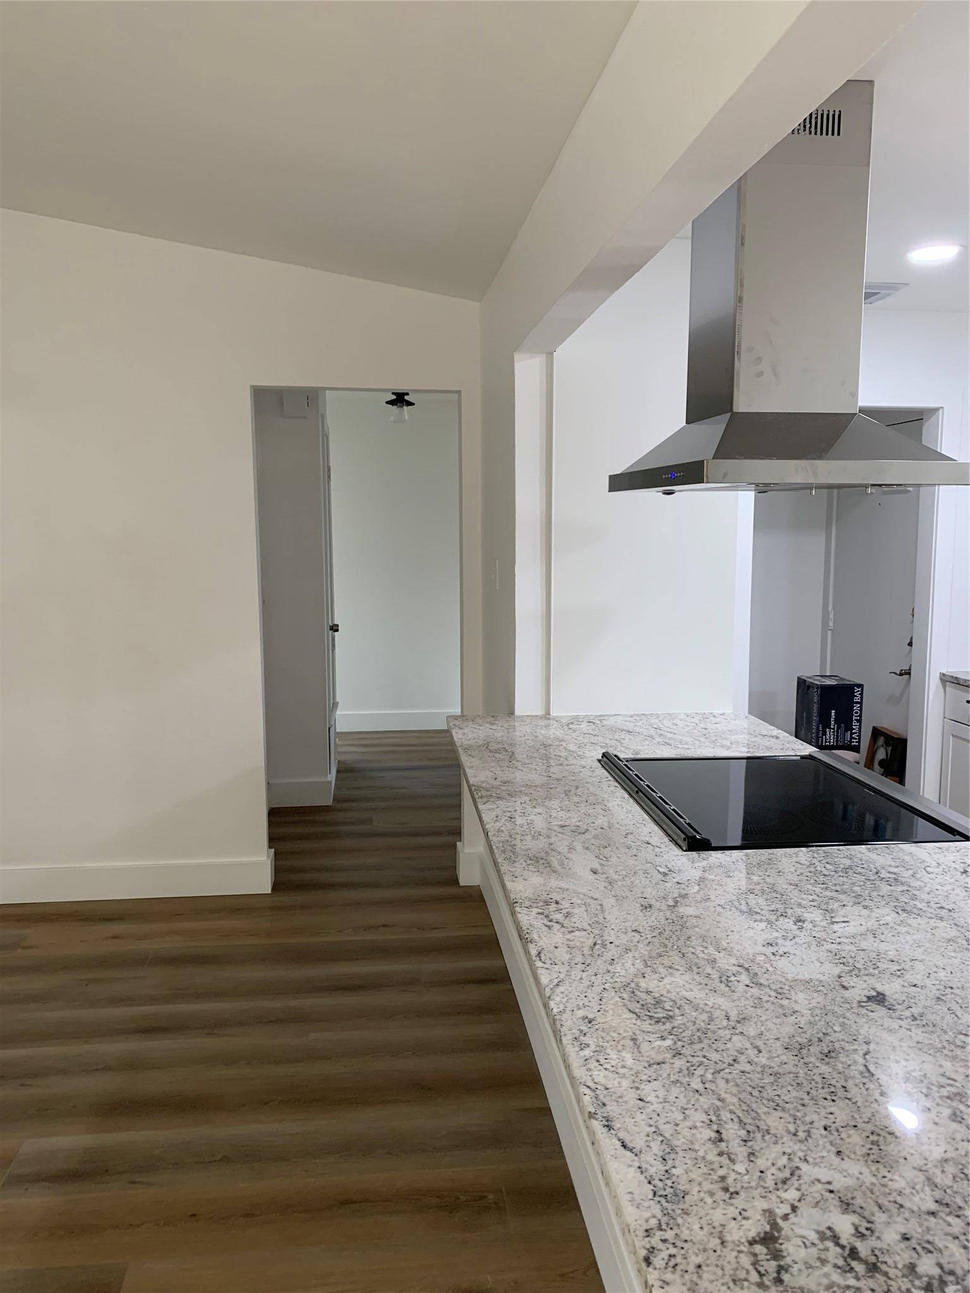
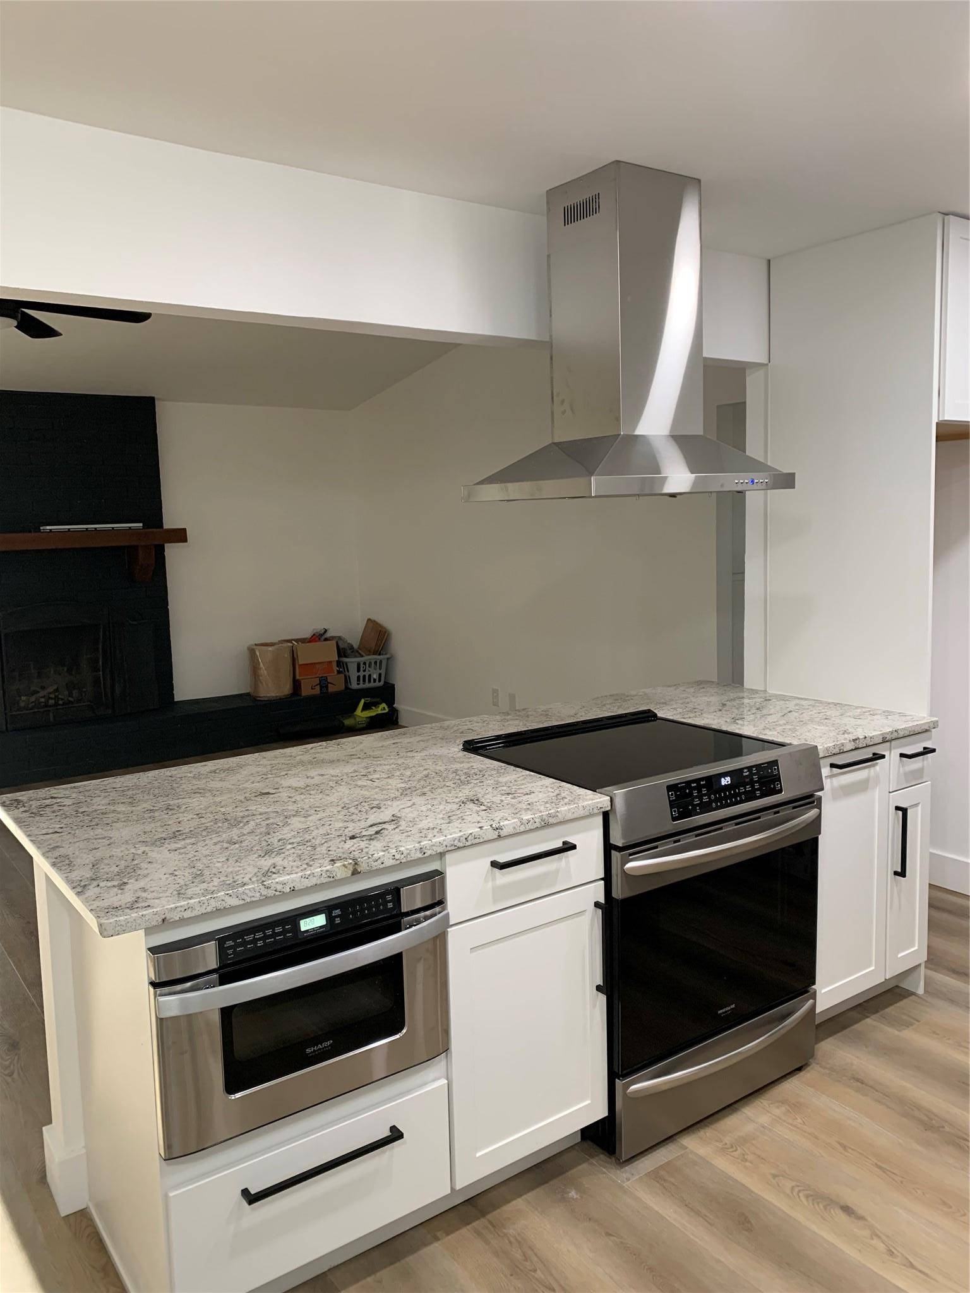
Interior Features Two Primary Baths, Breakfast Bar, Ceiling Fan(s), Beamed Ceilings, Eat-in Kitchen, In-Law Floorplan, Multiple Dining Areas, No Interior Steps, Primary Bedroom on Main, Storage, Walk-In Closet(s)
Heating Central, Electric, Fireplace(s)
Cooling Ceiling Fan(s), Central Air, Electric, Wall/Window Unit(s)
Flooring Laminate, Tile
Fireplaces Number 1
Fireplaces Type Family Room, Stone, Wood Burning
Furnishings Unfurnished
Fireplace Y
Appliance Dishwasher, Disposal, Dryer, Electric Cooktop, Free-Standing Electric Oven, RNGHD, Refrigerator, Washer, Electric Water Heater
Exterior
Exterior Feature Private Yard
Garage Spaces 2.0
Fence Back Yard, Fenced, Wood
Pool None
Community Features Shopping Center, Stable(s), Trash Pickup - Door to Door, U-Verse
Utilities Available Above Ground, Cable Available, Electricity Connected, High Speed Internet, Other, Natural Gas Not Available, Phone Available, Sewer Not Available, Water Connected
Waterfront Description None
View Neighborhood
Roof Type Composition,Shingle
Accessibility None
Porch Covered, Front Porch, Patio, Rear Porch
Total Parking Spaces 6
Private Pool No
Building
Lot Description Back Yard, Front Yard, Gentle Sloping, Landscaped, Native Plants, Public Maintained Road, Trees-Large (Over 40 Ft)
Faces Southwest
Foundation Slab
Sewer Septic Tank
Water Public
Level or Stories One
Structure Type HardiPlank Type,Attic/Crawl Hatchway(s) Insulated,Masonry – Partial
New Construction No
Schools
Elementary Schools Pauline Naumann
Middle Schools Cedar Park
High Schools Cedar Park
School District Leander Isd
Others
Pets Allowed Cats OK, Dogs OK, Small (< 20 lbs), Breed Restrictions, Negotiable
Num of Pet 1
Pets Allowed Cats OK, Dogs OK, Small (< 20 lbs), Breed Restrictions, Negotiable
Virtual Tour https://www.propertypanorama.com/instaview/aus/9160279
NEARBY SCHOOLS & PROPERTIES