
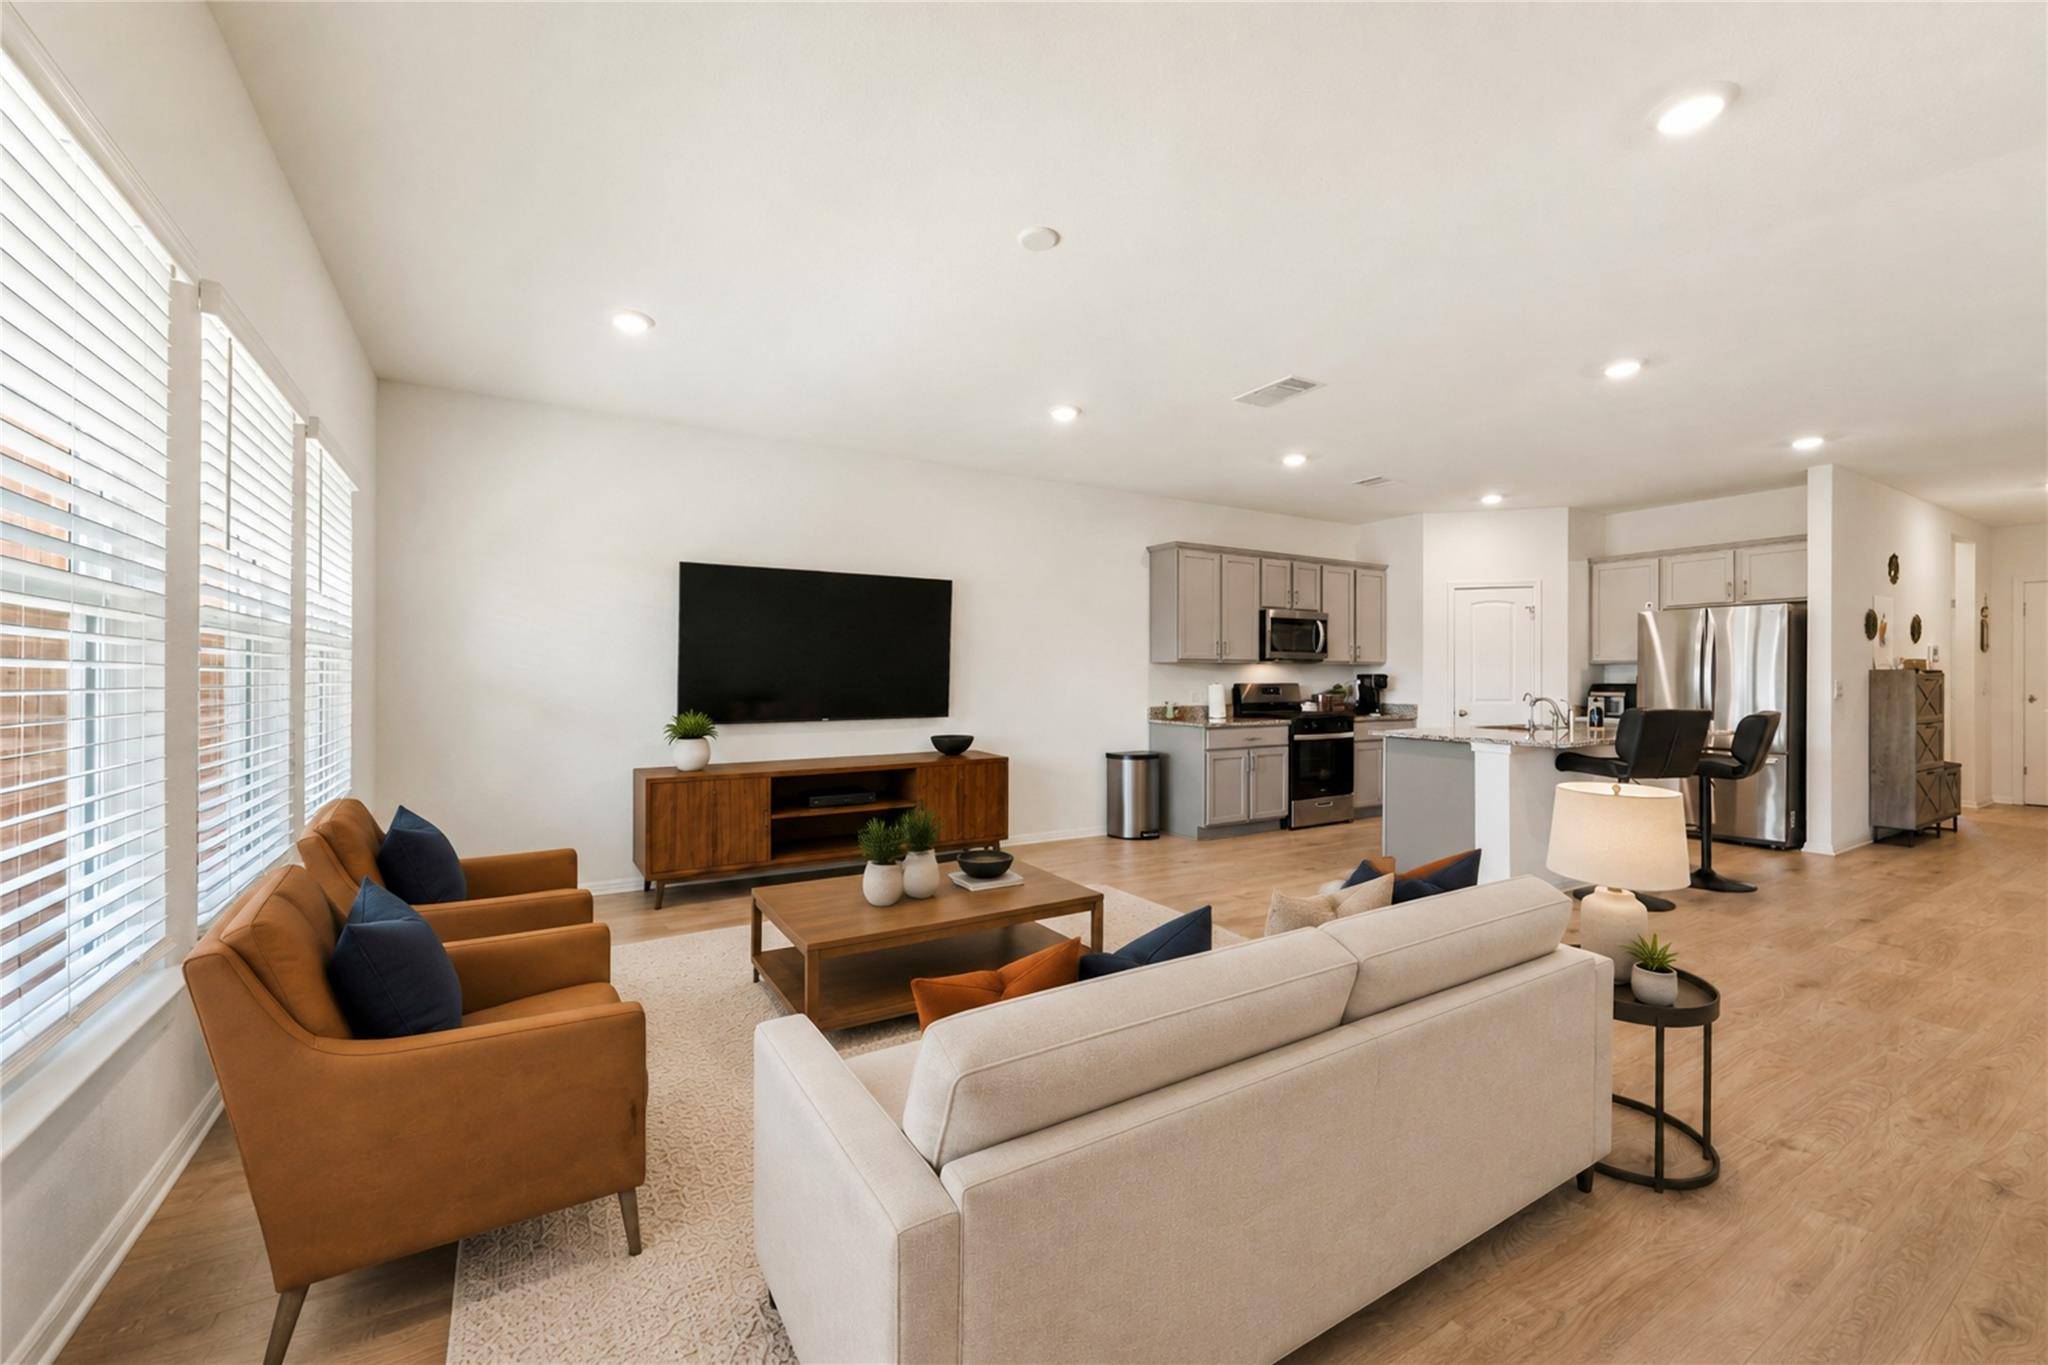

2428 Hackamore DR Leander, TX 78641
4 Beds
3 Baths
2,348 SqFt
UPDATED:
Key Details
Property Type Single Family Home
Sub Type Single Family Residence
Listing Status Active
Purchase Type For Sale
Square Footage 2,348 sqft
Subdivision Bar W Ranch West Ph 7
MLS Listing ID 6065335
Bedrooms 4
Full Baths 3
HOA Fees $150/qua
HOA Y/N Yes
Year Built 2024
Annual Tax Amount $11,407
Tax Year 2025
Lot Size 7,535 Sqft
Acres 0.173
Property Sub-Type Single Family Residence
Source actris
Property Description
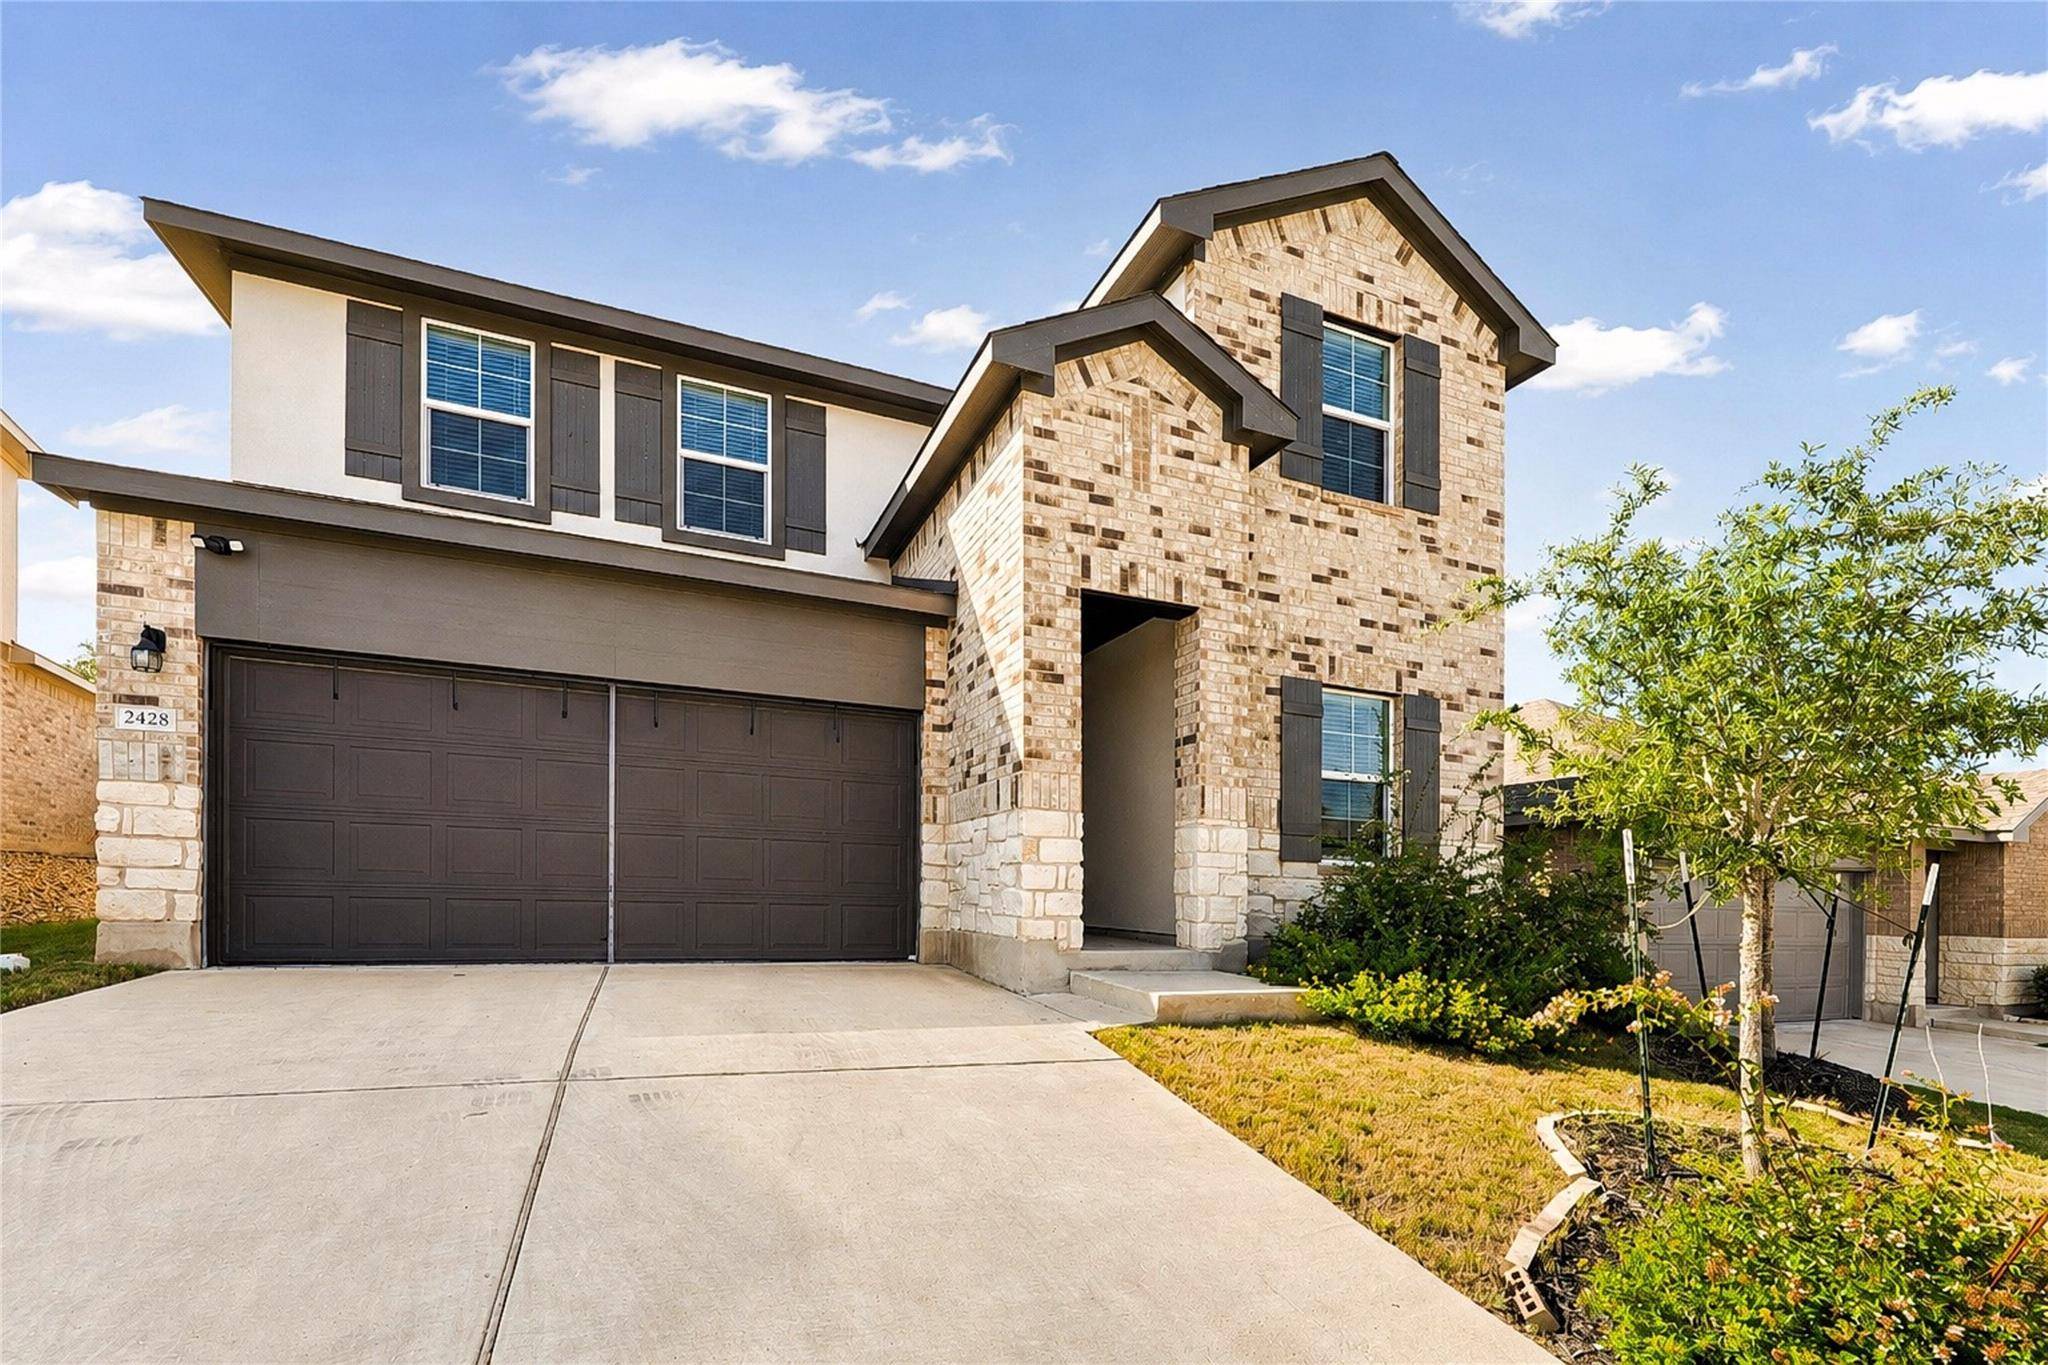
Welcome to this beautifully designed 2024 home in the sought-after Bar W Ranch community. With 2,348 square feet, 4 bedrooms, and 3 full bathrooms, the flexible two-story floor plan offers room for everyday living, guests, and work from home. Two bedrooms and two full baths are on the main level, including a private primary suite. The second main-level bedroom can serve as a guest room or home office.
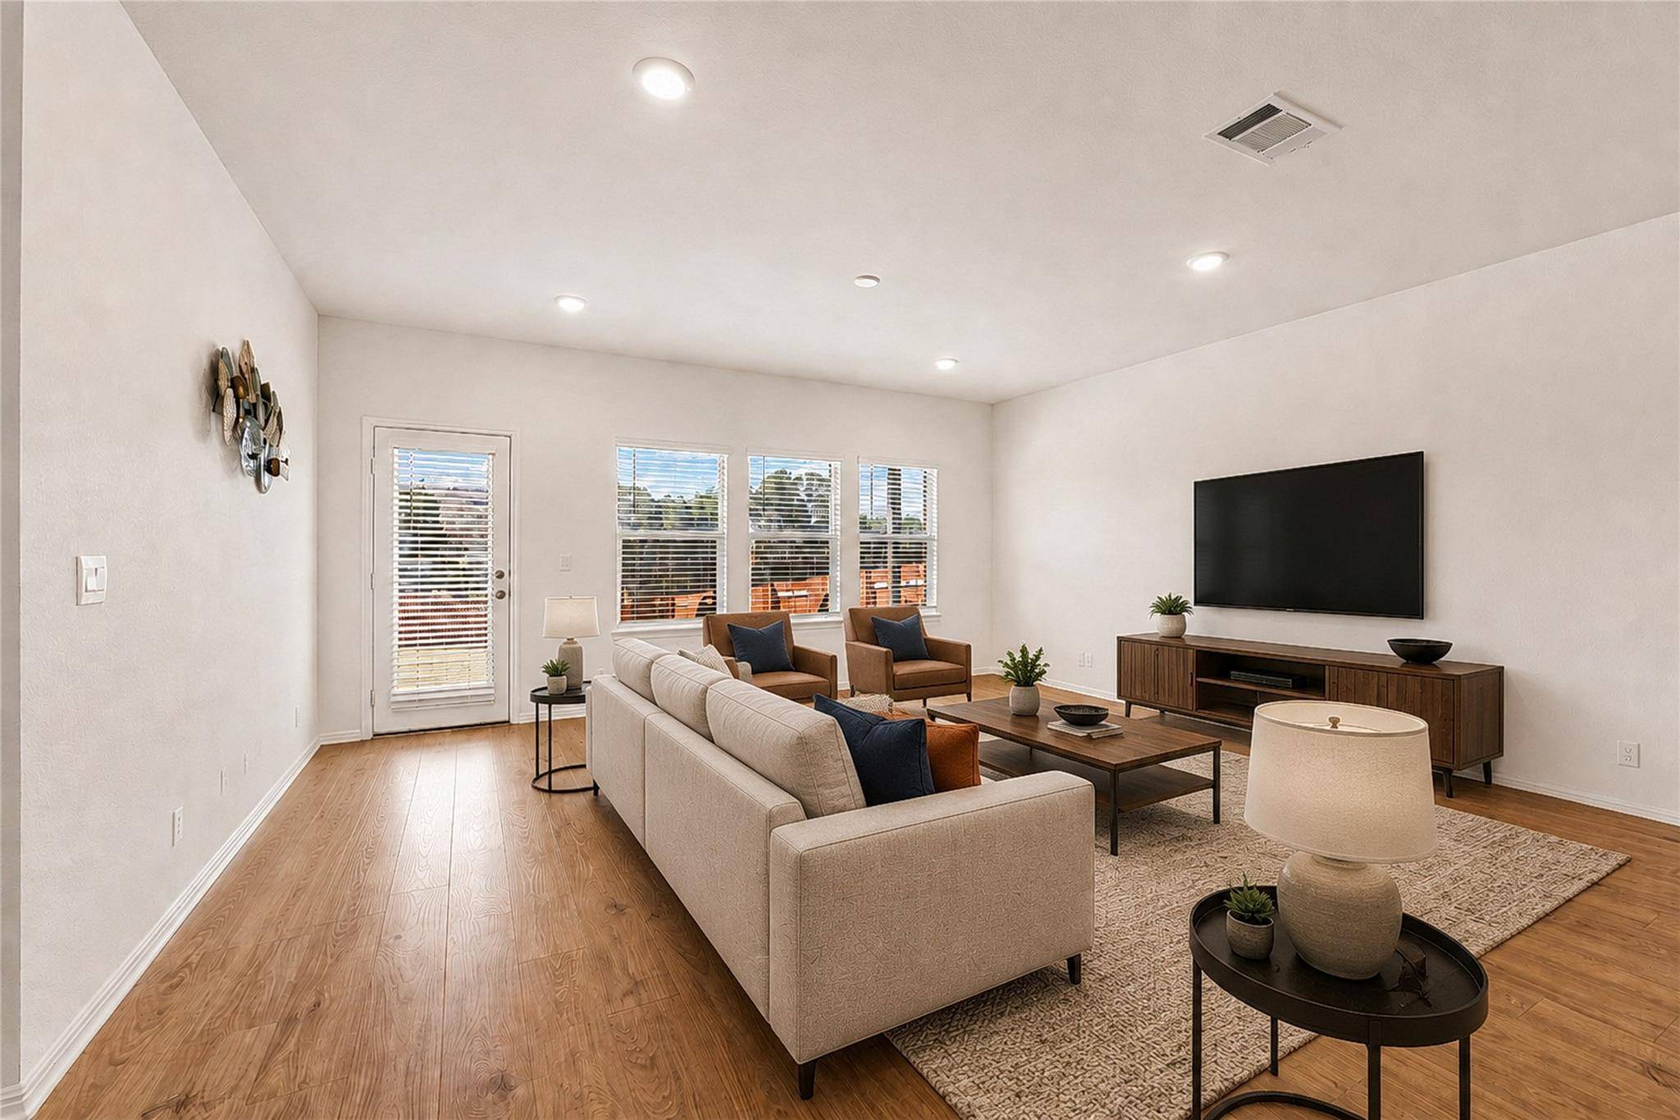
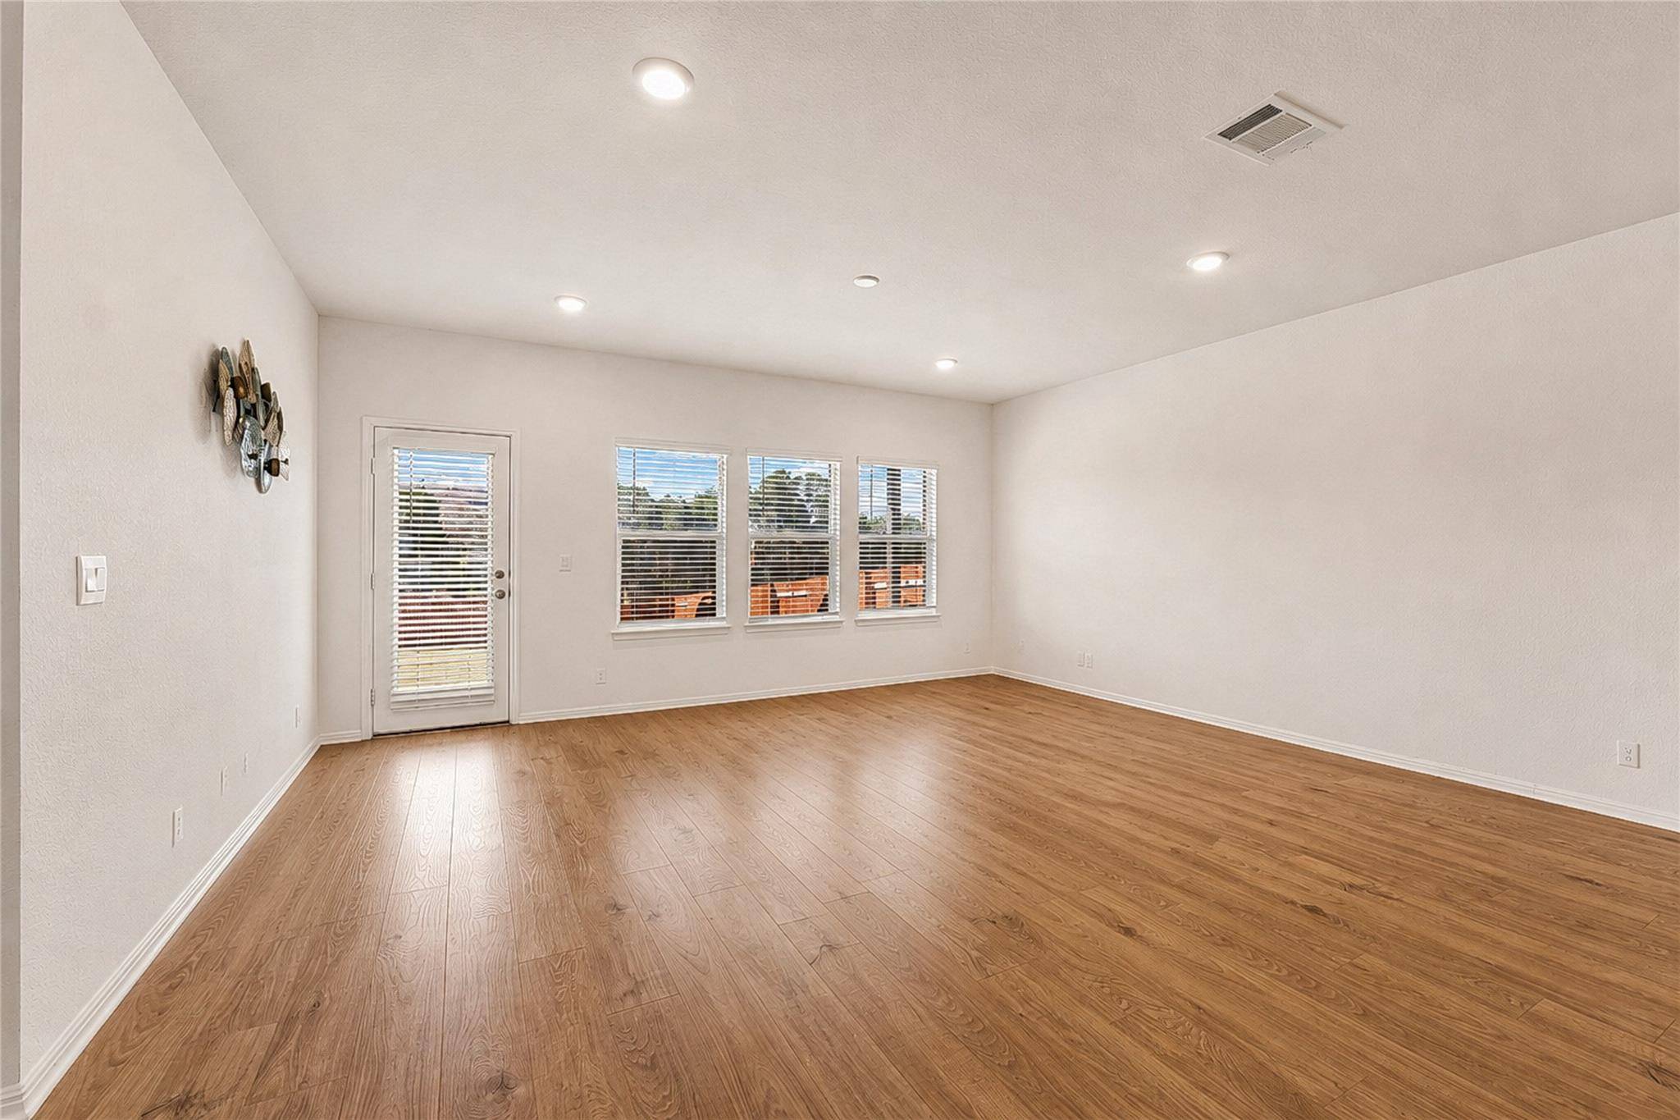
Natural light fills the open living area, creating an inviting space to gather and entertain. The kitchen brings style and function together with quartz countertops, a generous center island, gas cooktop, built-in appliances, walk-in pantry, and recessed lighting. Smart home technology adds everyday convenience. Upstairs, two spacious bedrooms share access to a versatile bonus living area that can become a game room, media room, playroom, or second lounge.
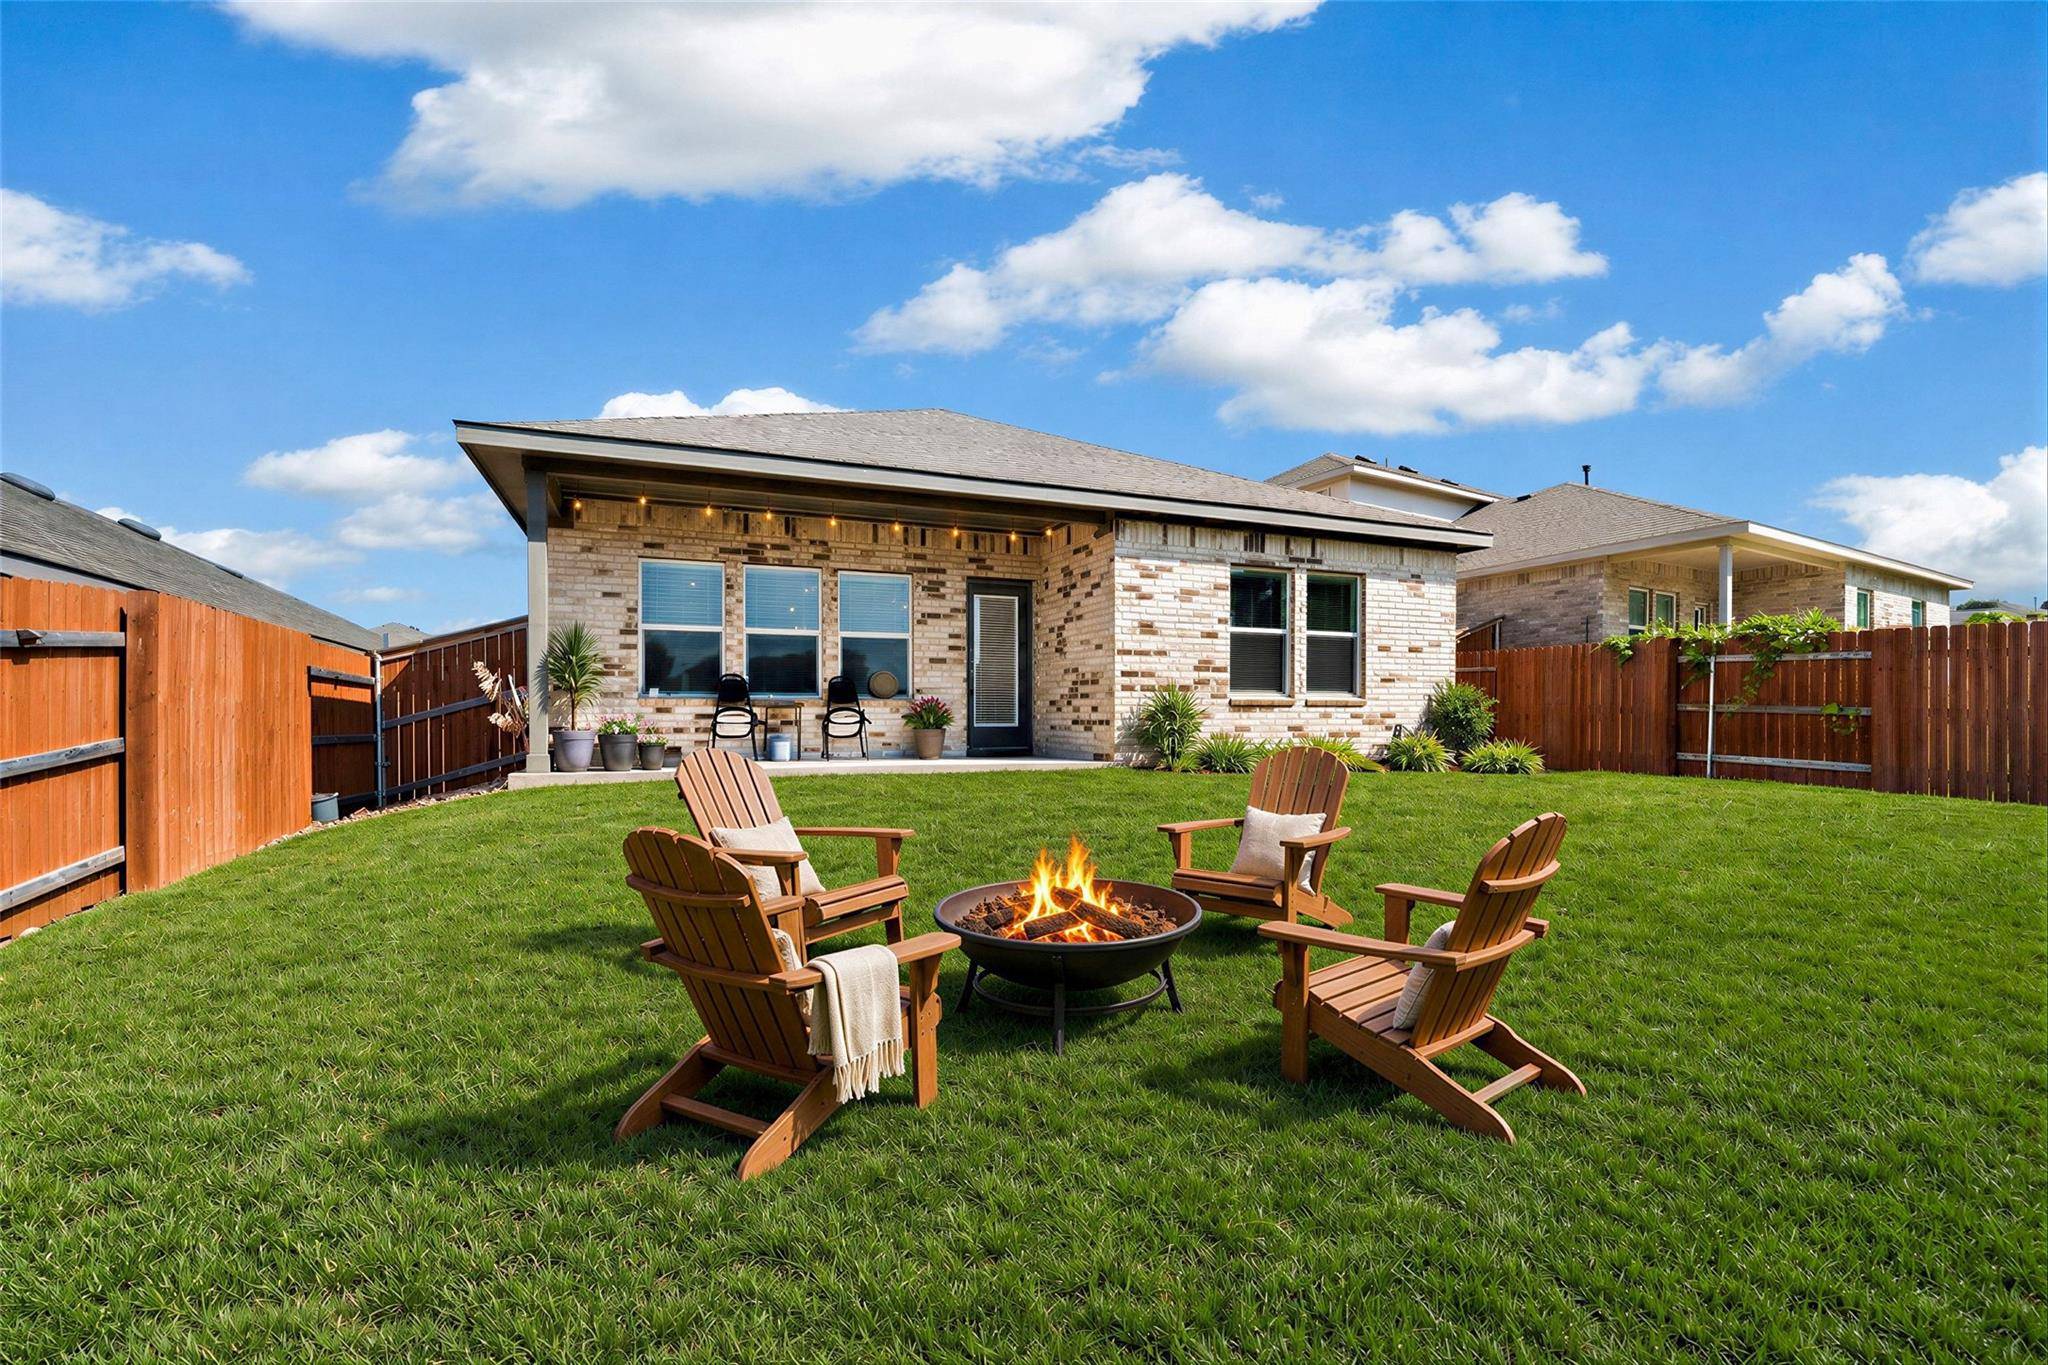
Outside, enjoy an oversized backyard that backs to peaceful green space with no direct neighbors behind. There is plenty of room to relax, entertain, garden, or explore the possibility of a future pool. The cul-de-sac location, attractive stone and brick exterior, established landscaping, and northwest-facing orientation add to the home's appeal.
Bar W Ranch residents enjoy a resort-style pool, parks, playgrounds, and walking trails. The home is served by Liberty Hill ISD and offers convenient access to the Bar W H-E-B, shopping, dining, Ronald Reagan Boulevard, and the greater Austin area.
Why wait for new construction? This like-new home pairs modern finishes with a premium lot, an established yard, and added privacy behind the home. Come see the space, setting, and possibilities at 2428 Hackamore Drive. Schedule your private showing today!
Location
State TX
County Williamson
Area Cln
Rooms
Main Level Bedrooms 2
Interior
Interior Features Quartz Counters, Kitchen Island, Pantry, Primary Bedroom on Main, Recessed Lighting, Smart Home, Smart Thermostat, Walk-In Closet(s)
Heating Central
Cooling Central Air
Flooring Vinyl
Fireplace Y
Appliance Built-In Electric Oven, Dishwasher, Disposal, Exhaust Fan, Gas Cooktop, Gas Range, Microwave
Exterior
Exterior Feature Garden
Garage Spaces 2.0
Fence See Remarks
Pool None
Community Features See Remarks
Utilities Available Cable Available, Electricity Available, Electricity Connected, Natural Gas Connected, Phone Available, Sewer Available, Sewer Connected, Water Connected
Waterfront Description None
View None
Roof Type Shingle
Accessibility See Remarks
Porch Covered
Total Parking Spaces 2
Private Pool No
Building
Lot Description Cul-De-Sac
Faces Northwest
Foundation See Remarks
Sewer See Remarks
Water See Remarks
Level or Stories Two
Structure Type See Remarks
New Construction No
Schools
Elementary Schools Rancho Sienna
Middle Schools Liberty Hill (Liberty Hill)
High Schools Liberty Hill
School District Liberty Hill Isd
Others
HOA Fee Include See Remarks
Restrictions None
Ownership Common
Acceptable Financing Cash, Conventional, FHA, VA Loan
Tax Rate 2.641
Listing Terms Cash, Conventional, FHA, VA Loan
Special Listing Condition Standard
NEARBY SCHOOLS & PROPERTIES