
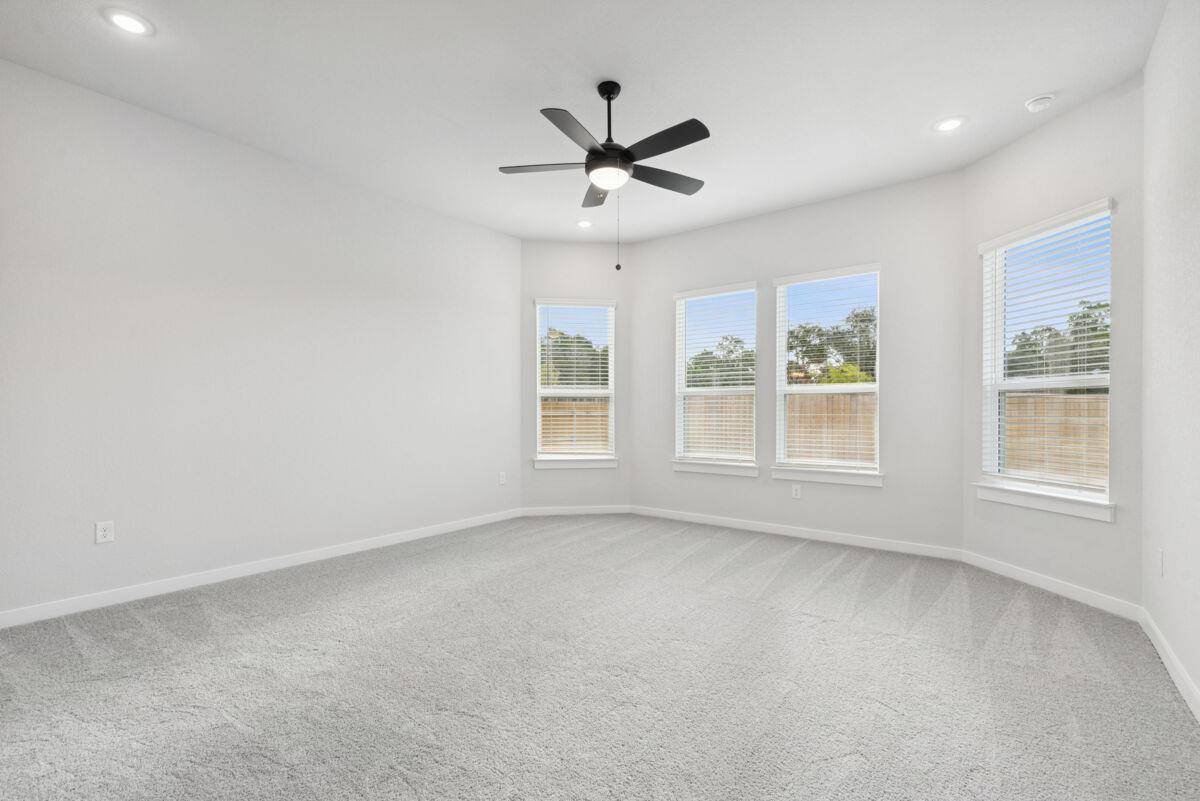

828 Boise DR Leander, TX 78641
4 Beds
3 Baths
2,568 SqFt
UPDATED:
Key Details
Property Type Single Family Home
Sub Type Single Family Residence
Listing Status Active
Purchase Type For Sale
Square Footage 2,568 sqft
Subdivision Cedar Brook
MLS Listing ID 2300738
Style 1st Floor Entry
Bedrooms 4
Full Baths 3
HOA Fees $70/mo
HOA Y/N Yes
Year Built 2026
Tax Year 2026
Lot Size 5,357 Sqft
Acres 0.123
Lot Dimensions 45x125
Property Sub-Type Single Family Residence
Source actris
Property Description
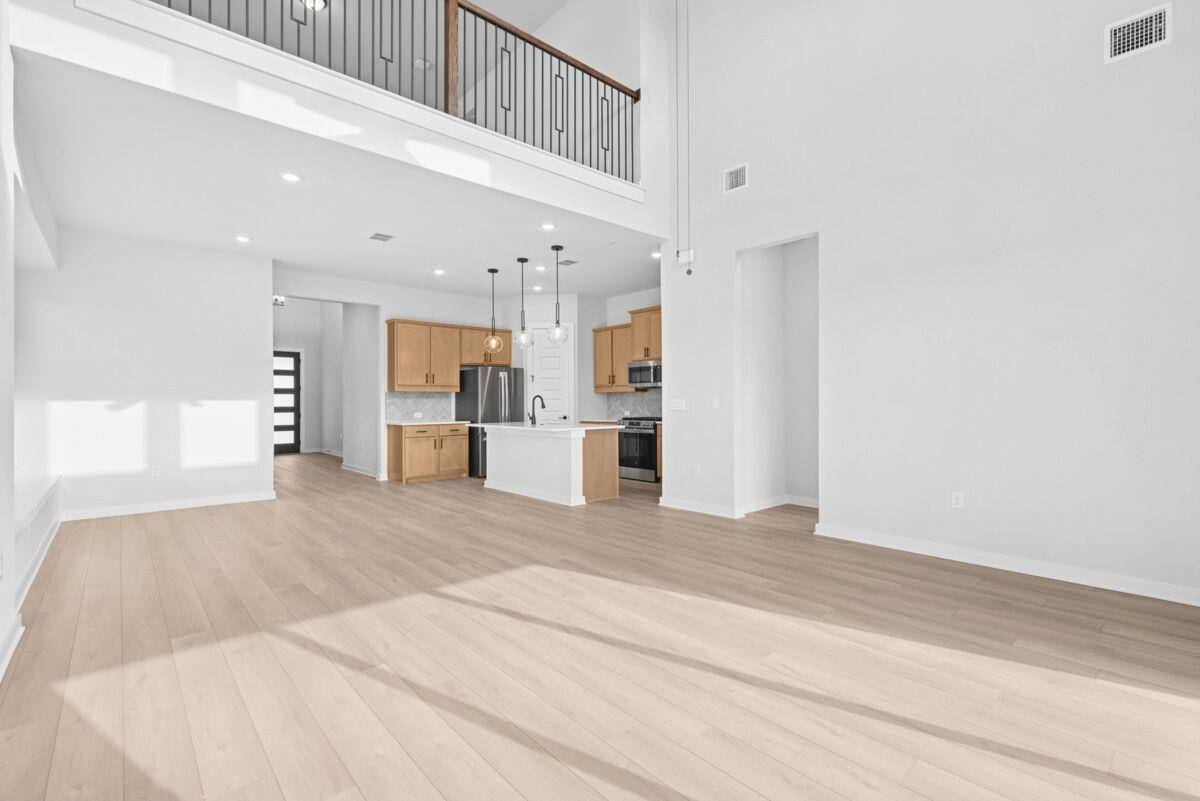
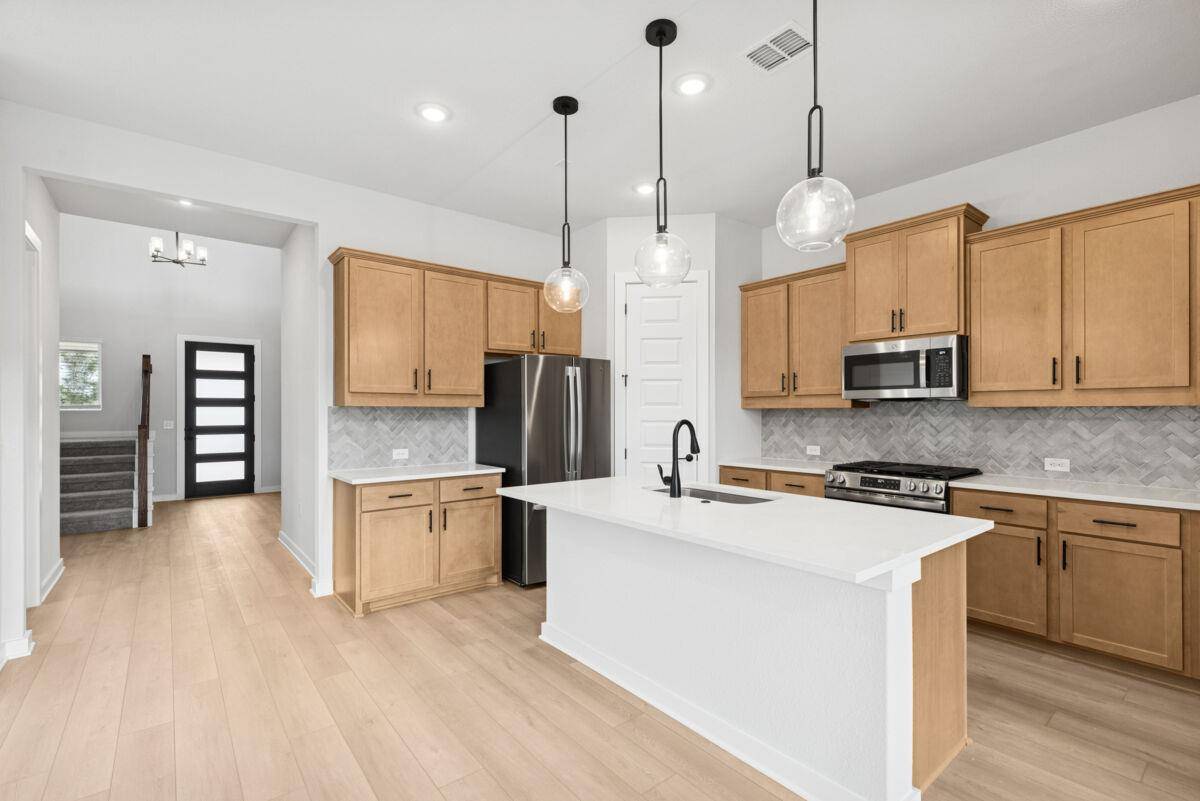
Step inside to discover an open-concept living space that creates a seamless flow between the main gathering areas, ideal for everyday living and entertaining. The quality of design is evident throughout, with clean lines, functional layouts, and carefully selected finishes that bring both style and comfort to every room.
The owner's bedroom features a private en-suite bathroom, providing a relaxing retreat at the end of each day. With 3 additional bedrooms and 2 more bathrooms, there is plenty of room for family, guests, or a dedicated home office.
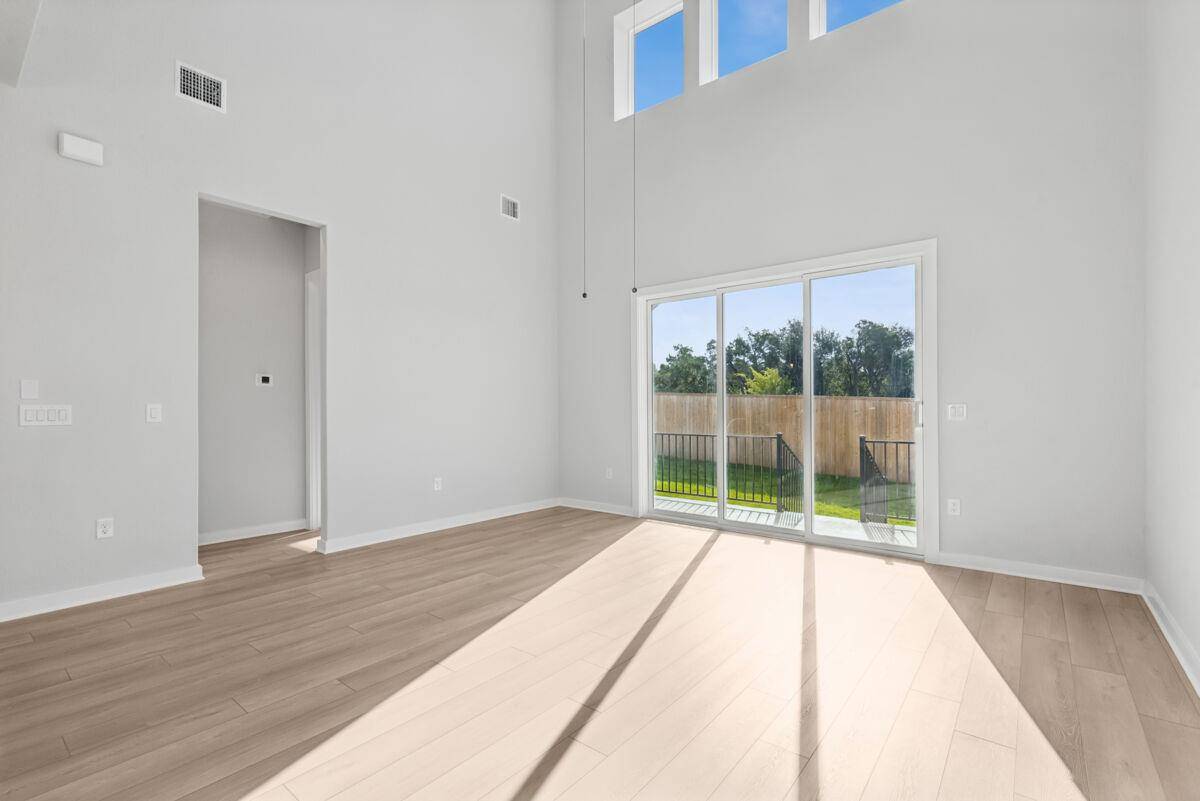
Outside, a covered patio extends your living space and offers a comfortable area to enjoy the outdoors in any season.
Home Highlights:
4 bedrooms and 3 bathrooms
2,568 square feet of living space
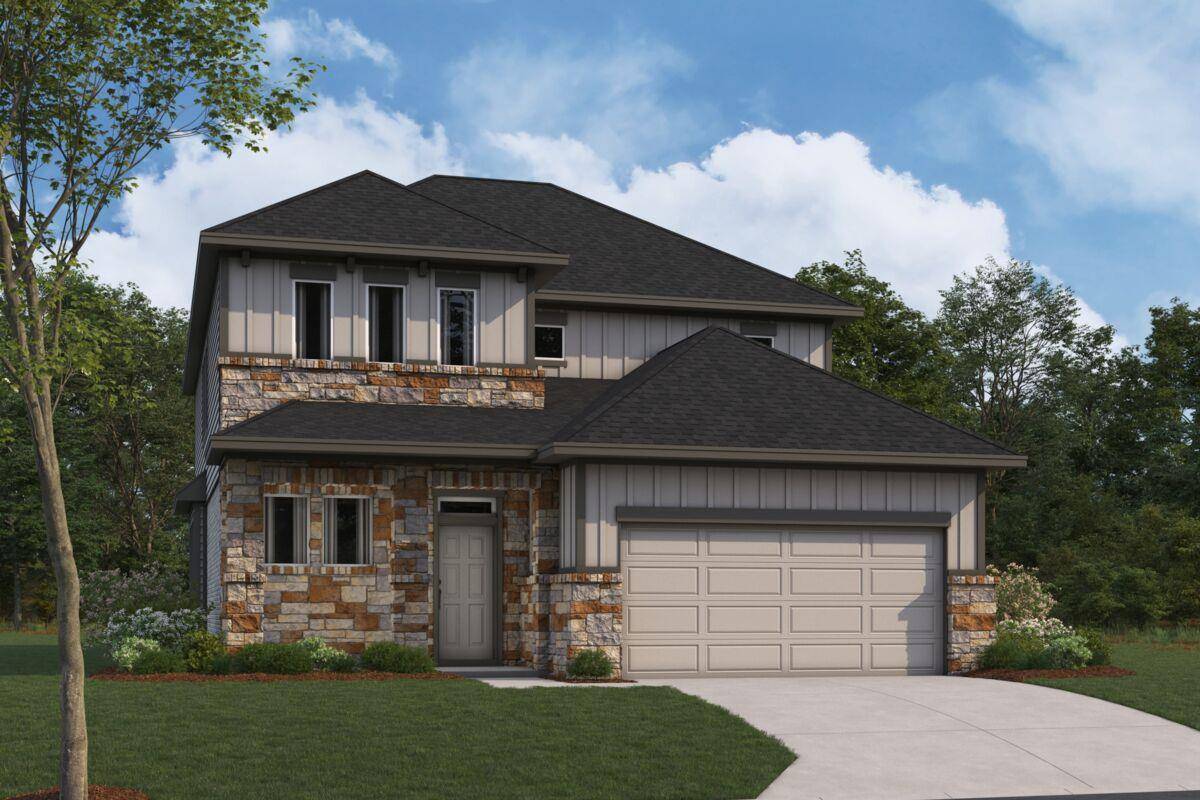
2-story new construction by M/I Homes
Open-concept living space
Owner's bedroom with private en-suite bathroom
Covered patio for outdoor enjoyment
Quality design and thoughtful finishes throughout
This home is situated in a welcoming neighborhood with convenient proximity to local parks, offering easy access to outdoor recreation and green spaces for the whole family. All interior photos are representative of the Vianesa home plan.
Location
State TX
County Williamson
Area Cln
Rooms
Main Level Bedrooms 2
Interior
Interior Features Ceiling Fan(s), Ceiling-High, Double Vanity, Interior Steps, Kitchen Island, Open Floorplan, Pantry, Primary Bedroom on Main, Recessed Lighting, Walk-In Closet(s), Wired for Data
Heating Central, Electric, ENERGY STAR Qualified Equipment, Zoned
Cooling Ceiling Fan(s), Central Air, Electric, ENERGY STAR Qualified Equipment, Zoned
Flooring Carpet, Tile, Vinyl
Fireplaces Type None
Fireplace Y
Appliance Built-In Gas Oven, Built-In Gas Range, Dishwasher, Disposal, ENERGY STAR Qualified Appliances, Microwave, Stainless Steel Appliance(s), Water Heater, Tankless Water Heater
Exterior
Exterior Feature Rain Gutters, Lighting, Pest Tubes in Walls, Private Yard
Garage Spaces 2.0
Fence Fenced, Full, Privacy, Wood
Pool None
Community Features Cluster Mailbox, Common Grounds, Playground, Sidewalks, Street Lights
Utilities Available Cable Available, Electricity Available, High Speed Internet, Natural Gas Available, Phone Available, Sewer Available, Underground Utilities, Water Available
Waterfront Description None
View None
Roof Type Composition
Accessibility None
Porch Covered, Front Porch, Porch, Rear Porch
Total Parking Spaces 4
Private Pool No
Building
Lot Description Back Yard, Front Yard, Sprinkler - Automatic, Sprinklers In Rear, Sprinklers In Front, Sprinkler - Rain Sensor, Trees-Small (Under 20 Ft)
Faces Southwest
Foundation Slab
Sewer Public Sewer
Water Public
Level or Stories Two
Structure Type Brick,HardiPlank Type,Blown-In Insulation,Masonry – Partial,Stone
New Construction Yes
Schools
Elementary Schools Camacho
Middle Schools Leander Middle
High Schools Leander High
School District Leander Isd
Others
HOA Fee Include Common Area Maintenance
Restrictions Deed Restrictions
Ownership Common
Acceptable Financing Cash, Conventional, FHA, VA Loan
Tax Rate 2.03
Listing Terms Cash, Conventional, FHA, VA Loan
Special Listing Condition Standard
NEARBY SCHOOLS & PROPERTIES