


3309 Tswana DR Leander, TX 78641
6 Beds
6 Baths
4,916 SqFt
UPDATED:
Key Details
Property Type Single Family Home
Sub Type Single Family Residence
Listing Status Active
Purchase Type For Sale
Square Footage 4,916 sqft
Subdivision Bluffview Ph 3
MLS Listing ID 7954197
Bedrooms 6
Full Baths 5
Half Baths 1
HOA Fees $195/qua
HOA Y/N Yes
Year Built 2023
Annual Tax Amount $17,542
Tax Year 2026
Lot Size 0.291 Acres
Acres 0.2906
Property Sub-Type Single Family Residence
Source actris
Property Description
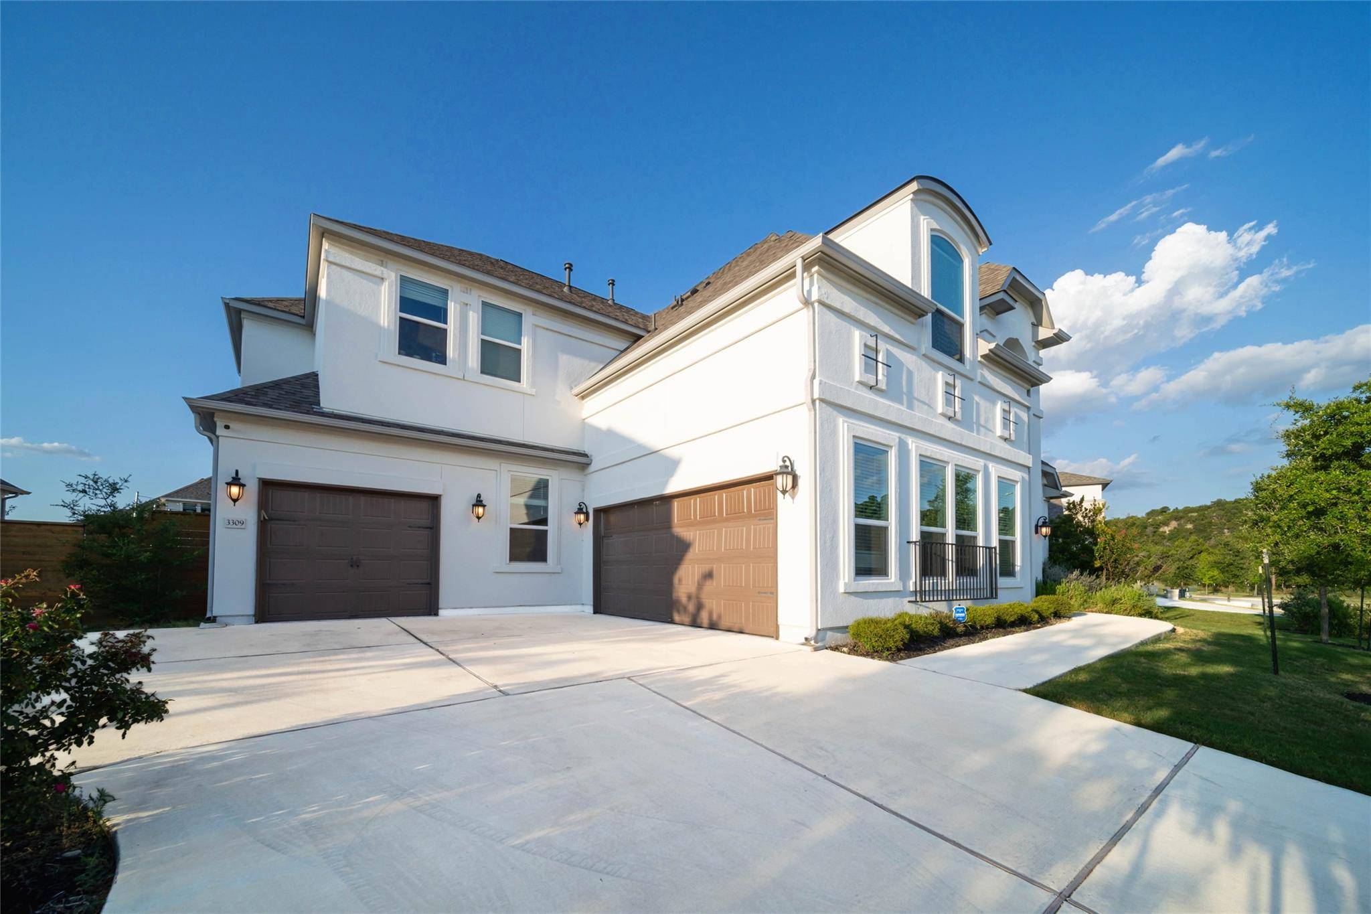
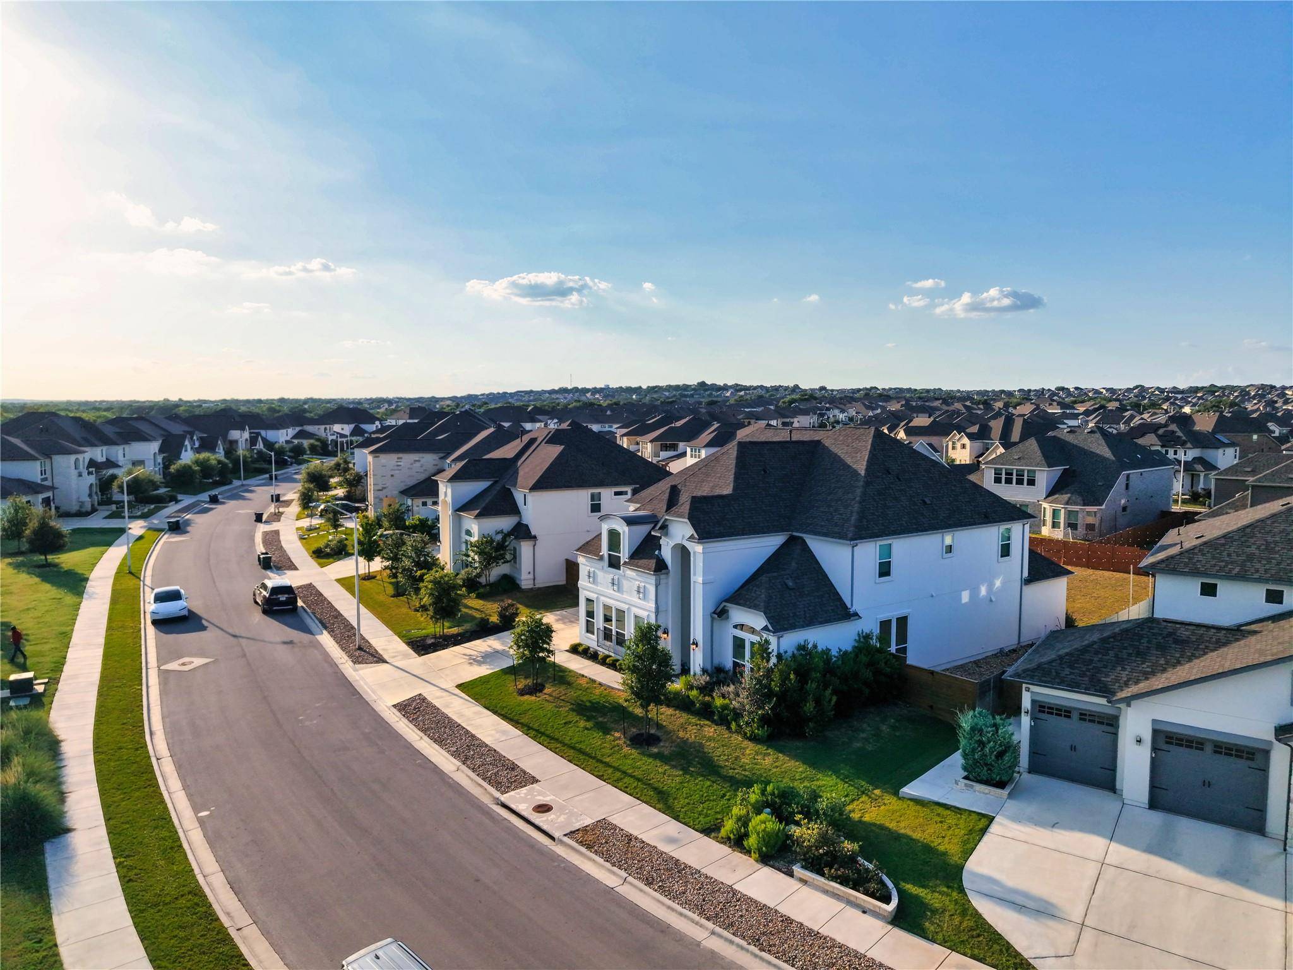
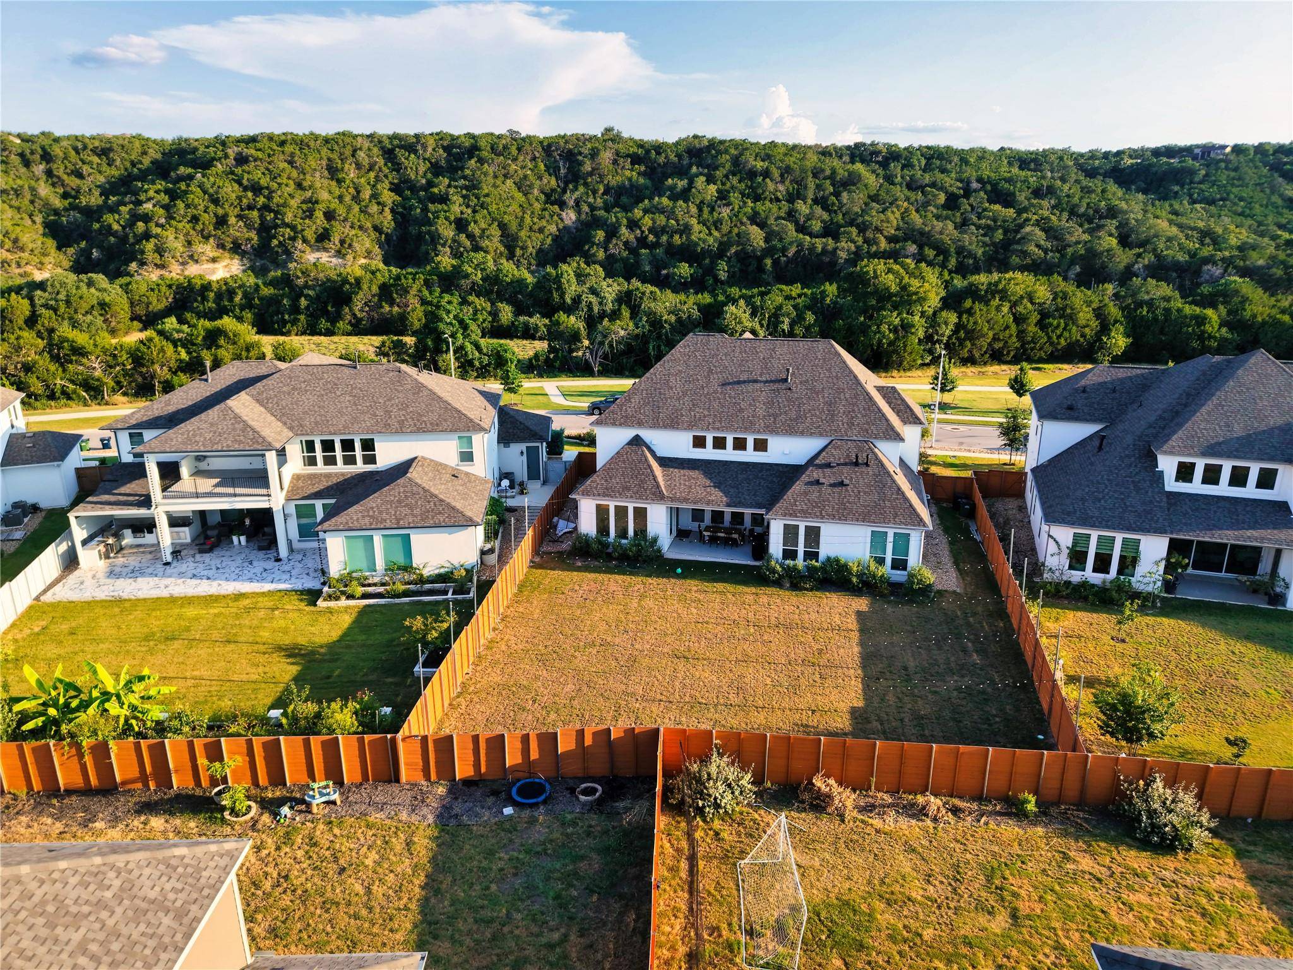
A setting that cannot be manufactured. No neighbors across the street, just open green space, the tree canopy of the river corridor, and those hills rising on the horizon. South-facing and perfectly oriented, the sunrise here is not incidental, it is a daily event. No obstruction. No compromise. Just the view, the hills, and the quiet.
Inside, soaring open ceilings draw your eye upward the moment you walk in, and the refinished flooring sets the tone for the level of finish that runs through every room. Premium waterfall quartz countertops anchor the gourmet kitchen, while the fully equipped second kitchen gives multigenerational families or frequent guests a space entirely their own. The finished media room is wired and ready, with speakers installed throughout the home delivering sound that moves with you from room to room. Step outside and the backyard doubles what Texas already considers generous, string lights overhead, northern shade through the evening, and room to entertain without ever feeling crowded.
Leander ISD. Taylor Morrison quality. A lot position that will never be replicated in this neighborhood.
This is the one people describe when they talk about the home they always wanted.
Location
State TX
County Williamson
Area Cln
Rooms
Main Level Bedrooms 2
Interior
Interior Features Two Primary Baths, Breakfast Bar, Ceiling Fan(s), Ceiling-High, Chandelier, Quartz Counters, Eat-in Kitchen, In-Law Floorplan, Kitchen Island, Multiple Dining Areas, Open Floorplan, Pantry, Primary Bedroom on Main, Smart Thermostat, Study/Home Office, Walk-In Closet(s), Wired for Sound
Heating Central, Natural Gas
Cooling Central Air
Flooring Carpet, Marble, Stone
Fireplaces Number 1
Fireplaces Type Gas, Glass Doors, Living Room
Fireplace Y
Appliance Built-In Electric Oven, Built-In Gas Range, Dishwasher, Microwave, Electric Oven, RNGHD, Water Softener, Water Softener Owned
Exterior
Exterior Feature See Remarks
Garage Spaces 3.0
Fence Back Yard, Wood
Pool None
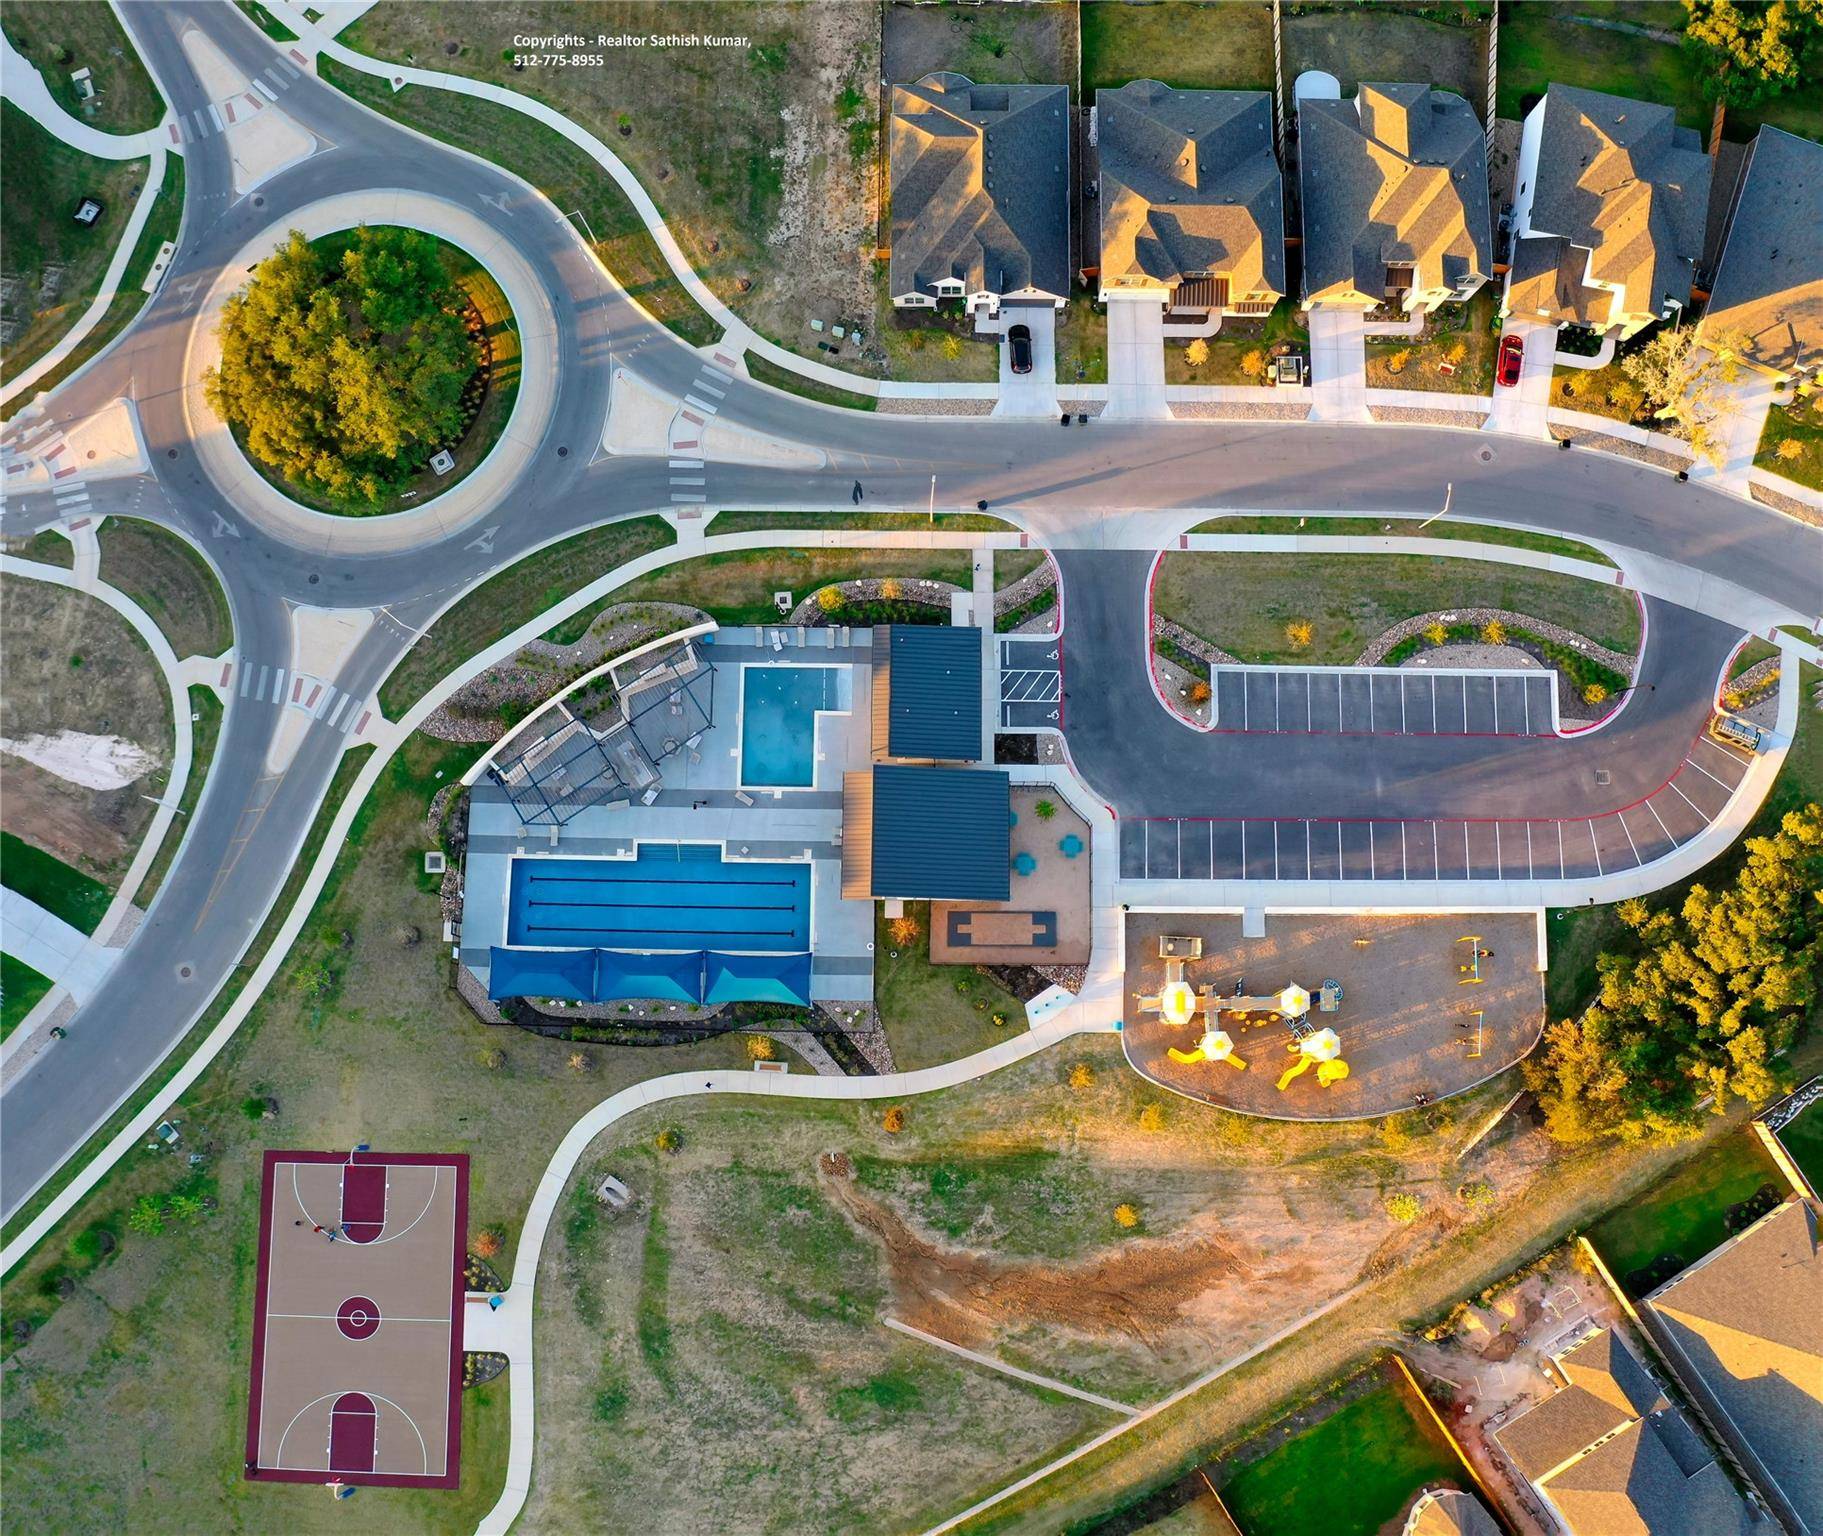
Community Features BBQ Pit/Grill, Clubhouse, High Speed Internet, Park, Playground, Pool, Street Lights
Utilities Available Cable Available, Electricity Available, Electricity Connected, High Speed Internet, Natural Gas Available, Natural Gas Connected, Sewer Available, Sewer Connected, Underground Utilities, Water Available, Water Connected
Waterfront Description River Front
View Park/Greenbelt, River
Roof Type Shingle
Accessibility None
Porch Front Porch, Patio, Porch
Total Parking Spaces 5
Private Pool No
Building
Lot Description Sprinkler - Automatic, Sprinklers In Rear, Sprinklers In Front, Sprinkler - Rain Sensor
Faces South
Foundation Slab
Sewer Public Sewer
Water Public
Level or Stories Two
Structure Type Stucco
New Construction No
Schools
Elementary Schools Tarvin
Middle Schools Stiles
High Schools Rouse
School District Leander Isd
Others
HOA Fee Include Maintenance Grounds
Restrictions Covenant,Development Type,Zoning
Ownership Fee-Simple
Acceptable Financing Cash, Conventional, FHA, FMHA, Texas Vet, USDA Loan, VA Loan
Tax Rate 2.0
Listing Terms Cash, Conventional, FHA, FMHA, Texas Vet, USDA Loan, VA Loan
Special Listing Condition Standard
Virtual Tour https://www.propertypanorama.com/instaview/aus/7954197
NEARBY SCHOOLS & PROPERTIES