

REQUEST A TOUR If you would like to see this home without being there in person, select the "Virtual Tour" option and your agent will contact you to discuss available opportunities.
In-PersonVirtual Tour

$ 2,195,000
Est. payment /mo
Active
104 Ridgeway Horseshoe Bay, TX 78657
4 Beds
4.5 Baths
3,798 SqFt
UPDATED:
Key Details
Property Type Single Family Home
Sub Type Single Family Residence
Listing Status Active
Purchase Type For Sale
Square Footage 3,798 sqft
Price per Sqft $577
Subdivision Horseshoe Bay W
MLS Listing ID HLM179056
Bedrooms 4
Full Baths 4
Half Baths 1
Year Built 2026
Lot Size 0.450 Acres
Acres 0.45
Lot Dimensions Irregular
Property Sub-Type Single Family Residence
Source highland
Property Description
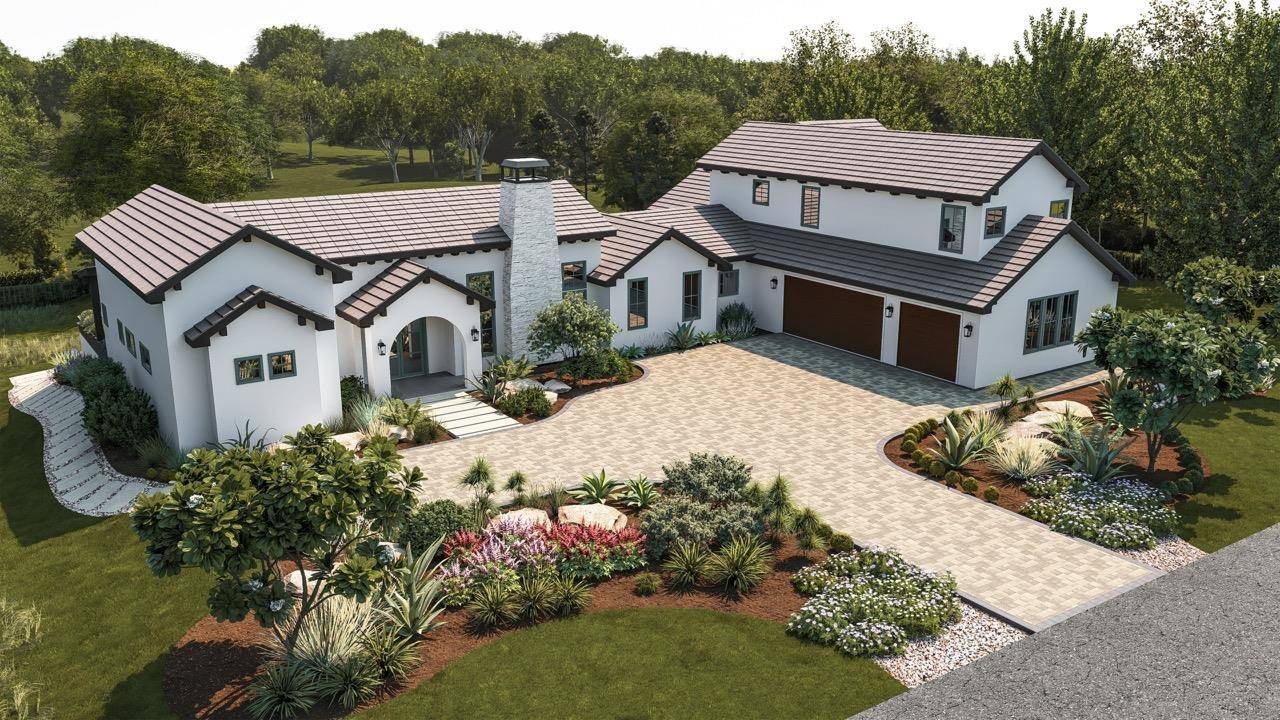
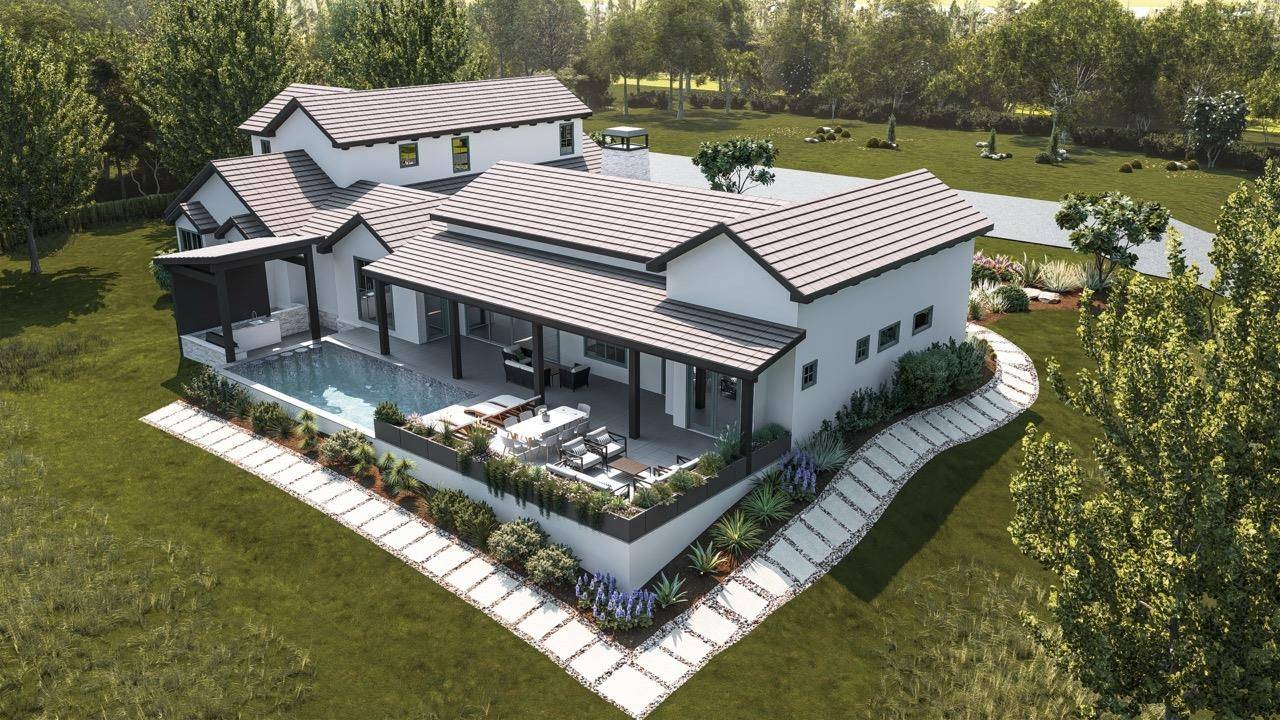
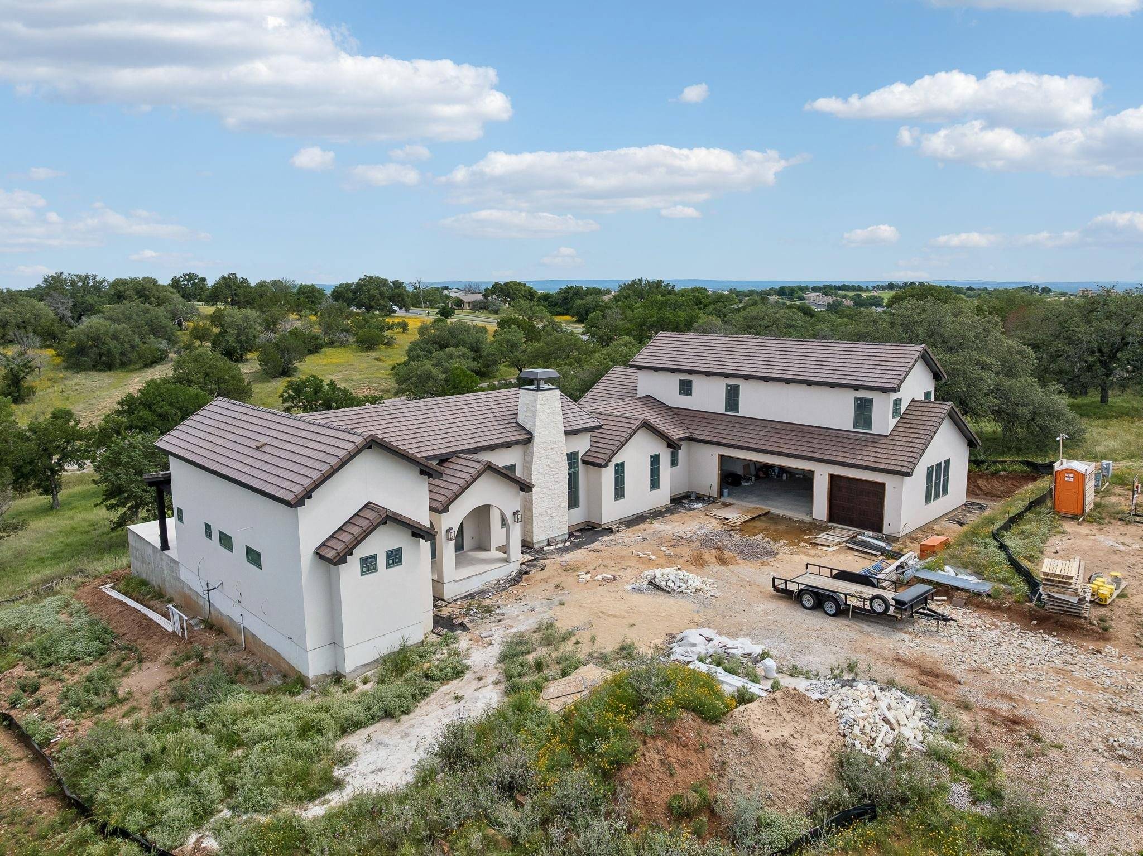
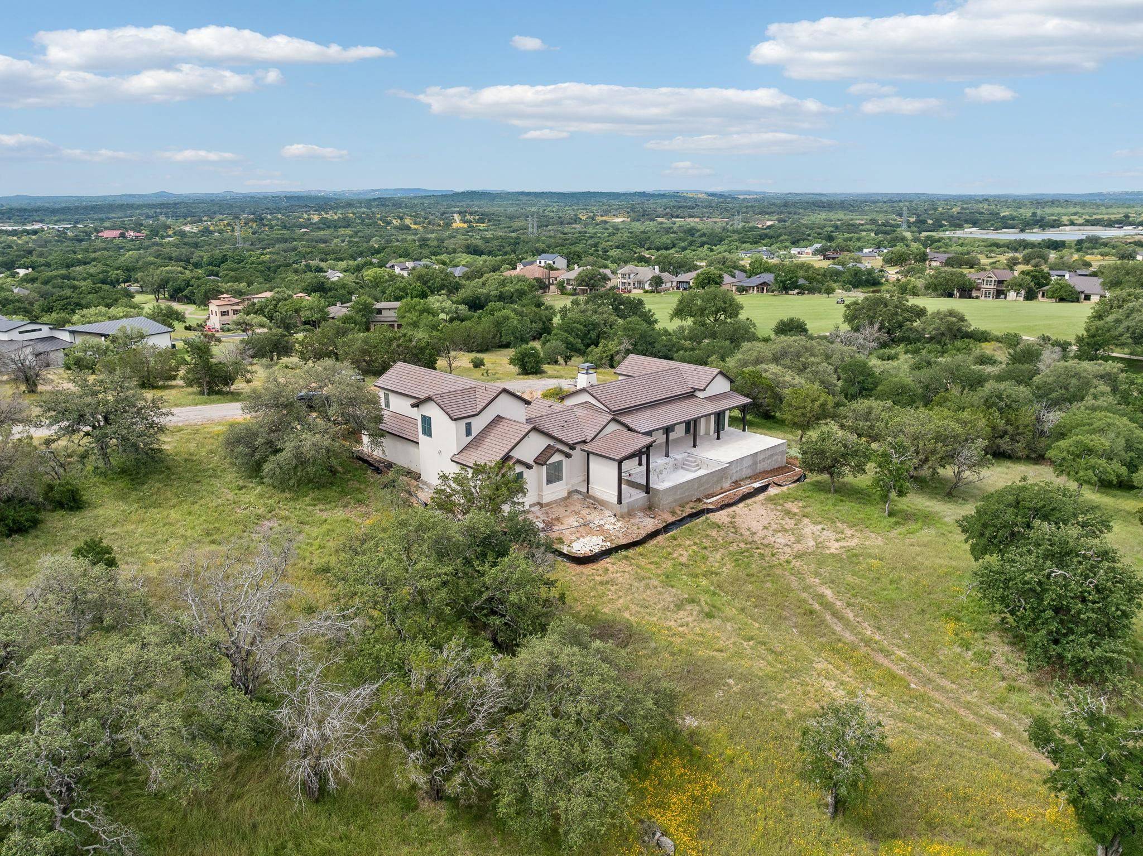
Blending Santa Barbara-style stucco architecture with designer finishes, Casa Ridgeway is a brand new 3,798± square foot Hill Country retreat set on a thoughtfully designed one and a half story floor plan within the Horseshoe Bay West community. The main level offers 2,953± square feet of living space with an owner's suite, two additional bedrooms, and a dedicated study just off the foyer, all anchored by a fireplace, wood beam ceilings, and rich hardwood floors, while an 845± square foot vaulted bonus room upstairs serves as a fourth bedroom complete with its own closet and full bath, equally suited as a game room or media room. Four bedrooms and four and a half baths provide comfortable accommodations, and a covered veranda with an outdoor kitchen and pool extends the living space into the Hill Country air. The oversized three car garage adds 1,017± square feet of storage and parking, bringing the total under roof to 5,589± square feet on a 0.45± acre homesite. Set minutes from Lake LBJ, Casa Ridgeway offers convenient proximity to Horseshoe Bay Resort golf courses, marinas, and dining, available through a separate resort membership, along with everything the Highland Lakes region has to offer. Contact listing agent Krista Upham to schedule a private showing of Casa Ridgeway.
Location
State TX
County Llano
Interior
Interior Features Vaulted Ceilings, Walk-In Closet(s)
Heating Central
Cooling Central Air
Flooring Hardwood
Fireplaces Type One
Exterior
Parking Features 3+ Car Attached Garage
Pool In Ground
View Hill Country, Panoramic
Roof Type Tile
Building
Story 1
Foundation Slab
Sewer Public Sewer
Water Public
Structure Type Stucco
Schools
School District Llano
Listed by Legacy Broker Group
NEARBY SCHOOLS & PROPERTIES