

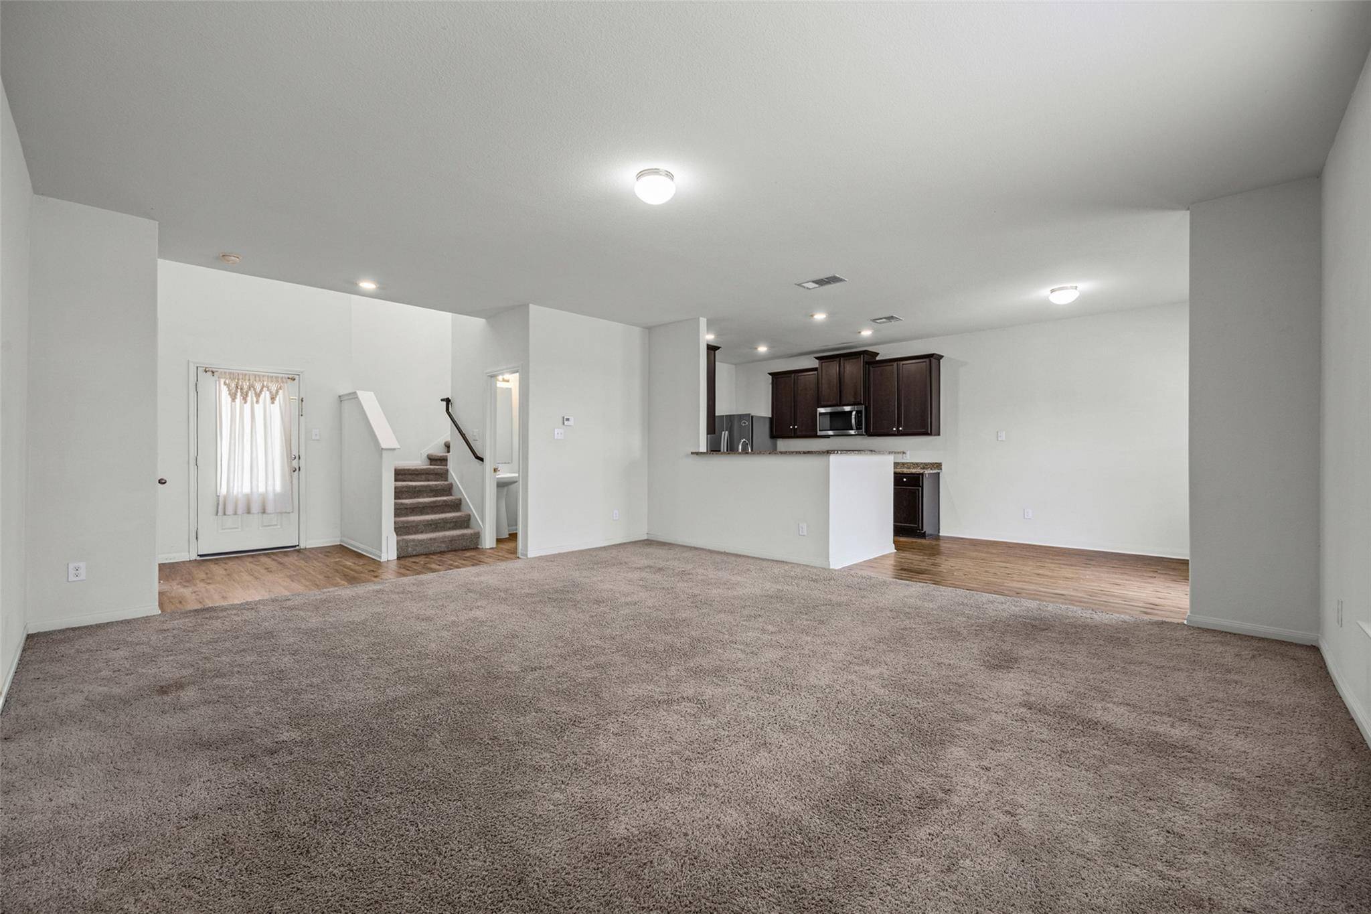
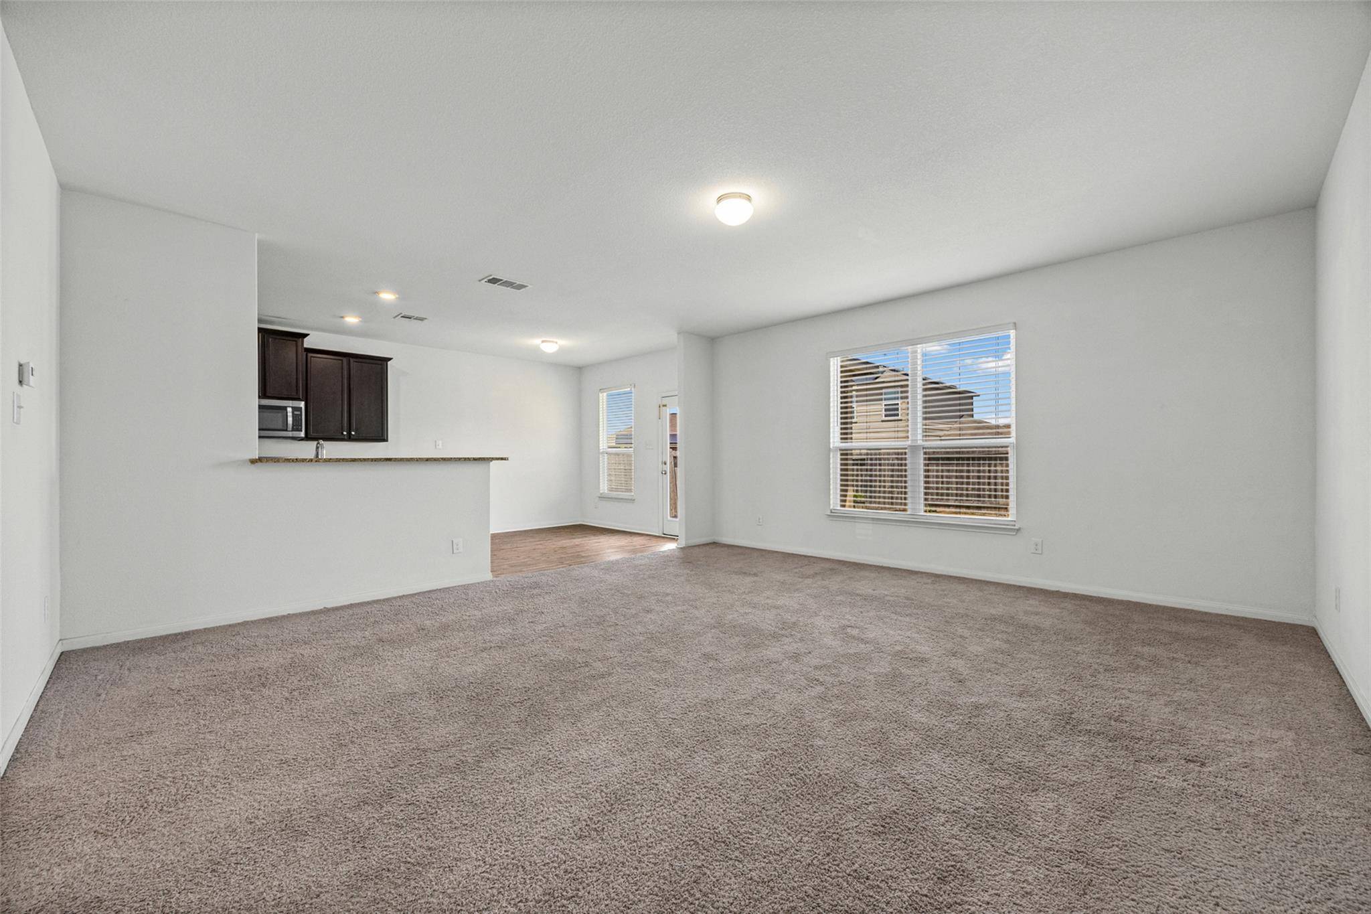

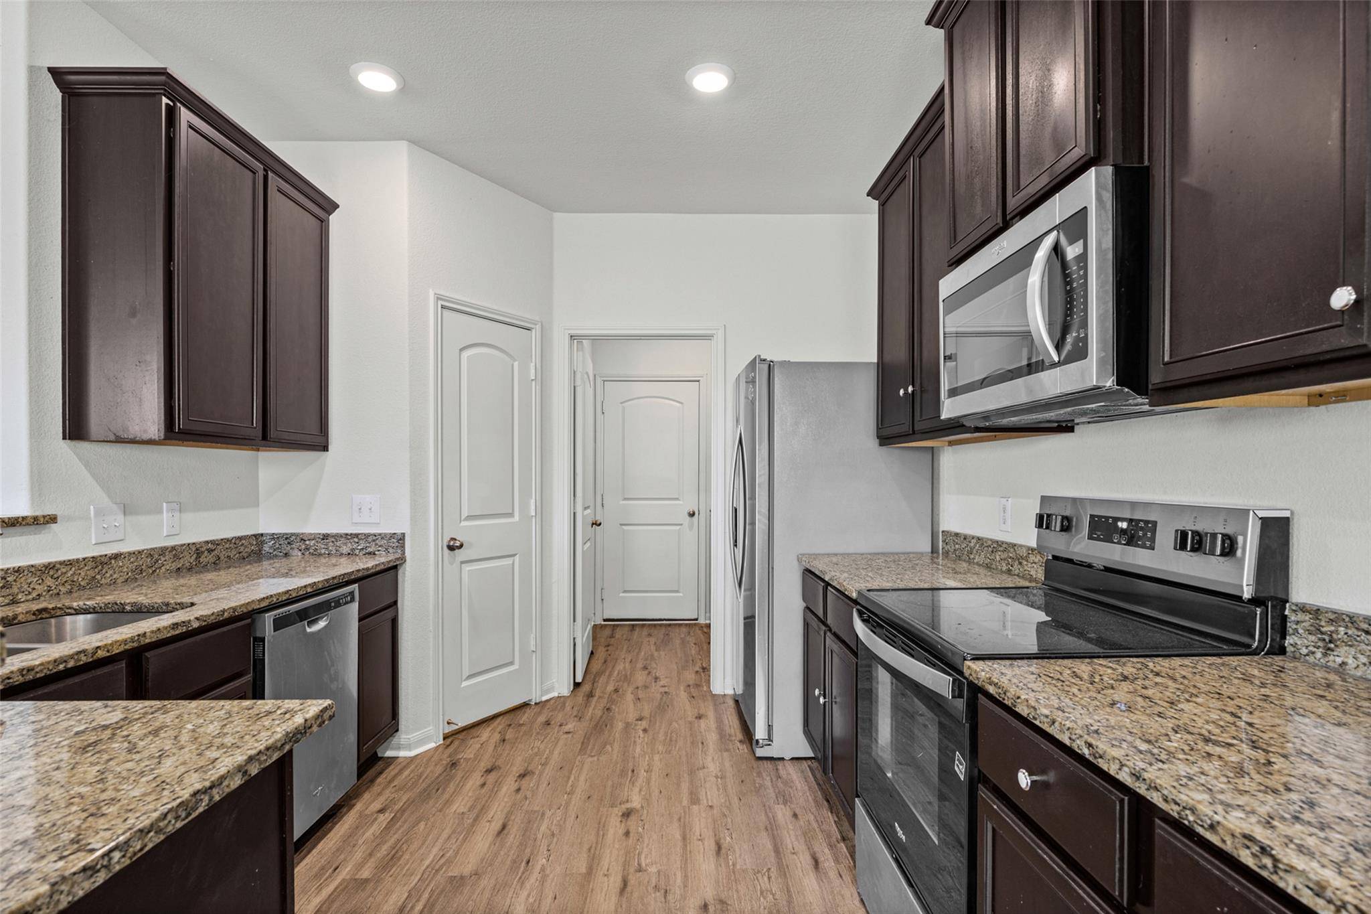

19812 Hubert R Humphrey RD Manor, TX 78653
4 Beds
3 Baths
2,222 SqFt
UPDATED:
Key Details
Property Type Single Family Home
Sub Type Single Family Residence
Listing Status Active
Purchase Type For Sale
Square Footage 2,222 sqft
Subdivision Presidential Glen
MLS Listing ID 5233281
Bedrooms 4
Full Baths 2
Half Baths 1
HOA Fees $129/qua
HOA Y/N Yes
Year Built 2018
Annual Tax Amount $10,012
Tax Year 2026
Lot Size 5,501 Sqft
Acres 0.1263
Property Sub-Type Single Family Residence
Source actris
Property Description
The 26-panel solar system provides the potential for significant energy savings, with the Seller reporting historical electric costs reduced by approximately 50% with solar. Seller will pay off the solar system in full at closing, allowing the next owner to enjoy the benefits of solar without taking on an existing solar loan. Actual energy costs and savings may vary based on usage, weather, utility rates, and solar production.
The main-level primary bedroom offers added privacy and convenience and includes a walk-in closet. Outside, enjoy a fully fenced backyard with a covered patio and garden space, along with a 2-car attached garage.
Conveniently located near US-290, the home offers easy access to H-E-B, Walmart, Home Depot, restaurants, schools, fitness options, and other everyday shopping and amenities, while keeping the greater Austin area within easy reach.
Location
State TX
County Travis
Area Ma
Rooms
Main Level Bedrooms 1
Interior
Interior Features Ceiling-High, High Speed Internet, Interior Steps, Primary Bedroom on Main, Walk-In Closet(s)
Heating Electric
Cooling Electric
Flooring Vinyl
Fireplace Y
Appliance Cooktop, Dishwasher, Oven, Refrigerator, Washer/Dryer
Exterior
Exterior Feature None
Garage Spaces 2.0
Fence Back Yard
Pool None
Community Features Park, Playground, Pool
Utilities Available Electricity Available, High Speed Internet, Sewer Available, Water Available, Water Not Available
Waterfront Description None
View None
Roof Type Composition,Shingle
Accessibility Accessible Stairway
Porch Covered, Patio
Total Parking Spaces 4
Private Pool No
Building
Lot Description City Lot, Front Yard, Garden, Interior Lot, Landscaped, Level
Faces South
Foundation Slab
Sewer Public Sewer
Water Public
Level or Stories Two
Structure Type HardiPlank Type,Masonry – Partial
New Construction No
Schools
Elementary Schools Presidential Meadows
Middle Schools Manor (Manor Isd)
High Schools Manor
School District Manor Isd
Others
HOA Fee Include See Remarks
Restrictions Deed Restrictions
Ownership Fee-Simple
Acceptable Financing Conventional
Tax Rate 2.9324
Listing Terms Conventional
Special Listing Condition Standard
Virtual Tour https://view.zabemedia.com/19812_hubert_r_humph-8157?branding=false
NEARBY SCHOOLS & PROPERTIES