
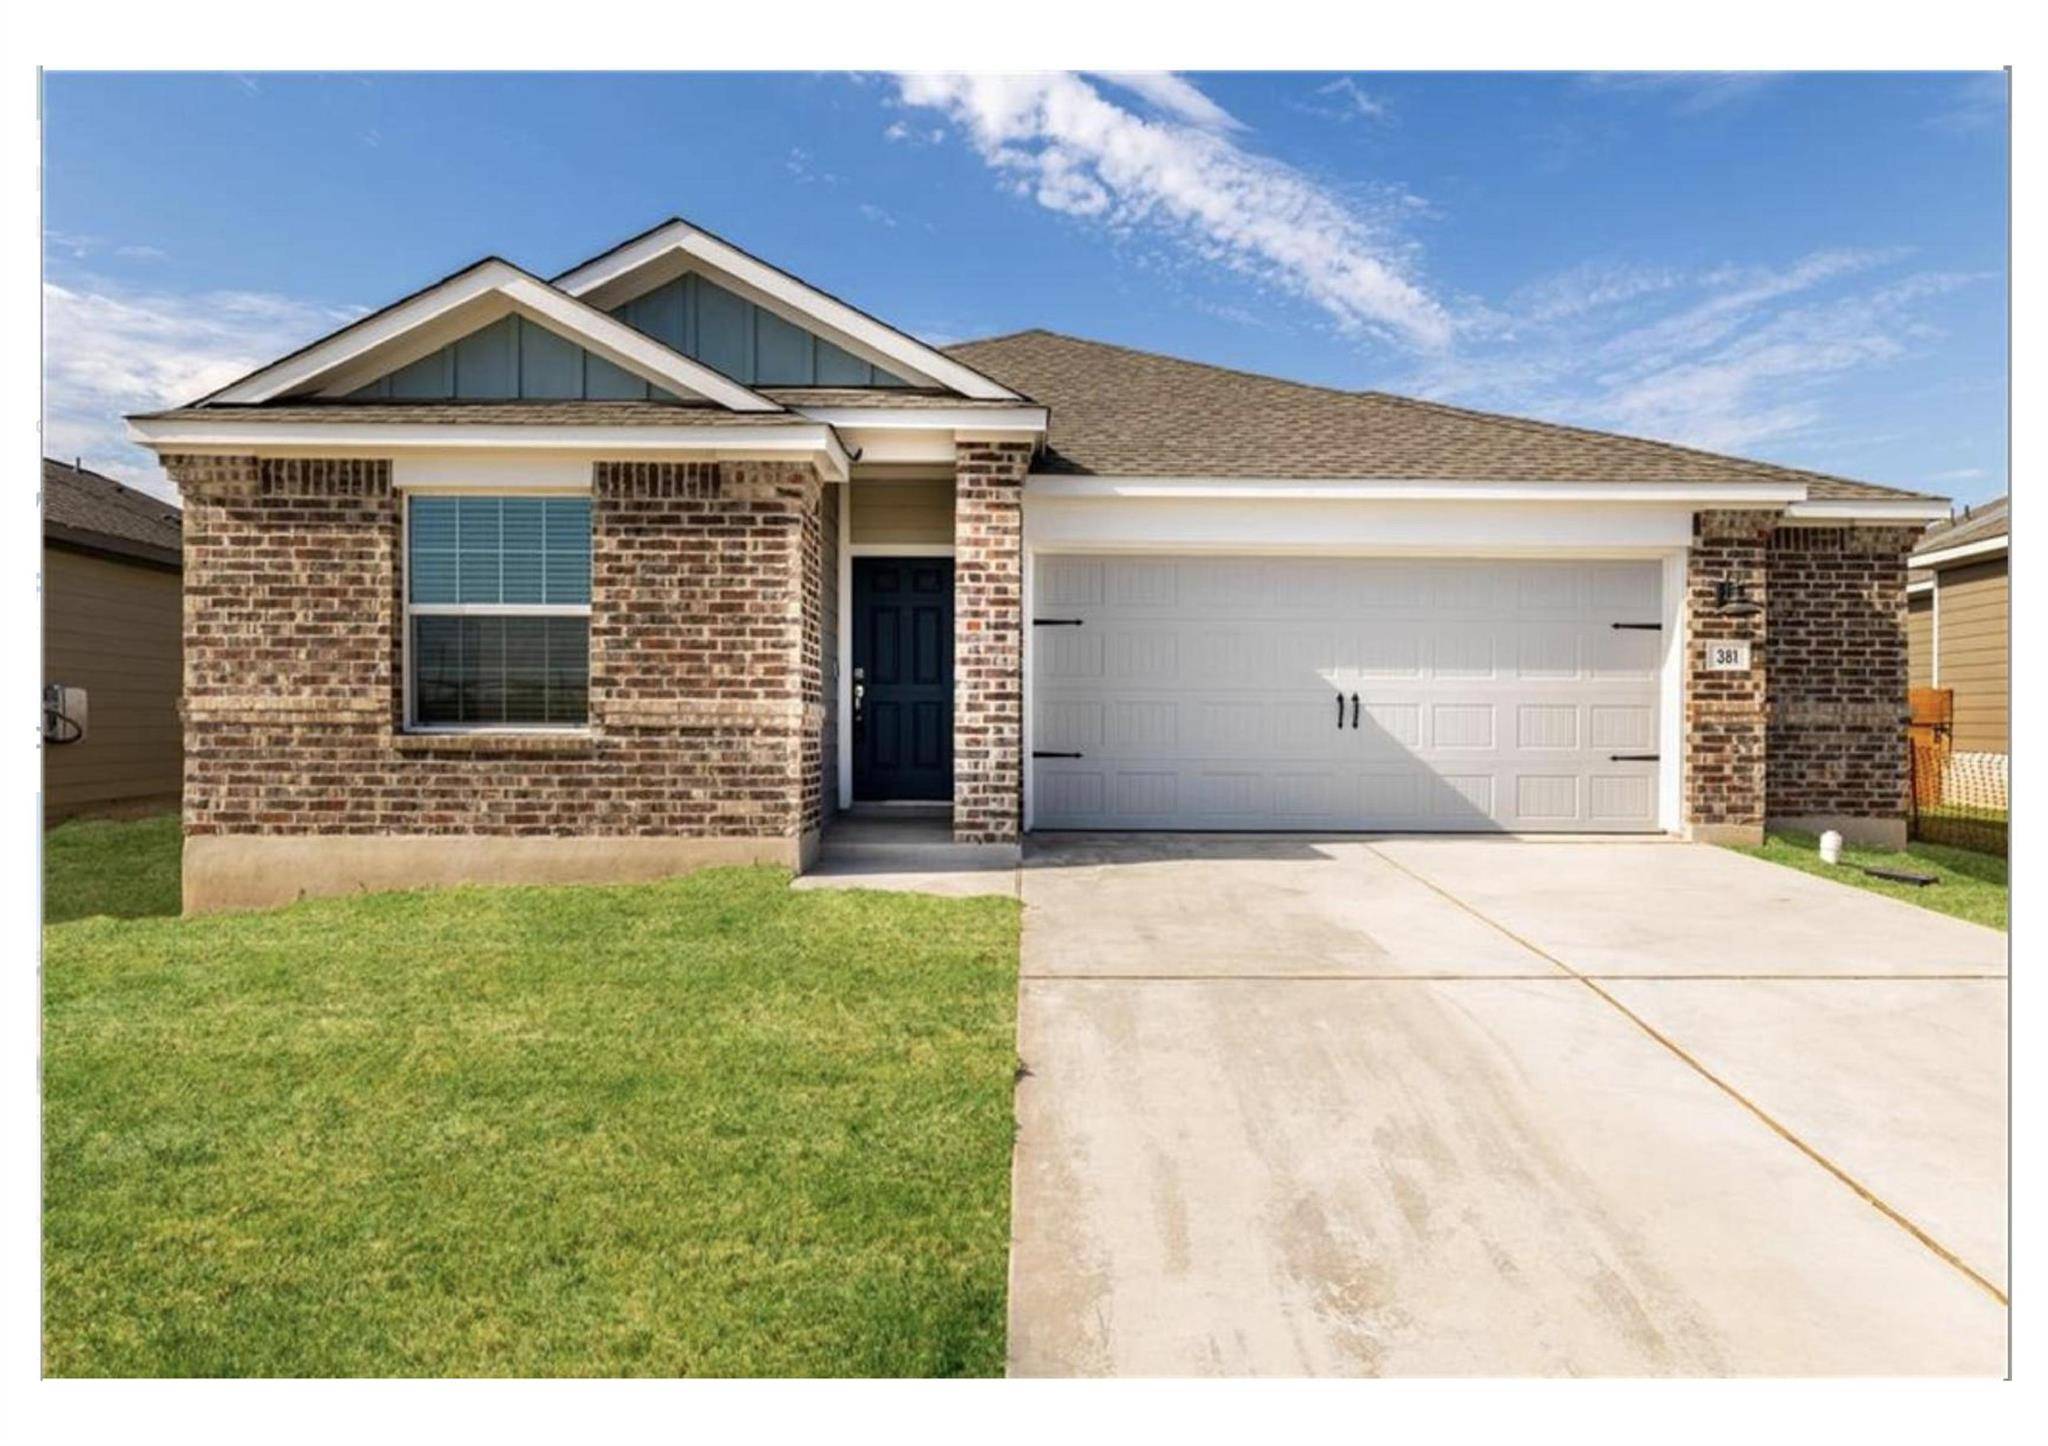

381 Jack Ryan ST, Kyle, TX 78640
See all 25 photos
381 Jack Ryan ST, Kyle, TX 78640
REQUEST A TOUR If you would like to see this home without being there in person, select the "Virtual Tour" option and your agent will contact you to discuss available opportunities.
In-PersonVirtual Tour
Diane Hart Alexander, MBA, MHA

Diane Hart Alexander, MBA, MHA

+1(713) 591-9902
-
Save
Coming Soon

381 Jack Ryan ST Kyle, TX 78640

3 Beds

2 Baths

1,601 SqFt


UPDATED:

Key Details

Property Type Single Family Home

Sub Type Single Family Residence

Listing Status Coming Soon

Purchase Type For Rent

Square Footage 1,601 sqft

Subdivision Plum Creek

MLS Listing ID 4695039

Style 1st Floor Entry,Single level Floor Plan

Bedrooms 3

Full Baths 2

HOA Y/N Yes

Year Built 2022

Lot Size 6,098 Sqft

Acres 0.14

Lot Dimensions 50x150

Property Sub-Type Single Family Residence

Source actris

Property Description

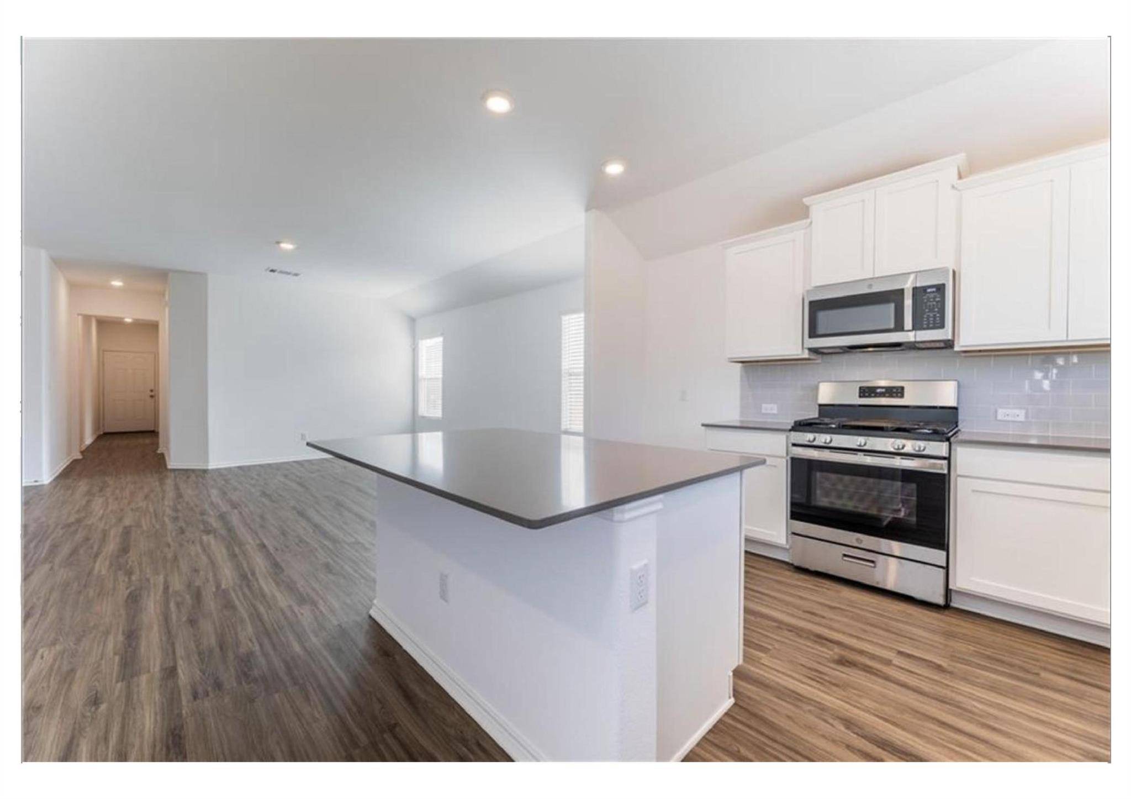
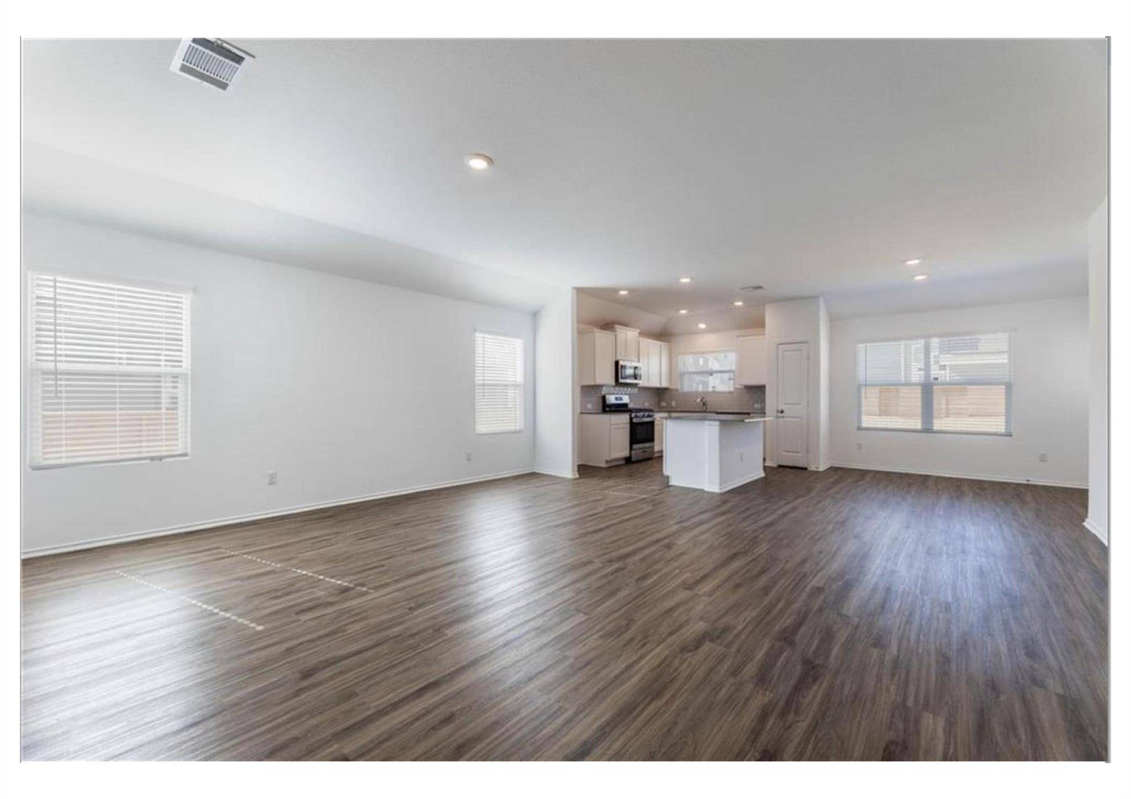
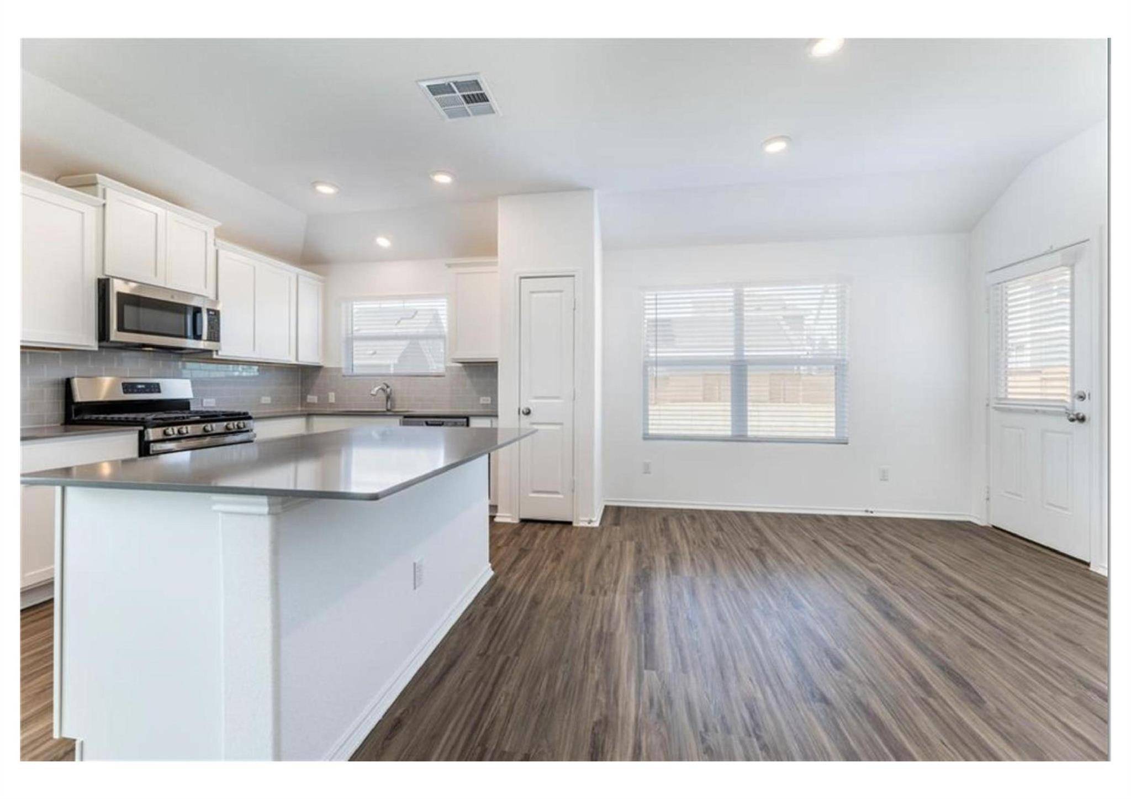
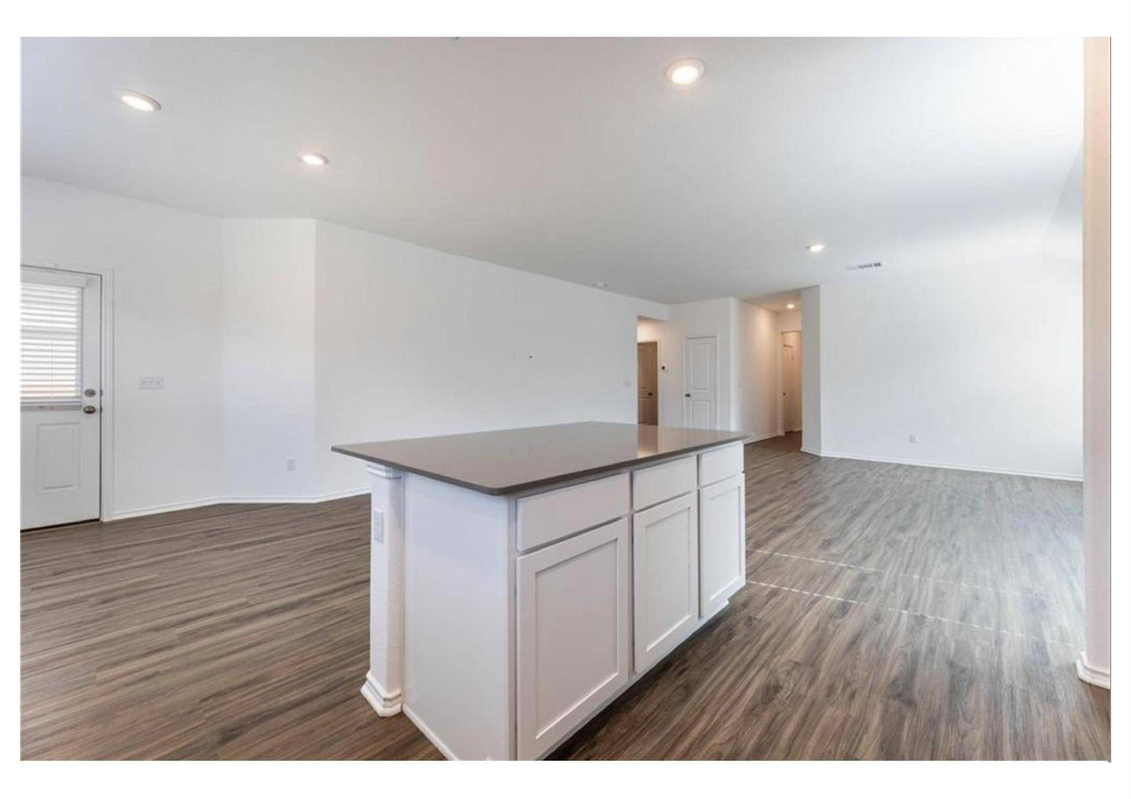
This spacious 3-bedroom home boasts a desirable open floor plan. Located just minutes from all three grade schools, it has the community pool conveniently situated right in front. At the front of the home, you'll find two guest bedrooms that share a hall bath with a tub/shower combo. The Great Room, Kitchen, and dining area flow seamlessly together, creating a wide-open space perfect for entertaining. The kitchen features a granite island that doubles as an eat-at bar. Off the breakfast area, you'll find access to the large backyard, which offers views through neighboring backyards rather than directly into their patios. The expansive Primary Bedroom includes ample space for a reading corner and king-sized furnishings. The Primary Bath is the ideal place to unwind and soak away stress. The home features tile and laminate flooring throughout, with carpet only in the bedrooms. High ceilings add to the airy and spacious feel of the home. You'll be amazed at how livable and roomy this home truly is!

Location

State TX

County Hays

Area Hh

Rooms

Main Level Bedrooms 3

Interior

Interior Features Double Vanity, Kitchen Island, Open Floorplan, Pantry, Primary Bedroom on Main, Recessed Lighting, Walk-In Closet(s)

Heating Central

Cooling Central Air

Flooring Carpet, Tile, Vinyl

Furnishings Unfurnished

Fireplace Y

Appliance Dishwasher, Disposal, Gas Range, Microwave, Gas Oven, RNGHD, Refrigerator, Stainless Steel Appliance(s), Water Heater

Exterior

Exterior Feature Private Yard

Garage Spaces 2.0

Fence Fenced, Privacy, Wood

Pool None

Community Features Cluster Mailbox, Common Grounds, Curbs, Playground, Pool, Sidewalks, Street Lights

Utilities Available Cable Available, Electricity Available, Natural Gas Available, Water Available

Waterfront Description None

View Neighborhood, Park/Greenbelt

Roof Type Composition

Accessibility None

Porch Patio

Total Parking Spaces 2

Private Pool No

Building

Lot Description Back Yard, Curbs, Front Yard, Landscaped, Native Plants, Public Maintained Road, Sprinkler - Automatic, Sprinkler - Rain Sensor, Trees-Small (Under 20 Ft)

Faces Northwest

Foundation Slab

Sewer Public Sewer

Water Public

Level or Stories One

Structure Type HardiPlank Type

New Construction No

Schools

Elementary Schools Laura B Negley

Middle Schools R C Barton

High Schools Jack C Hays

School District Haysconsisd

Others

Pets Allowed Breed Restrictions

Num of Pet 2

Pets Allowed Breed Restrictions


Listed by Christies Intl Real Estate Lone Star • Robert Mexquitic

NEARBY SCHOOLS & PROPERTIES

Diane Hart Alexander, MBA, MHA

Diane Hart Alexander, MBA, MHA

Chair, CEO, Broker | License ID: 565194

+1(713) 591-9902

GET MORE INFORMATION

Name
Phone*
Message

Go tour this home

381 Jack Ryan ST

Free Account Required

  • Instant access to listing photos & details
  • Save listings and searches
  • Access details for this property