

1245 Westborough LN, Leander, TX 78641
See all 34 photos
1245 Westborough LN, Leander, TX 78641
REQUEST A TOUR If you would like to see this home without being there in person, select the "Virtual Tour" option and your agent will contact you to discuss available opportunities.
In-PersonVirtual Tour
Diane Hart Alexander, MBA, MHA

Diane Hart Alexander, MBA, MHA

+1(713) 591-9902
-
Save
New

1245 Westborough LN Leander, TX 78641

3 Beds

3 Baths

2,413 SqFt


UPDATED:

Key Details

Property Type Single Family Home

Sub Type Single Family Residence

Listing Status Active

Purchase Type For Rent

Square Footage 2,413 sqft

Subdivision Sarita Vly Condos

MLS Listing ID 1331989

Bedrooms 3

Full Baths 2

Half Baths 1

Year Built 2021

Lot Size 4,634 Sqft

Acres 0.1064

Property Sub-Type Single Family Residence

Source actris

Property Description

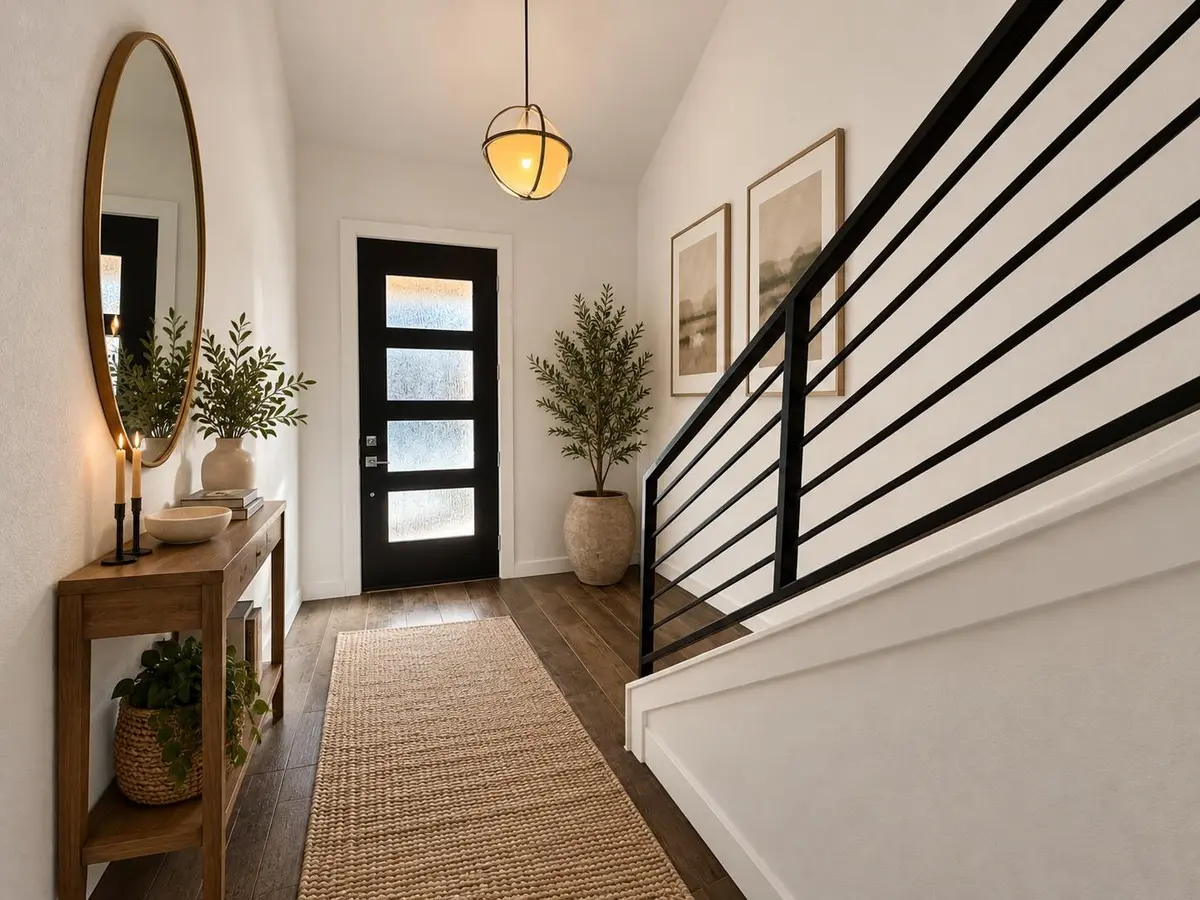
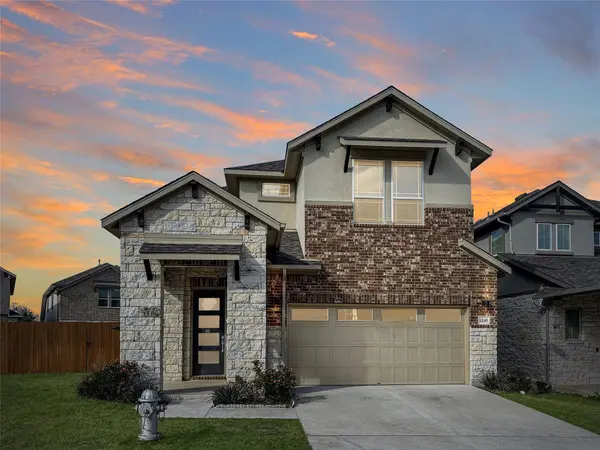
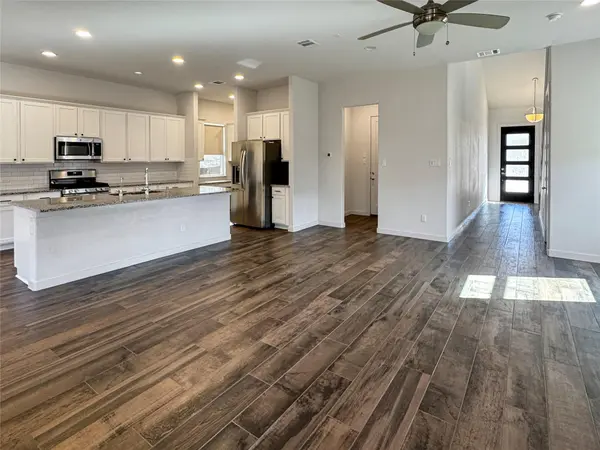
This energy-efficient, 2021-built home boasts 3 bedrooms, 2.5 bathrooms, and a 2-car garage, situated on a desirable corner lot next to additional community parking. Upon entry, you'll be greeted by soaring 20' ceilings in the foyer and a stunning modern staircase railing, setting the tone for the home's stylish design. The first floor features gorgeous wood-looking tile throughout, creating a seamless flow in the open-concept living space. The spacious living area opens to a fully upgraded kitchen, complete with a massive granite island and white maple cabinetry. The adjacent dining area is generously sized, perfect for entertaining. A built-in area offers versatile space for an office, butler's pantry, or additional storage, along with a large walk-in pantry for convenience. Upstairs, you'll find all three bedrooms, along with a large flex space or game room that features elegant tray ceilings. The laundry room is on the second floor. The two secondary bedrooms are well-sized with ample closet space and share a beautifully designed bathroom with a dual vanity and granite countertop. The luxurious primary suite is a true retreat, with high tray ceilings and a spacious ensuite bathroom featuring a walk-in shower, dual vanity with granite countertops, and a large walk-in closet. With the added benefit of being located on a corner lot, this home enjoys extra privacy and a refreshing breeze. This home is equipped with a water softener system and a reverse osmosis water filtration system, ensuring high-quality water throughout the home. Step outside to the covered patio and enjoy the expansive side yard, ideal for relaxation and outdoor gatherings. Sarita Valley is a highly sought-after community offering a variety of amenities, including a catch-and-release fishing pond, community pool, and scenic biking or walking trails. Zoned for top-rated schools, this home is also conveniently located near the bus stop for easy student transportation. Schedule your tour today!

Location

State TX

County Williamson

Area Cln

Interior

Interior Features Breakfast Bar, Built-in Features, Tray Ceiling(s), Chandelier, Granite Counters, Double Vanity, Eat-in Kitchen, Entrance Foyer, Kitchen Island, Multiple Living Areas, Open Floorplan, Pantry, Storage, Walk-In Closet(s), Wired for Data

Cooling Ceiling Fan(s), Central Air, Zoned

Flooring Carpet, Tile

Fireplace N

Appliance Dishwasher, Disposal, Dryer, Gas Range, Free-Standing Gas Oven, Refrigerator, Washer, Tankless Water Heater, Water Purifier, Water Softener

Exterior

Exterior Feature Rain Gutters, Private Yard

Garage Spaces 2.0

Fence Back Yard

Pool None

Community Features BBQ Pit/Grill, Cluster Mailbox, Fishing, High Speed Internet, Lake, Picnic Area, Playground, Pool, Sidewalks, Underground Utilities, Trail(s)

Utilities Available Electricity Available, Natural Gas Available, Phone Available, Water Available

Accessibility See Remarks

Total Parking Spaces 4

Private Pool No

Building

Lot Description Corner Lot

Faces East

Foundation Slab

Sewer Public Sewer

Level or Stories Two

New Construction No

Schools

Elementary Schools Tarvin

Middle Schools Stiles

High Schools Rouse

School District Leander Isd

Others

Pets Allowed Cats OK, Dogs OK, Number Limit, Breed Restrictions, Negotiable

Num of Pet 2

Pets Allowed Cats OK, Dogs OK, Number Limit, Breed Restrictions, Negotiable


Listed by Spyglass Realty • Joey Wilkes

NEARBY SCHOOLS & PROPERTIES

Diane Hart Alexander, MBA, MHA

Diane Hart Alexander, MBA, MHA

Chair, CEO, Broker | License ID: 565194

+1(713) 591-9902

GET MORE INFORMATION

Name
Phone*
Message

Go tour this home

1245 Westborough LN

Free Account Required

  • Instant access to listing photos & details
  • Save listings and searches
  • Access details for this property