
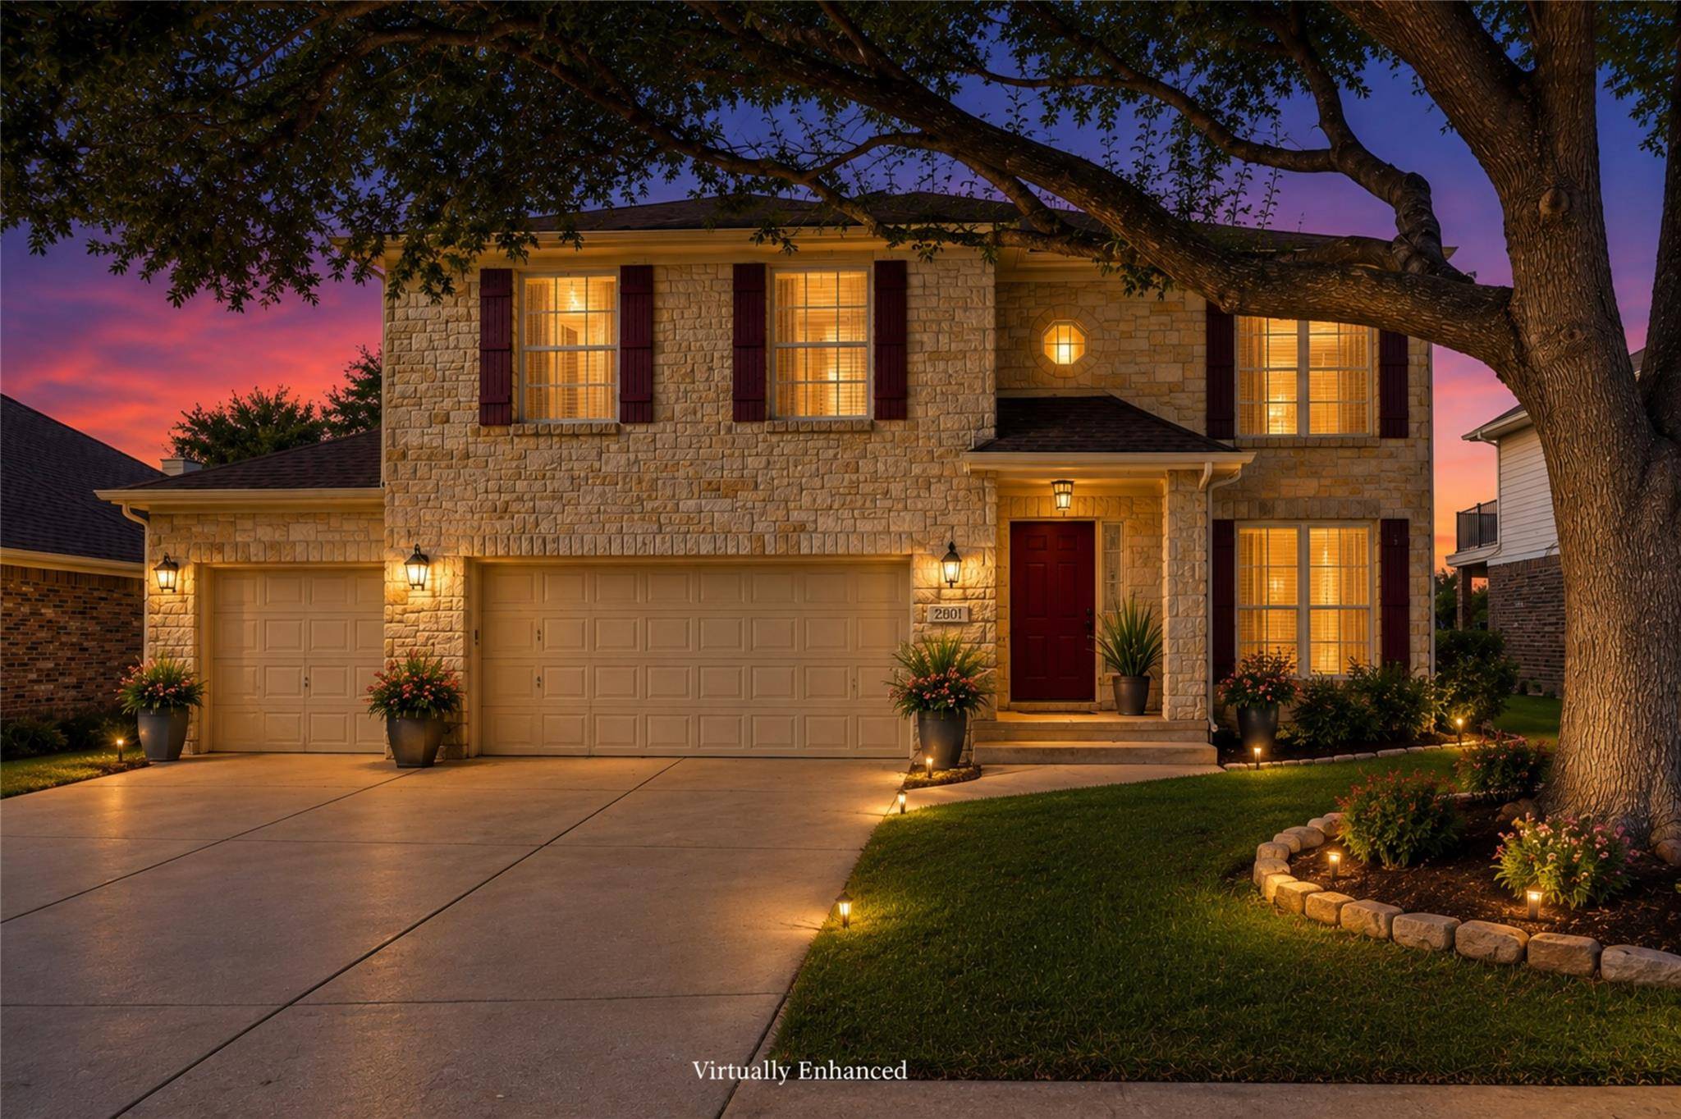
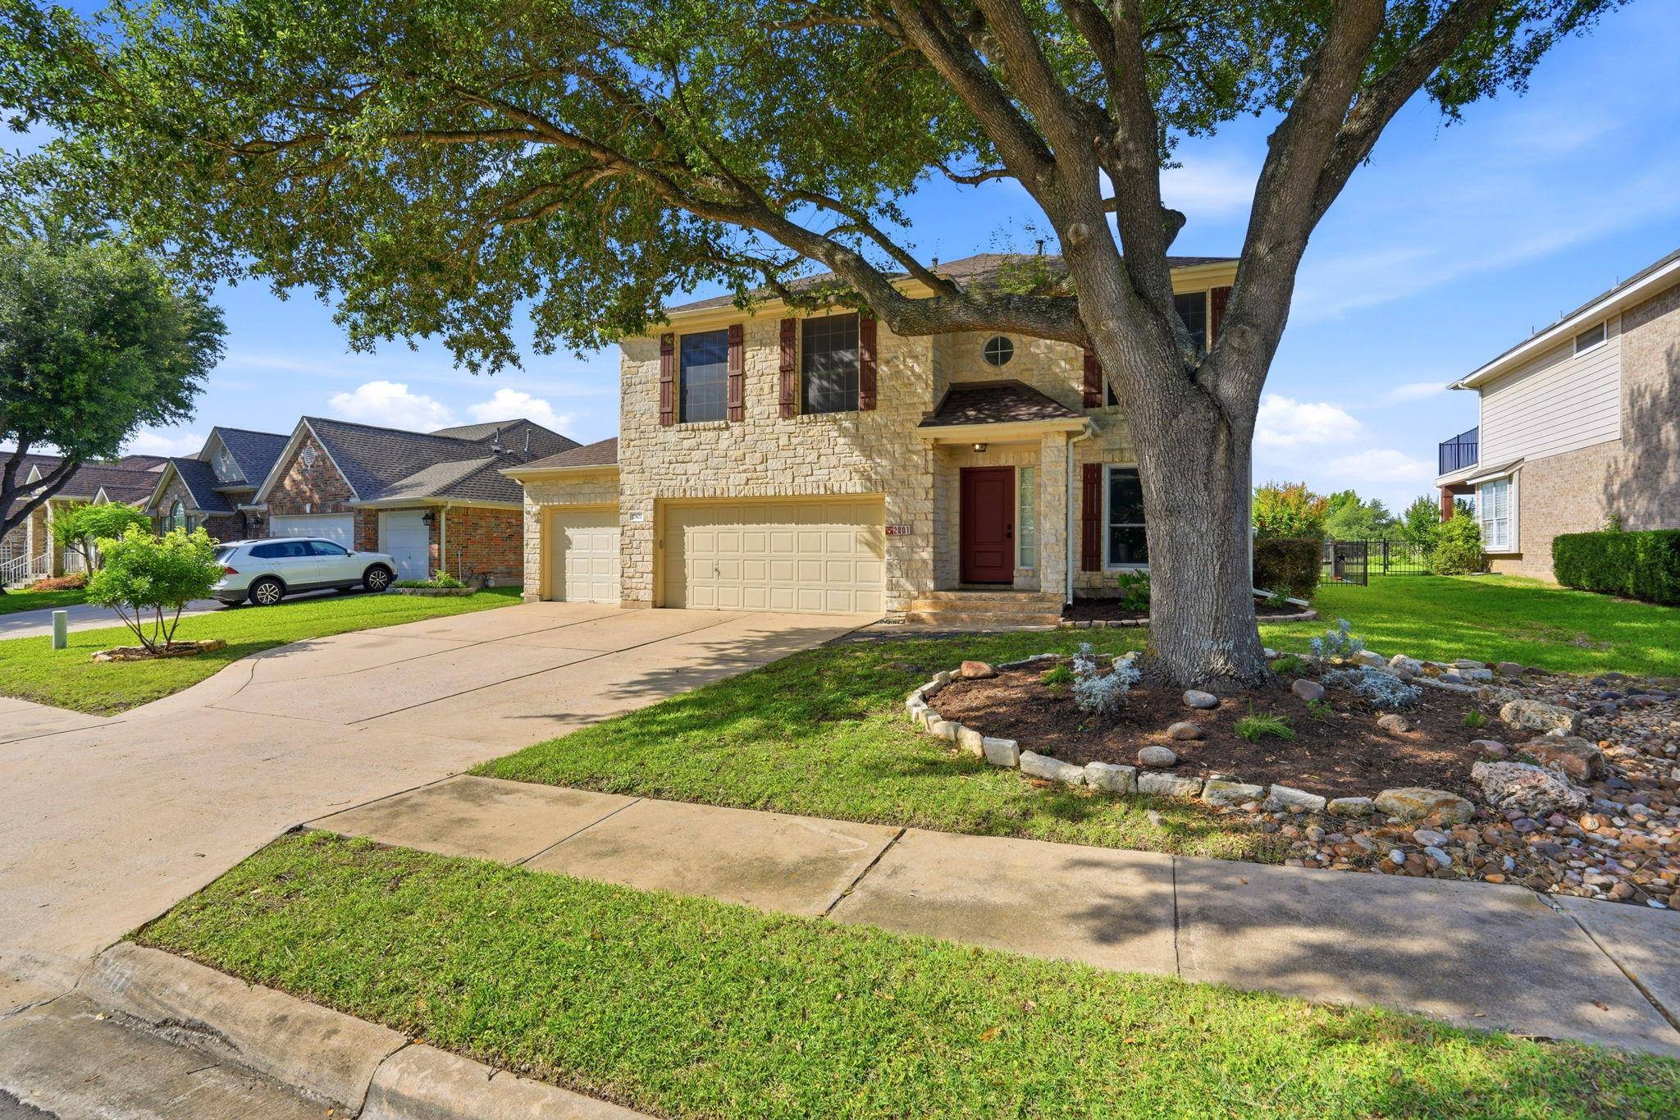



2801 Butler National DR Pflugerville, TX 78660
5 Beds
3 Baths
2,633 SqFt
UPDATED:
Key Details
Property Type Single Family Home
Sub Type Single Family Residence
Listing Status Active
Purchase Type For Sale
Square Footage 2,633 sqft
Subdivision Fairways Of Blackhawk
MLS Listing ID 5017014
Bedrooms 5
Full Baths 3
HOA Fees $121/qua
HOA Y/N Yes
Year Built 1998
Annual Tax Amount $11,274
Tax Year 2026
Lot Size 8,712 Sqft
Acres 0.2
Property Sub-Type Single Family Residence
Source actris
Property Description
GOLF COURSE views! A private POOL! Your own backyard escape. This standout Blackhawk community home offers 5 bedrooms, 3 full baths, 2,633 square feet, and a 3-car garage in Pflugerville.
The showstopper is out back. Set on an oversized lot overlooking the golf course, the backyard puts the pool front and center against an open, scenic backdrop. Spend summer afternoons in the water, relax beneath the covered patio, or head upstairs to the balcony for elevated golf course views. A staircase connects the balcony directly to the backyard for easy indoor-outdoor living.
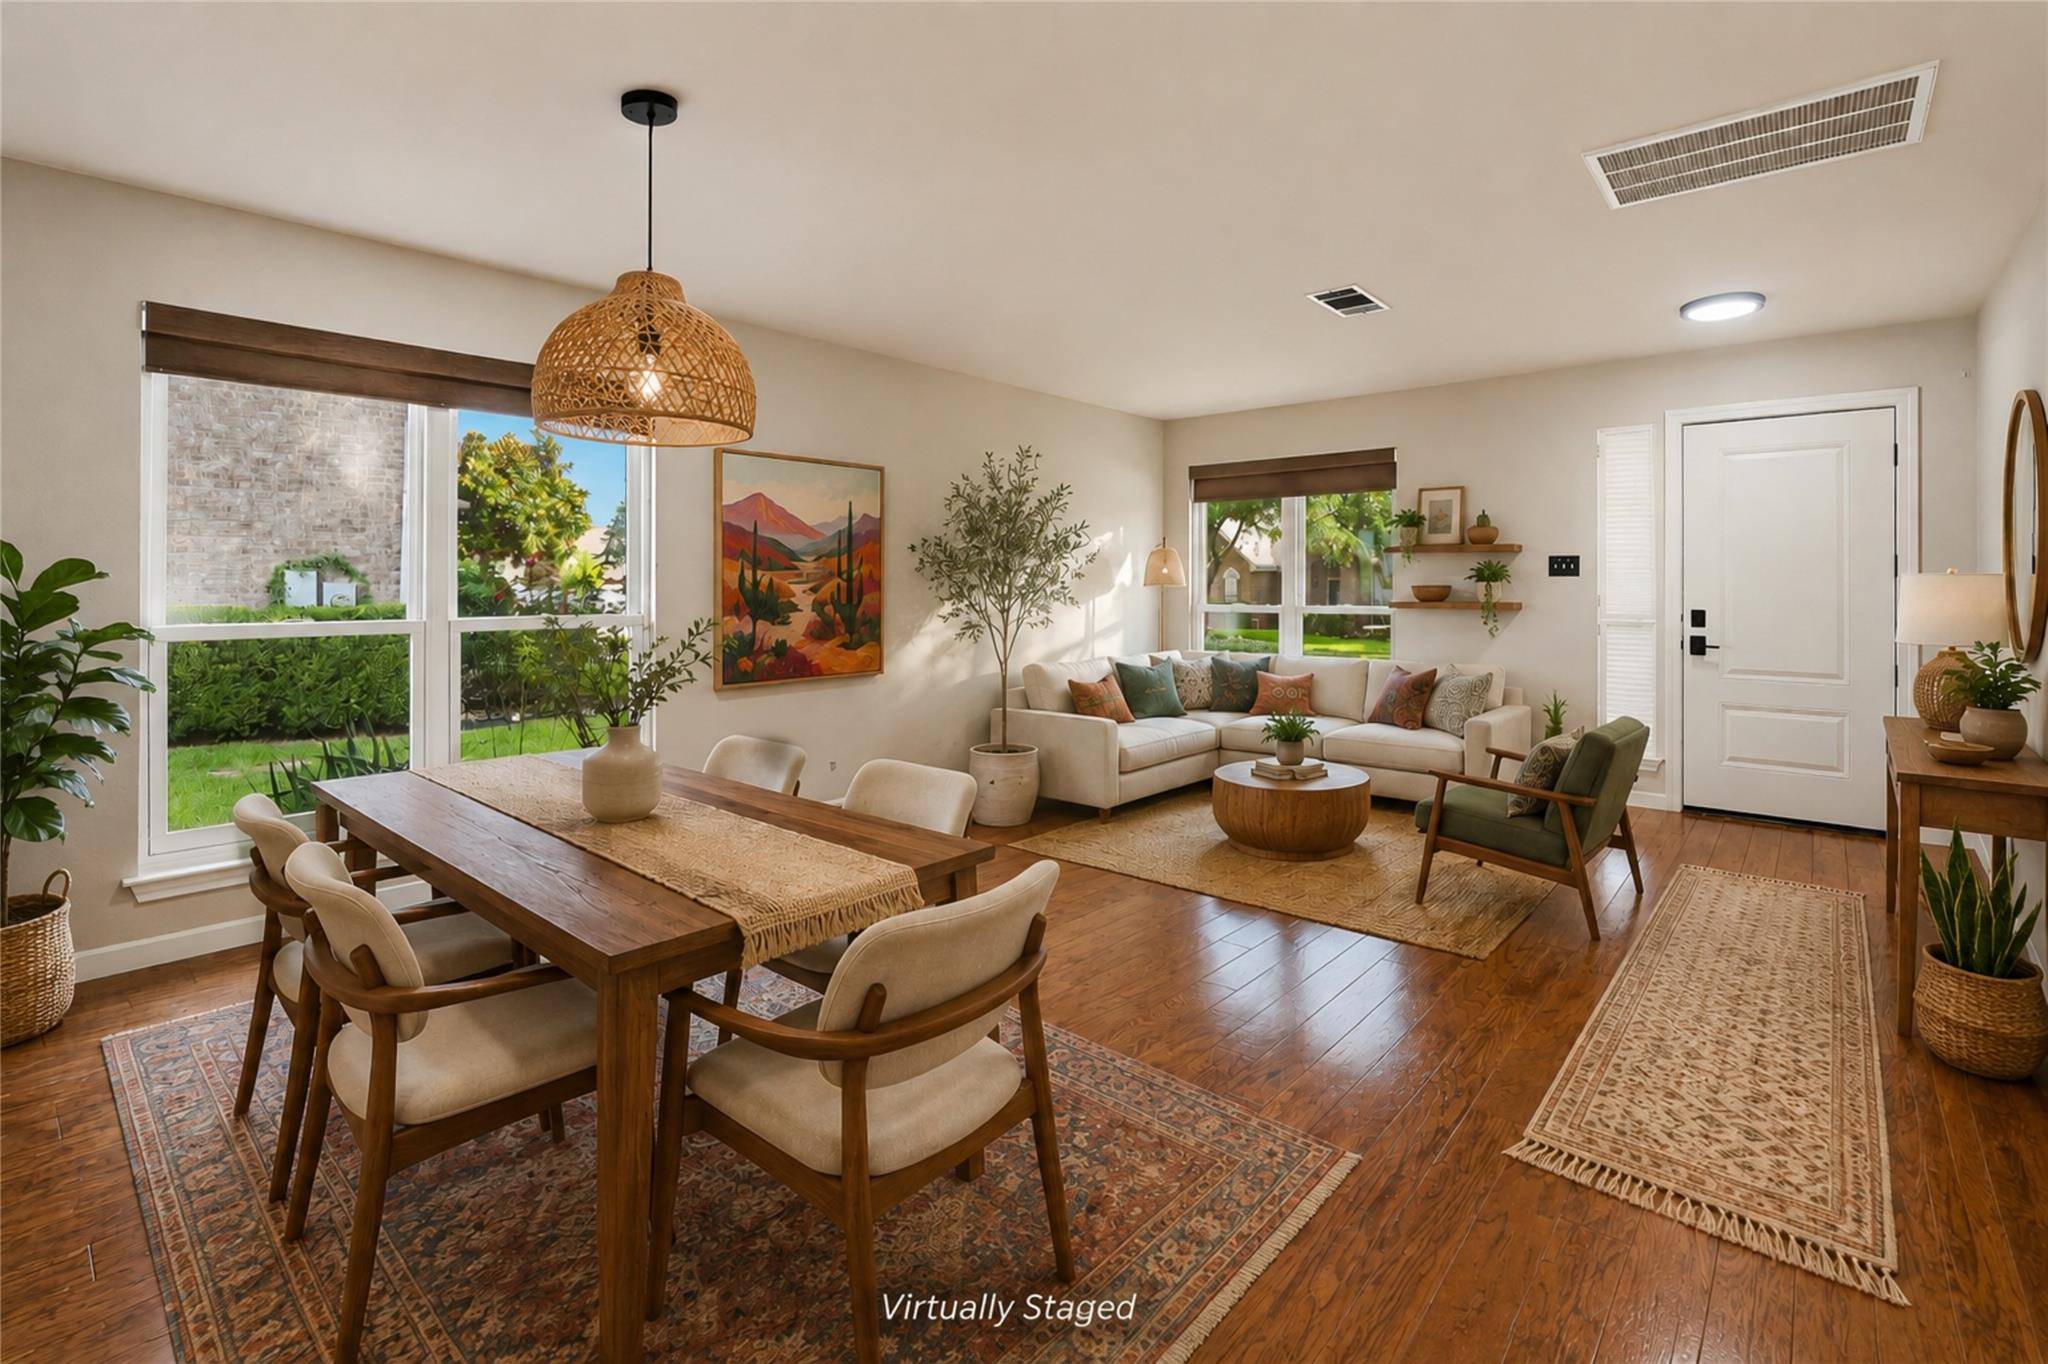
Inside, natural light and neutral finishes create a bright, inviting feel. The kitchen features new quartzite countertops and stainless-steel appliances and opens to the second living area. A formal dining room offers space for entertaining, while a downstairs bedroom/flex room with an adjacent full bath can serve as guest quarters, an office, or hobby room.
Upstairs, the spacious primary suite includes a separate sitting area perfect for reading, relaxing, working out, or creating a quiet retreat. Additional highlights include two updated A/C units, a 5-year-old roof, primary room with California Closet, Kinetico water softener/reverse osmosis system, and wiring for outdoor sound.
Blackhawk offers community amenities including a pool, clubhouse, sports courts, and walking trails. Convenient access to SH-130 and SH-45 puts shopping, dining, major employers like Samsung, Round Rock, and Austin within easy reach.
Private pool. Golf course backdrop. 5 bedrooms. 3-car garage. Come see what makes this Blackhawk home stand out and tour today!
Location
State TX
County Travis
Area Pf
Rooms
Main Level Bedrooms 1
Interior
Interior Features Double Vanity, High Speed Internet, Kitchen Island, Pantry, Walk-In Closet(s)
Heating Central, Natural Gas
Cooling Central Air, Electric
Flooring Carpet, Tile, Vinyl, Wood
Fireplaces Number 1
Fireplaces Type Gas, Gas Log, Gas Starter, Living Room
Fireplace Y
Appliance Dishwasher, Disposal, Dryer, Gas Range, Microwave, Refrigerator, Washer
Exterior
Exterior Feature Balcony, Gutters Full, Satellite Dish
Garage Spaces 3.0
Fence Gate, Wrought Iron
Pool Fenced, Gunite, In Ground, Sport, Waterfall
Community Features Clubhouse, Curbs, Golf, Playground, Pool, Tennis Court(s)
Utilities Available Electricity Connected, Natural Gas Connected, Sewer Connected, Water Connected
Waterfront Description None
View Golf Course, Neighborhood
Roof Type Composition
Accessibility None
Porch Covered, Deck, Patio, Rear Porch
Total Parking Spaces 6
Private Pool Yes
Building
Lot Description Landscaped, Backs To Golf Course, Sprinkler - Automatic, Trees-Large (Over 40 Ft)
Faces Northeast
Foundation Slab
Sewer Public Sewer
Water Public
Level or Stories Two
Structure Type Brick,Masonry – All Sides
New Construction No
Schools
Elementary Schools Murchison
Middle Schools Kelly Lane
High Schools Hendrickson
School District Pflugerville Isd
Others
HOA Fee Include Maintenance Grounds
Restrictions None
Ownership Fee-Simple
Acceptable Financing Cash, Conventional, FHA, VA Loan
Tax Rate 2.32
Listing Terms Cash, Conventional, FHA, VA Loan
Special Listing Condition Standard
Virtual Tour https://www.propertypanorama.com/instaview/aus/5017014
NEARBY SCHOOLS & PROPERTIES