
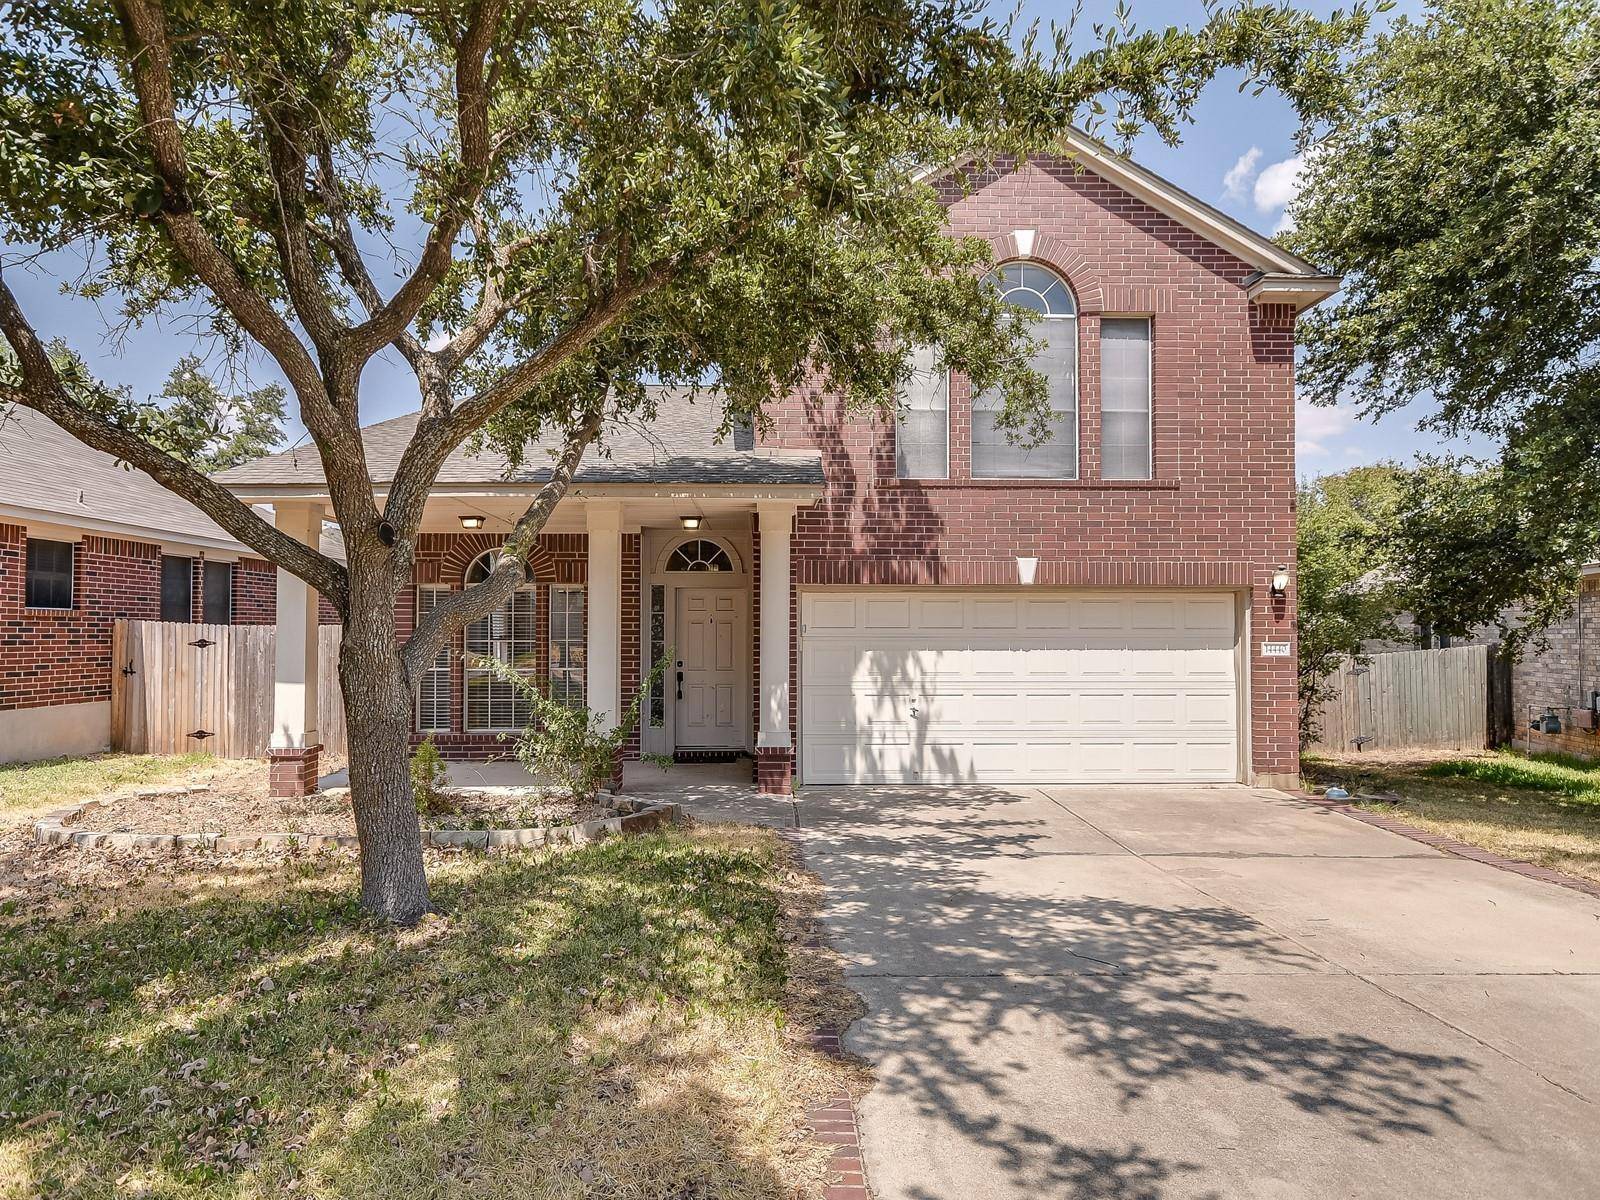


14440 Lilley Brook CV Austin, TX 78717
3 Beds
3 Baths
2,145 SqFt
UPDATED:
Key Details
Property Type Single Family Home
Sub Type Single Family Residence
Listing Status Active
Purchase Type For Rent
Square Footage 2,145 sqft
Subdivision Avery Ranch West Ph 01
MLS Listing ID 2021474
Style 1st Floor Entry
Bedrooms 3
Full Baths 2
Half Baths 1
HOA Y/N Yes
Year Built 2001
Lot Size 6,969 Sqft
Acres 0.16
Property Sub-Type Single Family Residence
Source actris
Property Description
Upstairs, a loft area sits alongside two secondary bedrooms featuring closets. The primary suite offers an arched window, a walk-in closet, and a private ensuite bathroom equipped with a soaking tub, separate shower, and double vanity. Ceiling fans are installed throughout the home. Included appliances consist of a refrigerator and a Whirlpool washer and dryer.
Outdoor elements of the Avery Ranch community include hike and bike trails, an amenity center, covered pavilions, picnic areas, tennis courts, sand volleyball courts, a golf course, and swimming pools. The property is located near restaurants, shopping, entertainment, schools, the North Austin Tech Corridor, Lakeline Station, and medical centers, with access to downtown Austin. The property is also located near the Avery Ranch Challenger School.
Showing Instruction : https://setup-sso.showingtime.com/Listings/Management/175408038
Location
State TX
County Williamson
Area Cls
Interior
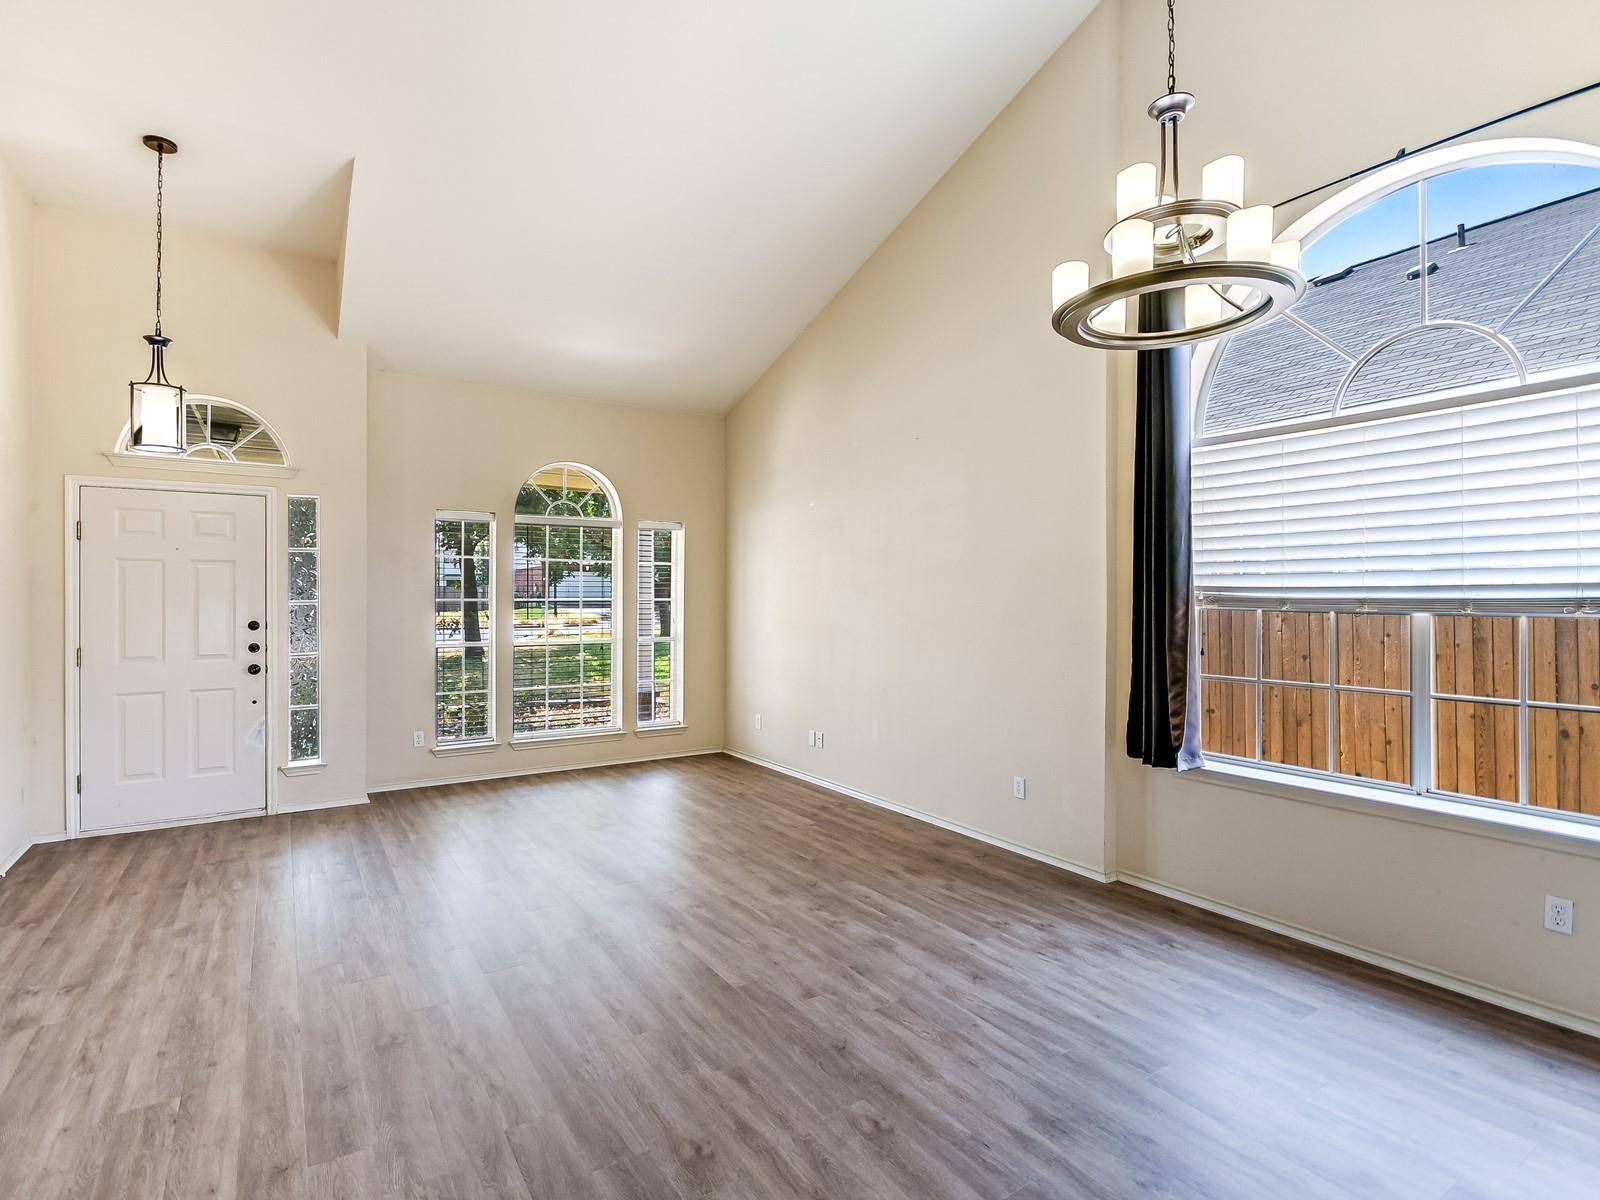
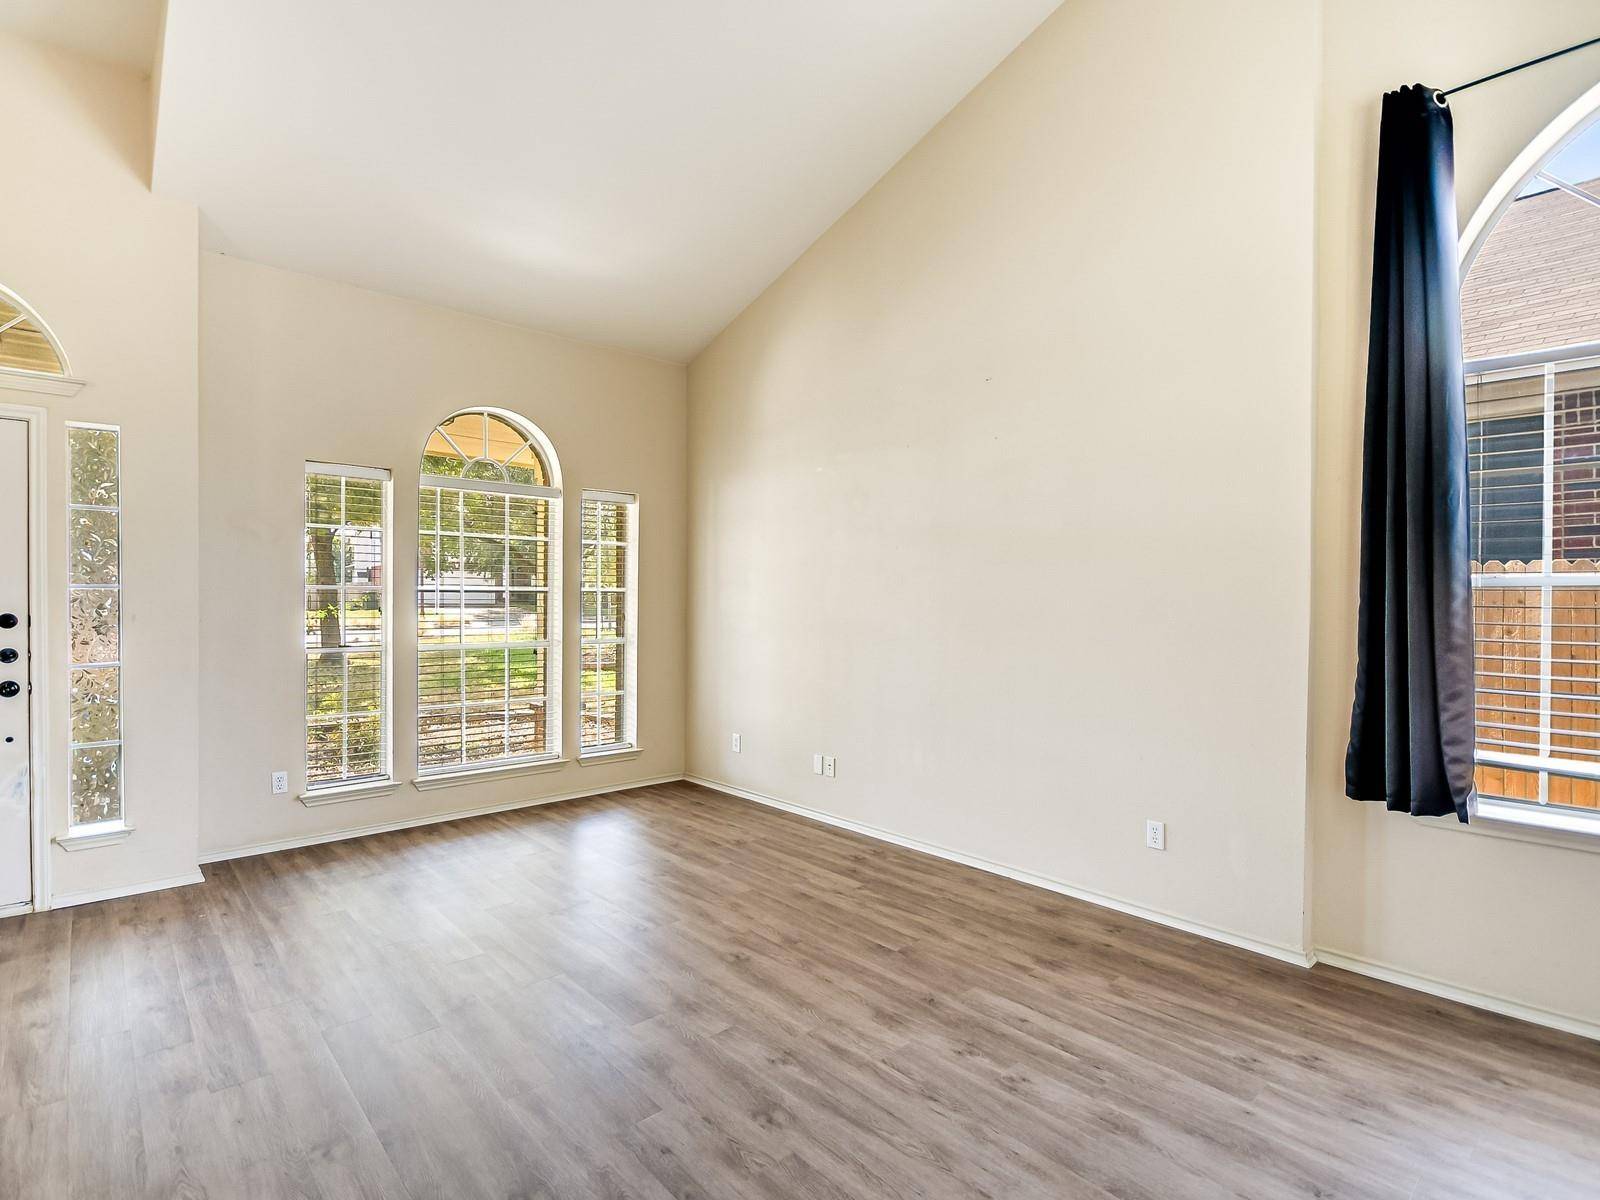
Interior Features Ceiling-High, Ceiling-Vaulted, Interior Steps, Multiple Dining Areas, Multiple Living Areas, Walk-In Closet(s)
Heating Central
Cooling Central Air
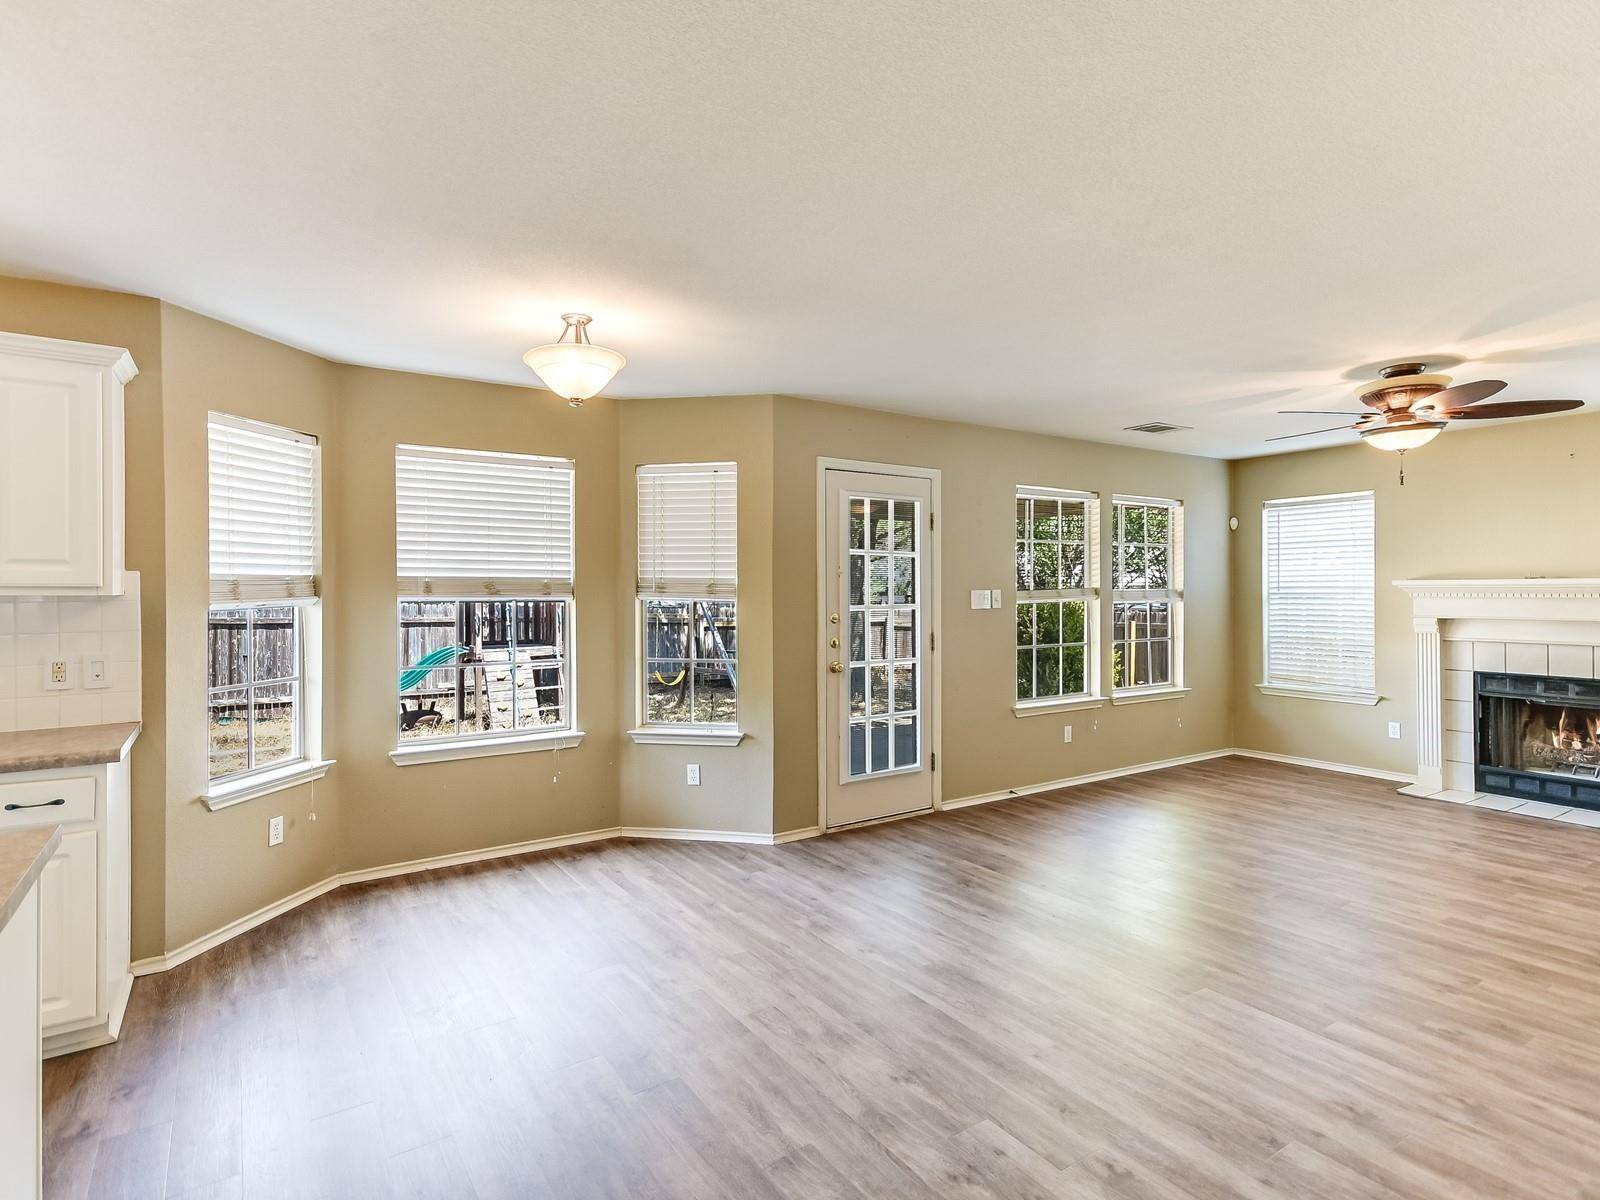
Flooring Carpet, Laminate, Tile
Fireplaces Number 1
Fireplaces Type None
Furnishings Unfurnished
Fireplace Y
Appliance Dishwasher, Disposal, Free-Standing Range, Refrigerator, Self Cleaning Oven, Washer/Dryer, Water Heater
Exterior
Exterior Feature None
Garage Spaces 2.0
Fence Fenced, Privacy, Wood
Pool None
Community Features Common Grounds, Golf
Utilities Available Electricity Available, Natural Gas Available
Waterfront Description None
View None
Roof Type Composition
Accessibility None
Porch Covered, Patio
Total Parking Spaces 2
Private Pool No
Building
Lot Description Cul-De-Sac, Trees-Medium (20 Ft - 40 Ft), Trees-Moderate
Faces West
Foundation Slab
Sewer Public Sewer
Water Public
Level or Stories Two
Structure Type Masonry – Partial
New Construction No
Schools
Elementary Schools Rutledge
Middle Schools Artie L Henry
High Schools Vista Ridge
School District Leander Isd
Others
Pets Allowed Dogs OK, Small (< 20 lbs), Medium (< 35 lbs)
Num of Pet 1
Pets Allowed Dogs OK, Small (< 20 lbs), Medium (< 35 lbs)
NEARBY SCHOOLS & PROPERTIES