



200 Vandervoort WAY, Jarrell, TX 76537
See all 4 photos
200 Vandervoort WAY, Jarrell, TX 76537
REQUEST A TOUR If you would like to see this home without being there in person, select the "Virtual Tour" option and your agent will contact you to discuss available opportunities.
In-PersonVirtual Tour
Diane Hart Alexander, MBA, MHA

Diane Hart Alexander, MBA, MHA

+1(713) 591-9902
-
Est. payment /mo
Save
Pending

200 Vandervoort WAY Jarrell, TX 76537

4 Beds

2 Baths

1,633 SqFt


UPDATED:

Key Details

Property Type Single Family Home

Sub Type Single Family Residence

Listing Status Pending

Purchase Type For Sale

Square Footage 1,633 sqft

Subdivision Cool Water

MLS Listing ID 2675292

Bedrooms 4

Full Baths 2

HOA Fees $240/mo

HOA Y/N Yes

Year Built 2026

Annual Tax Amount $1,446

Tax Year 2026

Lot Size 4,961 Sqft

Acres 0.1139

Property Sub-Type Single Family Residence

Source actris

Property Description

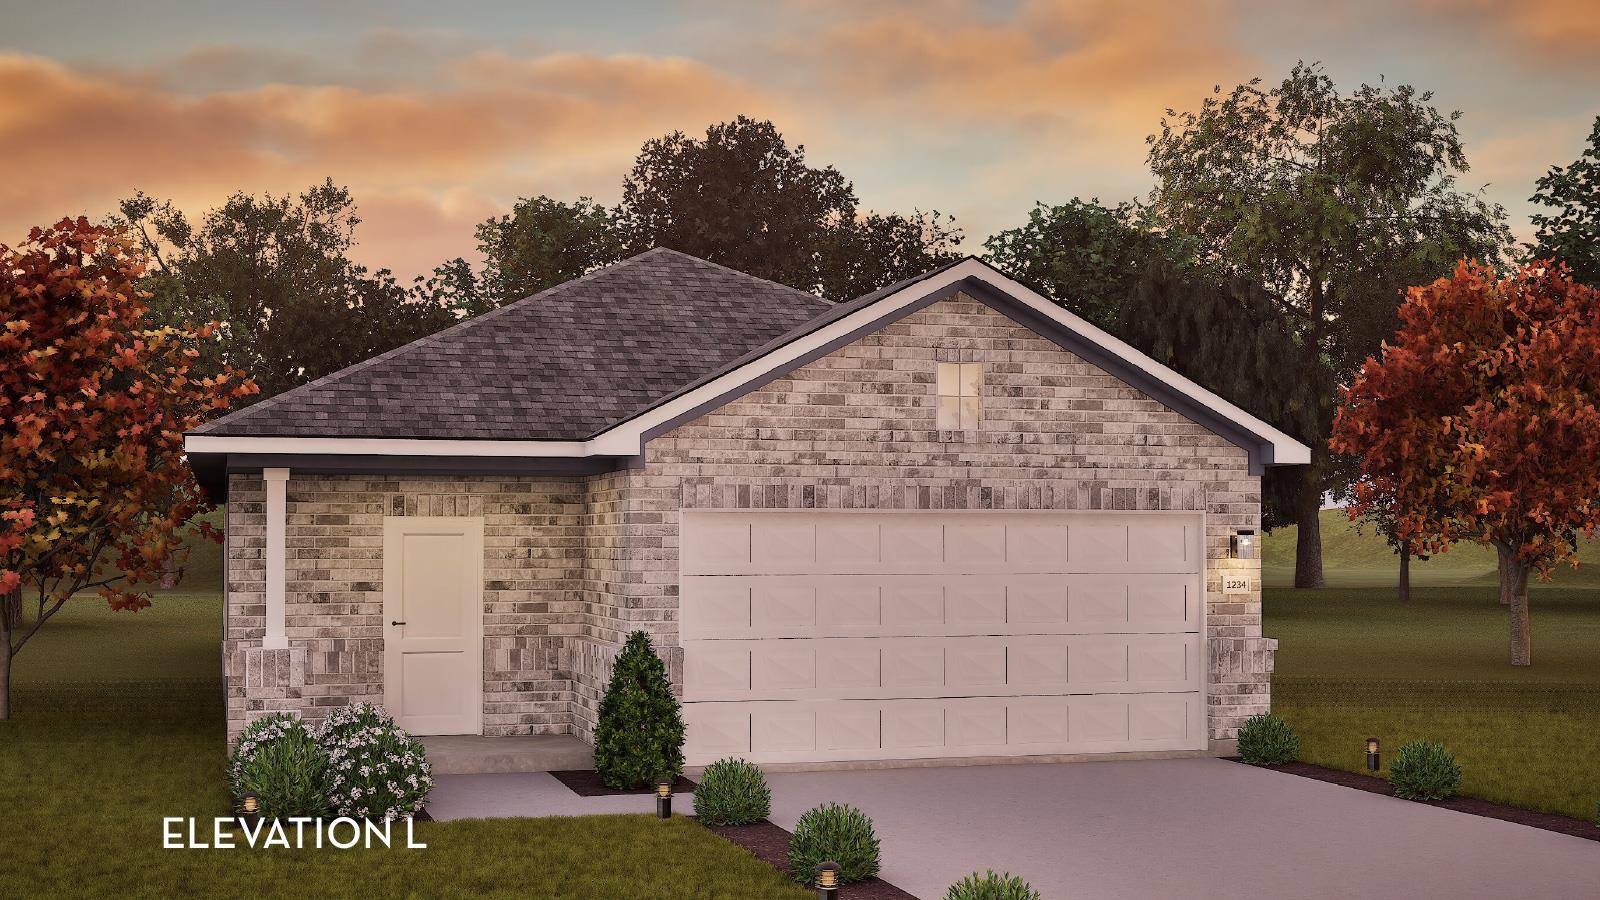
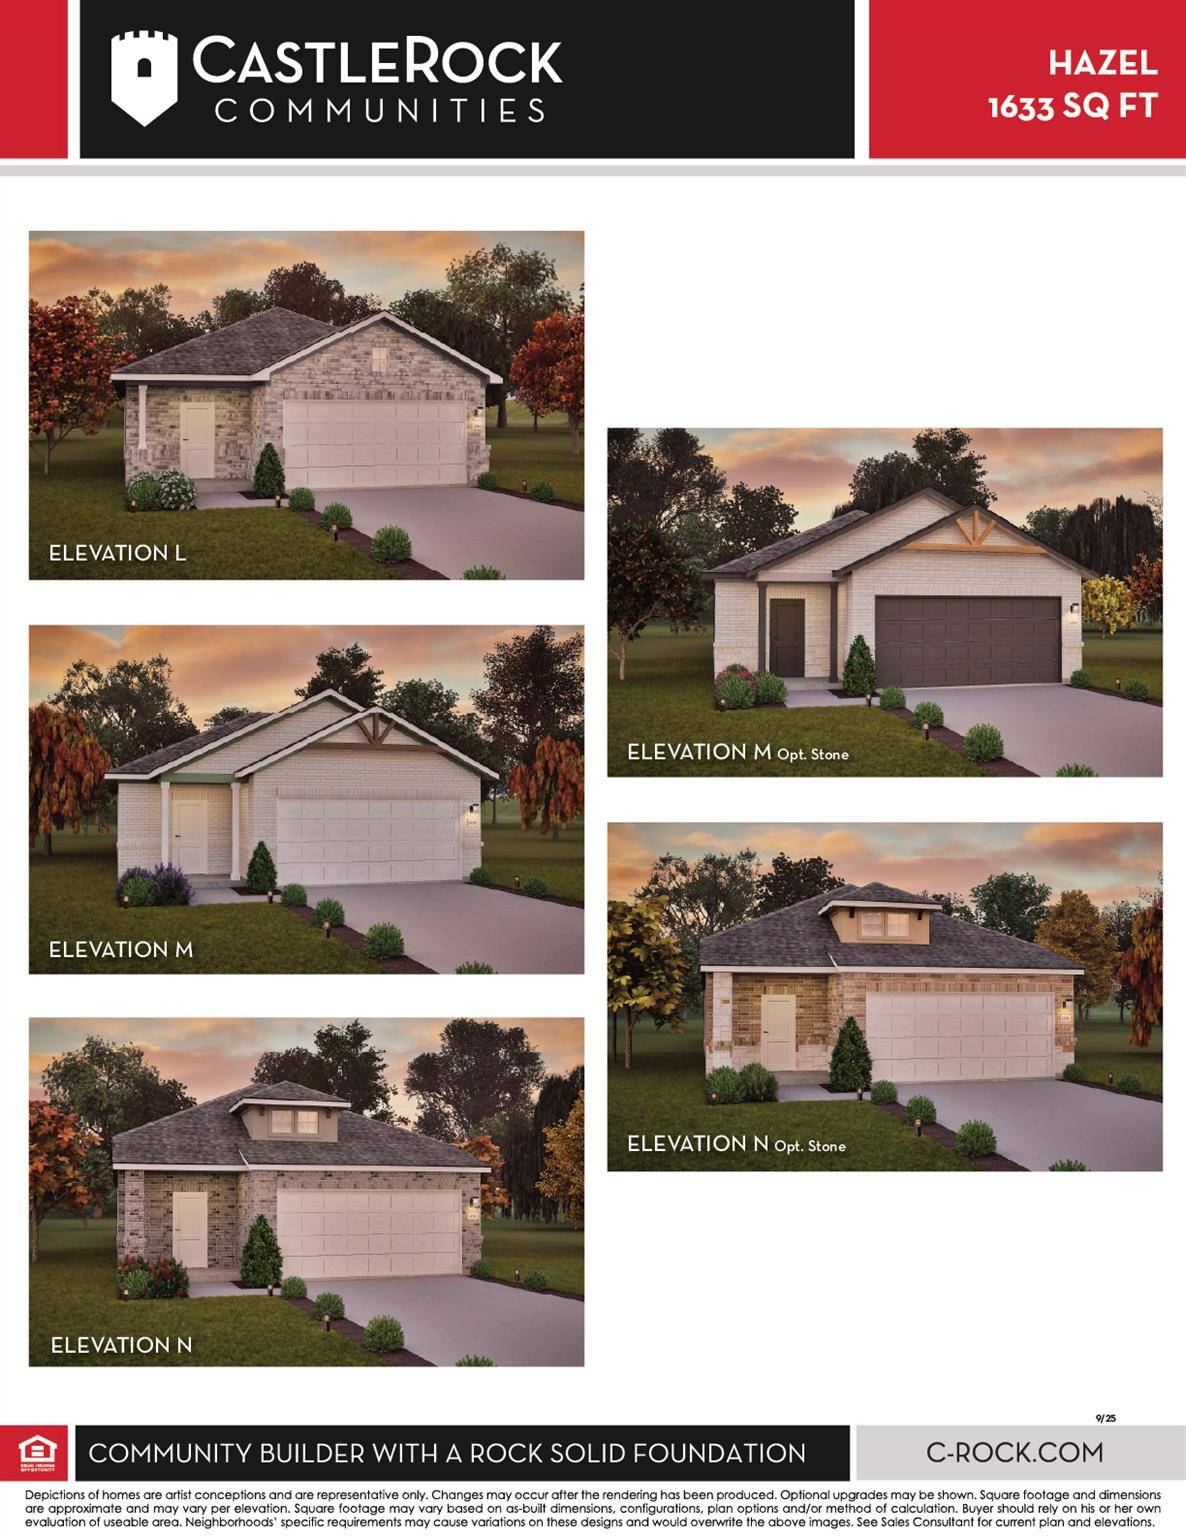
Home, sweet Hazel. Our Hazel floor plan is a premier new home design for those seeking the perfect combination of cozy comfort and a modern feel. Whether you're looking to purchase your first home or need a more functional living space, this floor plan could be the perfect option for you. Upon entry through the front porch, you're immediately met with a foyer that makes you feel welcome into the home. The foyer provides ample space for storage and décor, offering direct access to the family room, utility room, and two-car garage. If more space is needed, you have the option to upgrade to a two-and-a-half or three-car plan for plenty of extra room to park or store items. Moving into the family room, you'll immediately recognize the open-concept layout Hazel offers. Enjoy crafting special moments with your loved ones. Whether you're hosting a party with friends or cooking dinner while the rest of the family finishes a movie, there will never be a memory missed. From the living area, you will find the second bathroom, second and third bedrooms, and bonus space to use as a guest bedroom, home office, or study space. Continuing into the home, you're met with a kitchen and dining area that blends beautifully. Featuring granite countertops and industry-leading appliances, this space is sure to be a sleek, modern-feeling hub for your home, perfect for entertaining or trying to nail that dessert recipe going viral on social media. Finally, you find yourself in the primary suite, a peaceful haven to help you unwind after a busy day. Offering dual vanities, a spacious walk-in closet, an optional covered patio, and countless other luxury options, there is no limit to crafting your personal retreat for maximum comfort.

Location

State TX

County Williamson

Area Tct

Rooms

Main Level Bedrooms 4

Interior

Interior Features Double Vanity, Open Floorplan, Walk-In Closet(s)

Heating Electric

Cooling Central Air, Electric, Zoned

Flooring Vinyl

Fireplace Y

Appliance Dishwasher, Electric Range, Microwave

Exterior

Exterior Feature Private Yard

Garage Spaces 2.0

Fence Fenced, Wood

Pool None

Community Features Pool

Utilities Available Cable Available, Electricity Available, High Speed Internet, Phone Available, Water Available

Waterfront Description None

View None

Roof Type Shingle

Accessibility None

Porch Covered, Patio, Rear Porch

Total Parking Spaces 2

Private Pool No

Building

Lot Description Back Yard, Front Yard, Interior Lot

Faces Northeast

Foundation Slab

Sewer None

Water None

Level or Stories One

Structure Type Blown-In Insulation,Cement Siding,Stone

New Construction Yes

Schools

Elementary Schools Igo Elementary

Middle Schools Jarrell

High Schools Jarrell

School District Jarrell Isd

Others

HOA Fee Include Common Area Maintenance,Landscaping

Restrictions None

Ownership Fee-Simple

Acceptable Financing Cash, Contract, Conventional, FHA, Texas Vet, USDA Loan

Tax Rate 2.62

Listing Terms Cash, Contract, Conventional, FHA, Texas Vet, USDA Loan

Special Listing Condition Standard


Listed by CastleRock Realty, LLC • Ashley Yoder

NEARBY SCHOOLS & PROPERTIES

Diane Hart Alexander, MBA, MHA

Diane Hart Alexander, MBA, MHA

Chair, CEO, Broker | License ID: 565194

+1(713) 591-9902

GET MORE INFORMATION

Name
Phone*
Message

Go tour this home

200 Vandervoort WAY

Free Account Required

  • Instant access to listing photos & details
  • Save listings and searches
  • Access details for this property