


128 Fawn River RUN Kyle, TX 78640
4 Beds
4 Baths
2,714 SqFt
UPDATED:
Key Details
Property Type Single Family Home
Sub Type Single Family Residence
Listing Status Active
Purchase Type For Sale
Square Footage 2,714 sqft
Subdivision 6 Creeks Ph 1 Sec 2
MLS Listing ID 6201518
Bedrooms 4
Full Baths 3
Half Baths 1
HOA Fees $60/mo
HOA Y/N Yes
Year Built 2021
Tax Year 2025
Lot Size 9,365 Sqft
Acres 0.215
Property Sub-Type Single Family Residence
Source actris
Property Description
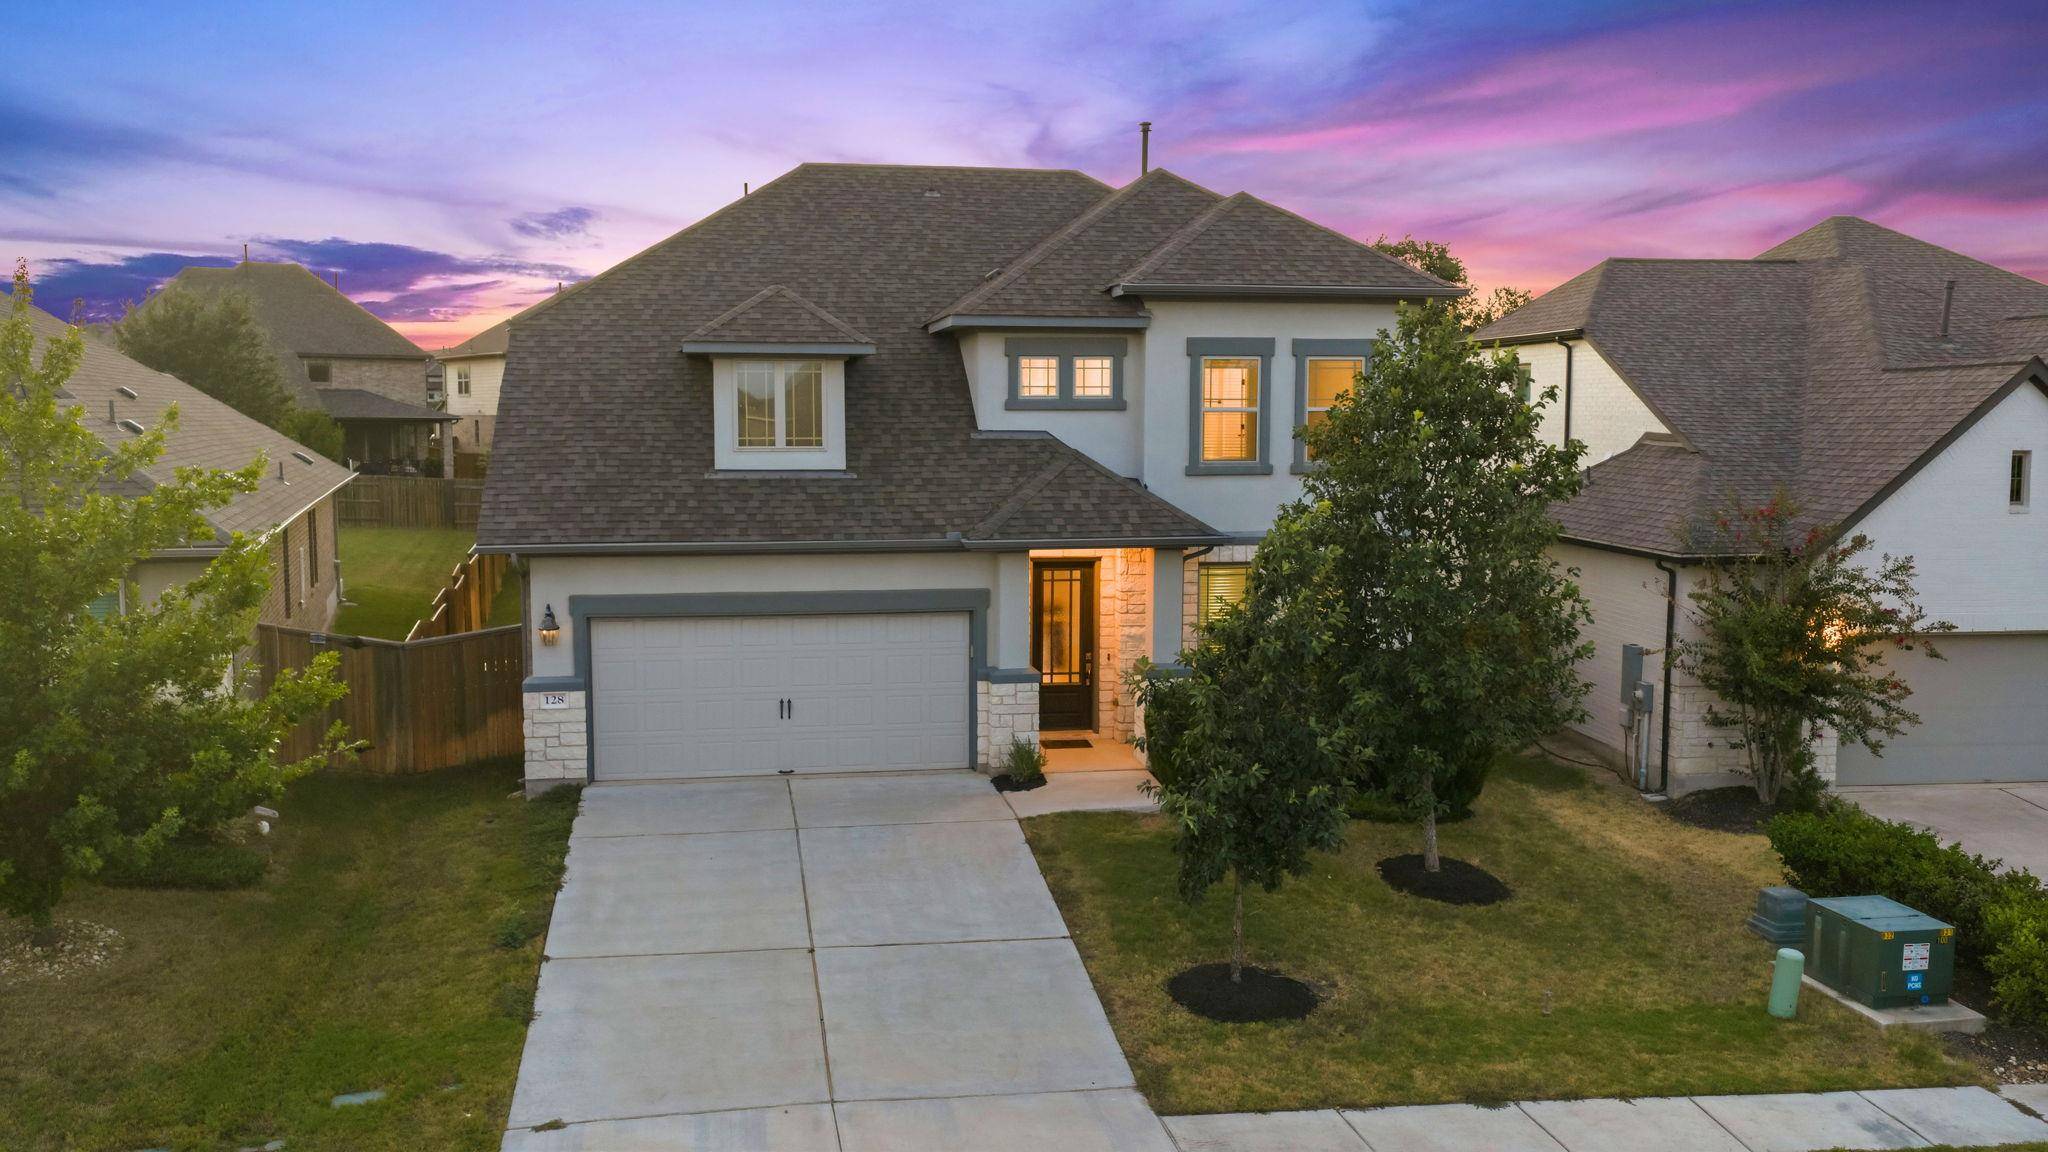
One of the most versatile floor plans in 6 Creeks, this 4-bedroom, 3.5-bath home offers a main-level primary suite, dedicated study, spacious upstairs loft, and a secondary bedroom with its own private en-suite bath, an ideal setup for guests, extended family, or work-from-home needs.
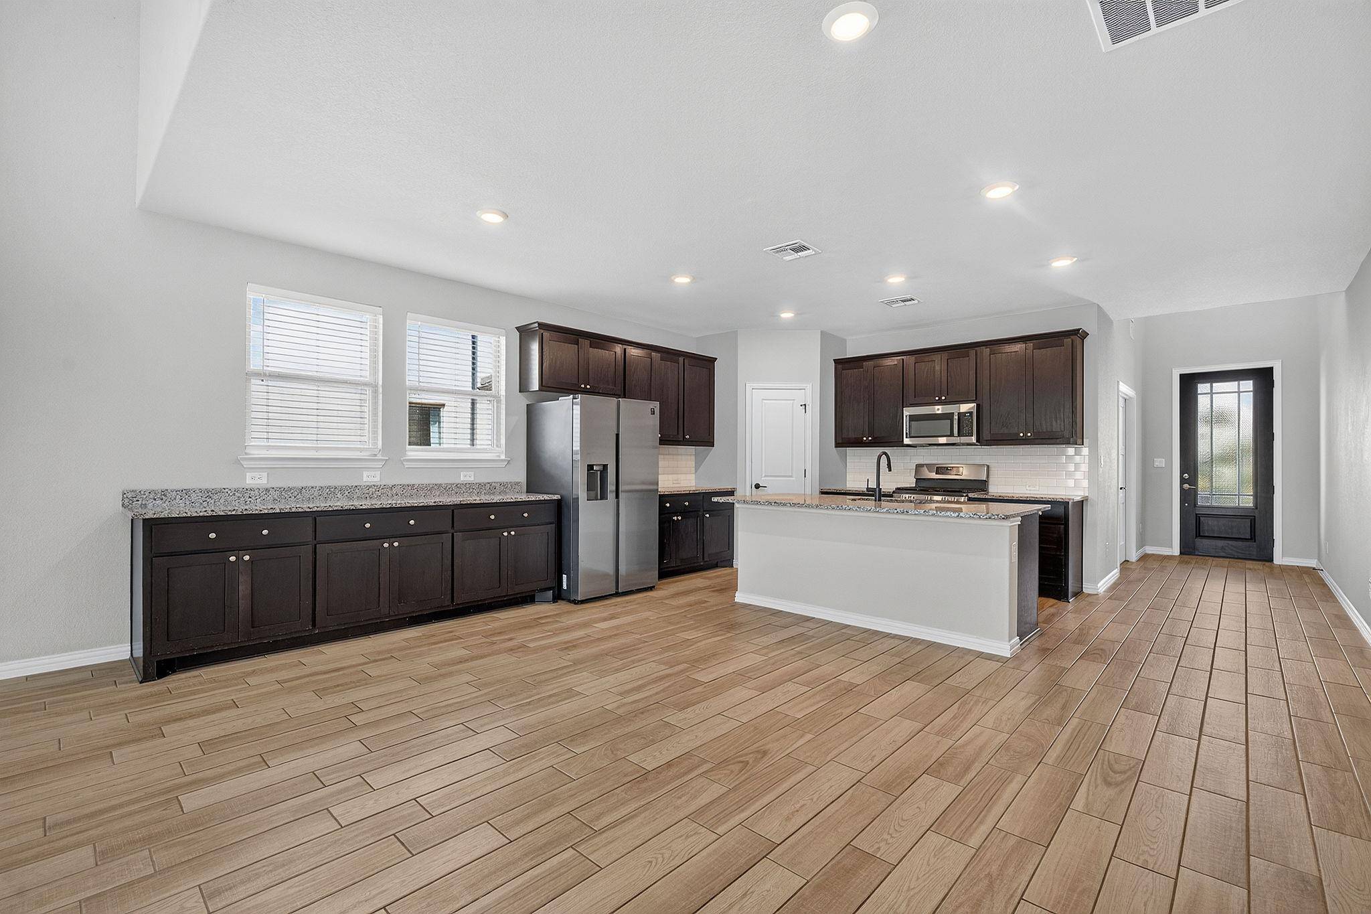
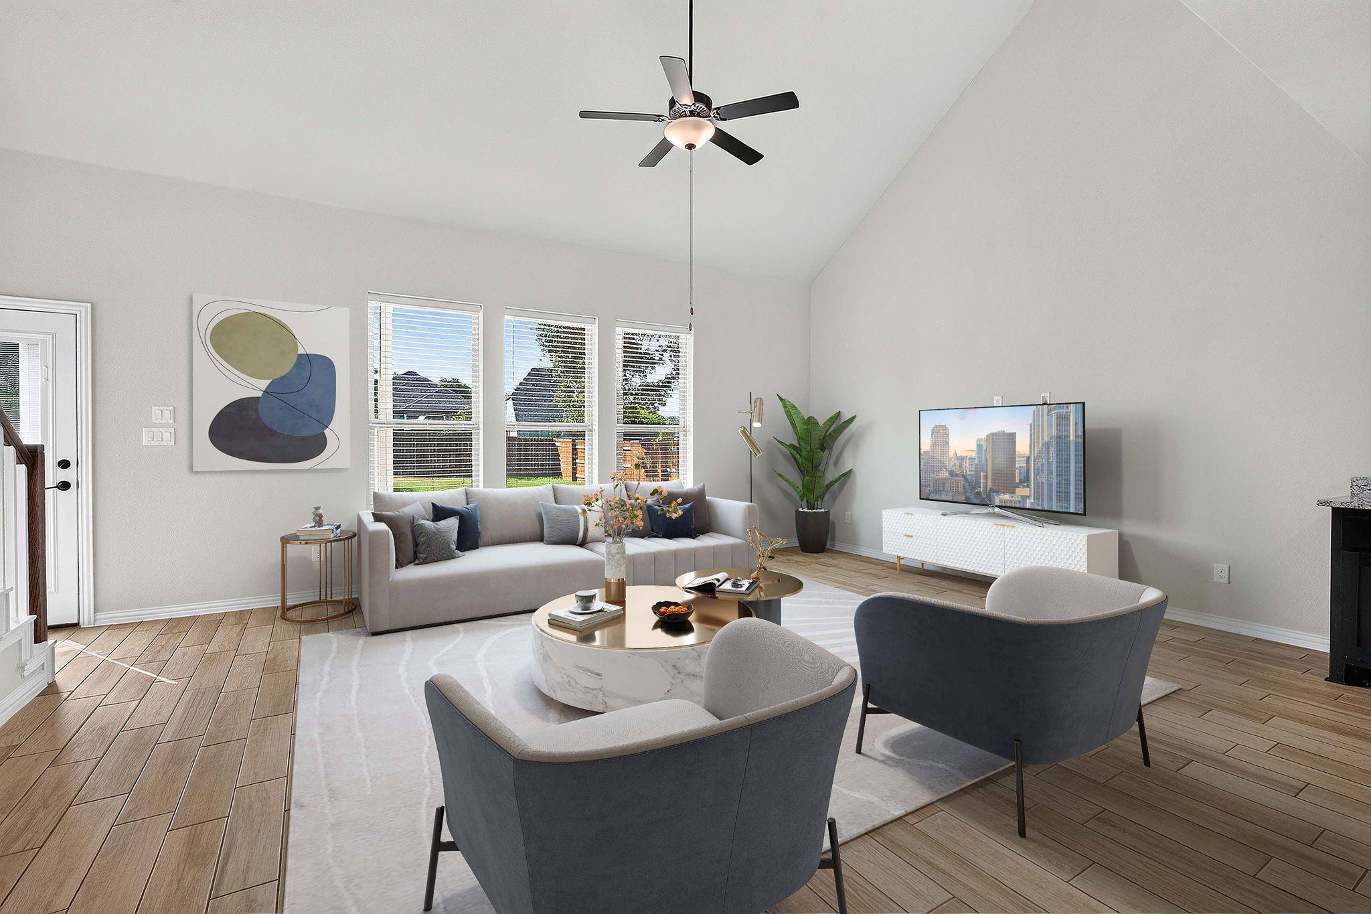
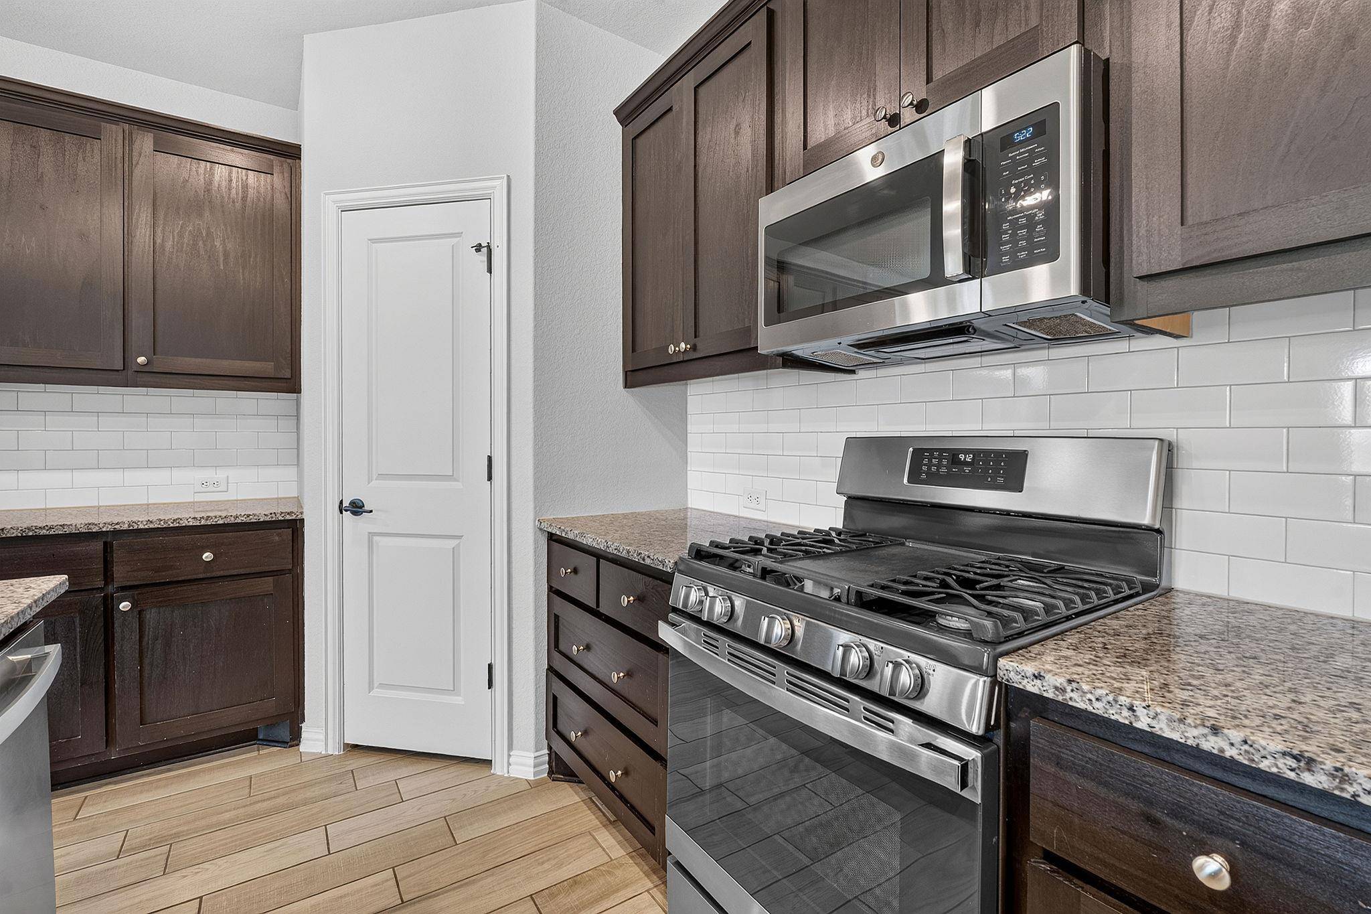
Inside, wood-look tile flows through the main living areas beneath vaulted ceilings and abundant natural light. The open kitchen overlooks the living and dining spaces and features dark espresso cabinetry, granite countertops, subway tile backsplash, a large center island with bar seating, stainless steel appliances, and a gas cooktop.
The private first-floor primary suite includes vaulted ceilings, a large walk-in closet, dual-sink granite vanity, and an oversized glass-enclosed shower. The dedicated study adds flexibility for a home office, formal dining room, or additional flex space.
Upstairs, a large loft/game room creates a second living area along with three generously sized bedrooms, including one with its own private full bath.
Outside, the covered patio overlooks an expansive, fully fenced backyard with mature shade trees and plenty of room for play, pets, gardening, or future outdoor improvements.
Located just a short walk from the newer 6 Creeks amenity center and resort-style pool, residents also enjoy neighborhood trails, parks, pickleball courts, and a fishing pond, with convenient access to shopping, dining, I-35, and the surrounding Kyle and South Austin corridor.
Location
State TX
County Hays
Area Hh
Rooms
Main Level Bedrooms 1
Interior
Interior Features Breakfast Bar, Ceiling Fan(s), Coffered Ceiling(s), Ceiling-High, Ceiling-Vaulted, Granite Counters, Double Vanity, Eat-in Kitchen, Interior Steps, Kitchen Island, Multiple Dining Areas, Multiple Living Areas, Open Floorplan, Pantry, Primary Bedroom on Main, Recessed Lighting, Walk-In Closet(s)
Heating Central
Cooling Central Air
Flooring Carpet, Tile
Fireplaces Type None
Fireplace Y
Appliance Dishwasher, Disposal, Washer/Dryer
Exterior
Exterior Feature None
Garage Spaces 2.0
Fence Back Yard, Full, Wood
Pool None
Community Features Playground, Pool, Trail(s)
Utilities Available Electricity Connected, High Speed Internet, Natural Gas Connected, Sewer Connected, Water Connected
Waterfront Description None
View Neighborhood
Roof Type Composition
Accessibility See Remarks
Porch Covered, Patio
Total Parking Spaces 4
Private Pool No
Building
Lot Description Back Yard
Faces Northwest
Foundation Slab
Sewer Public Sewer
Water Public
Level or Stories Two
Structure Type HardiPlank Type,Stone,Stucco
New Construction No
Schools
Elementary Schools Laura B Negley
Middle Schools Laura B Wallace
High Schools Jack C Hays
School District Haysconsisd
Others
HOA Fee Include Common Area Maintenance
Restrictions Deed Restrictions
Ownership Fee-Simple
Acceptable Financing Cash, Conventional, FHA, VA Loan
Tax Rate 1.8023
Listing Terms Cash, Conventional, FHA, VA Loan
Special Listing Condition Standard
Virtual Tour https://www.zillow.com/view-imx/4fa6d676-db6c-451b-b680-1e9ff2beae57?wl=true&setAttribution=mls&initialViewType=pano
NEARBY SCHOOLS & PROPERTIES