
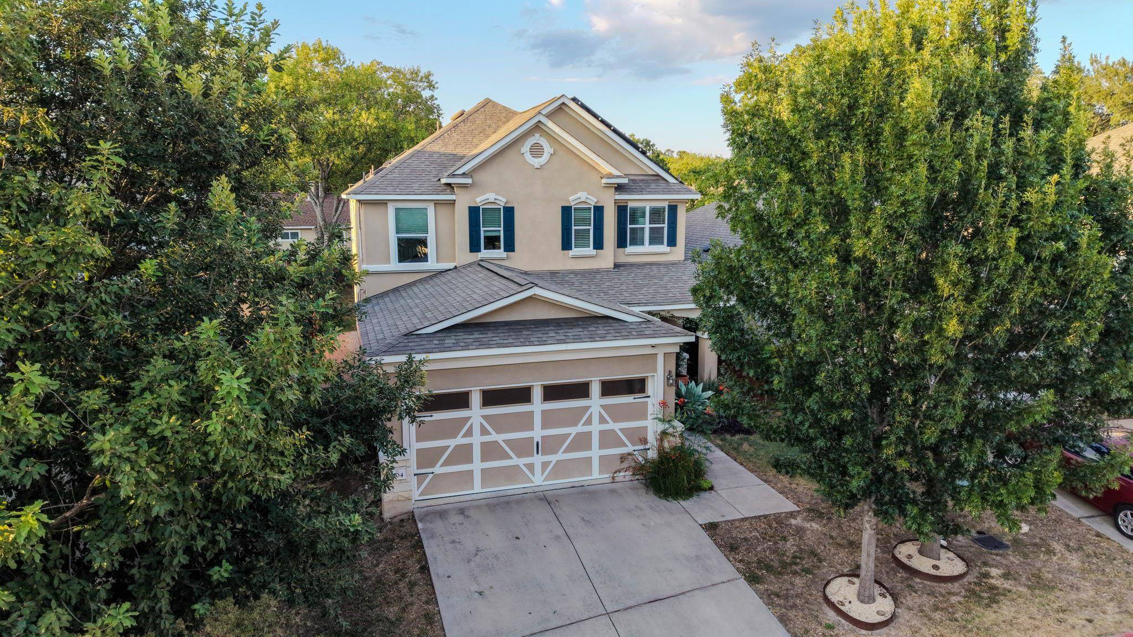
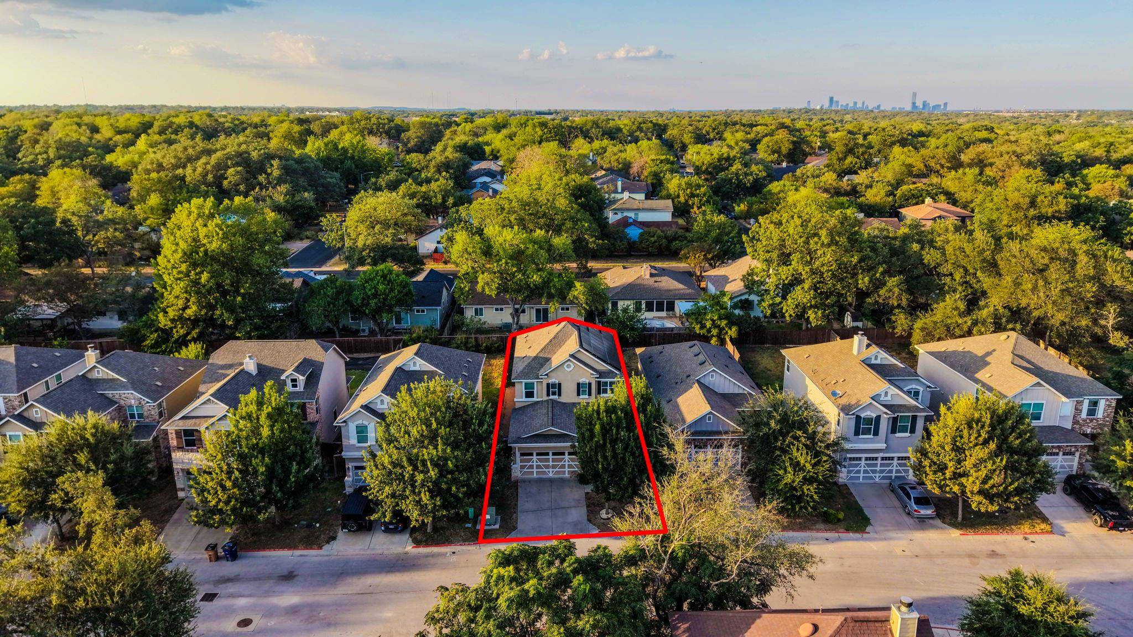
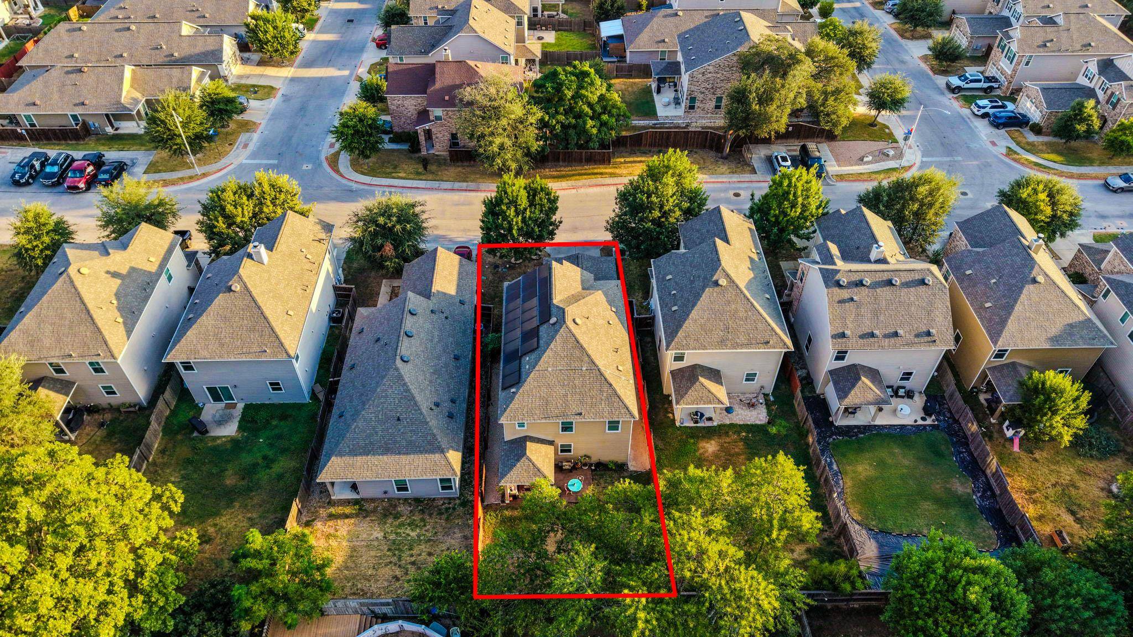
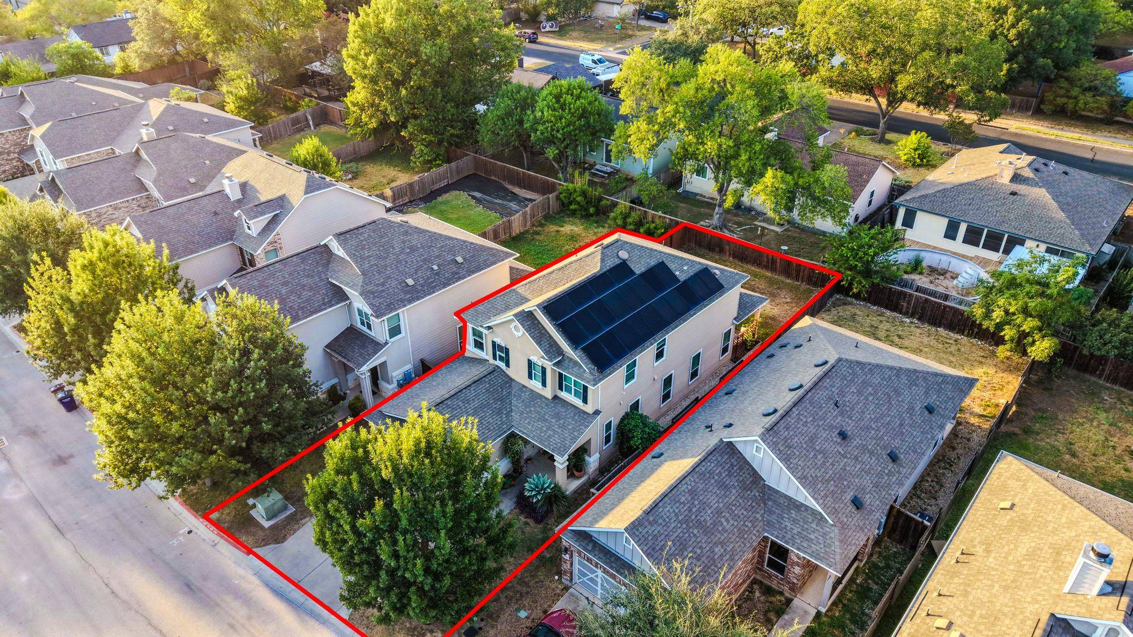
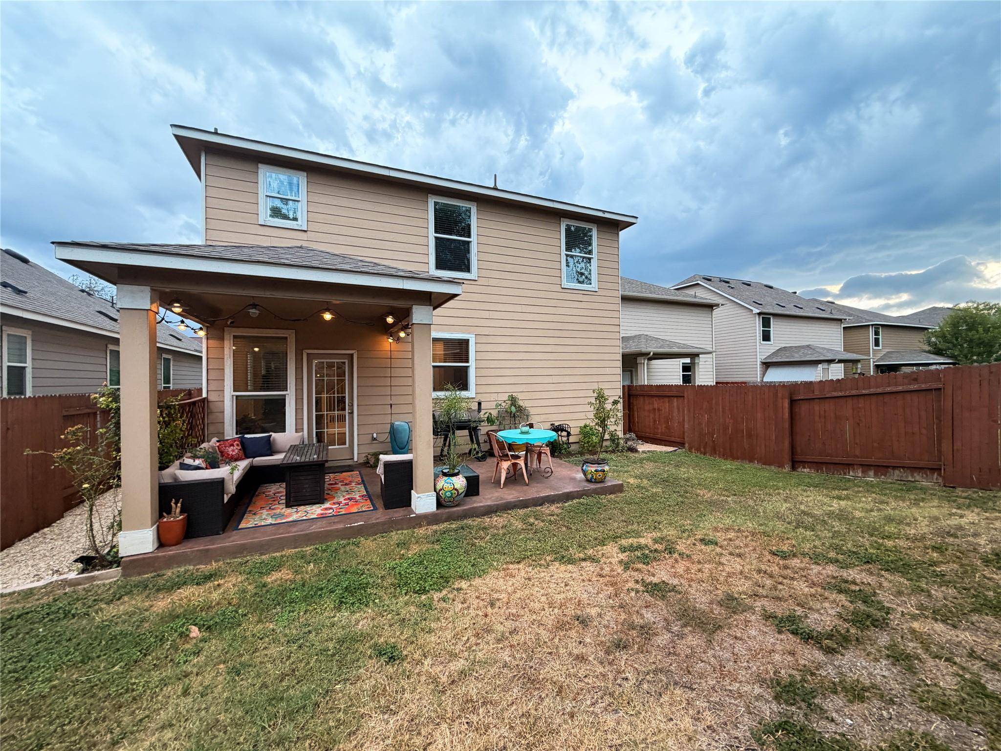

904 Emory Tree DR Austin, TX 78748
5 Beds
4 Baths
2,491 SqFt
UPDATED:
Key Details
Property Type Single Family Home
Sub Type Single Family Residence
Listing Status Active
Purchase Type For Sale
Square Footage 2,491 sqft
Subdivision Brentwood Villas Condominiums
MLS Listing ID 3052833
Bedrooms 5
Full Baths 3
Half Baths 1
HOA Fees $83/mo
HOA Y/N Yes
Year Built 2018
Annual Tax Amount $10,921
Tax Year 2026
Lot Size 8,372 Sqft
Acres 0.1922
Property Sub-Type Single Family Residence
Source actris
Property Description
The kitchen opens to the main living area and features a center island, stainless-steel appliances, ample cabinetry, and generous counter space. The primary suite is conveniently located on the main level, offering privacy and separation from the additional bedrooms. Upstairs, the secondary bedrooms provide flexibility for guests, a home office, hobby room, or additional living space.
Step outside to a covered back patio and fenced backyard enhanced by established landscaping and a beautiful variety of plants and trees. Front porch entrance features include plants like the **Agave, Whale's Tongue Agave, Pride of Barbados, Firecracker plants, Hummingbird Yucca, and colorful purple plantings**, creating an inviting outdoor setting with plenty of Texas character.
Additional features include double-pane windows, a dedicated laundry area, central heating and air, and solar panels. **Solar panels have an approximate remaining balance of $23,000; buyer to verify financing, payoff, transfer terms, and requirements.**
Conveniently located in South Austin's 78748 area with access to shopping, dining, entertainment, and major roadways. With five bedrooms, a versatile floor plan, established landscaping, and generous indoor and outdoor living spaces, 904 Emory Tree Dr is ready to welcome its next owner.
Location
State TX
County Travis
Area Swe
Rooms
Main Level Bedrooms 1
Interior
Interior Features See Remarks, Primary Bedroom on Main
Heating Central
Cooling Central Air
Flooring Carpet, Vinyl
Fireplace Y
Appliance Convection Oven, Cooktop, Dishwasher, Disposal, Electric Cooktop, ENERGY STAR Qualified Appliances, ENERGY STAR Qualified Dishwasher, ENERGY STAR Qualified Refrigerator, Microwave, RNGHD, Self Cleaning Oven, Stainless Steel Appliance(s), Washer/Dryer, Electric Water Heater
Exterior
Exterior Feature See Remarks
Garage Spaces 2.0
Fence Wood
Pool None
Community Features None
Utilities Available Electricity Connected, Sewer Connected, Water Connected
Waterfront Description None
View Neighborhood
Roof Type Composition
Accessibility None
Porch Covered, Patio
Total Parking Spaces 4
Private Pool No
Building
Lot Description See Remarks
Faces South
Foundation Slab
Sewer Public Sewer
Water Public
Level or Stories Two
Structure Type Frame
New Construction No
Schools
Elementary Schools Casey
Middle Schools Bedichek
High Schools Akins
School District Austin Isd
Others
HOA Fee Include Common Area Maintenance
Restrictions None
Ownership Common
Acceptable Financing Cash, Conventional, FHA, Lender Approval, USDA Loan, VA Loan
Tax Rate 2.1
Listing Terms Cash, Conventional, FHA, Lender Approval, USDA Loan, VA Loan
Special Listing Condition Standard
NEARBY SCHOOLS & PROPERTIES