

16612 Scenic Circle, Forney, TX 75126
See all 40 photos
16612 Scenic Circle, Forney, TX 75126
REQUEST A TOUR If you would like to see this home without being there in person, select the "Virtual Tour" option and your agent will contact you to discuss available opportunities.
In-PersonVirtual Tour
Diane Hart Alexander, MBA, MHA

Diane Hart Alexander, MBA, MHA

+1(713) 591-9902
$ 466,000
Est. payment /mo
Active

16612 Scenic Circle Forney, TX 75126

3 Beds

3 Baths

1,838 SqFt


UPDATED:

Key Details

Property Type Single Family Home

Sub Type Single Family Residence

Listing Status Active

Purchase Type For Sale

Square Footage 1,838 sqft

Subdivision Davis

MLS Listing ID 21358697

Style Ranch

Bedrooms 3

Full Baths 2

Half Baths 1

HOA Y/N None

Year Built 1983

Annual Tax Amount $6,770

Lot Size 2.580 Acres

Acres 2.58

Property Sub-Type Single Family Residence

Property Description

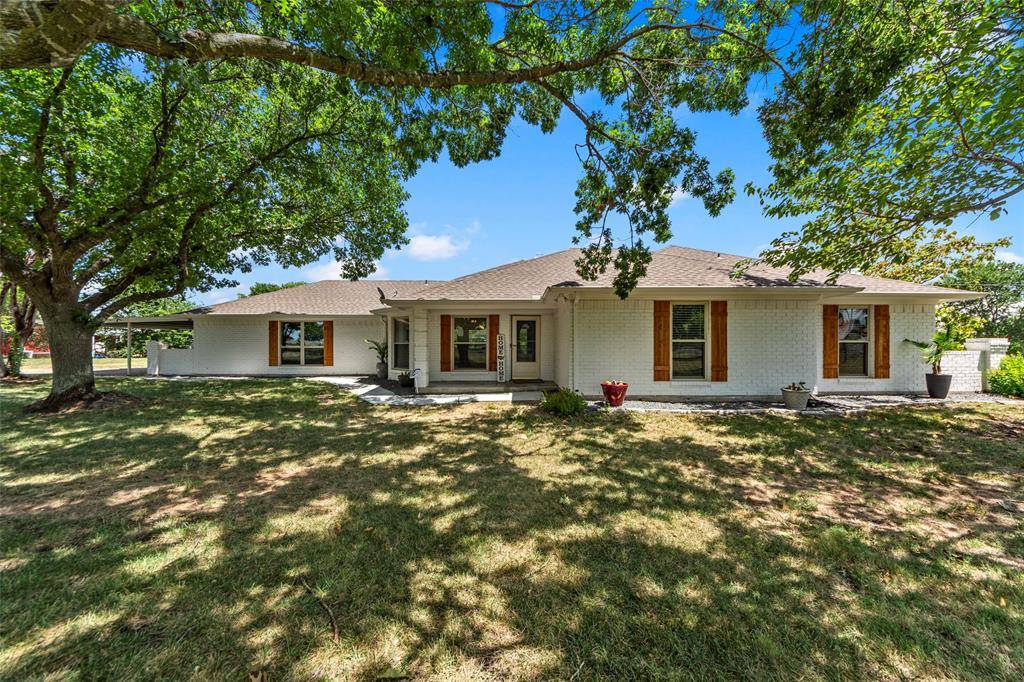
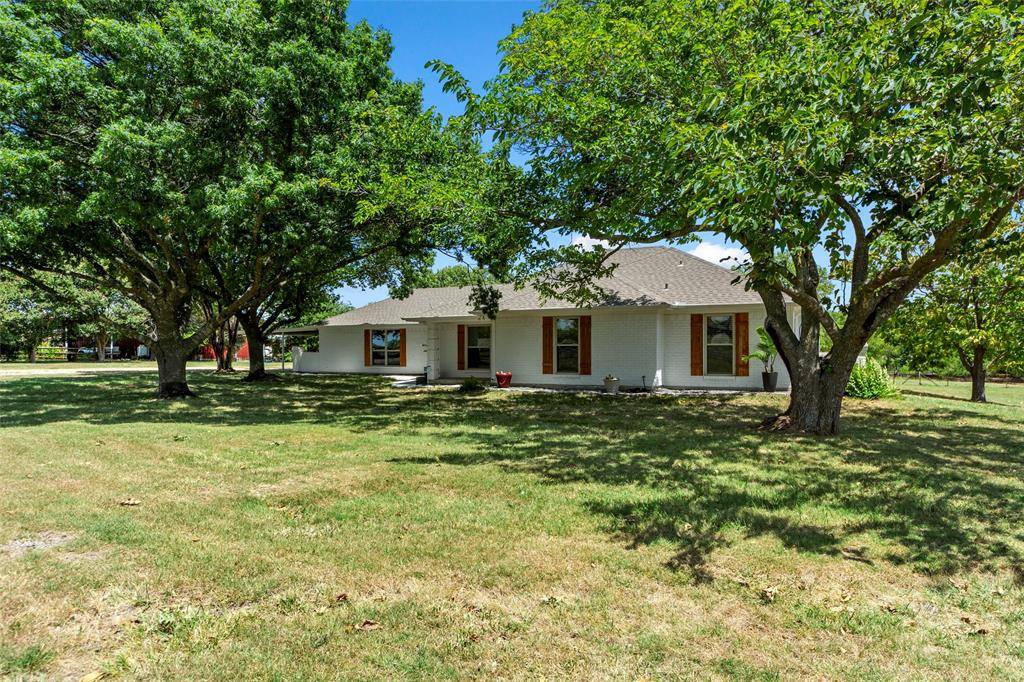
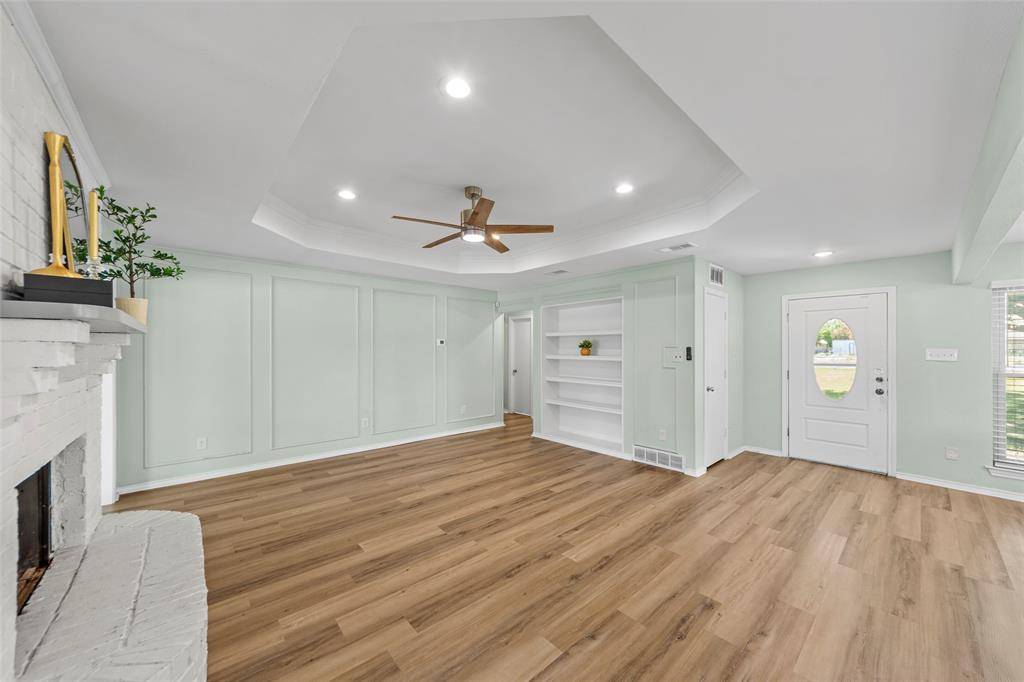
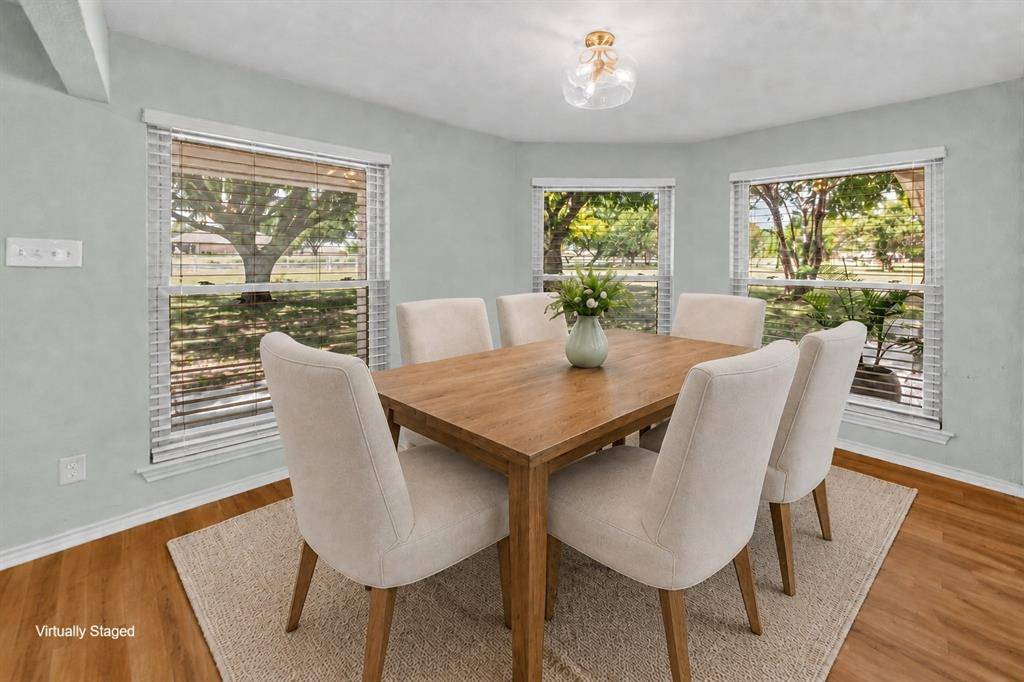
WOW! Seller to give up to $9k to rate buy down or closing costs. Discover peaceful country living with modern updates in this beautifully refreshed 3-bedroom, 2.5-bath home on approximately 2.5 acres with a pond and small barn. The bright, open floor plan features LVP flooring, stylish lighting, energy-efficient windows, and a warm, welcoming feel throughout. The updated island kitchen offers quartz countertops, abundant cabinetry, a new backsplash, upgraded fixtures, and generous prep space for everyday living or entertaining. The living area includes built-ins and relaxing property views, while the sunroom provides a flexible space for morning coffee, a reading nook, home office, or extra sitting area. The spacious primary suite features a tray ceiling, dual closets, and an updated ensuite bath with soaking tub, waterfall fixtures, separate shower, quartz countertops, and dual sinks. Two additional bedrooms offer comfortable space for family or guests. Outside, enjoy wide-open acreage with room to entertain, garden, unwind, or simply enjoy the quiet setting. An oversized garage provides excellent space for vehicles, tools, equipment, and storage. A rare blend of updates, space, and country charm just minutes from everyday conveniences.

Location

State TX

County Kaufman

Direction see GPS

Rooms

Dining Room 2

Interior

Interior Features Built-in Features, Cable TV Available, Chandelier, Decorative Lighting, Eat-in Kitchen, High Speed Internet Available, Kitchen Island, Open Floorplan, Pantry, Vaulted Ceiling(s), Walk-In Closet(s)

Heating Central, Electric

Cooling Ceiling Fan(s), Central Air

Flooring Carpet, Luxury Vinyl Plank, Tile

Fireplaces Number 1

Fireplaces Type Living Room, Wood Burning

Appliance Dishwasher, Disposal, Electric Cooktop, Electric Oven, Microwave

Heat Source Central, Electric

Laundry Utility Room, Full Size W/D Area, Dryer Hookup, Washer Hookup

Exterior

Exterior Feature Covered Patio/Porch, Rain Gutters, Lighting, Stable/Barn, Storage

Garage Spaces 2.0

Carport Spaces 2

Fence Back Yard, Barbed Wire, Fenced, Wire, Wood

Utilities Available Aerobic Septic, Co-op Water, Electricity Available

Roof Type Composition

Total Parking Spaces 4

Garage Yes

Building

Lot Description Acreage, Lrg. Backyard Grass, Many Trees

Story One

Foundation Slab

Level or Stories One

Structure Type Brick

Schools

Elementary Schools Crosby

Middle Schools Jackson

High Schools North Forney

School District Forney Isd

Others

Restrictions Animals,Building,Easement(s),No Mobile Home,Unknown Encumbrance(s)

Acceptable Financing Cash, Conventional, FHA, VA Loan, Other

Listing Terms Cash, Conventional, FHA, VA Loan, Other

Virtual Tour https://www.propertypanorama.com/instaview/ntreis/21358697


North Texas Real Estate Info Systems (NTREIS) -MetroTex and Collin County (CCAR)
Listed by Cindy Coggins • Keller Williams Realty Allen

NEARBY SCHOOLS & PROPERTIES

Diane Hart Alexander, MBA, MHA

Diane Hart Alexander, MBA, MHA

Chair, CEO, Broker License ID: 565194

+1(713) 591-9902

GET MORE INFORMATION

Name
Phone*
Message

Go tour this home

16612 Scenic Circle