
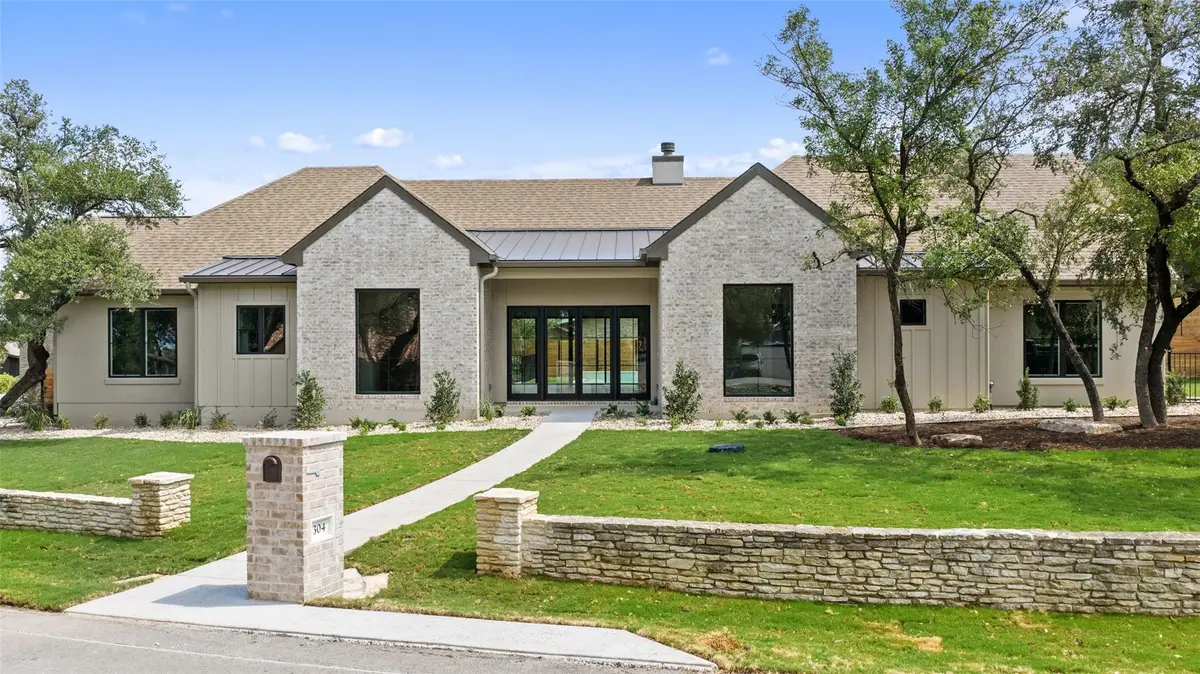



304 Comet Lakeway, TX 78734
5 Beds
6 Baths
3,737 SqFt
Open House
Sun Oct 18, 1:00pm - 3:00pm
UPDATED:
Key Details
Property Type Single Family Home
Sub Type Single Family Residence
Listing Status Active
Purchase Type For Sale
Square Footage 3,737 sqft
Price per Sqft $480
Subdivision Lakeway Sec 02
MLS Listing ID 2221589
Bedrooms 5
Full Baths 5
Half Baths 1
HOA Y/N No
Year Built 2026
Annual Tax Amount $4,212
Tax Year 2026
Lot Size 0.434 Acres
Acres 0.4337
Property Sub-Type Single Family Residence
Source actris
Property Description
Location
State TX
County Travis
Area Ls
Rooms
Main Level Bedrooms 5
Interior
Interior Features Bar, Ceiling-Vaulted, Chandelier, Quartz Counters, Double Vanity, Kitchen Island, No Interior Steps, Open Floorplan, Pantry, Primary Bedroom on Main, Study/Home Office, Wired for Data, Wired for Sound
Heating Central
Cooling Ceiling Fan(s), Central Air
Flooring Wood
Fireplaces Number 1
Fireplaces Type Living Room
Fireplace Y
Appliance Bar Fridge, Built-In Refrigerator, Dishwasher, Disposal, Gas Cooktop, Microwave, Range, Stainless Steel Appliance(s)
Exterior
Exterior Feature None
Garage Spaces 3.0
Fence Wood
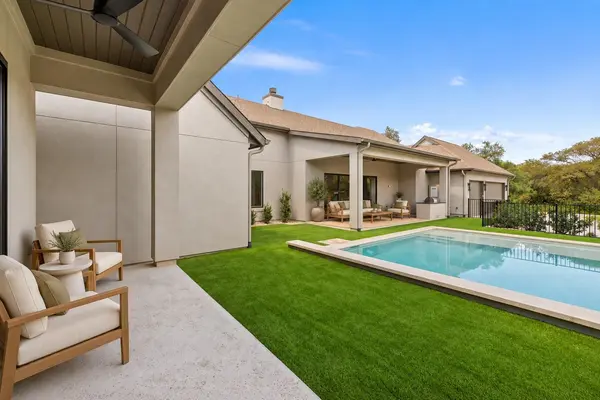
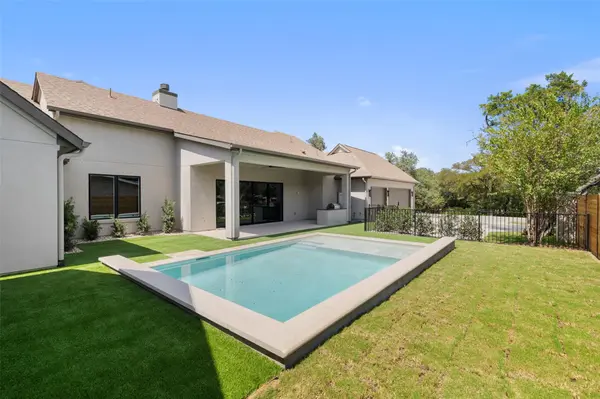
Pool In Ground
Community Features Golf, Park, Playground, Sport Court(s)/Facility, Tennis Court(s), Trail(s)
Utilities Available Cable Available, Electricity Connected, Propane, Sewer Connected, Water Connected
Waterfront Description None
View None
Roof Type Composition,Metal
Accessibility None
Porch Covered, Rear Porch
Total Parking Spaces 5
Private Pool Yes
Building
Lot Description Native Plants, Near Golf Course, Many Trees
Faces Northwest
Foundation Slab
Sewer MUD
Water MUD
Level or Stories One
Structure Type Brick,Stucco
New Construction No
Schools
Elementary Schools Serene Hills
Middle Schools Hudson Bend
High Schools Lake Travis
School District Lake Travis Isd
Others
Restrictions Deed Restrictions
Ownership Fee-Simple
Acceptable Financing Cash, Conventional
Tax Rate 1.7936
Listing Terms Cash, Conventional
Special Listing Condition Standard
Virtual Tour https://sites.frankgarnica.com/mls/264822161
NEARBY SCHOOLS & PROPERTIES