
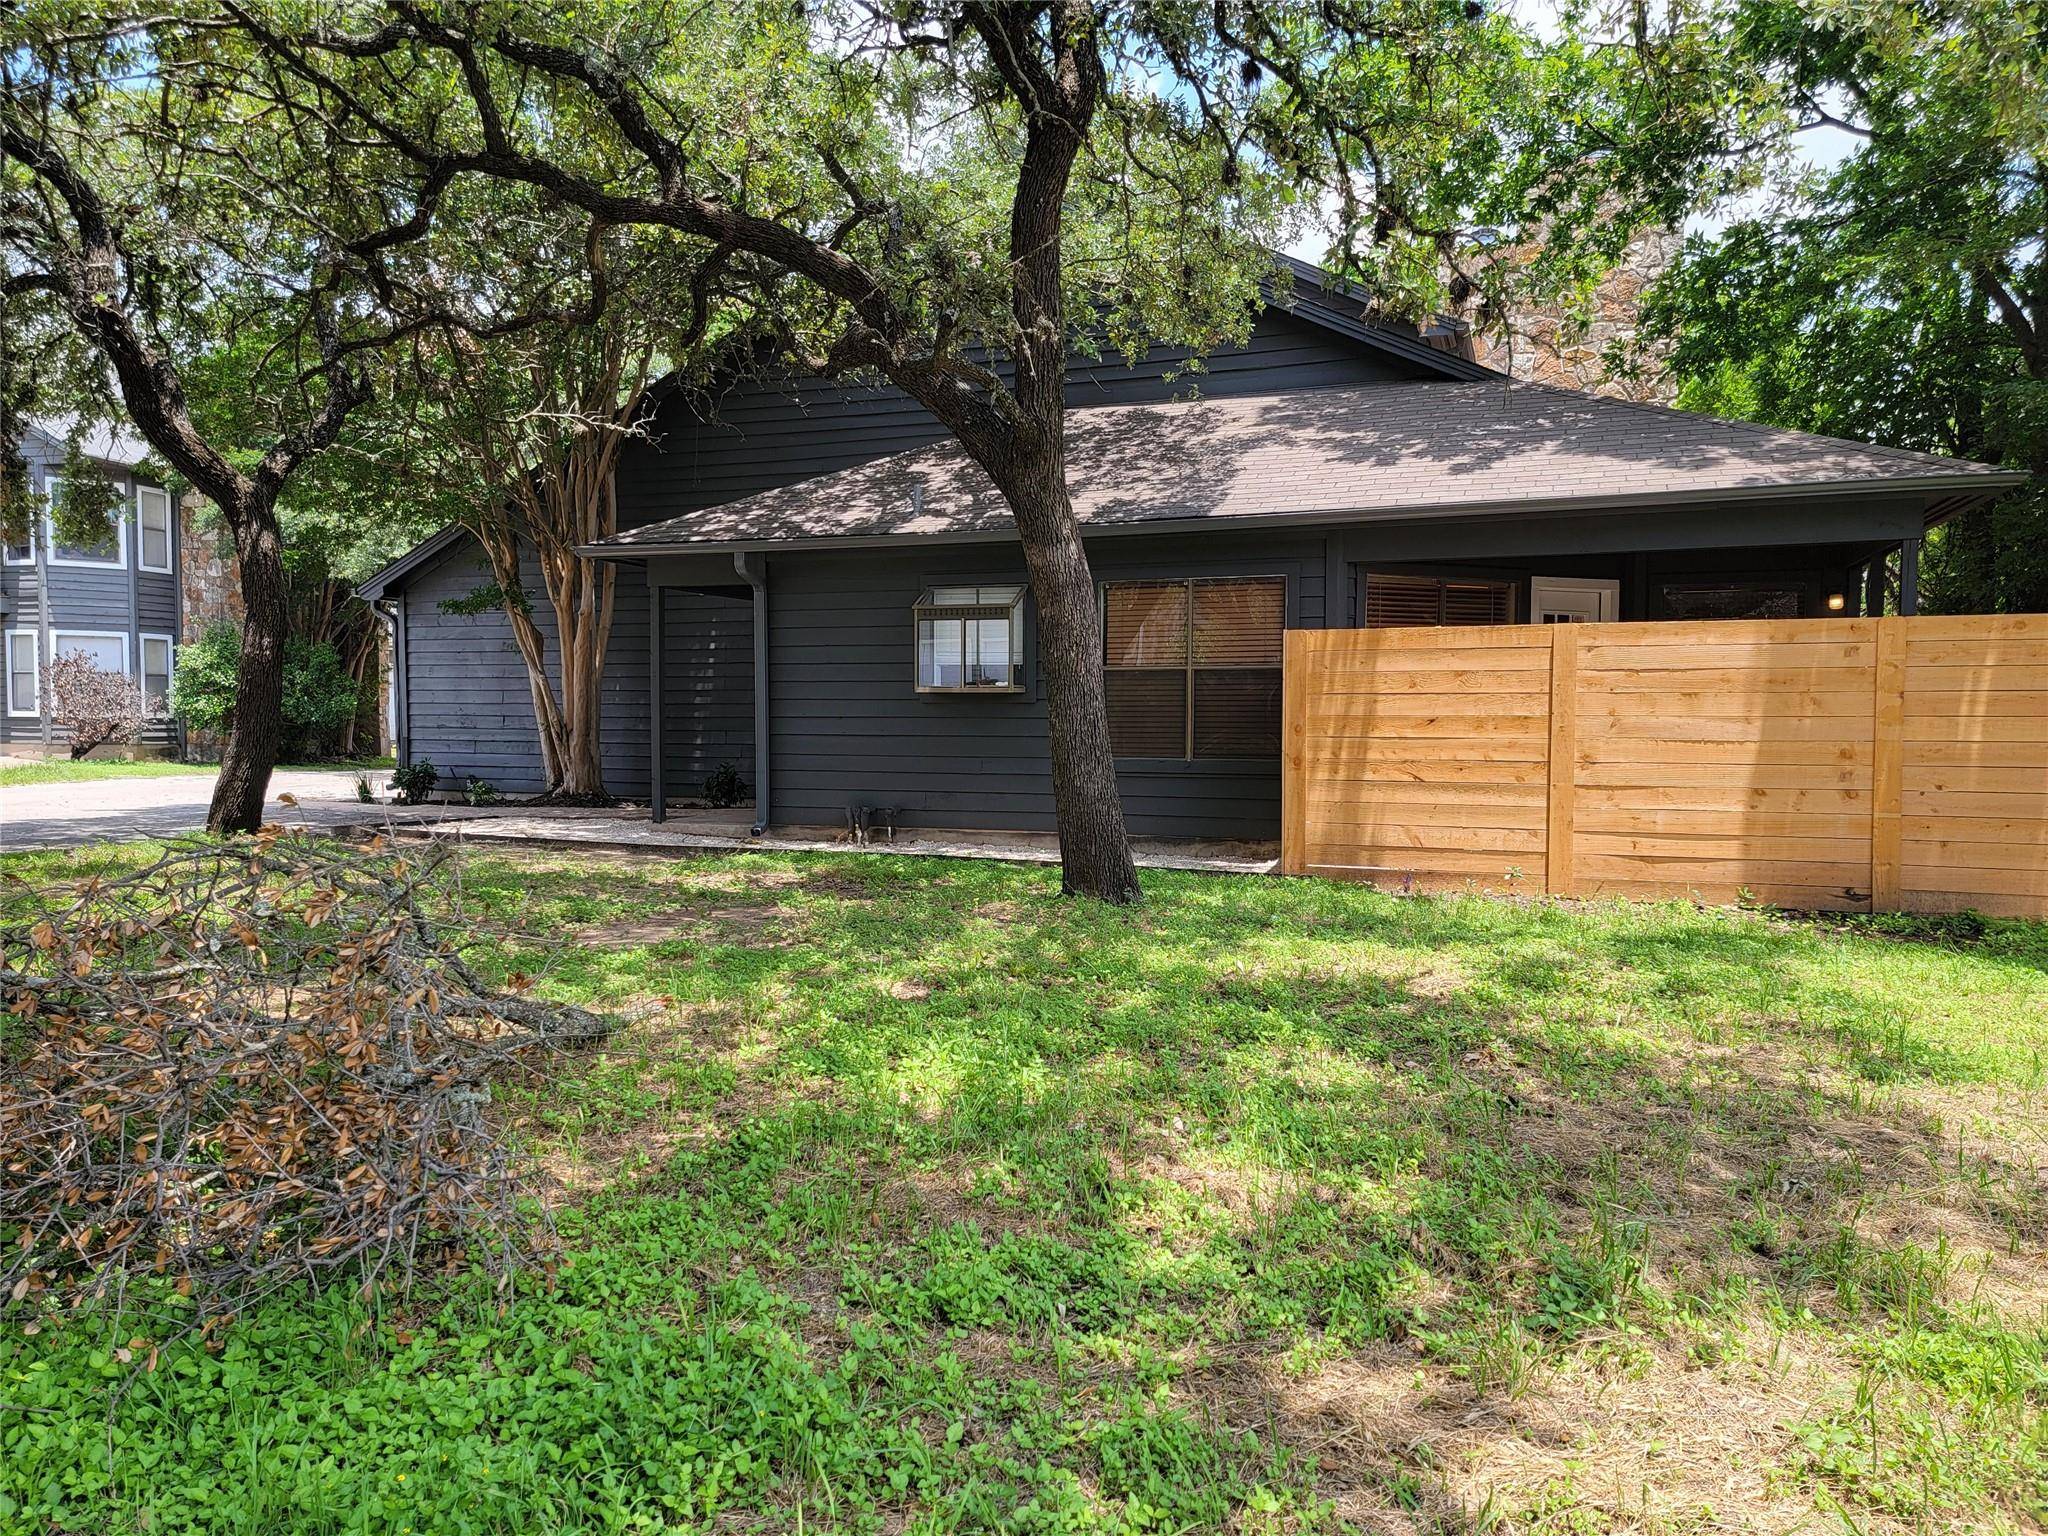

8706 Schick RD #A Austin, TX 78729
3 Beds
3 Baths
1,150 SqFt
UPDATED:
Key Details
Property Type Condo
Sub Type Condominium
Listing Status Active
Purchase Type For Rent
Square Footage 1,150 sqft
Subdivision Courtyard Homes At Cobblestone
MLS Listing ID 4134228
Style 1st Floor Entry,Low Rise (1-3 Stories),Multi-level Floor Plan
Bedrooms 3
Full Baths 2
Half Baths 1
HOA Y/N No
Year Built 1984
Lot Size 10,850 Sqft
Acres 0.2491
Property Sub-Type Condominium
Source actris
Property Description
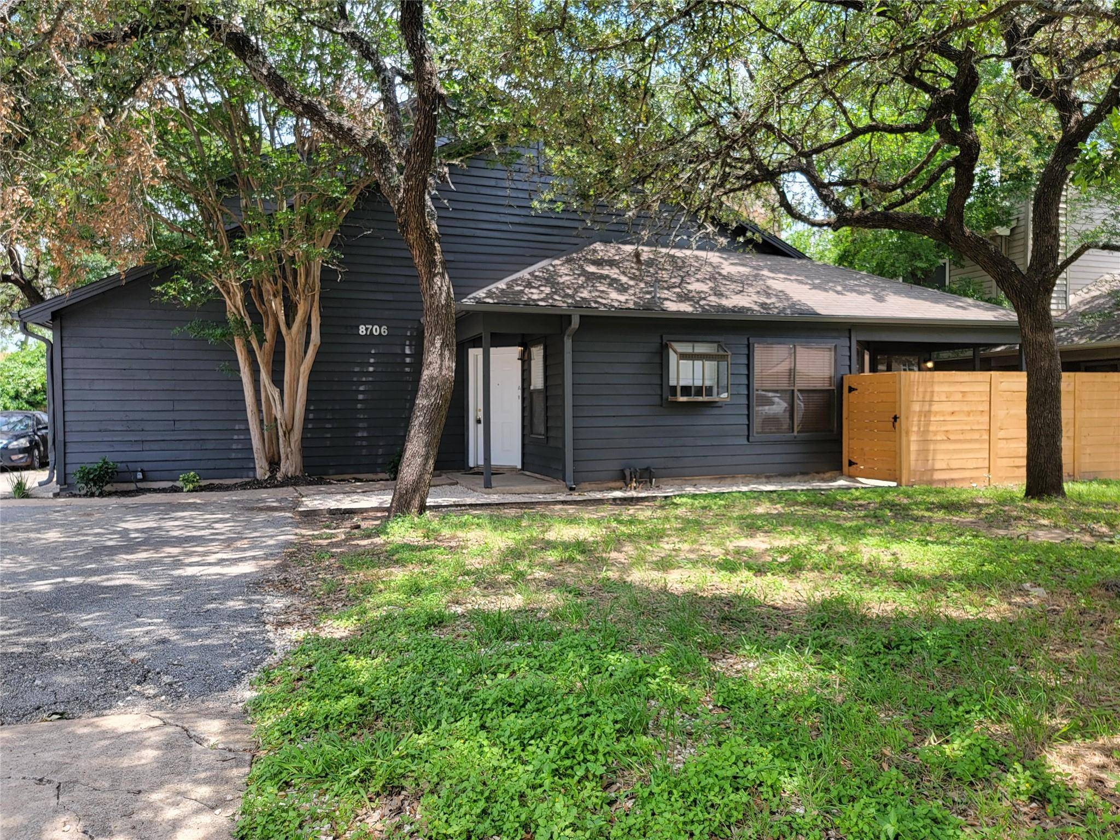
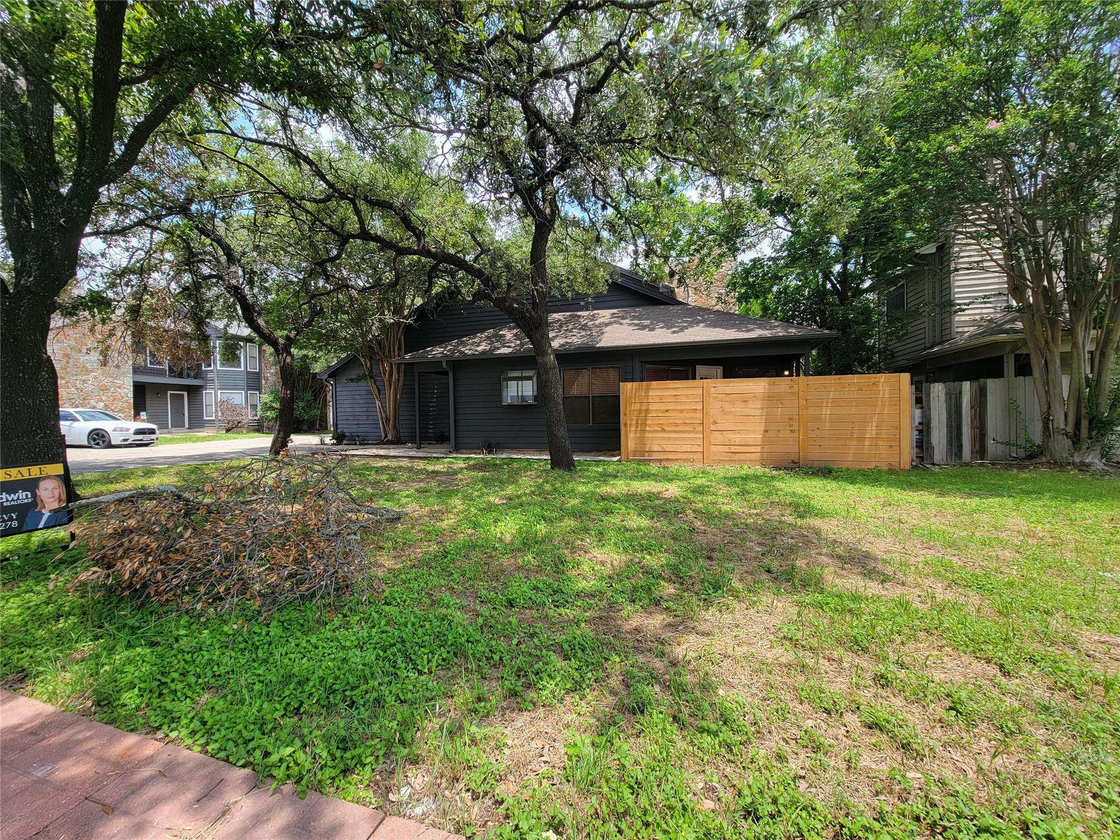
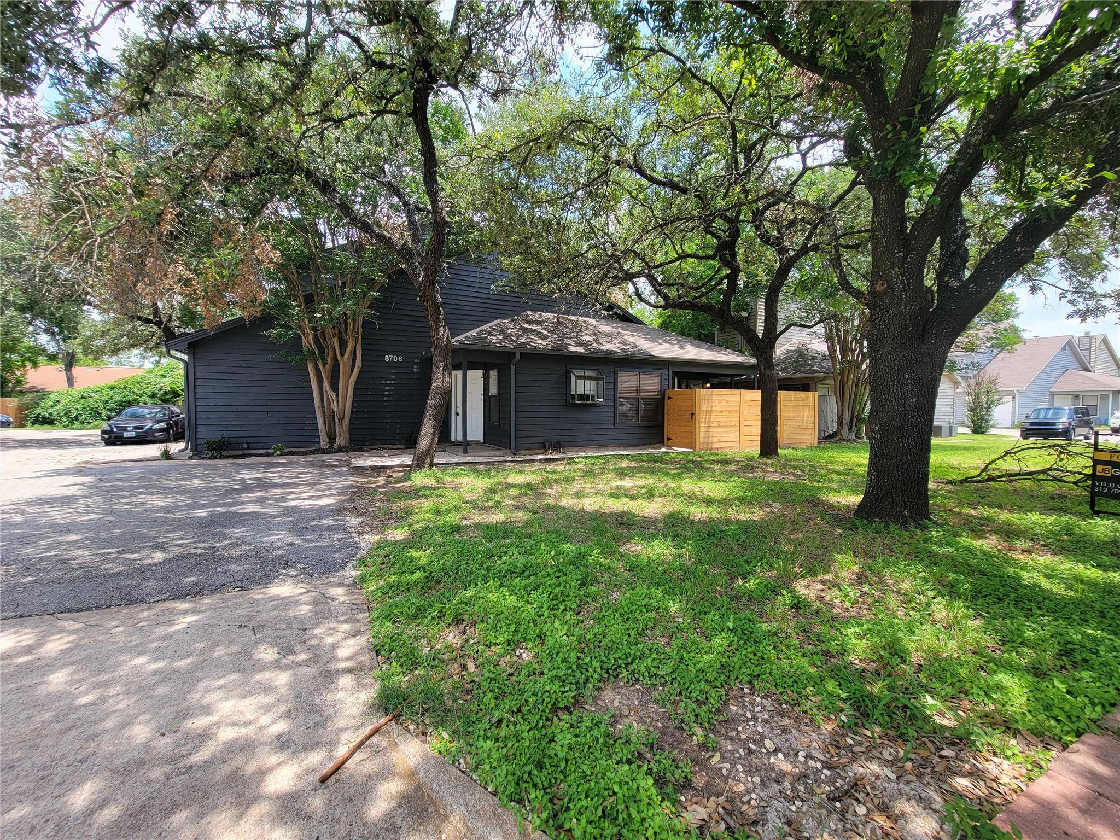
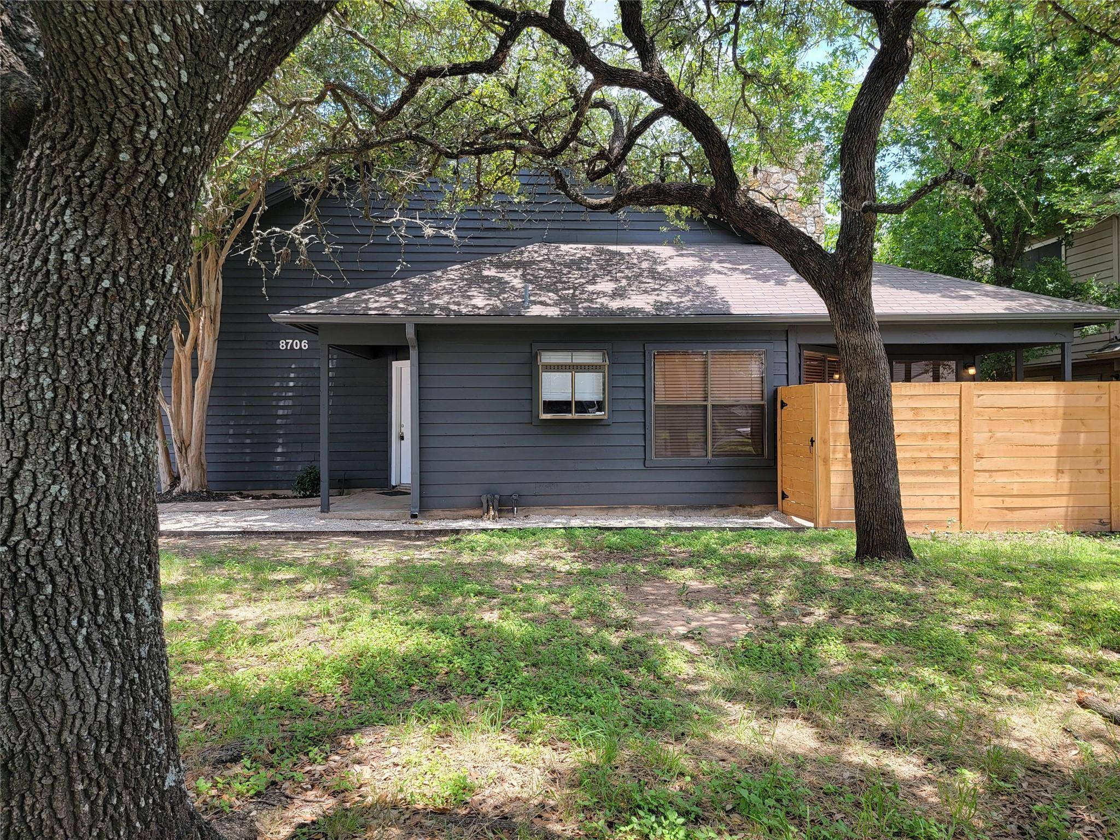
The exterior features a recessed front porch, grassy lawn, concrete driveway, paved parking area, and attached one-car garage. Inside, the home offers tile flooring, large windows, and abundant natural light throughout the main living areas.
The kitchen is equipped with white cabinetry, tile backsplash, matching stainless-steel appliances, dishwasher, range/oven, built-in microwave, and pantry storage. The living room provides a comfortable gathering space with a ceiling fan, fireplace with tile surround, and built-in shelving.
Upstairs, the bedrooms feature carpeted flooring and spacious closets with wire shelving. The primary suite offers an especially generous walk-in closet with extensive built-in wire shelving. Bathrooms include shower/tub combinations with tile surrounds, vanities with storage, and wall-mounted light fixtures.
Outside, enjoy a fully fenced backyard with a covered patio, ideal for relaxing or entertaining.
Parking: Attached one-car garage
LOCATION HIGHLIGHTS
-Lakeline Station: ~10-minute drive
-The Domain: ~15-minute drive
-Apple Austin Campus: ~10-minute drive
-Downtown Austin: ~25-minute drive
-Austin-Bergstrom International Airport: ~30-minute drive
-Major shopping, dining & entertainment: ~5–15-minute drive
Utilities: Tenant is responsible for all utilities.
PETS are welcome. Schedule your tour today!
Location
State TX
County Williamson
Area Nw
Rooms
Main Level Bedrooms 1
Interior
Interior Features Ceiling Fan(s), Ceiling-High, Laminate Counters, Eat-in Kitchen, Interior Steps, Primary Bedroom on Main
Heating Central
Cooling Central Air
Flooring Carpet, Tile
Fireplaces Number 1
Fireplaces Type Living Room
Furnishings Unfurnished
Fireplace Y
Appliance Dishwasher, Disposal, Electric Range, Microwave, Refrigerator
Exterior
Exterior Feature Private Entrance, Private Yard
Garage Spaces 1.0
Fence Back Yard, Wood
Pool None
Community Features None
Utilities Available Electricity Available, Phone Available, Sewer Available, Water Available
Waterfront Description None
View None
Roof Type Composition,Shingle
Accessibility None
Porch None
Total Parking Spaces 1
Private Pool No
Building
Lot Description Trees-Medium (20 Ft - 40 Ft)
Faces North
Foundation Slab
Sewer Public Sewer
Water Public
Level or Stories Two
Structure Type Clapboard,Stone Veneer
New Construction No
Schools
Elementary Schools Live Oak
Middle Schools Deerpark
High Schools Mcneil
School District Round Rock Isd
Others
Pets Allowed Cats OK, Dogs OK
Num of Pet 1
Pets Allowed Cats OK, Dogs OK
NEARBY SCHOOLS & PROPERTIES