



505 W 7th ST #115 Austin, TX 78701
1 Bed
1 Bath
615 SqFt
UPDATED:
Key Details
Property Type Condo
Sub Type Condominium
Listing Status Active
Purchase Type For Sale
Square Footage 615 sqft
Subdivision Posada Del Rey Condo Amd
MLS Listing ID 5384911
Style 1st Floor Entry,Elevator,End Unit,Mid Rise (4-7 Stories),Single level Floor Plan
Bedrooms 1
Full Baths 1
HOA Fees $571/mo
HOA Y/N Yes
Year Built 1964
Annual Tax Amount $6,063
Tax Year 2026
Lot Size 378 Sqft
Acres 0.0087
Property Sub-Type Condominium
Source actris
Property Description
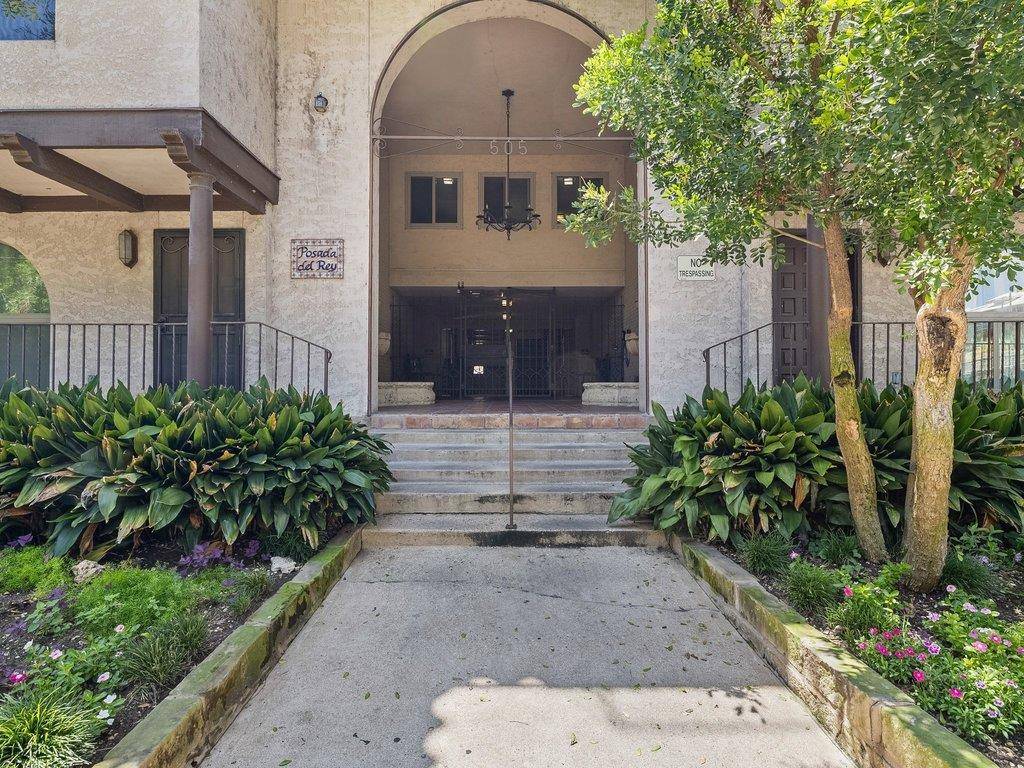
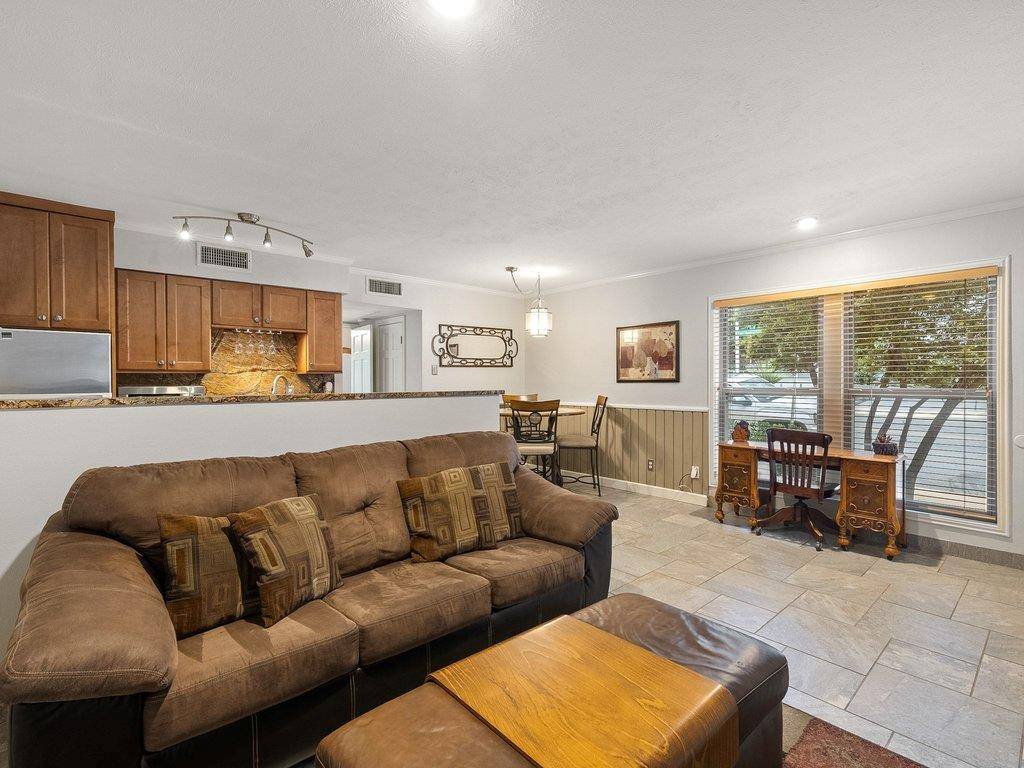
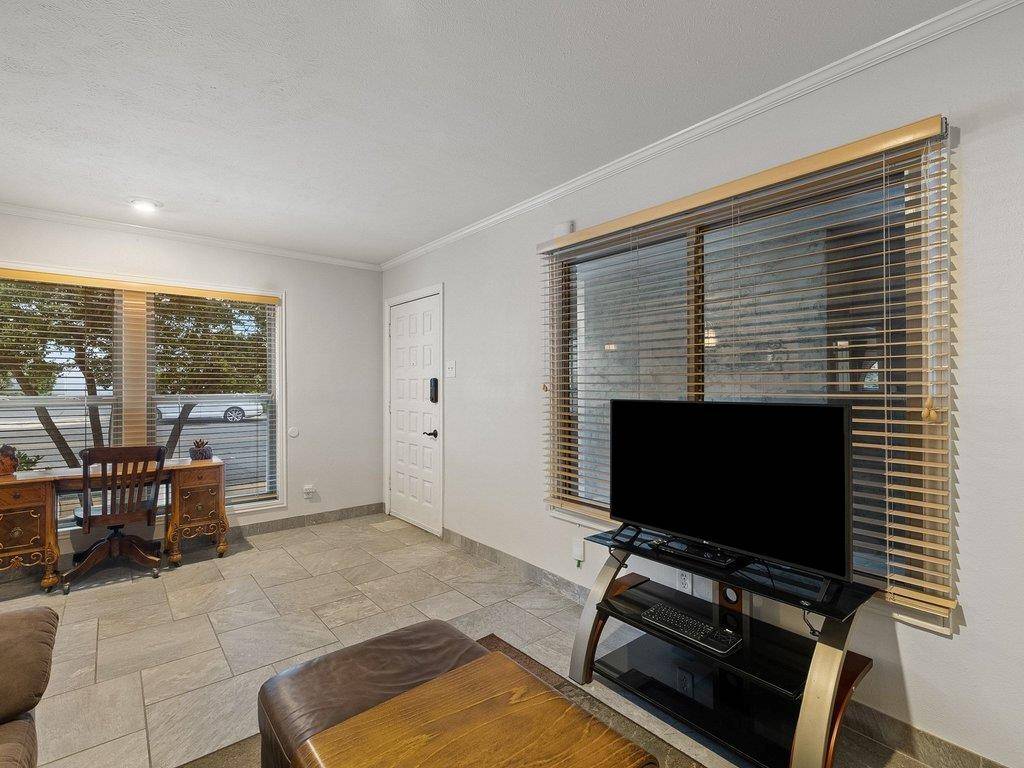
Inside, you'll find an open-concept layout with timeless finishes, including granite countertops throughout, durable tile flooring, and tile baseboards that make maintenance effortless. The spacious bedroom, inviting living area, and well-appointed kitchen provide a functional and stylish space for everyday living. Residents enjoy secure key-fob access, gated entry, and reserved underground parking for added peace of mind. The intimate community offers a true neighborhood feel with a beautifully landscaped courtyard, resort-style pool, and outdoor grilling areas perfect for relaxing or entertaining. Additional conveniences include on-site laundry facilities and newly installed energy-efficient windows that enhance comfort and efficiency.
Whether you're seeking a full-time residence, lock-and-leave lifestyle, or downtown retreat, this move-in-ready condo delivers privacy, security, and unbeatable access to everything Austin has to offer. A rare find in Austin, this community allows rentals with a minimum 30-day lease term, offering added flexibility for owners seeking a furnished or mid-term rental opportunity.
Location
State TX
County Travis
Area Dt
Rooms
Main Level Bedrooms 1
Interior
Interior Features Ceiling Fan(s), Natural Woodwork, No Interior Steps, Open Floorplan, Primary Bedroom on Main, Walk-In Closet(s)
Heating Central, Electric
Cooling Central Air, Electric
Flooring Tile
Fireplace Y
Appliance Dishwasher, Disposal, Freezer, Ice Maker, Microwave, Free-Standing Gas Oven, Free-Standing Gas Range, Refrigerator, Stainless Steel Appliance(s)
Exterior
Exterior Feature Barbecue, Uncovered Courtyard, Exterior Steps, Garden, Gas Grill, Outdoor Grill, Private Entrance, Restricted Access
Garage Spaces 1.0
Fence Security, Wrought Iron
Pool None
Community Features BBQ Pit/Grill, Bike Storage/Locker, Common Grounds, Controlled Access, Curbs, Garage Parking, Gated, Pool, Sidewalks
Utilities Available Electricity Available
Waterfront Description None
View City, Downtown, Garden
Roof Type Concrete
Accessibility Adaptable For Elevator, Accessible Approach with Ramp
Porch Covered, Front Porch, Rear Porch
Total Parking Spaces 1
Private Pool No
Building
Lot Description City Lot, Corner Lot, Native Plants, Trees-Moderate
Faces North
Foundation Slab
Sewer Public Sewer
Water Public
Level or Stories One
Structure Type Stucco
New Construction No
Schools
Elementary Schools Mathews
Middle Schools O Henry
High Schools Austin
School District Austin Isd
Others
HOA Fee Include Common Area Maintenance
Restrictions City Restrictions,Deed Restrictions
Ownership Common
Acceptable Financing Cash, Conventional
Tax Rate 2.0465
Listing Terms Cash, Conventional
Special Listing Condition Standard
Virtual Tour https://sites.frankgarnica.com/mls/262074451
NEARBY SCHOOLS & PROPERTIES