
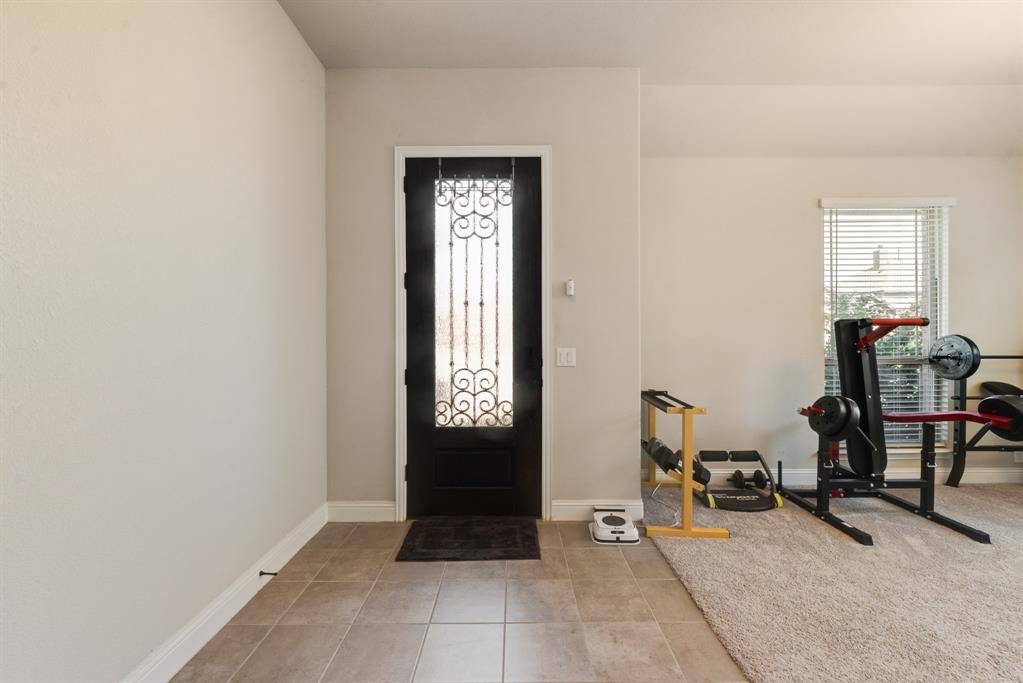

10609 Kettlewood Drive, Fort Worth, TX 76036
See all 39 photos
10609 Kettlewood Drive, Fort Worth, TX 76036
REQUEST A TOUR If you would like to see this home without being there in person, select the "Virtual Tour" option and your agent will contact you to discuss available opportunities.
In-PersonVirtual Tour
Diane Hart Alexander, MBA, MHA

Diane Hart Alexander, MBA, MHA

+1(713) 591-9902
$ 412,000
Est. payment /mo
New

10609 Kettlewood Drive Fort Worth, TX 76036

4 Beds

3 Baths

2,516 SqFt


UPDATED:

Key Details

Property Type Single Family Home

Sub Type Single Family Residence

Listing Status Active

Purchase Type For Sale

Square Footage 2,516 sqft

Subdivision Hulen Trls Ph 1

MLS Listing ID 21355744

Bedrooms 4

Full Baths 3

HOA Fees $500/ann

HOA Y/N Mandatory

Year Built 2022

Annual Tax Amount $9,625

Lot Size 7,710 Sqft

Acres 0.177

Property Sub-Type Single Family Residence

Property Description

Welcome to 10609 Kettlewood Drive, a spacious 4 bedroom, 3 bath home offering a flexible 1.5 story floor plan designed for both everyday living and entertaining. At the front of the home, a dedicated office provides a separate space for working from home, studying, or tackling everyday tasks. The open concept kitchen and living area flow seamlessly together, creating an inviting central gathering space. The kitchen features a large island along with a separate coffee bar nook for added counter space and functionality. Upstairs, you'll find a versatile loft area accompanied by its own private bedroom and full bathroom, making it an ideal space for guests, a game room, or additional living area. Outside, the large backyard offers plenty of room to relax, entertain, play, or make the space your own. Located in the Hulen Trails community, residents can enjoy neighborhood amenities including a community pool, playground, walking trails, and green spaces. Convenient access to Chisholm Trail Parkway and I 35W also provides an easy connection to shopping, dining, entertainment, and the greater Fort Worth area.

Location

State TX

County Tarrant

Community Jogging Path/Bike Path, Playground, Pool

Direction Please Use GPS.

Rooms

Dining Room 1

Interior

Interior Features Built-in Features, Cable TV Available, Eat-in Kitchen, Granite Counters, High Speed Internet Available, Kitchen Island, Loft, Open Floorplan, Walk-In Closet(s)

Heating Central, Natural Gas

Cooling Ceiling Fan(s), Central Air, Gas

Flooring Carpet, Tile

Appliance Dishwasher, Disposal, Electric Oven, Gas Cooktop, Microwave, Tankless Water Heater, Vented Exhaust Fan

Heat Source Central, Natural Gas

Laundry Electric Dryer Hookup, Utility Room, Washer Hookup

Exterior

Exterior Feature Covered Patio/Porch, Private Yard

Garage Spaces 2.0

Fence Wood

Community Features Jogging Path/Bike Path, Playground, Pool

Utilities Available City Sewer, City Water, Concrete, Curbs

Roof Type Composition

Total Parking Spaces 2

Garage Yes

Building

Story One and One Half

Foundation Slab

Level or Stories One and One Half

Structure Type Brick

Schools

Elementary Schools Crowley

Middle Schools Richard Allie

High Schools Crowley

School District Crowley Isd

Others

Acceptable Financing Cash, Conventional, FHA, VA Loan

Listing Terms Cash, Conventional, FHA, VA Loan

Virtual Tour https://www.propertypanorama.com/instaview/ntreis/21355744


North Texas Real Estate Info Systems (NTREIS) -MetroTex and Collin County (CCAR)
Listed by Blake Burtis • Compass RE Texas, LLC

NEARBY SCHOOLS & PROPERTIES

Diane Hart Alexander, MBA, MHA

Diane Hart Alexander, MBA, MHA

Chair, CEO, Broker | License ID: 565194

+1(713) 591-9902

GET MORE INFORMATION

Name
Phone*
Message

Go tour this home

10609 Kettlewood Drive