

1321 Chesterton Drive, Richardson, TX 75080
See all 37 photos
1321 Chesterton Drive, Richardson, TX 75080
REQUEST A TOUR If you would like to see this home without being there in person, select the "Virtual Tour" option and your agent will contact you to discuss available opportunities.
In-PersonVirtual Tour
Diane Hart Alexander, MBA, MHA

Diane Hart Alexander, MBA, MHA

+1(713) 591-9902
$ 995,000
Est. payment /mo
Active

1321 Chesterton Drive Richardson, TX 75080

3 Beds

3 Baths

2,616 SqFt


UPDATED:

Key Details

Property Type Single Family Home

Sub Type Single Family Residence

Listing Status Active

Purchase Type For Sale

Square Footage 2,616 sqft

Subdivision J J Pearce Sec 02

MLS Listing ID 21361283

Style Contemporary/Modern

Bedrooms 3

Full Baths 2

Half Baths 1

HOA Y/N None

Year Built 1979

Annual Tax Amount $12,831

Lot Size 9,016 Sqft

Acres 0.207

Lot Dimensions 72 x 125

Property Sub-Type Single Family Residence

Property Description

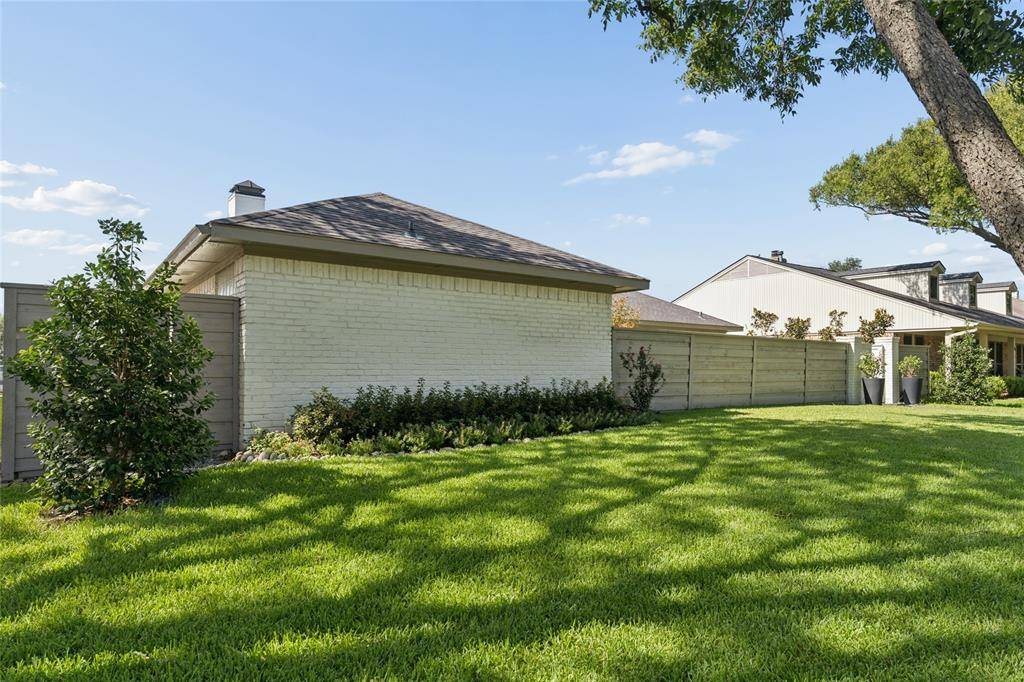
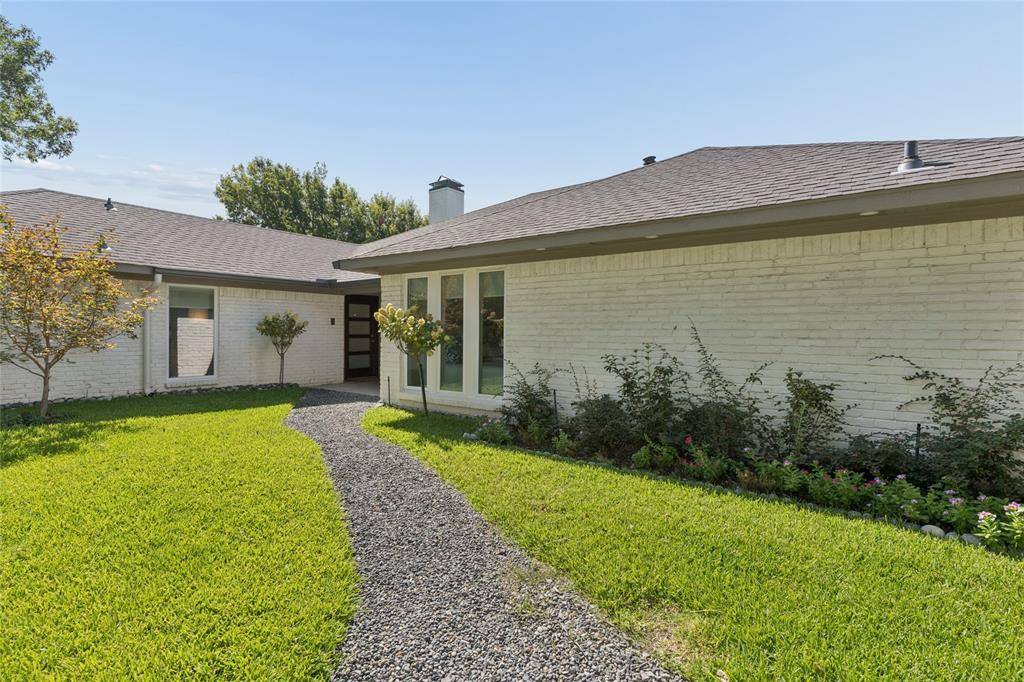
This stunning 1980's ranch with modern influences has been completely updated, and ready for a new owner who wants a home that will not require any expensive maintenance. This house is all about living in comfort and style in a pristine West Richardson neighborhood, walking distance to Mohawk Elementary and JJ Pearce High School, Mimosa Park, grocery stores, retail, eating, and drinking establishments. The floor plan has two large living areas, a 20 X 20 great room with 10 ft ceiling, large picture window looking to the gated front courtyard, and a wet bar with clear ice maker. This room is currently used as a dining room. The den has a 10 ' vaulted ceiling, wood burning fireplace wrapped in Venetian plaster, has views to the pool, rear garden to the south, and a lush side yard to the East. The dining room, currently used as a library has builtin bookcases, and two walls of glass, one looking to the indoor greenhouse-atrium equipped with a skylight, grow light, water, and oscillating fan. On one side of the house their are two bedrooms with a large updated Jack and Jill bath, and a half bath; this wing can be can be closed off by a sliding hall door, and it has its own HVAC system, new in 2026. The spacious primary suite is on the living side of the house has views both to the courtyard, and a wall of glass looking into the atrium. There are 2 walkin closets, sparate vanities.

Location

State TX

County Dallas

Direction Use your GPS

Rooms

Dining Room 2

Interior

Interior Features Built-in Features, Cable TV Available, Cathedral Ceiling(s), Chandelier, Decorative Lighting, Eat-in Kitchen, Flat Screen Wiring, Granite Counters, High Speed Internet Available, Paneling, Pantry, Vaulted Ceiling(s), Walk-In Closet(s), Wet Bar

Heating Central, Natural Gas

Cooling Ceiling Fan(s), Central Air, Electric, Zoned

Flooring Carpet, Laminate, Simulated Wood

Fireplaces Number 1

Fireplaces Type Brick, Den, Gas, Gas Logs, Gas Starter, Masonry, Raised Hearth, Wood Burning

Appliance Built-in Refrigerator, Dishwasher, Disposal, Electric Oven, Gas Cooktop, Gas Water Heater, Ice Maker

Heat Source Central, Natural Gas

Laundry Electric Dryer Hookup, Gas Dryer Hookup, Utility Room, Full Size W/D Area, Washer Hookup

Exterior

Exterior Feature Barbecue, Courtyard, Covered Patio/Porch, Garden(s), Rain Gutters, Lighting, Outdoor Grill, Private Yard

Garage Spaces 2.0

Pool Gunite, Heated, In Ground, Outdoor Pool, Pool Sweep, Pool/Spa Combo

Utilities Available All Weather Road, Alley, Cable Available, City Sewer, City Water, Concrete, Curbs, Electricity Connected, Individual Gas Meter, Individual Water Meter, Natural Gas Available, Sidewalk

Roof Type Composition

Total Parking Spaces 2

Garage Yes

Private Pool 1

Building

Lot Description Interior Lot, Landscaped, Sprinkler System, Subdivision

Story One

Foundation Slab

Level or Stories One

Structure Type Brick

Schools

Elementary Schools Mohawk

High Schools Pearce

School District Richardson Isd

Others

Acceptable Financing Conventional

Listing Terms Conventional

Virtual Tour https://www.propertypanorama.com/instaview/ntreis/21361283


North Texas Real Estate Info Systems (NTREIS) -MetroTex and Collin County (CCAR)
Listed by Clifford Wheeler • Allie Beth Allman & Assoc.

NEARBY SCHOOLS & PROPERTIES

Diane Hart Alexander, MBA, MHA

Diane Hart Alexander, MBA, MHA

Chair, CEO, Broker License ID: 565194

+1(713) 591-9902

GET MORE INFORMATION

Name
Phone*
Message

Go tour this home

1321 Chesterton Drive